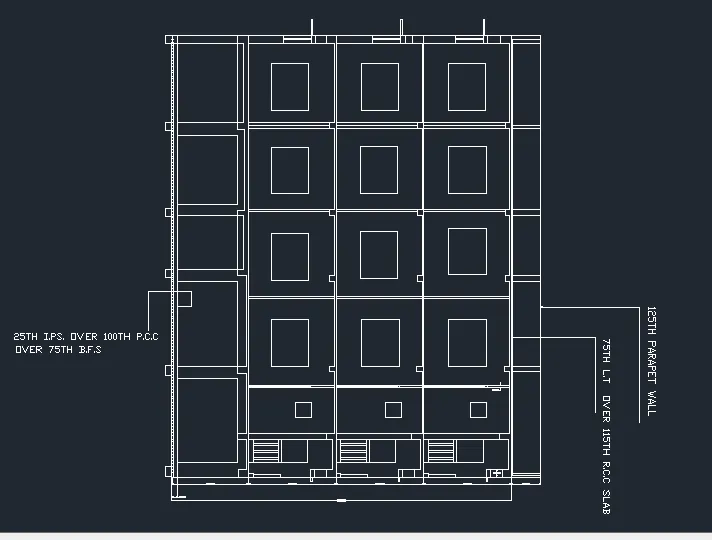
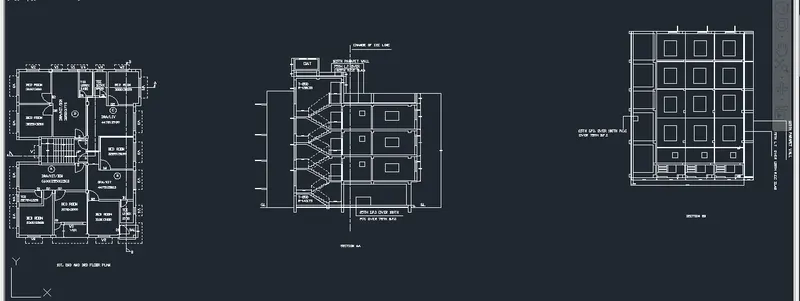
Creating a Layout, Section and Elevation with dimensions using AutoCad
Aim: To create a given plan and sections using Autocad software
Introduction: The given drawing is G+3 building and its plan can be done by using Autocad software in which we can add a suitable lines tools, dimension tools, text tools and other various Autocad tools
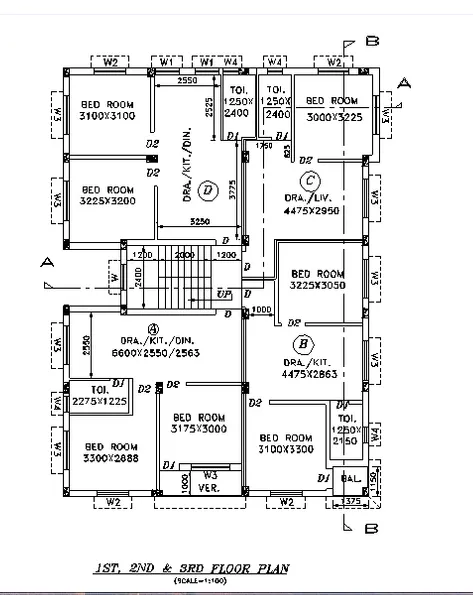
Procedure:
- First and foremost we have to open Autocad 2014
- Go to startmenu and click on the autocad 2014 software and the autocad software opens
- Go to startup command and give the value 1,
- Go to application menu and there go to new command and open the new file
- Open new file dialogue box opens and set the units to decimal and precision is 0.00 and press finish
- Go to UN command and set the units to decimals and precision is 0.00 and insertion scale as millimeter
- Go to LIMITS command and set the limits
- Specify lower left corner as 100 and specify upper right corner as 100
- Give Zoom enter and all enter
- Give xline command in command box
- Take xline command and draw a xline horizontal line using xline command
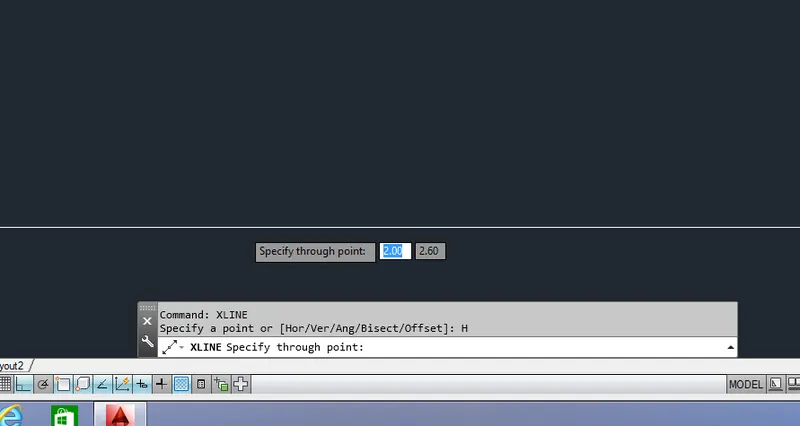
- Again take a xline command and draw a vertical xline using xline command
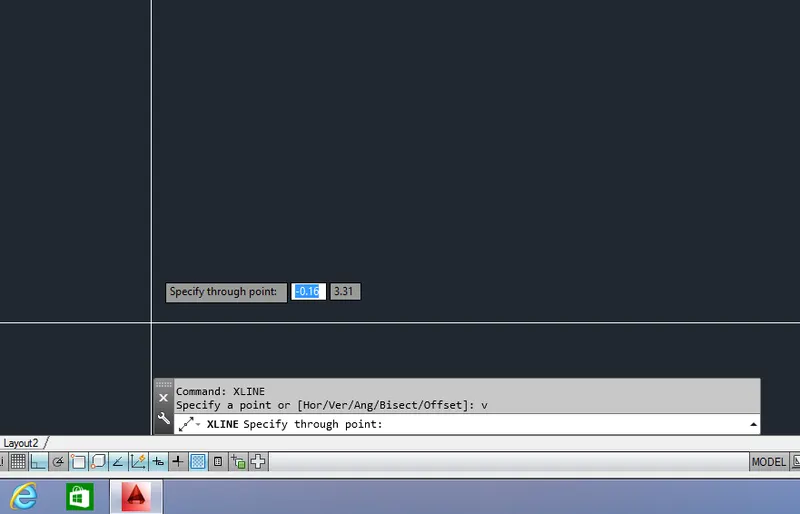
- Assume the external wall thickness as 230mm
- Give offset command in command box and draw a offset of length 230mm from vertical line to give external wall thickness
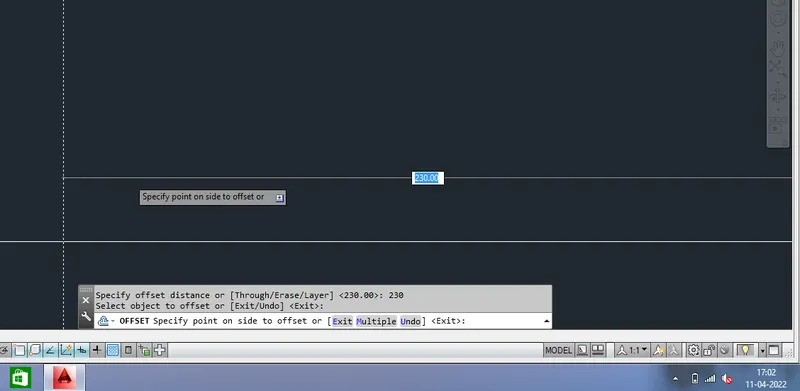
- And also give offset of length 230mm from the horizontal line
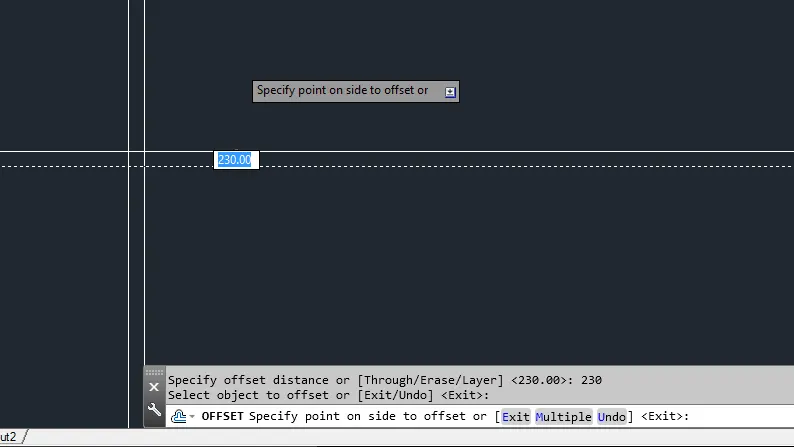
- Take a offset of length 3300mm in horizontal direction using offset command
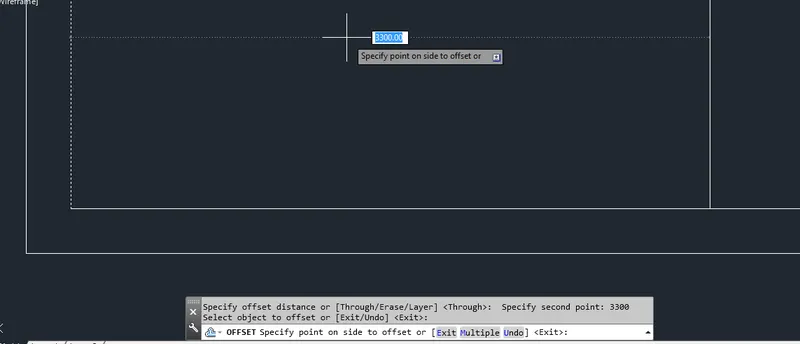
- Again take a offset of length 2888mm in the vertical direction
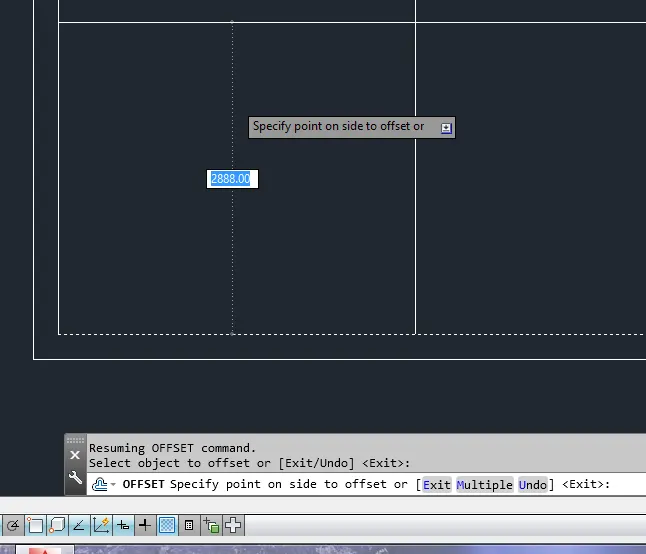
- Take a inner wall thickness as 150mm using offset command
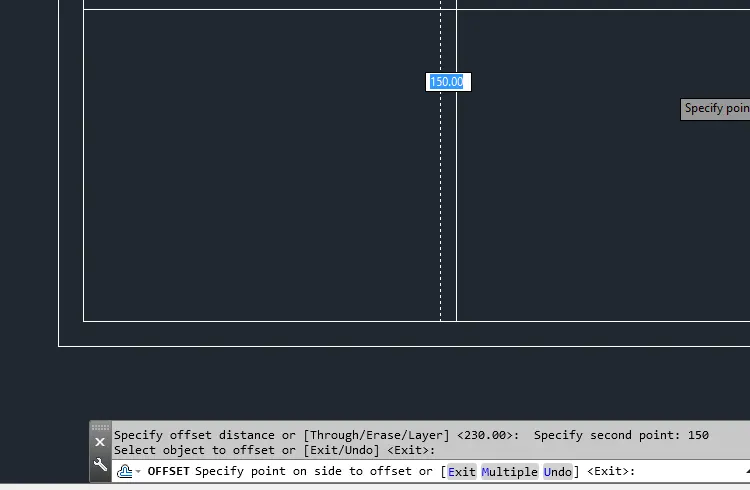
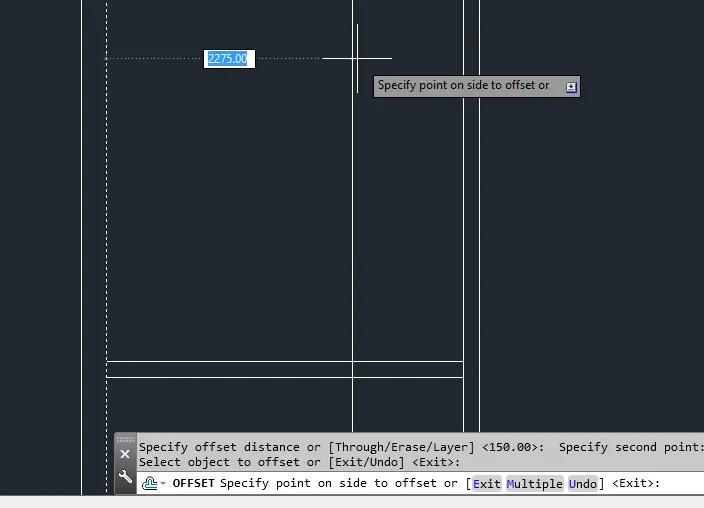
- Again take a offset of length 2275mm in the horizontal direction using offset command
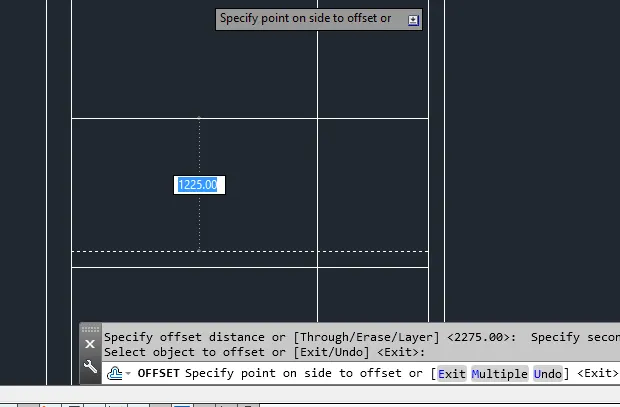
- Take a offset of 1225mm in the vertical direction using offset command for toilent room
- Take a offset of length 2550mm in the vertical direction for the drawing, kitchen and dining hall using offset command
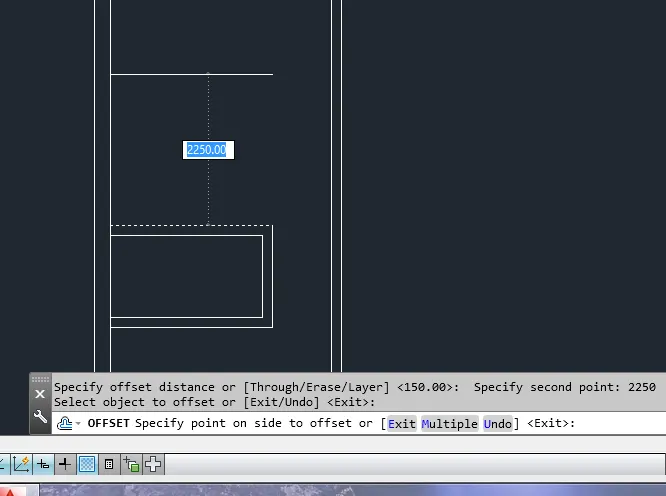
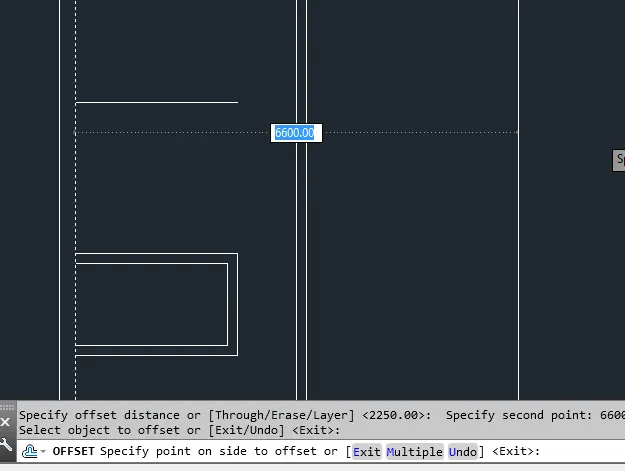
- Take 6600mm length of offset to create drawing, kitchen, and dining room using offset command
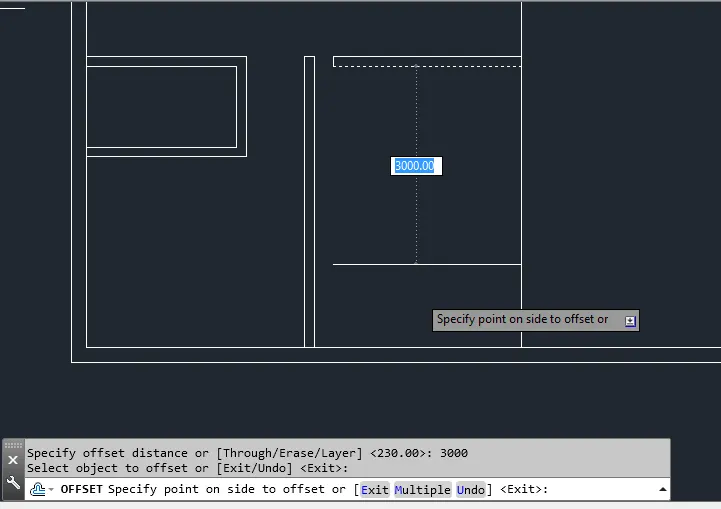
- Take a offset of length 3000mm in the vertical direction downwards for the bedroom using offset command
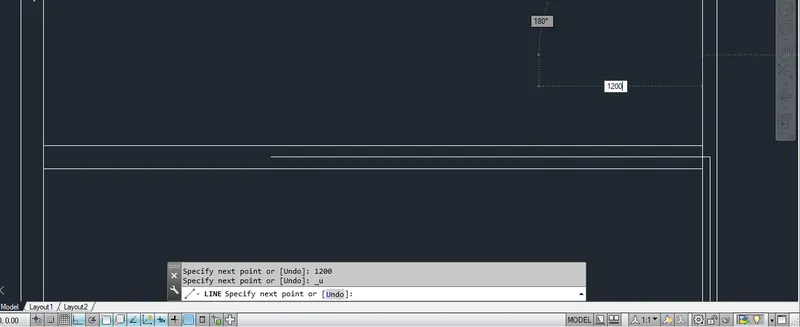
- Take a line of length 1200mm for the landing of the stairs using line command
- Again 2000mm length line from the landing of the staircase using line command
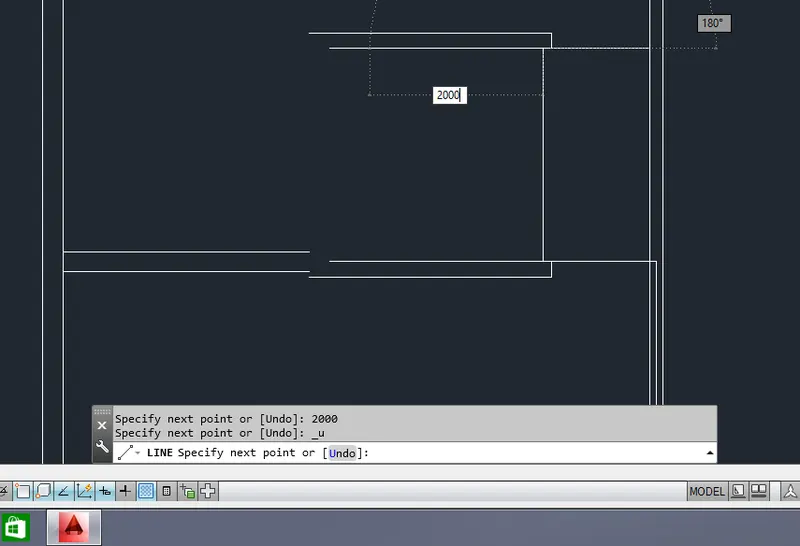
- Again 1200mm length of line using line command from the staircase rise and thread
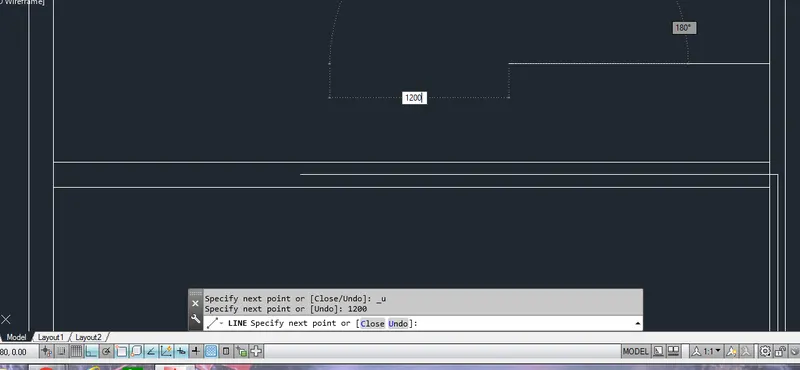
- Take 2400mm width of the staircase as landing using line command
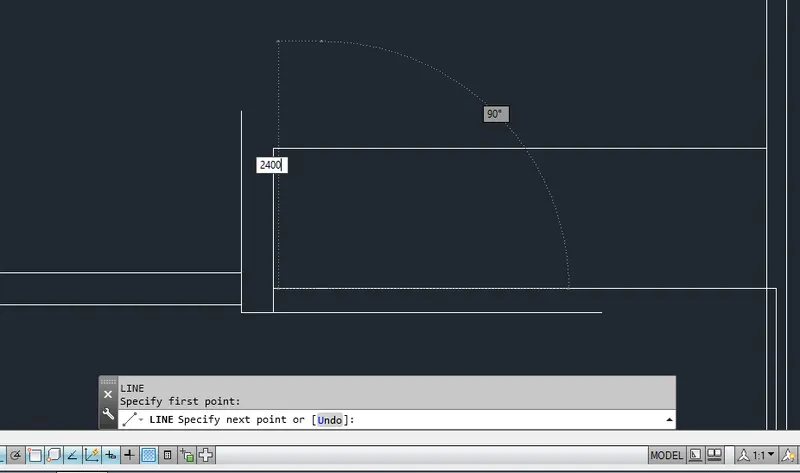
- Take a thread of length 250mm from the landing using offset command
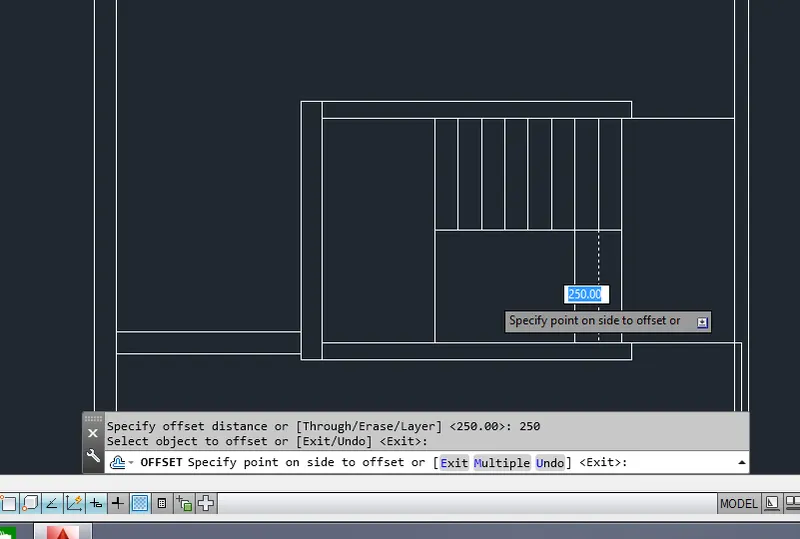
- Take a offset of length 3225mm for the width of the bedroom
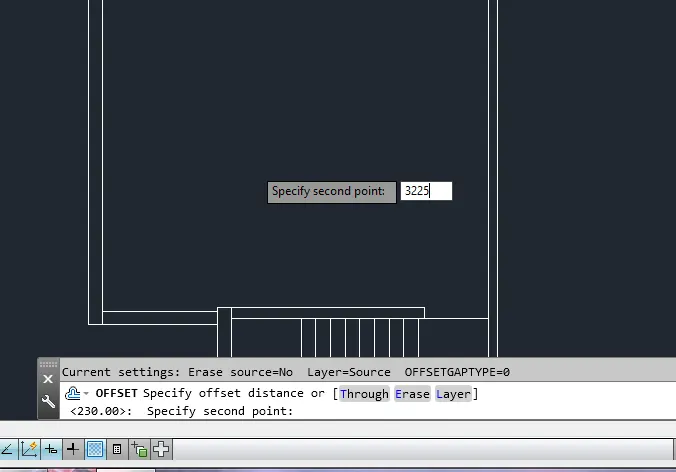
- Take a offset of length 3200mm verticaly upwards
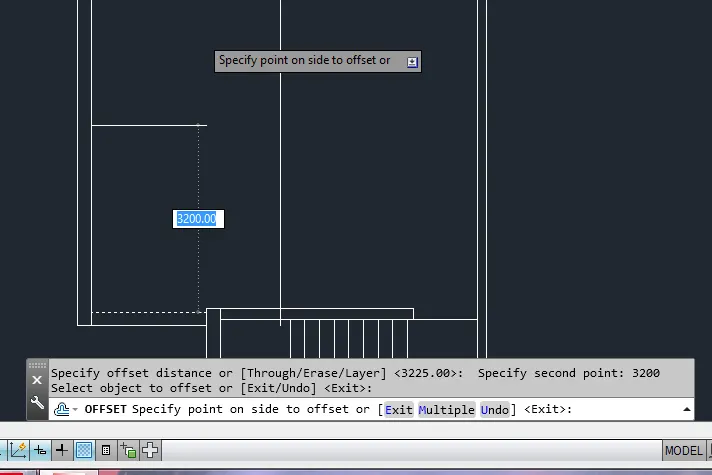
- Again take a offset of length 3100mm vertically upwards for the vertical length of the bedroom using offset command
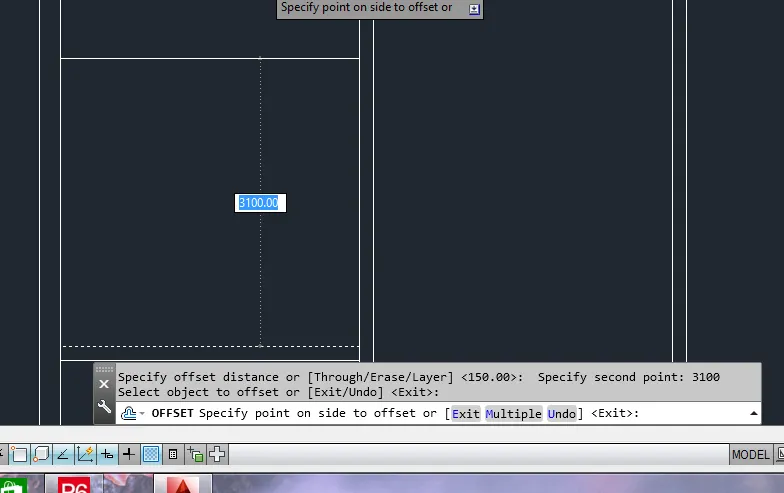
- And take a width of length 3100mm for the bedroom using offset command
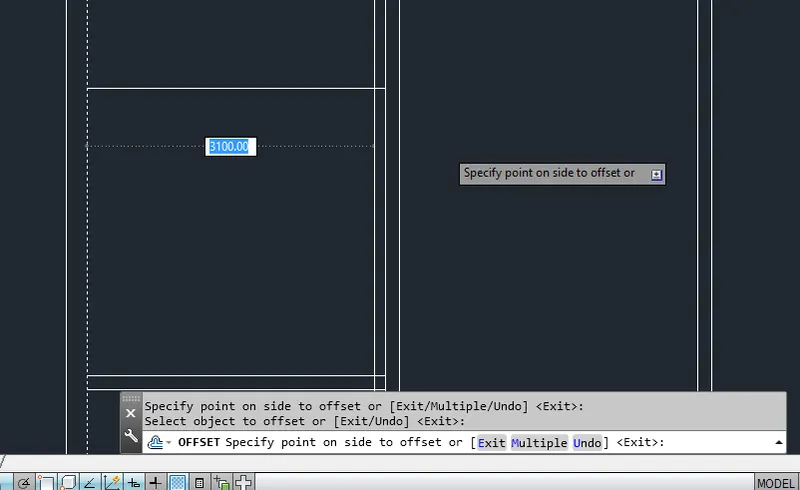
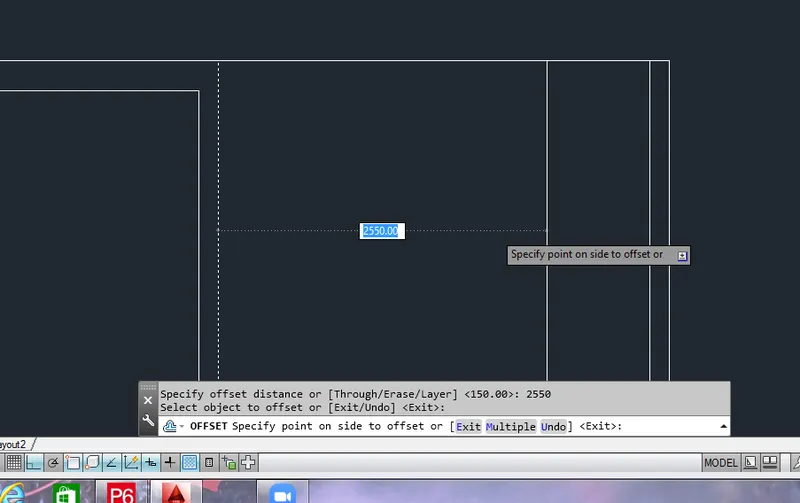
- Take 2550mm length of offset for a width of kitchen room/ dining room
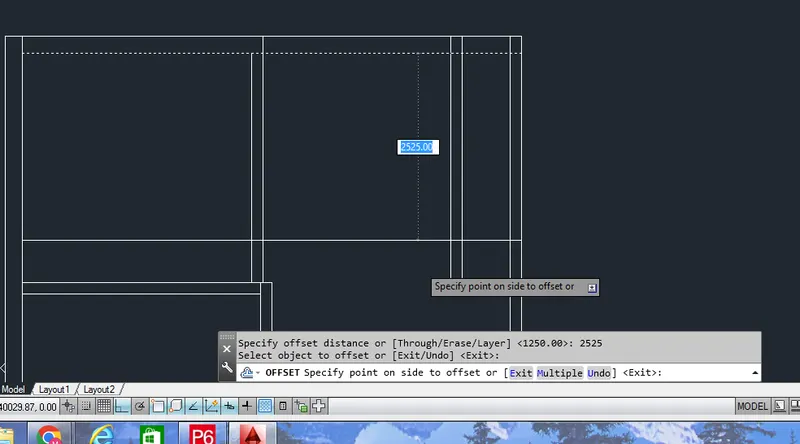
- And 2525mm as a length of the dining room/kitchen
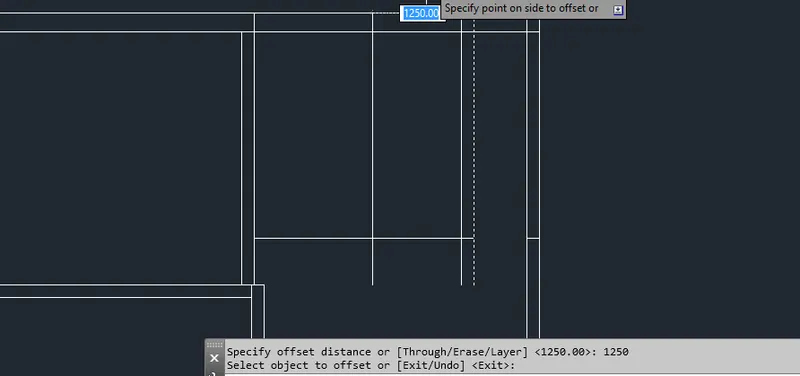
- Take 1250mm width of the toilet room
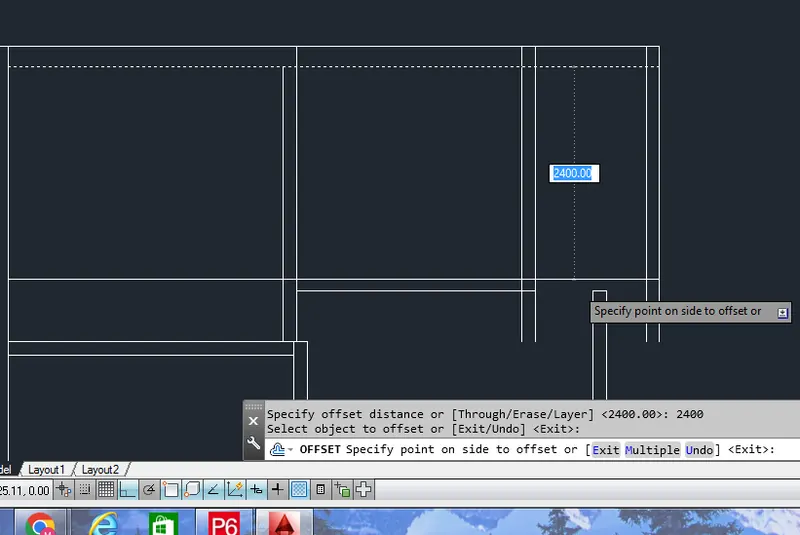
- And take 2400mm as a length of the toilet room using offset tool
- Take a offset of length 3250mm using offset command for the drawing/kitchen/dining room
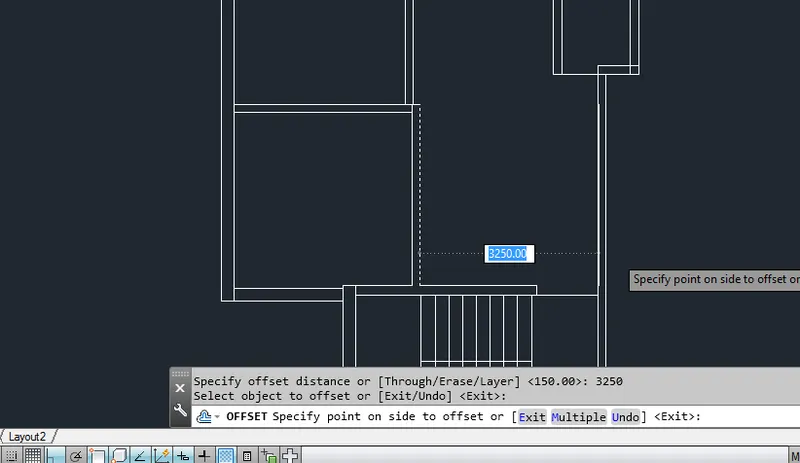
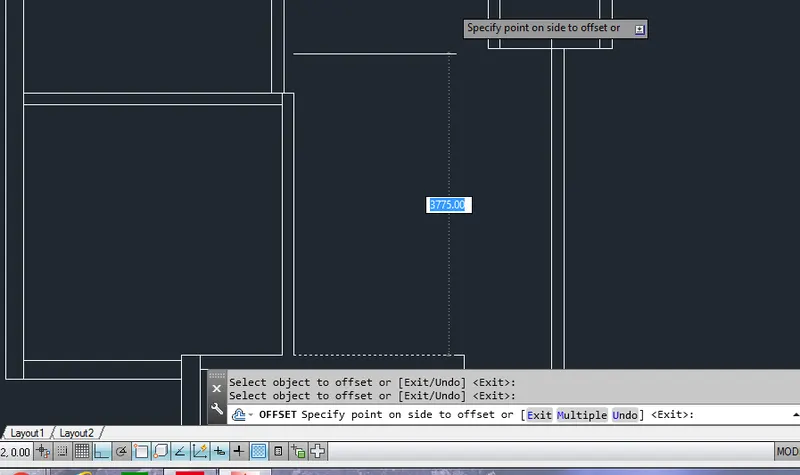
- Take 3775 mm length using offset command for the same room dimension
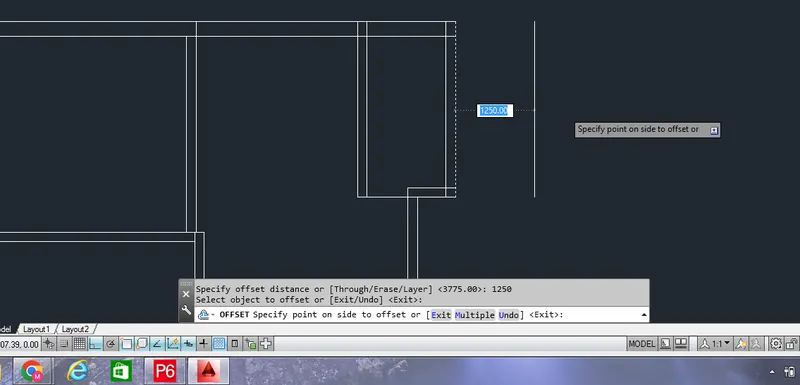
- Again take a offset of length 1250mm using offset command for the toilet room as a width of the toilet room
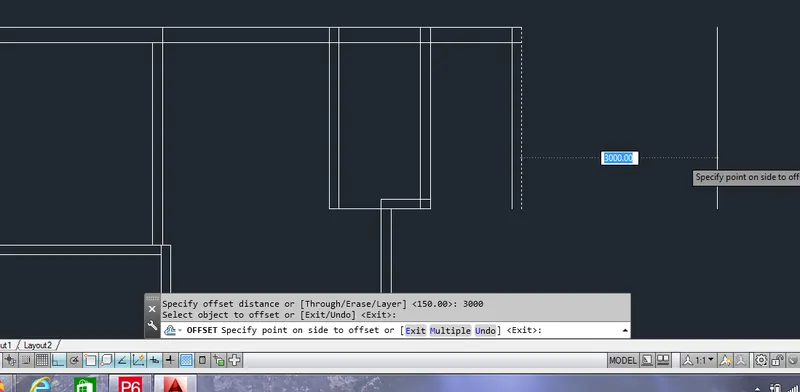
- Again take a offset of length 3000mm line width for the bedroom using offset command
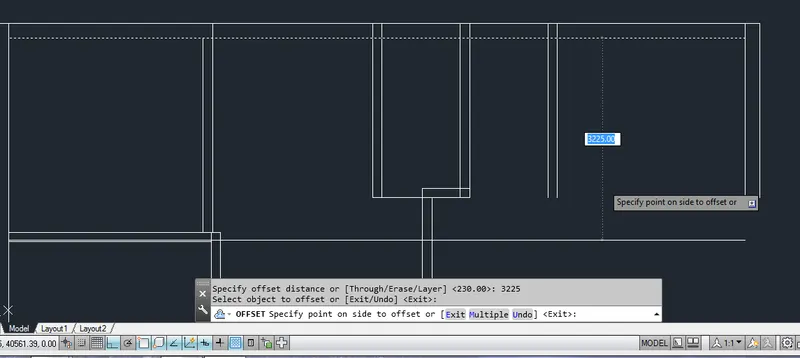
- And take a vertical direction of length 3225mm using offset command
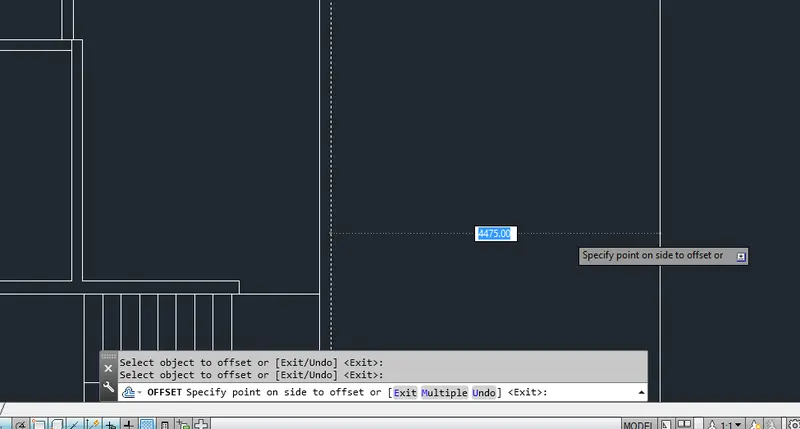
- Take a line of length 4475mm offset using offset tool for the width of a drawing or living room
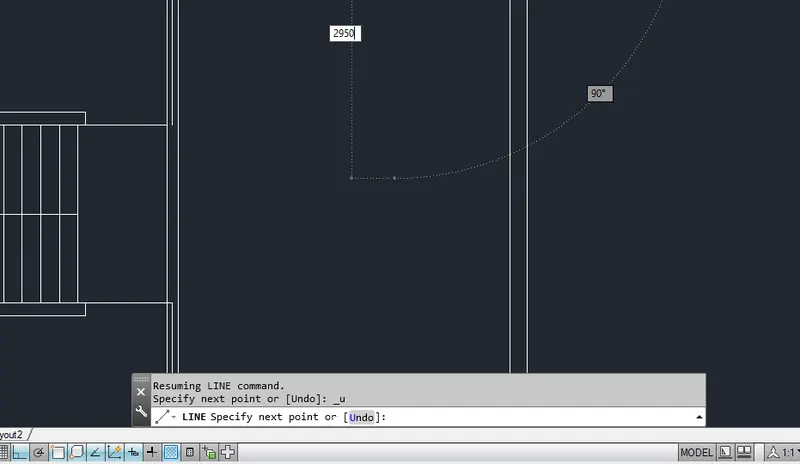
- Take a line tool and draw a vertical line of length 2950mm using line tool
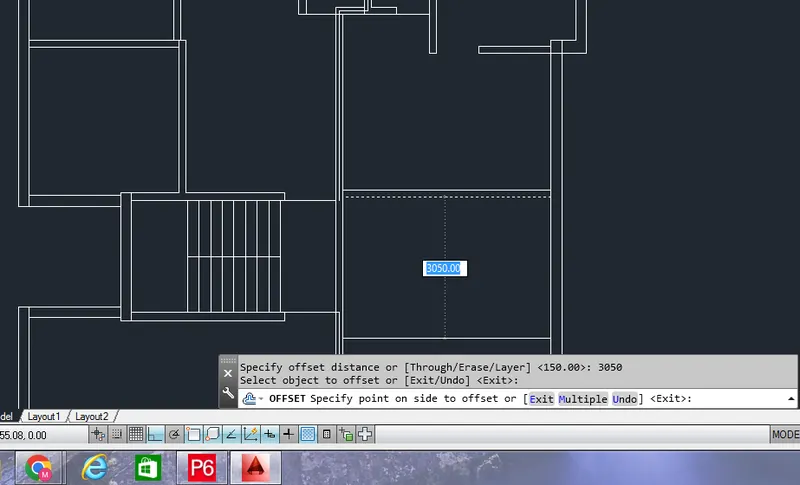
- Take a line of length 3050mm in vertical direction using offset tool
- Take a line of length of width 3225mm using line tool
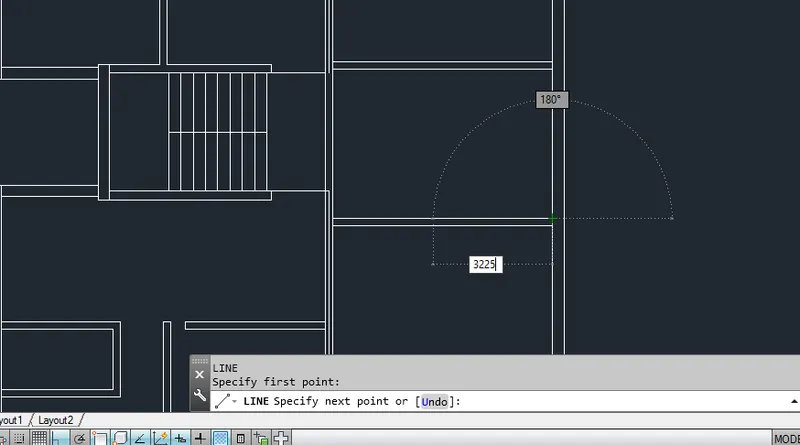
- Take a vertical direction line of length 2863mm using offset command
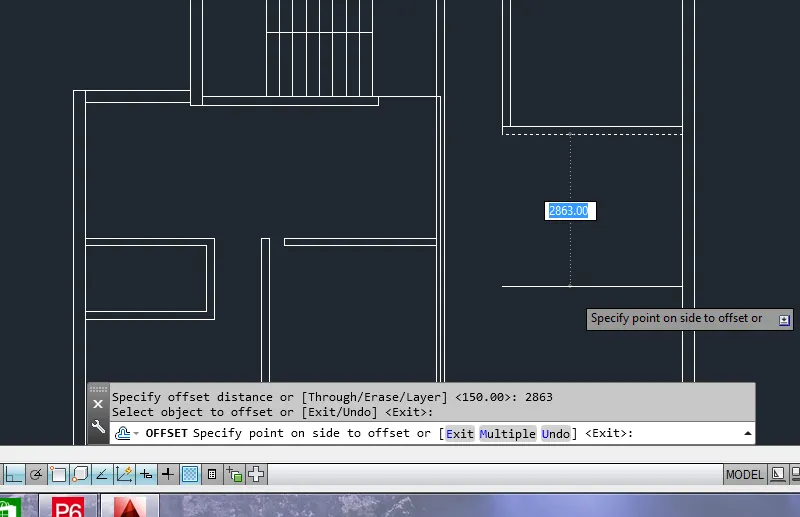
- Go to line command and take a line of length 1250mm using line command
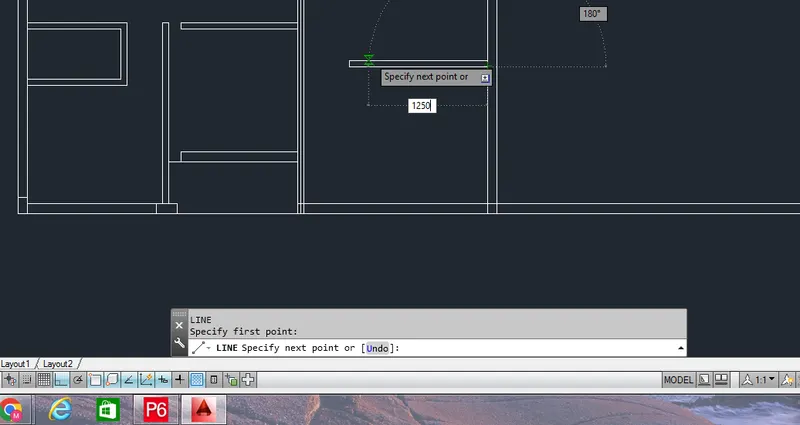
- And also 2150mm line as a vertical direction using line command for the toilet room
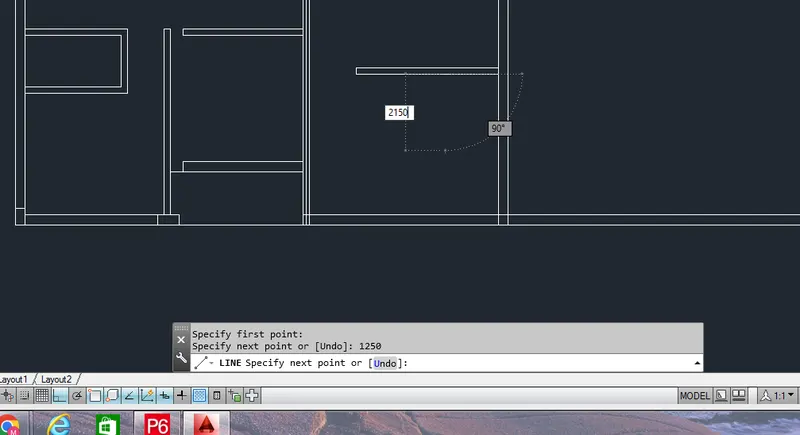
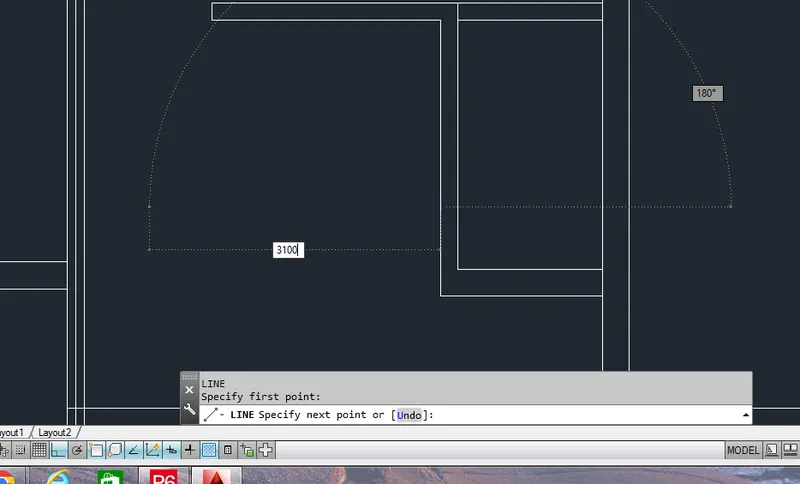
- Take a line of length 3100mm as a width of the room of the bedroom using line command
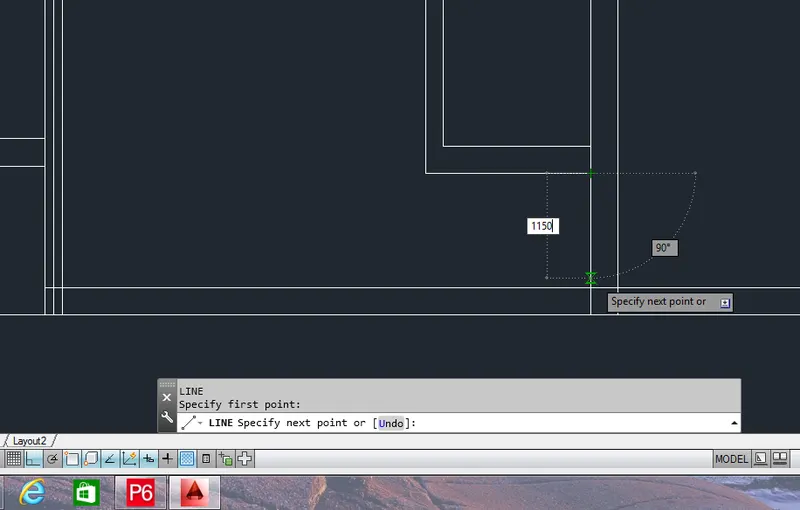
- Take a line of length 1150mm using line command for creating the balcony vertical length
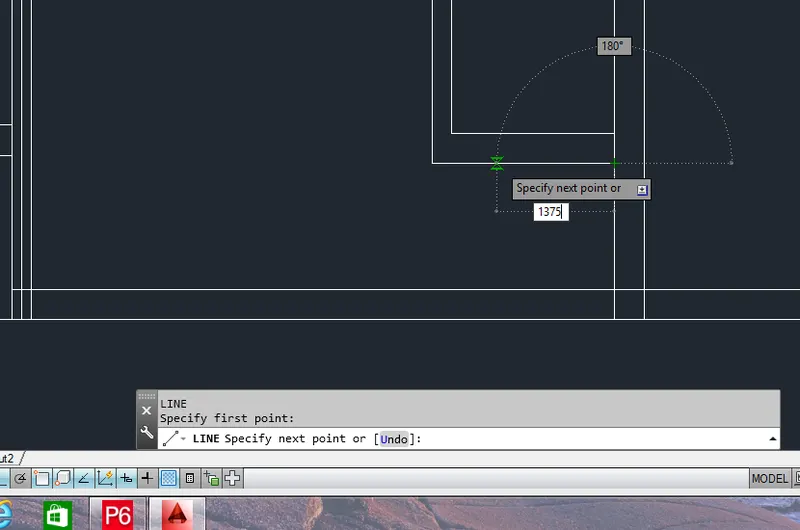
- Take a line of width 1375mm using line command for a balcony
- Take a window of size w1=900mm as a standard size of the window, w2=1200mm, w3= 1800mm and w4=600mm
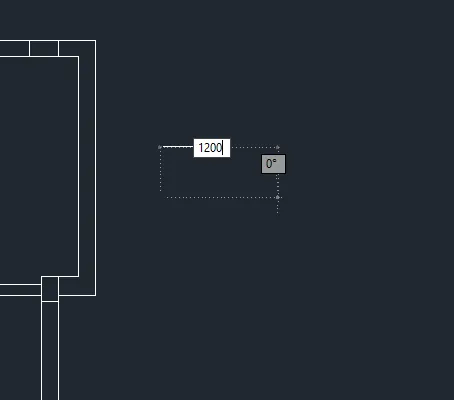
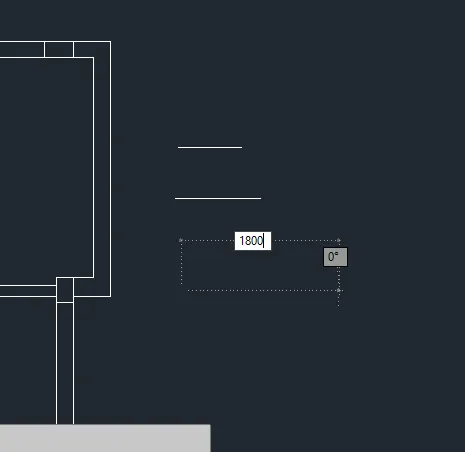
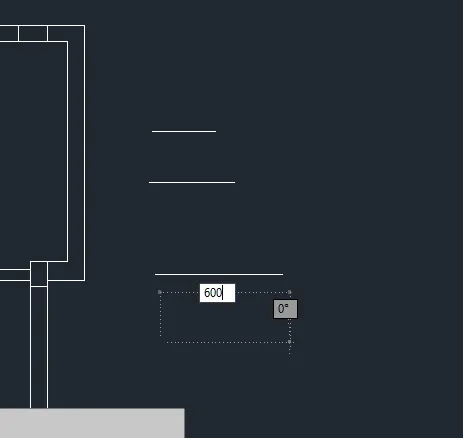
- Now place the windows into a plan
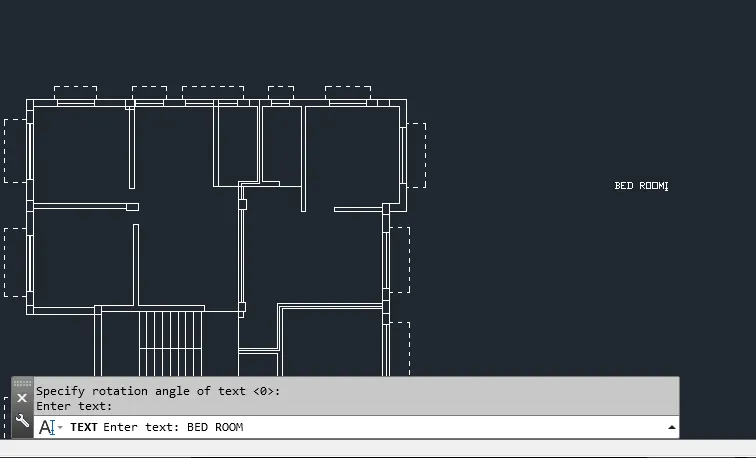
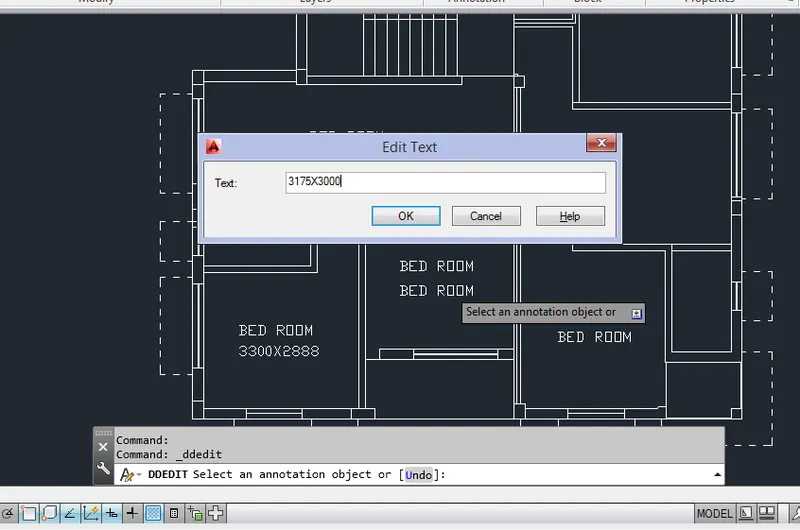
- Add a text using single line text command
- Now take a standard size of a door as D=900X2045mm and D1= 700X1200mm, D2= 1000X1250mm
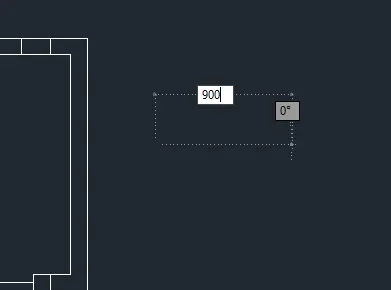
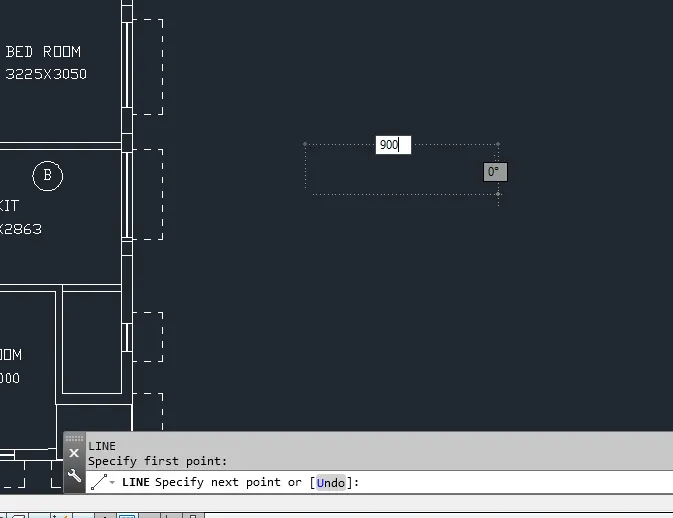
- Take a line and draw a 900mm line using line command
- Create a rectangle on two sides of a line to create a door frame
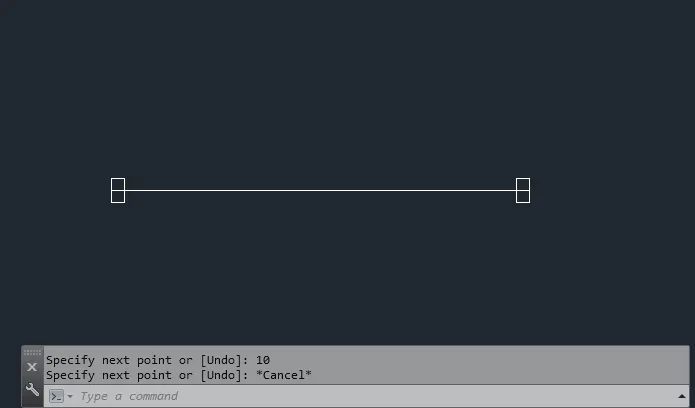
- Create a line vertically upwards of length 900mm upwards
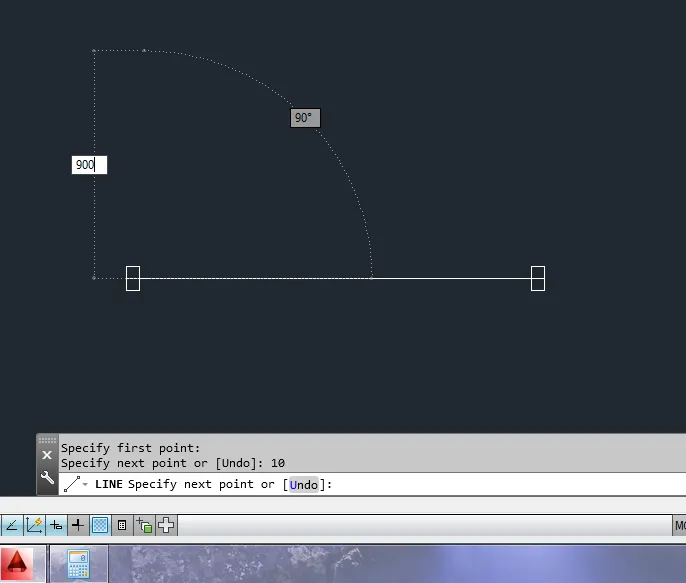
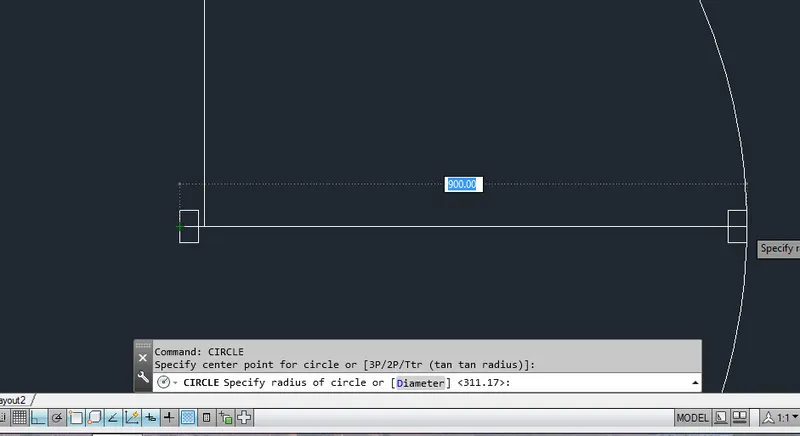
- Create a circle from both the ends of a line using circle tool to create a swing of a door
Result:
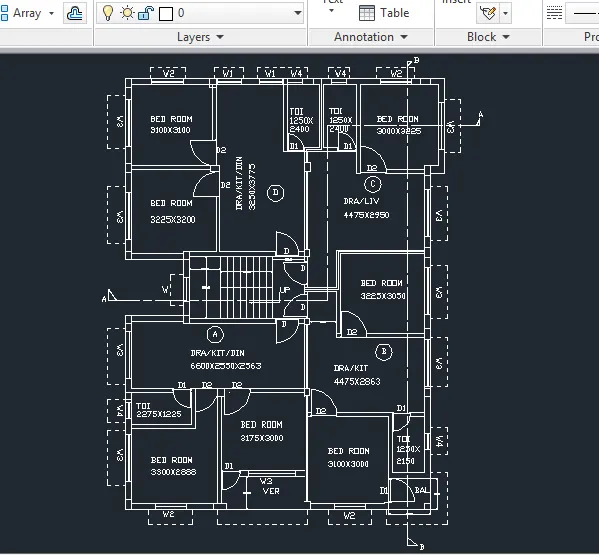
2) In order to create a Section AA
Go to line command and draw a line of length 11000mm
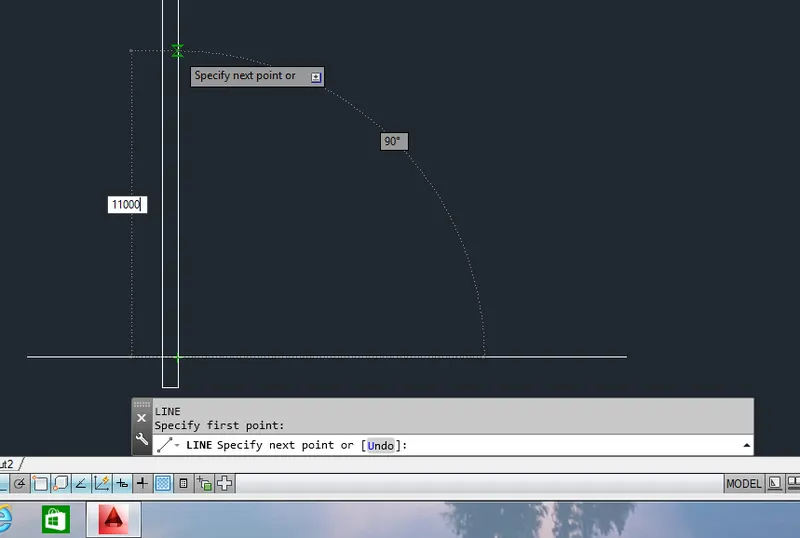
And go to offset command and draw a offset of length 50mm from the ground level
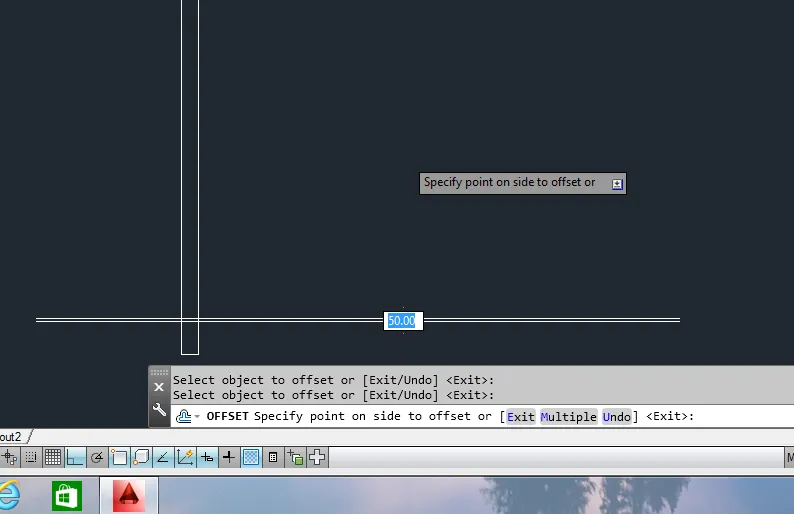
Again take a offset of length 200mm using offset command
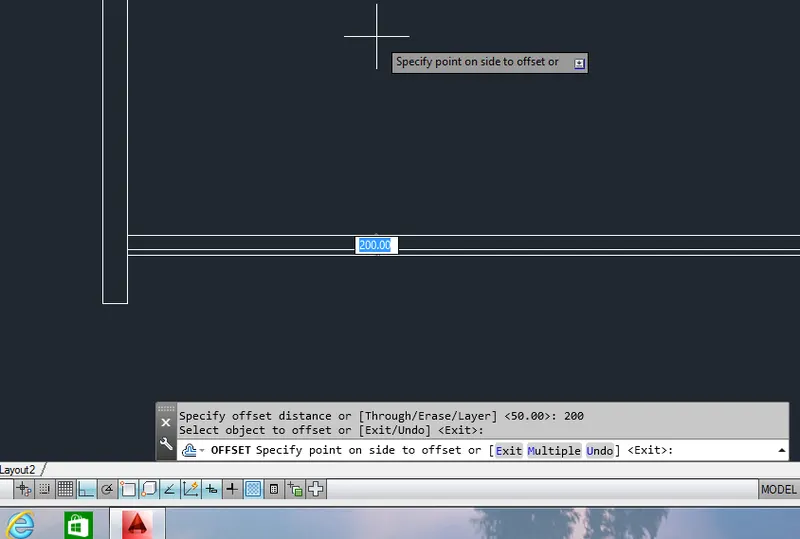
Take a offset of length 1200mm using offset command
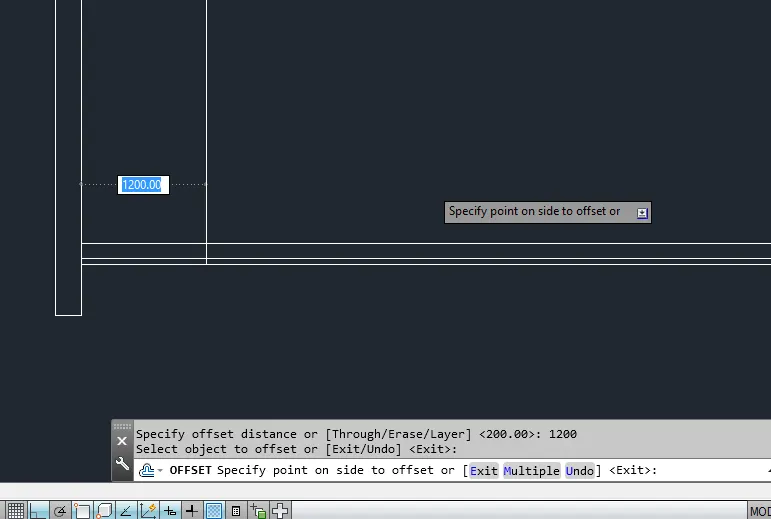
Again take a offset of length 2450mm using offset command
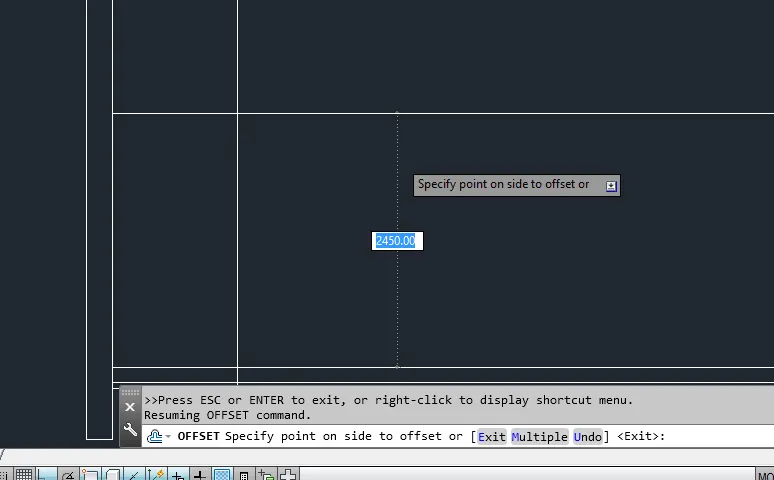
Take a offset of length 2000mm using offset command from the 1200mm line
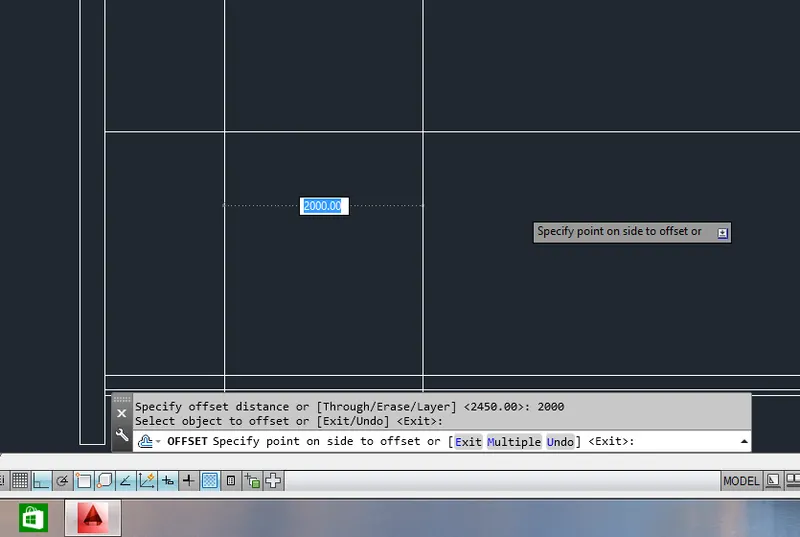
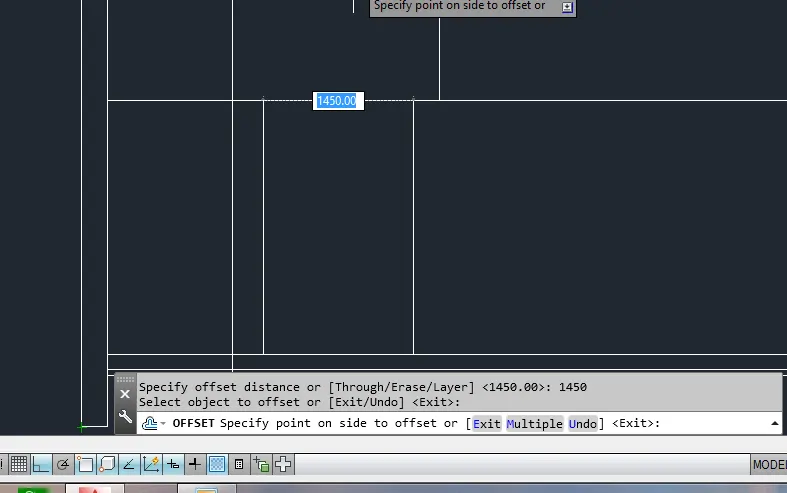
Take a offset of length 1450mm line using offset command in the ground level
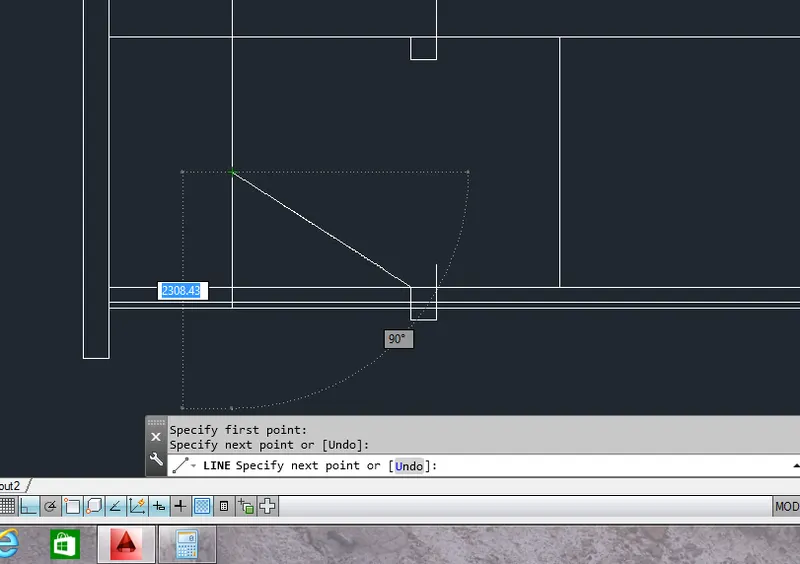
Next draw the railings of the stairs using line command
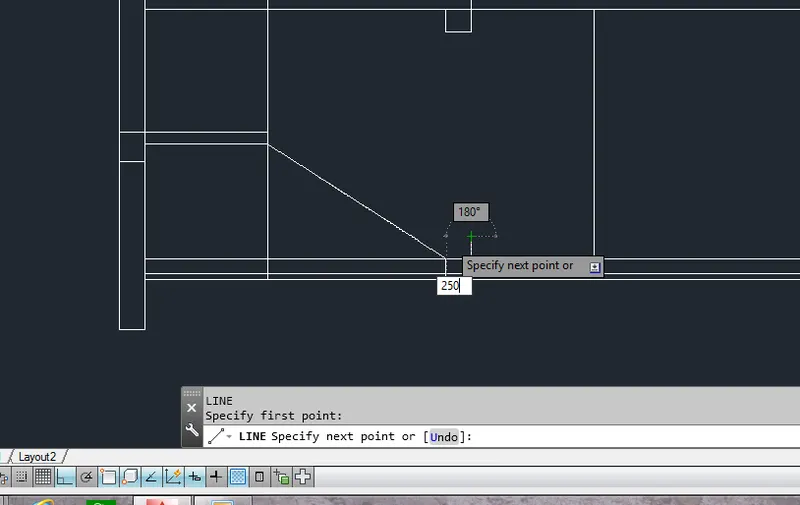
And draw a stairs rise of length 250mm using line tool
And draw a rise of a staircase of length 143.75mm using line tool
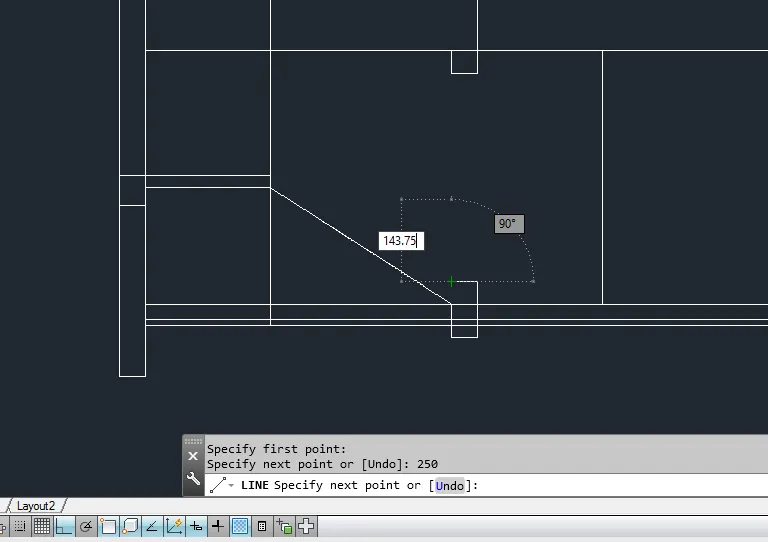
Draw a line from here using line tool
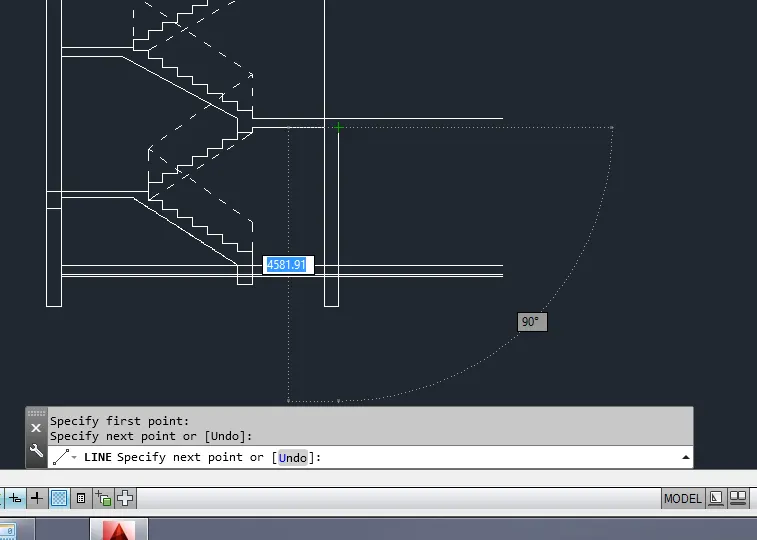
Draw a divisions over here using line tool
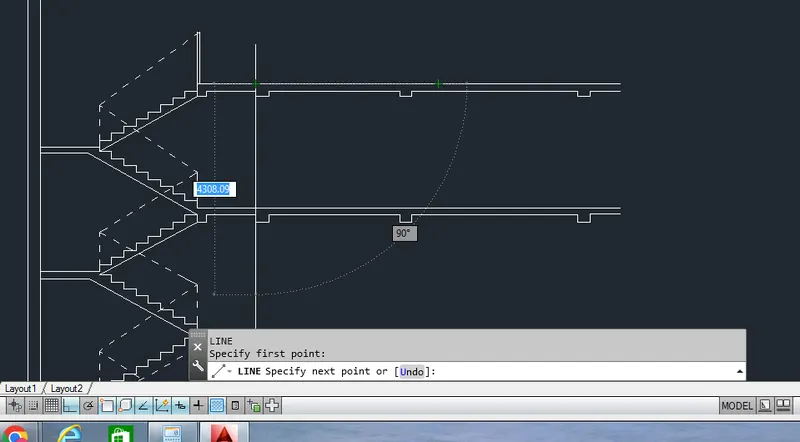
Draw a chejja to the window using line tool over here
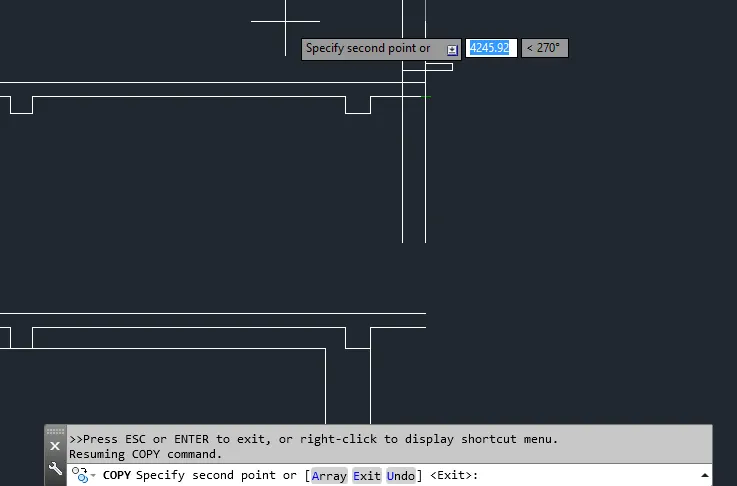
Go to line tool and draw a line of length 1000mm using line tool
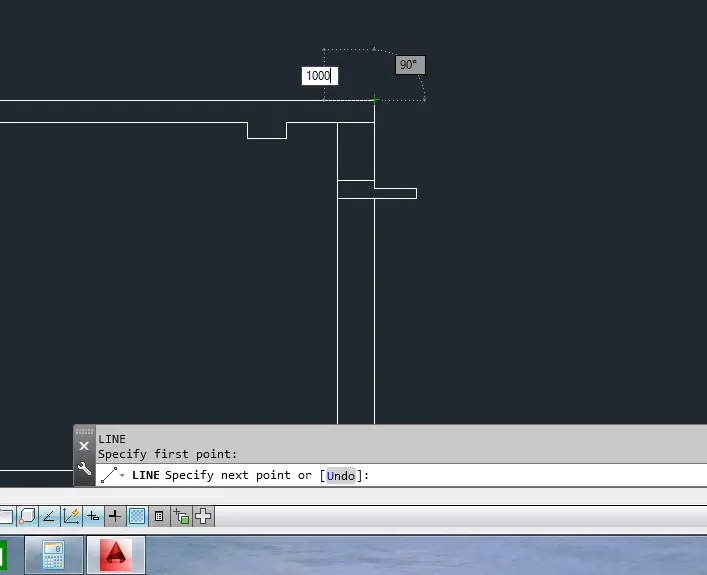
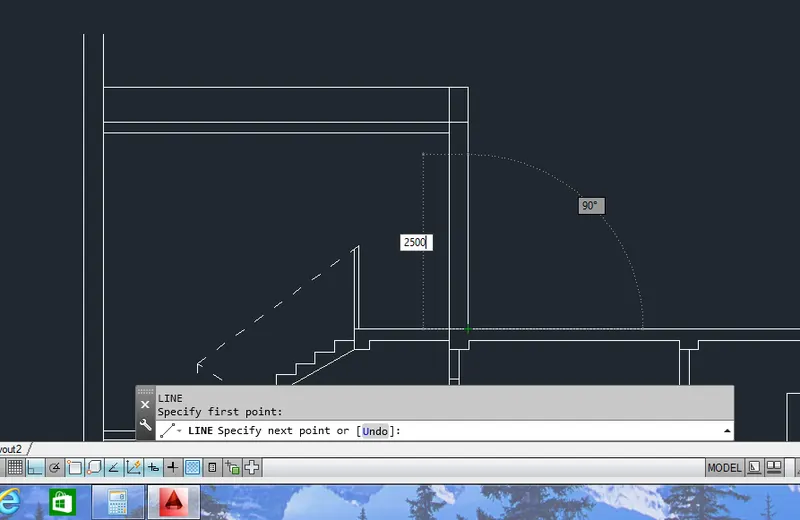
Draw a line of length 2500mm using line tool
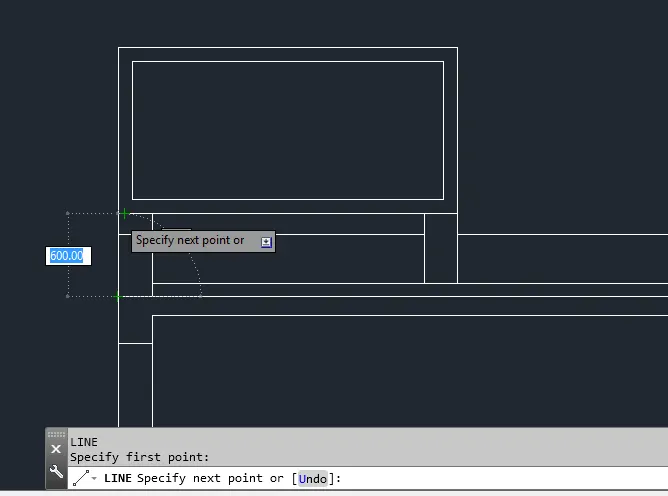
Draw a line of length 600mm using line command
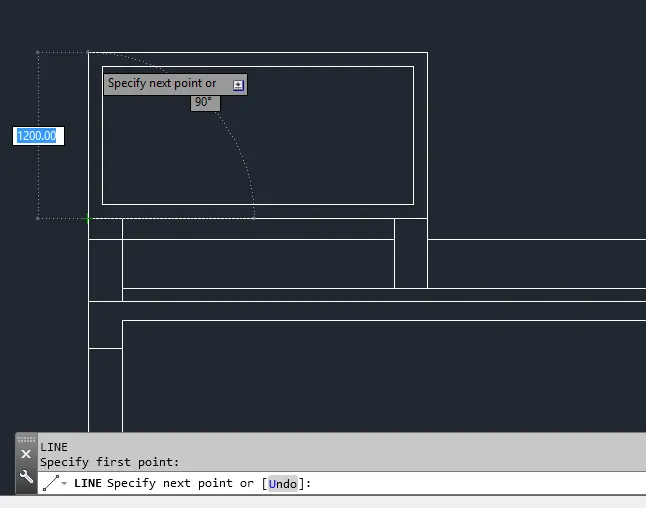
And draw a line of length 1200mm using line tool
Draw a line in the horizontal direction using line tool from the 1000mm line
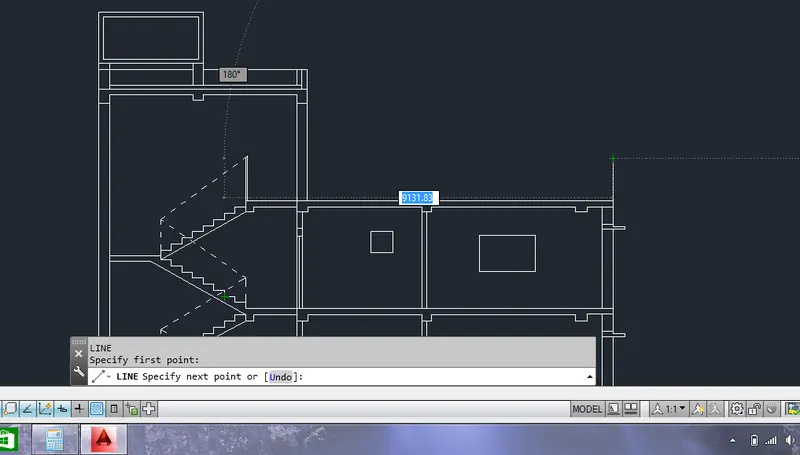
Draw a chejja to the wall of the plan using line tool
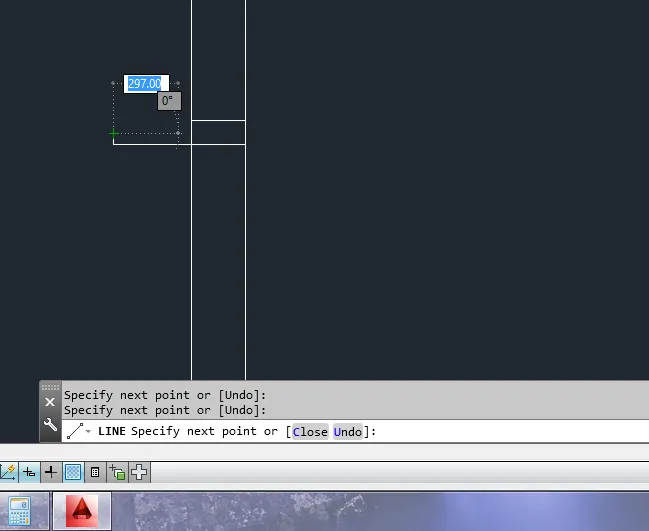
Draw a room over here using a line tool
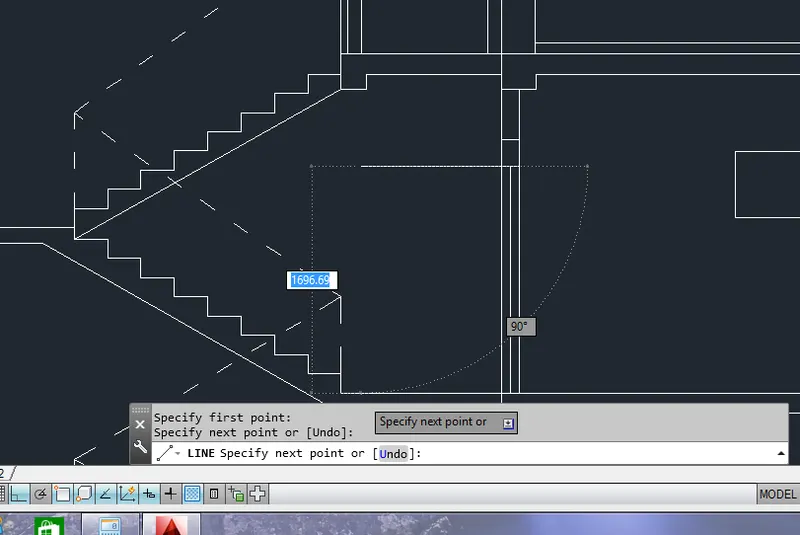
Draw a windows over here using line tool
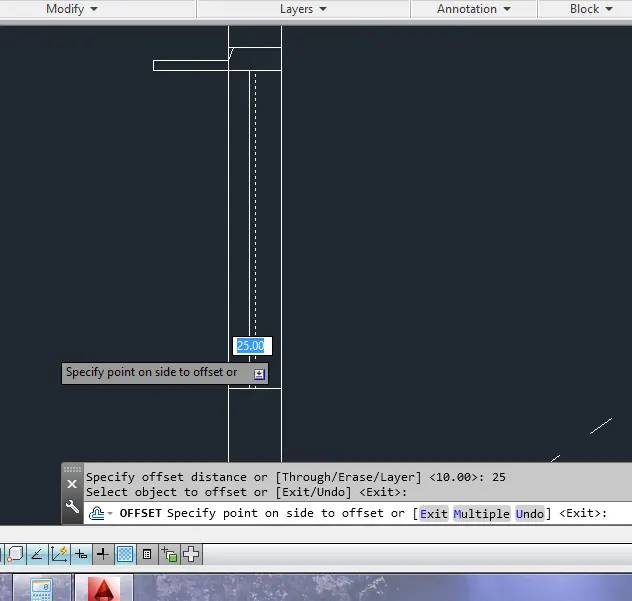
Now take a dimension tool and measure the dimensions using dimlinear command
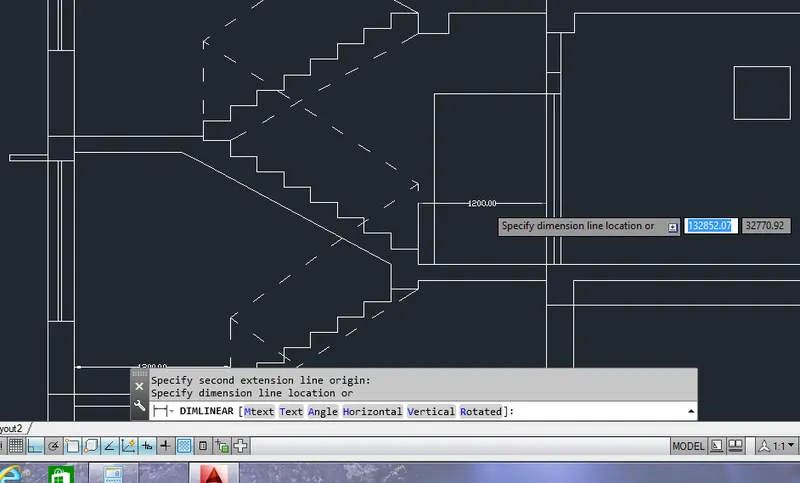
Finally add atext using single line text command
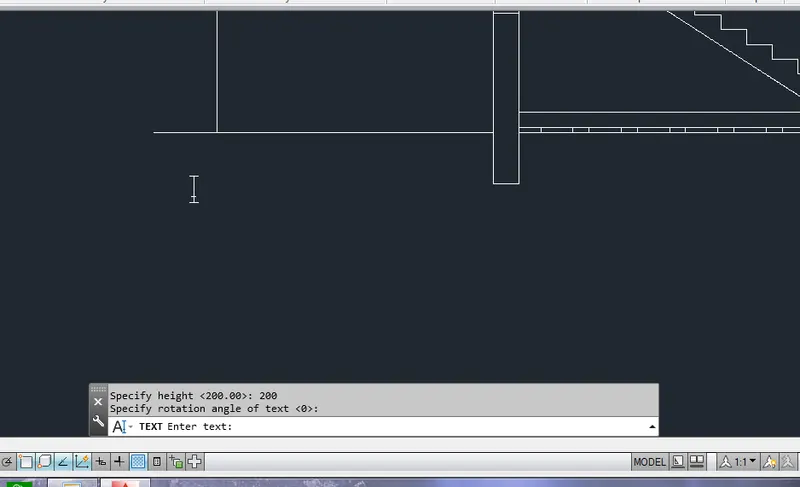
Result:
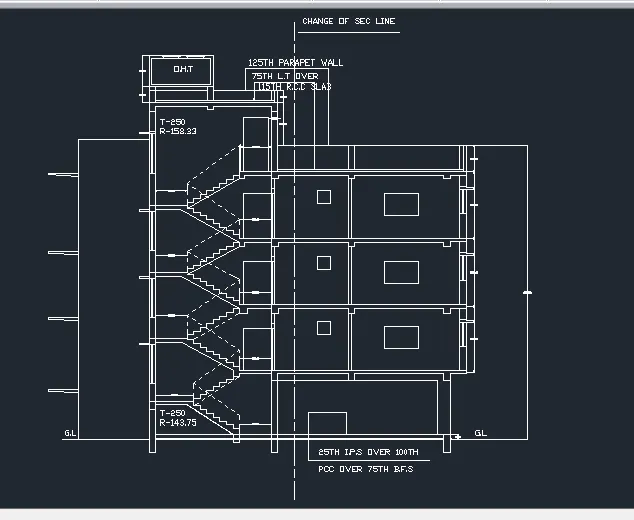
3) To create a section BB
Take a line command and draw a line of length 11000mm in horizontal direction
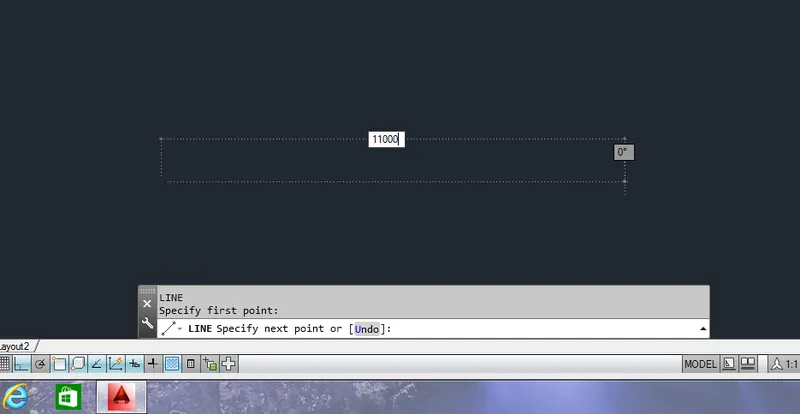
And again 1000mm from the 11000mm line horizontally
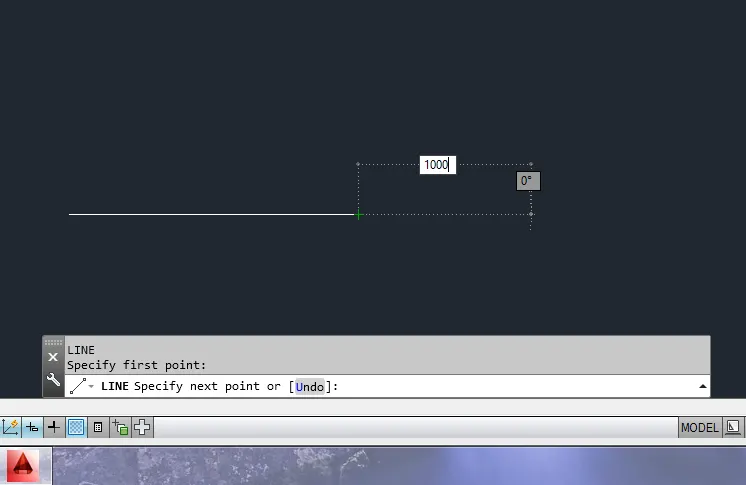
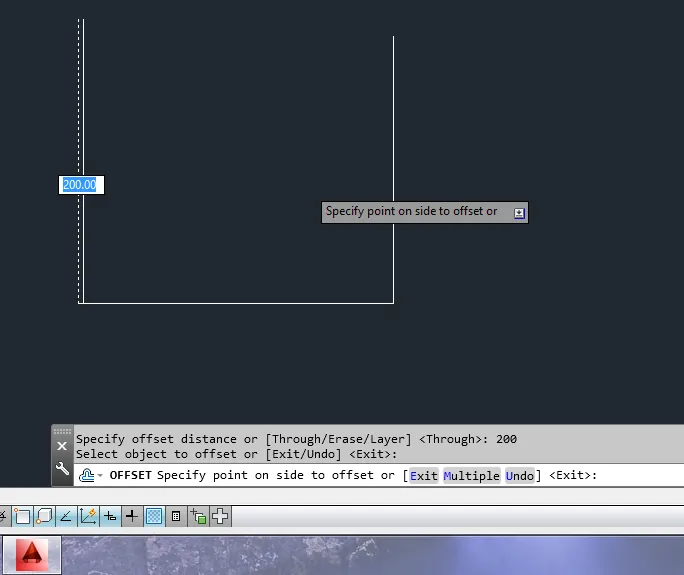
Take a offset of 200mm using offset command from the vertical line
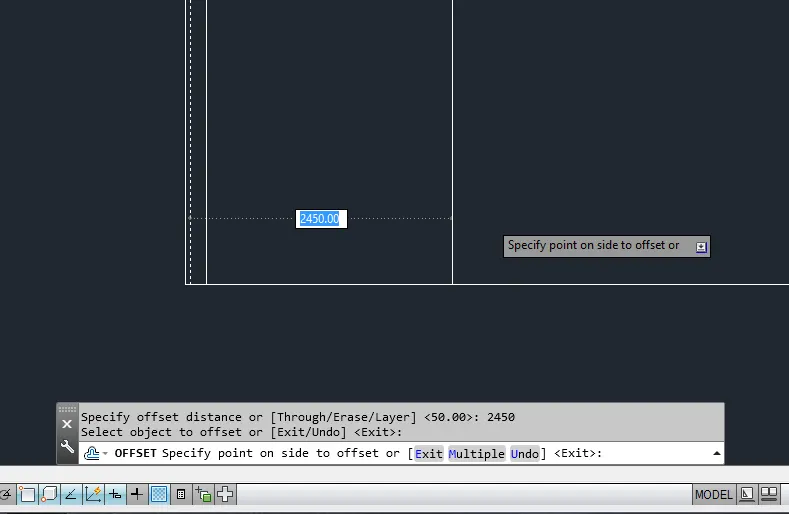
Take a offset of 2450mm using offset command and draw a line of length 2450mm using line tool
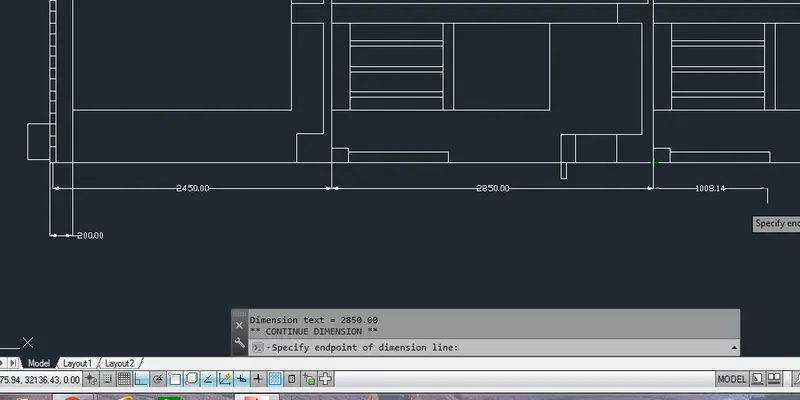
Again take a line of length 2850mm using offset command in horizontal direction
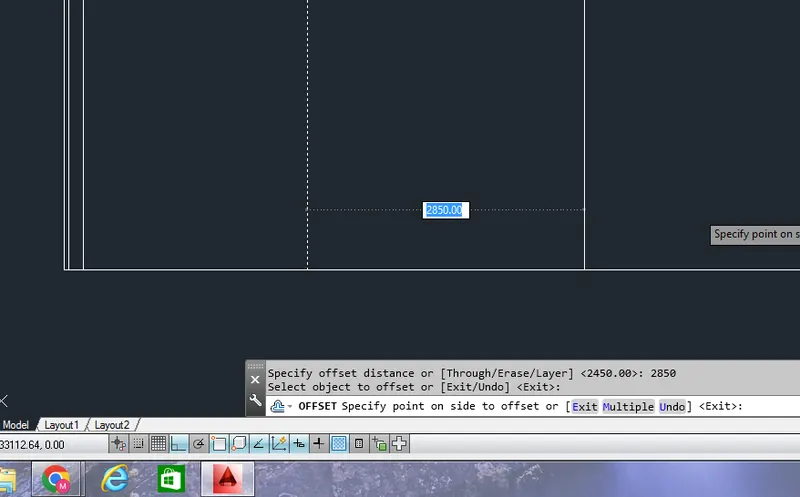
Take a line of length 2850mm using line tool and draw in horizontal axis
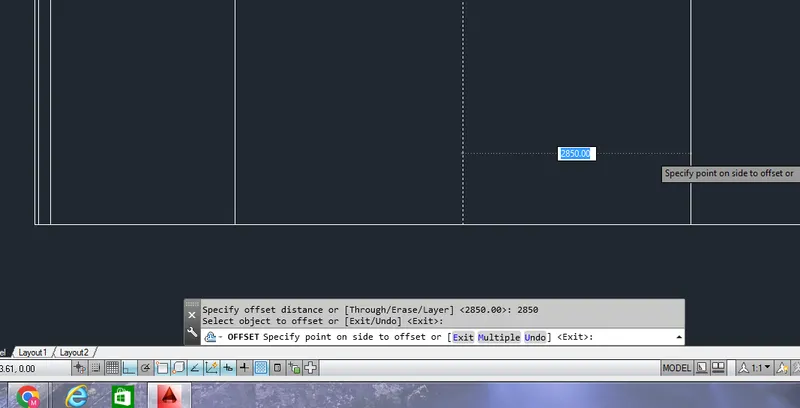
Again take a line of length 2850mm using line tool and draw a line of length 2850mm
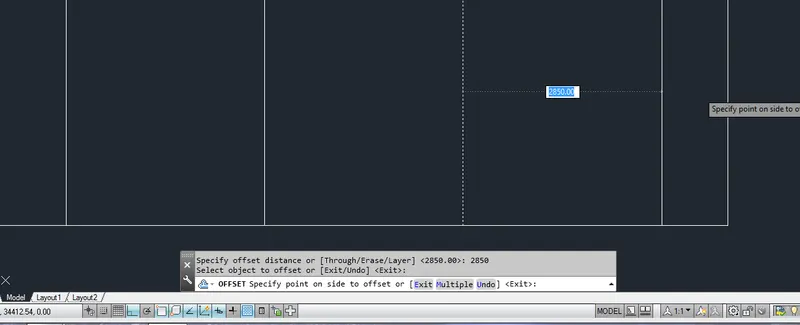
Put a line from here in horizontal direction
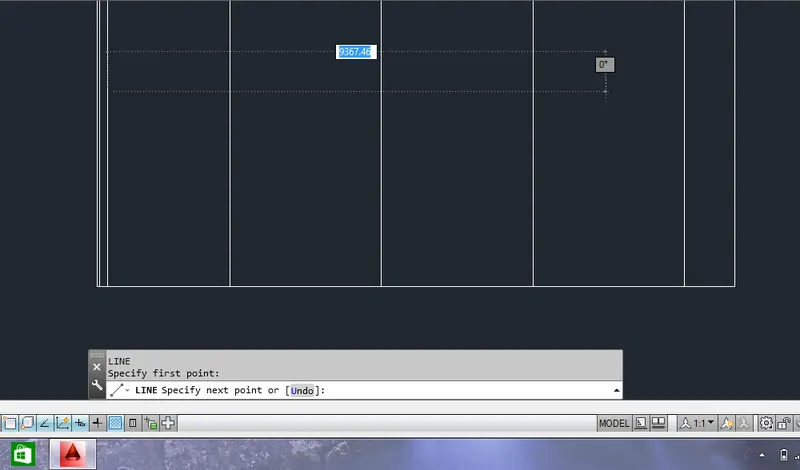
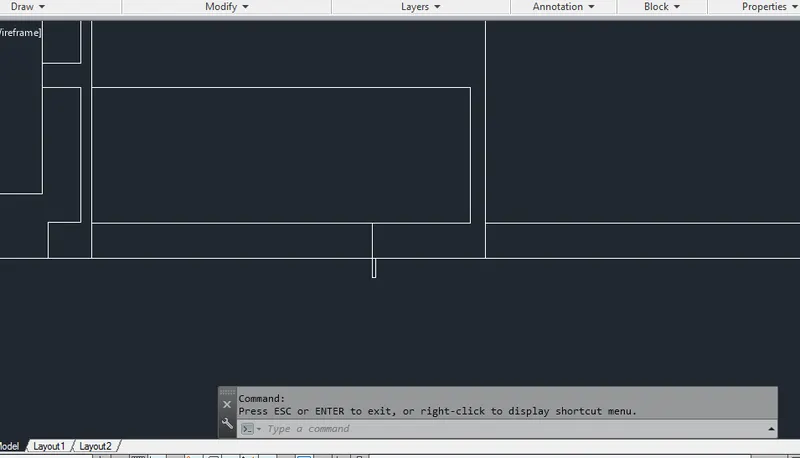
Draw a line over here using line tool
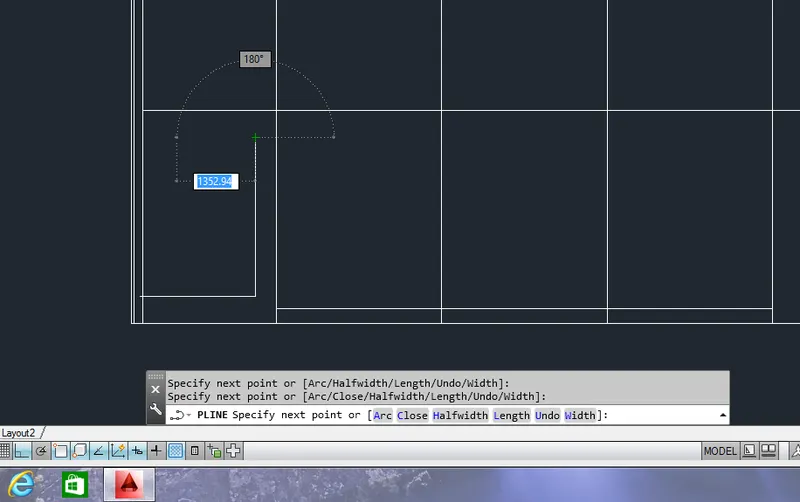
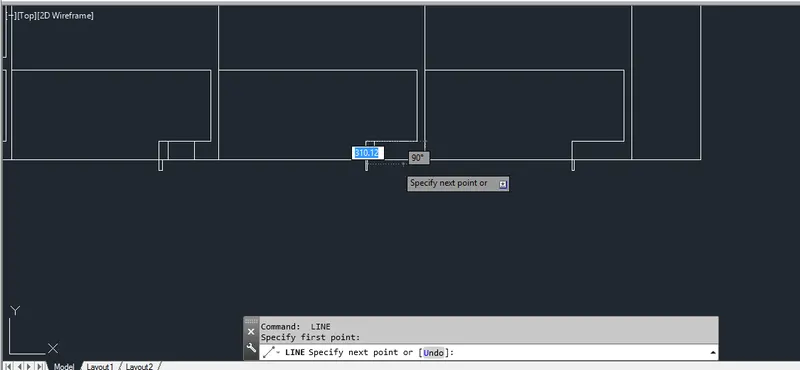
Draw a line over here using line tool
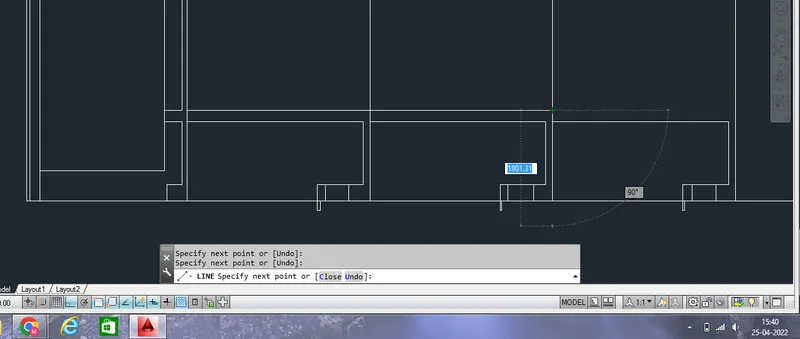
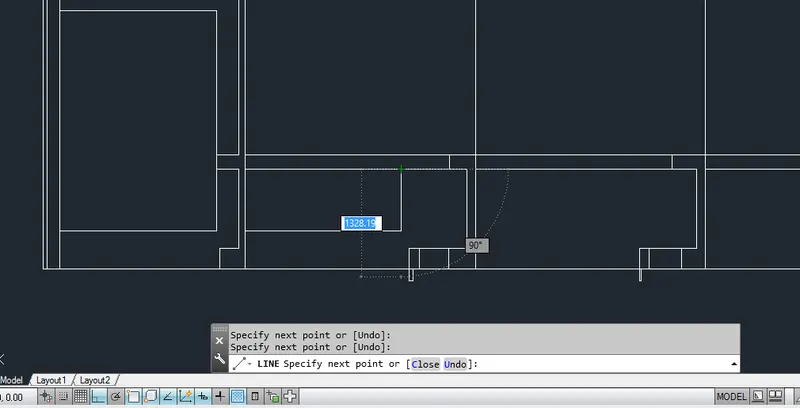
Copy the object using copy tool
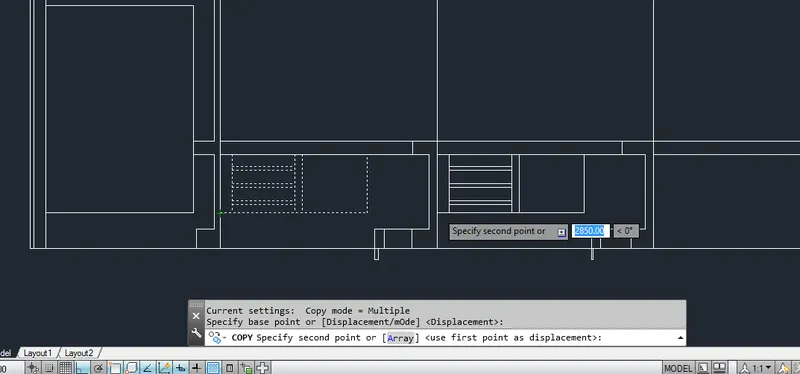
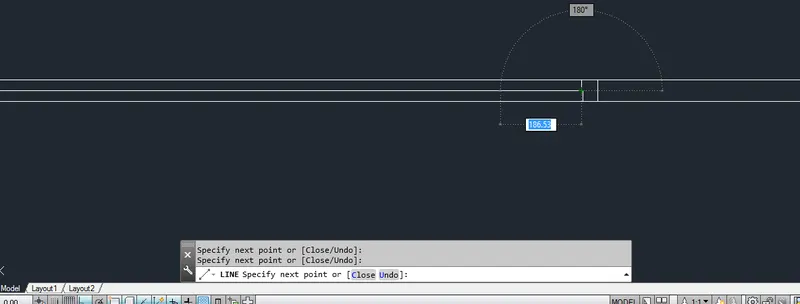
Draw a line from the downwards using line tool
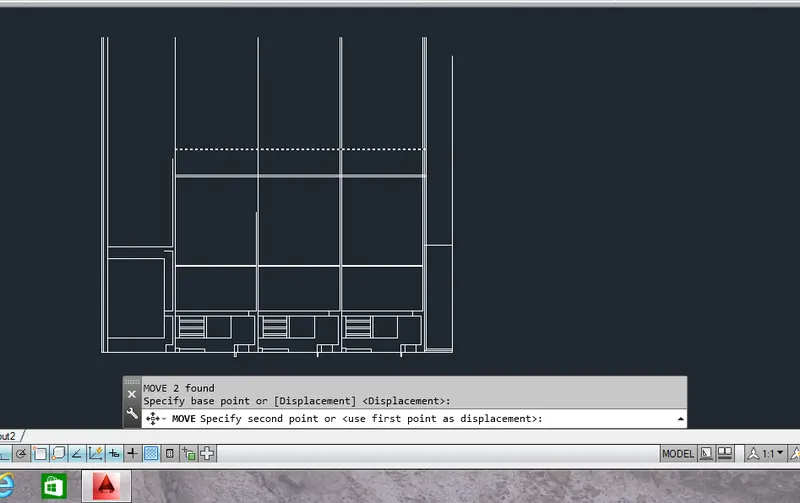
Copy the line to a certain distance using copy command
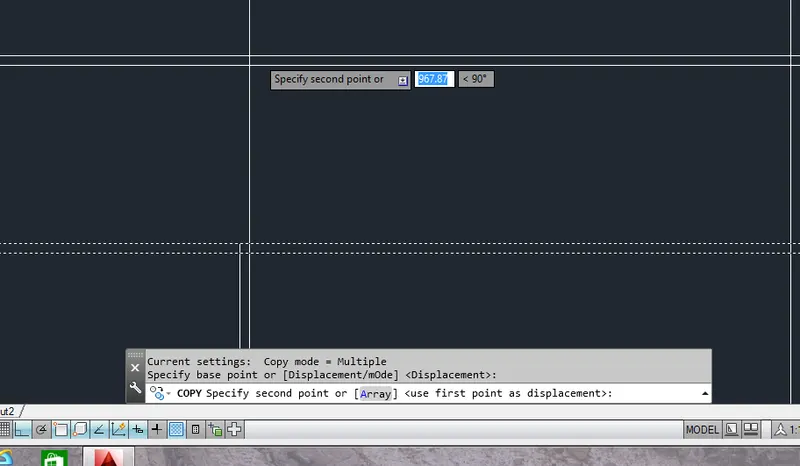
Extend the line of this line using stretch extend
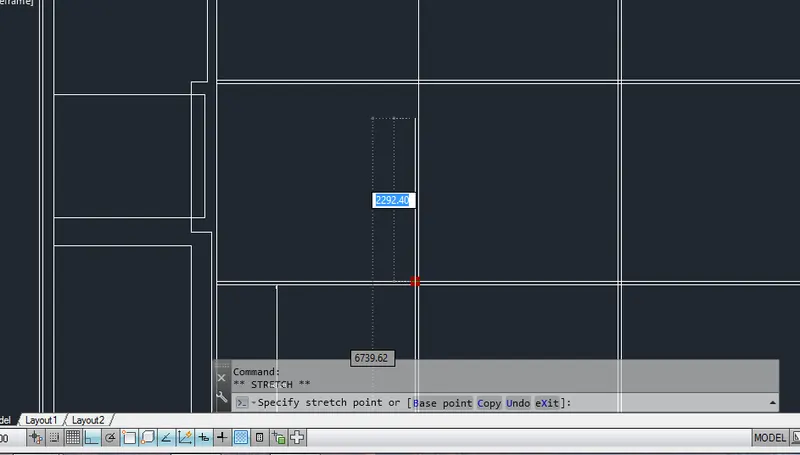
Draw the line final end using line command
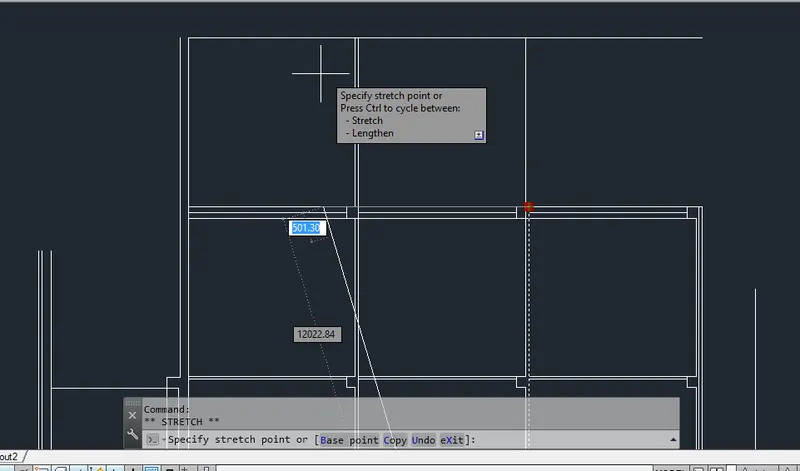
Draw a room using line command over here
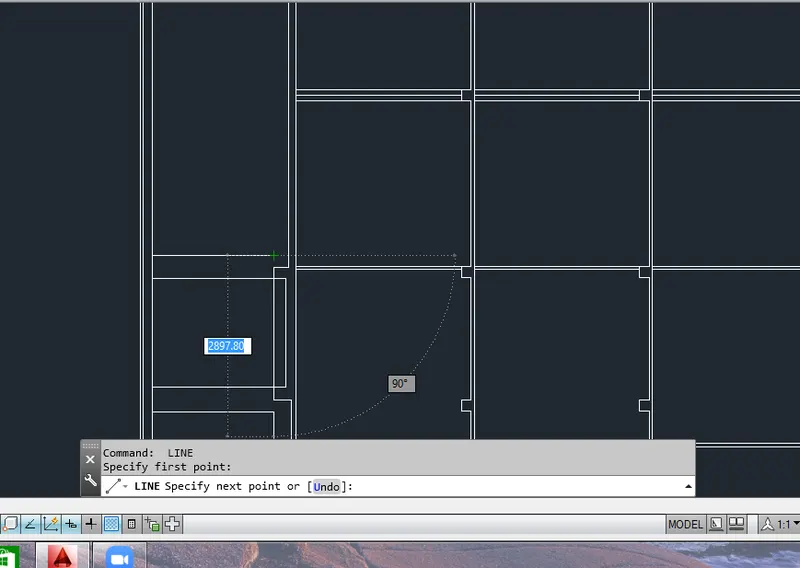
Take a line of length 250mm using line command
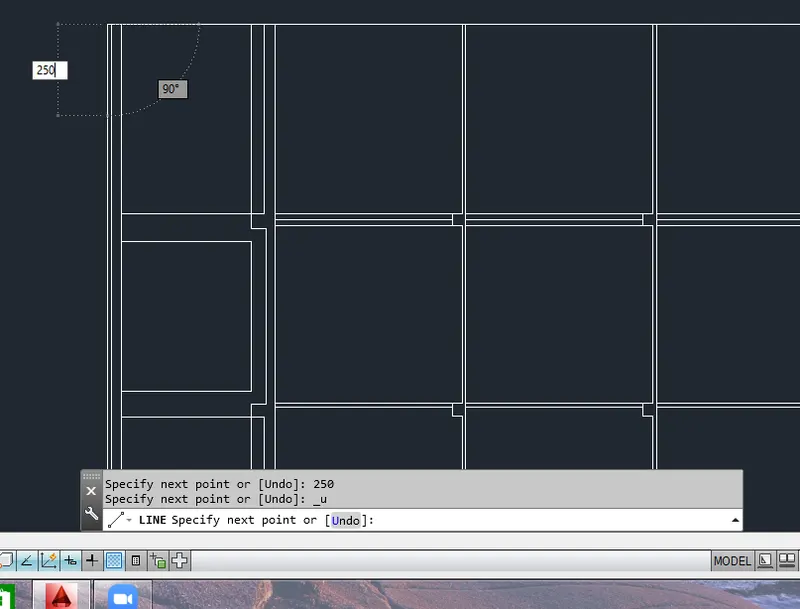
Trim the remaining part using trim command
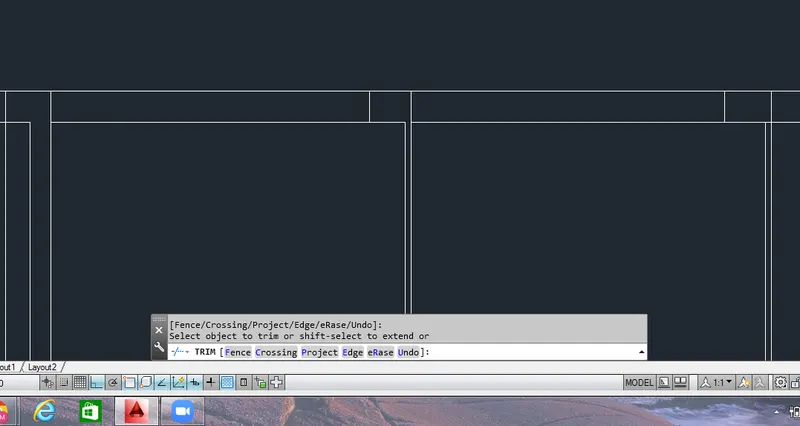
Draw the chejja to a window using line tool
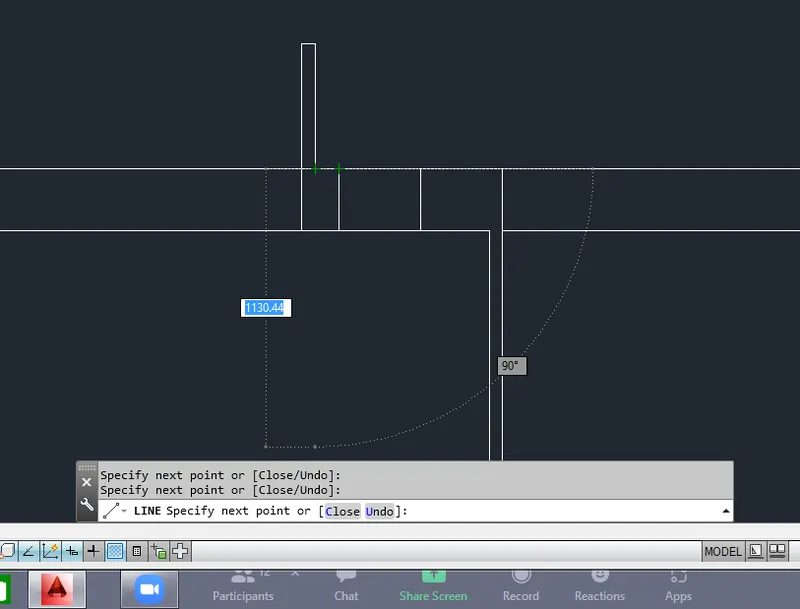
Draw the window using line tool
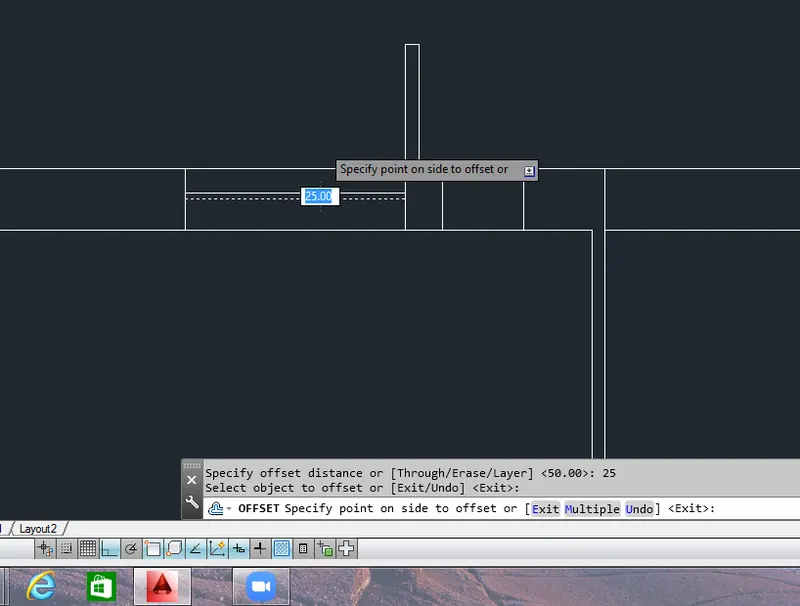
Create a rectangle using rectangle command and draw a rectangle to indicate the room of the plan
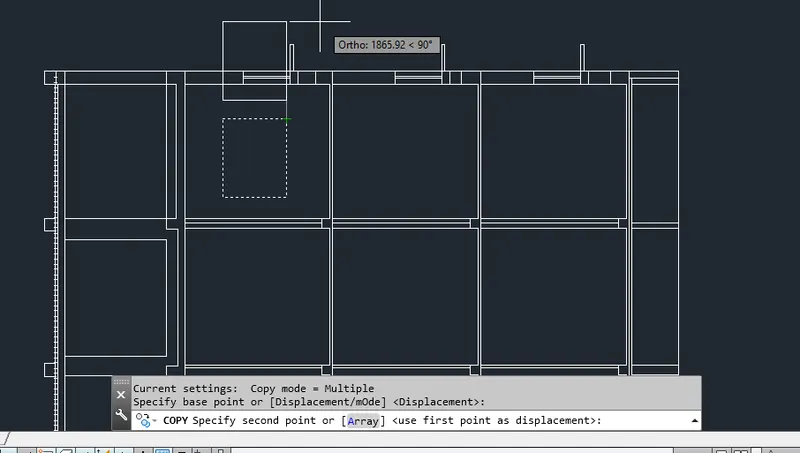
Now add a dimension to the section BBusing dimlinear command
Take a qleader command and add a text using qleader command
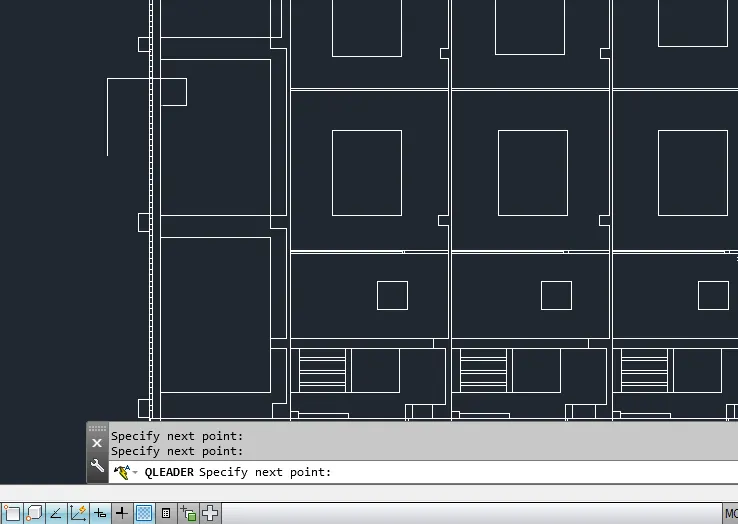
Result