Creating a Floor plan, Footing detail and Isometric view using AutoCad
2D Models:
AIM:
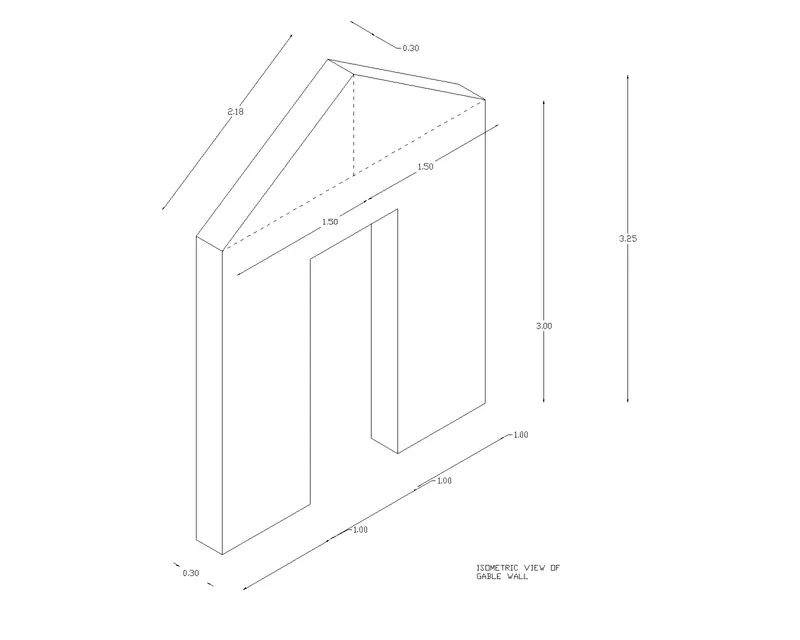
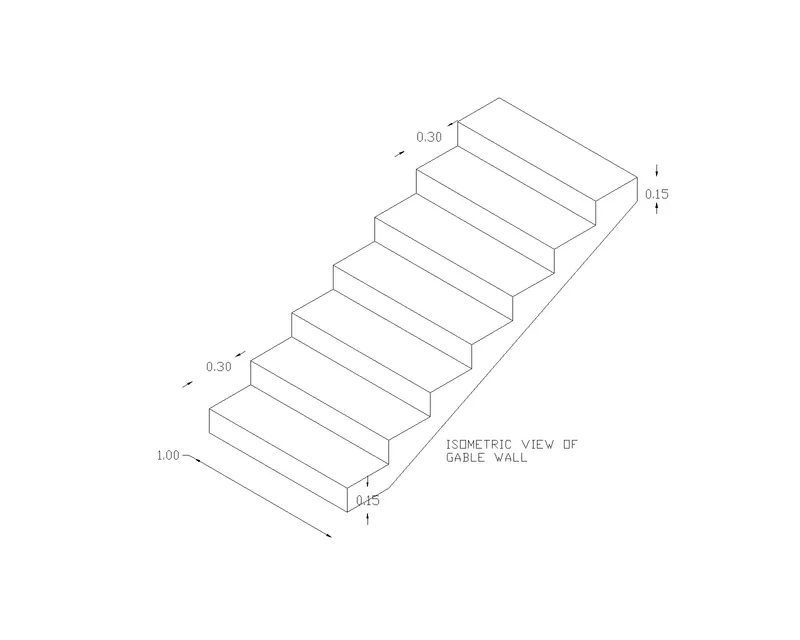
Creating a Floor Plan, Footing Detail and Isometric View of Steps and Gable wall im AutoCAD.
Introduction:
AutoCAD is a drafting software which is used to draft the drawings in present case we are using autocad to create various drawings using different tools in autocad software like line, rectangle, fillet, offset, champer etc., and along with that isometric drawings using specific commands and tools.
Comman Procedure for below list of drawings:
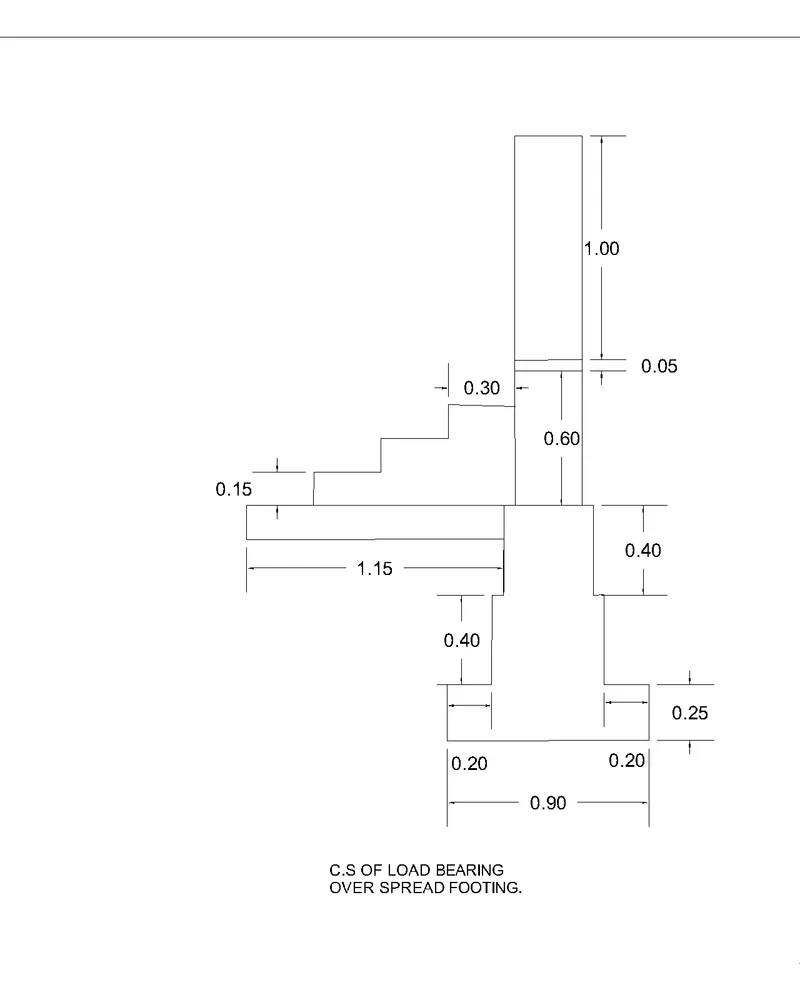
- C.S OF LOAD BEARING OVER SPREAD FOOTING.
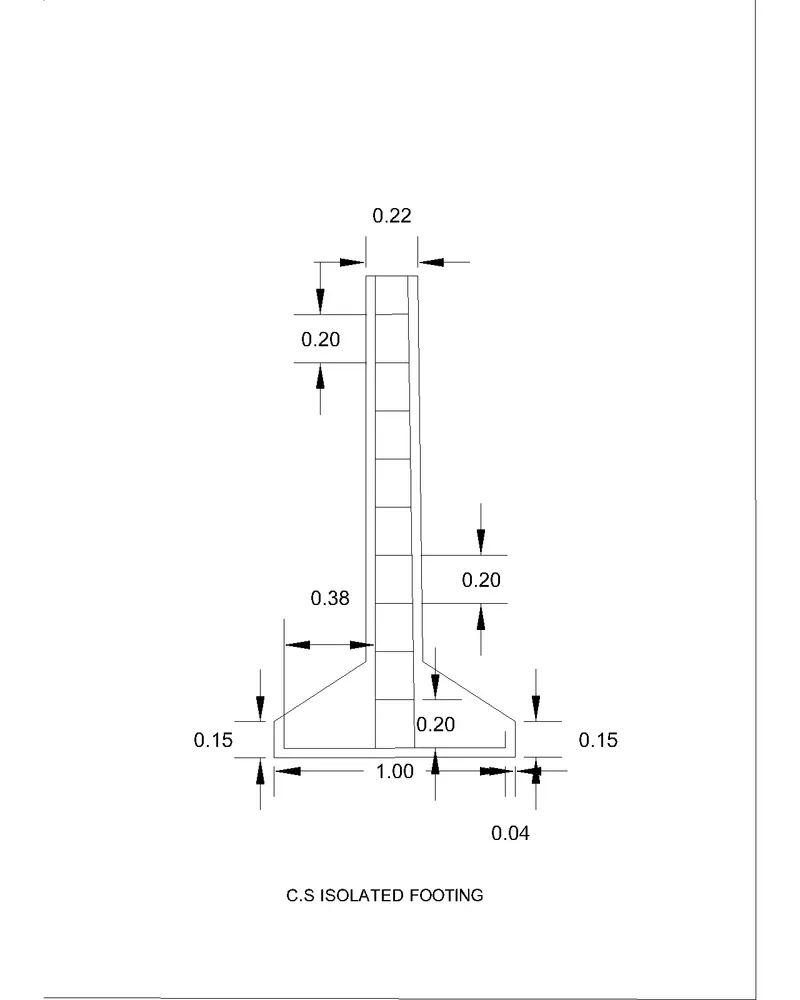
- C.S ISOLATED FOOTING
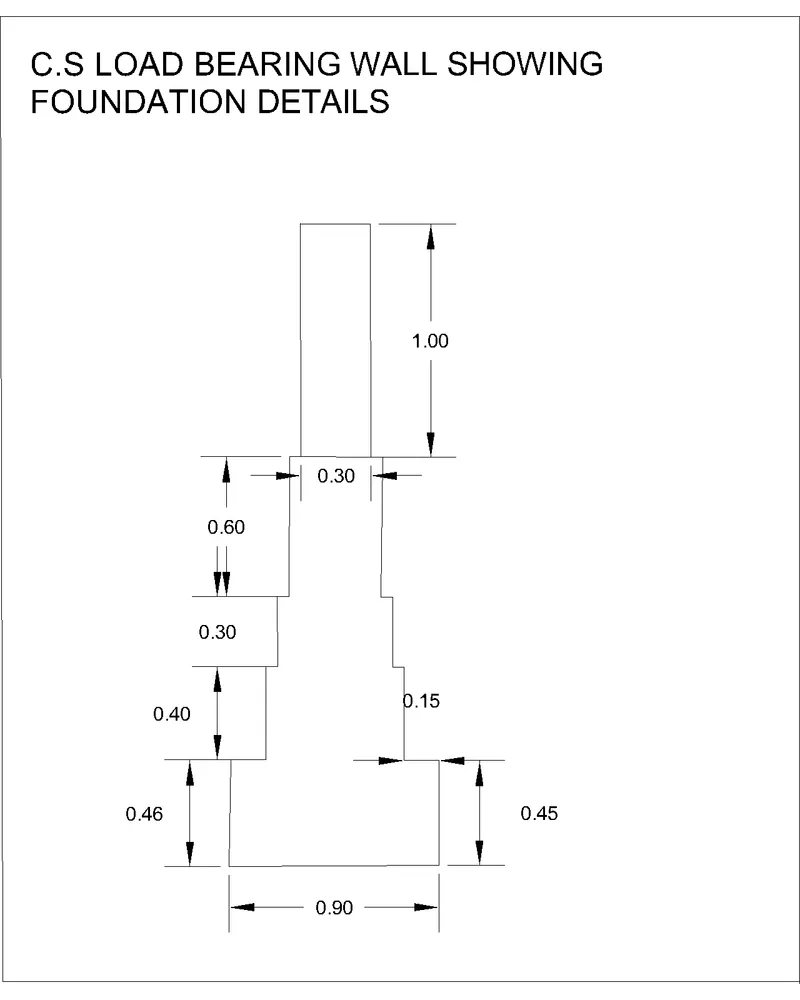
- C.S LOAD BEARING WALL SHOWING FOUNDATION DETAILS
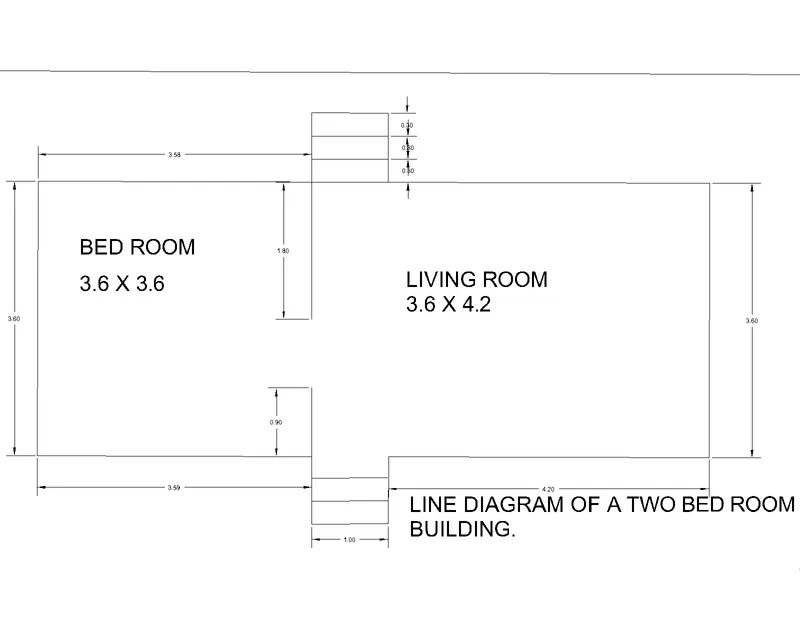
- LINE DIAGRAM OF A TWO BED ROOM BUILDING
create a diagram using of following the commmands
- line-L
- offset-O
- move -M
- copy-CO
- trim-TR
- Dimension-DIM
- Mtext-MT
entre the value setp by step and with help of comments, dimension refer from qustions.
Result:
all dimensions are in Metre.
Isometric Models:
Basic Commands:
- Line
- Isometric plane
Common Procedure for isometric models:
- To work with the isometric view -command "ds" - snap off, grid off. Put isometric snap on.
- Make sure that ortho is on.
- entre the value setp by step and with help of comments, dimension refer from qustions.
Result: