Creating 3D Isometric view of various structural elements in AutoCAD
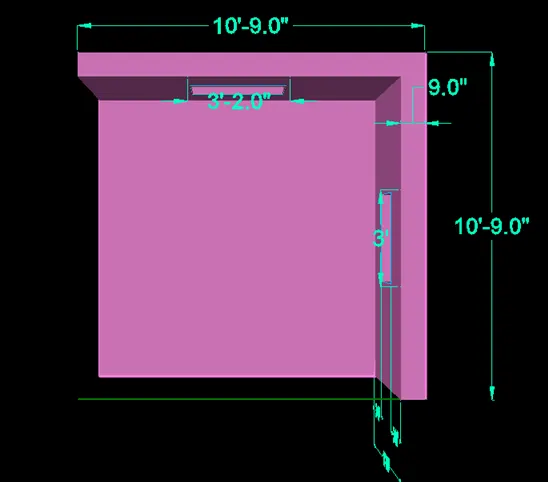
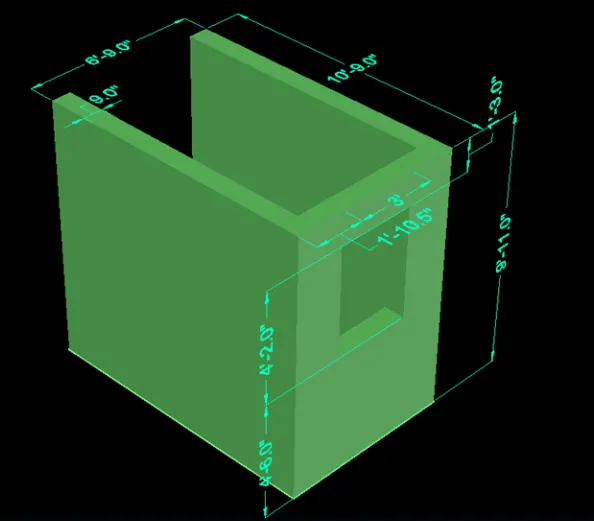
Aim: To draw the 3D Isometric View of the building as shown in the figure
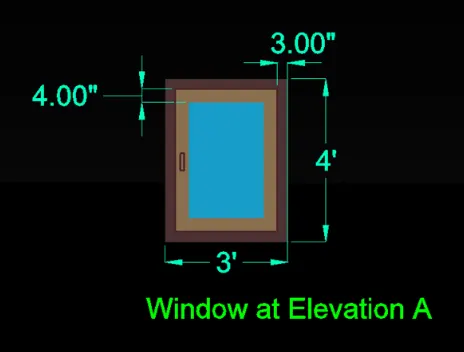
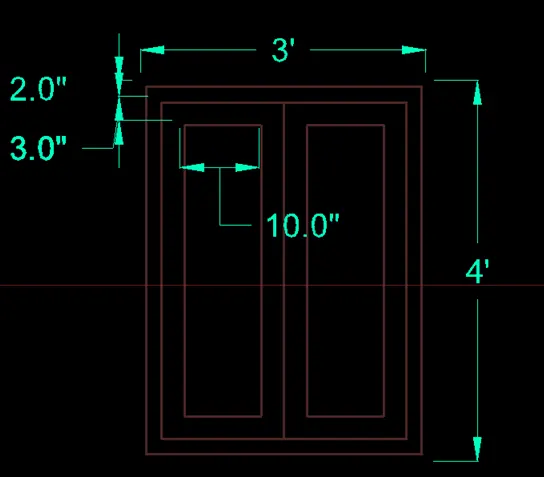
Window at Elevation A
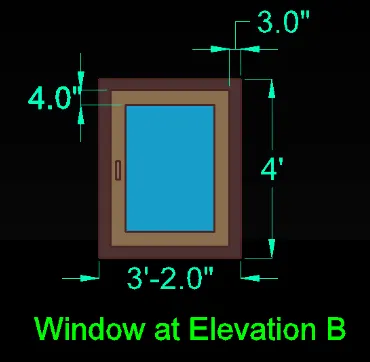
Window at Elevation B
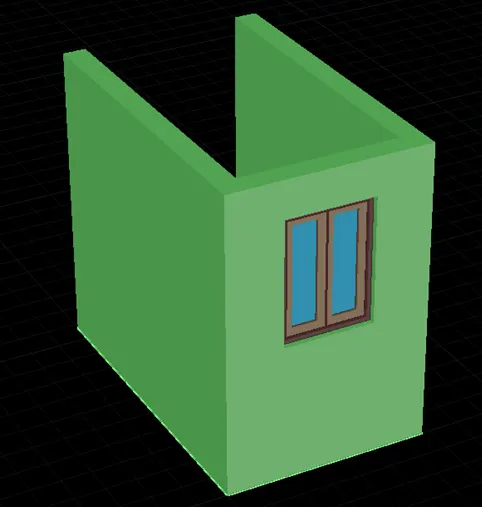
Aim: To draw the 3D Building Façade as given in the plan and elevation
Procedure:
Open AutoCAD
In Startup settings start from scratch select Imperial (Feet and Inches)
Open grid and snap settings
- Change snap and grid spacing to 1’
- Change major line every grid line to 10
- Turnoff adaptive grid
Type ‘un’ in command box and press enter
Change units’ type to decimal and precision to 1’1/16” and insertion scale to inches
Change the workspace setting of AutoCAD from ‘drafting and annotation’ to ‘3D Modeling’
Creating 2D Plan View
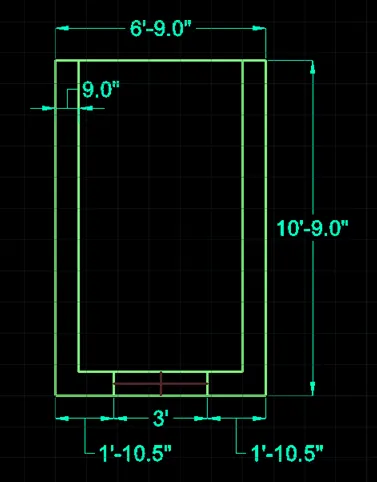
Creating 3D View
Creating Elevation Windows
Creating Elevation View
Aim: To draw the 3D view of a stair with railing as shown in the plan and elevation
Procedure:
Open AutoCAD
In Startup settings start from scratch select Imperial (Feet and Inches)
Open grid and snap settings
- Change snap and grid spacing to 1’
- Change major line every grid line to 10
- Turnoff adaptive grid
Type ‘un’ in command box and press enter
Change units’ type to decimal and precision to 1’1/16” and insertion scale to inches
Change the workspace setting of AutoCAD from ‘drafting and annotation’ to ‘3D Modeling’
: Creating 2D Plan View of Staircase
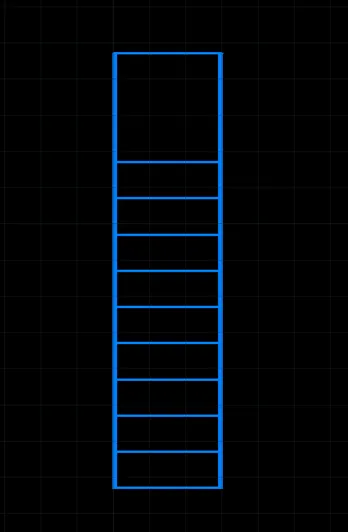
: Creating 3D View
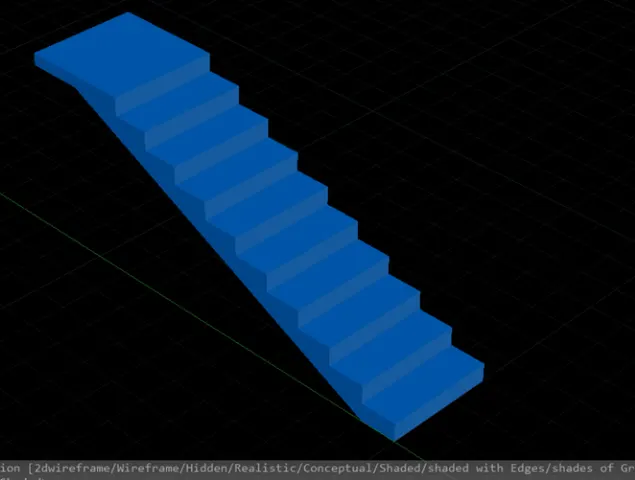
Creating Views
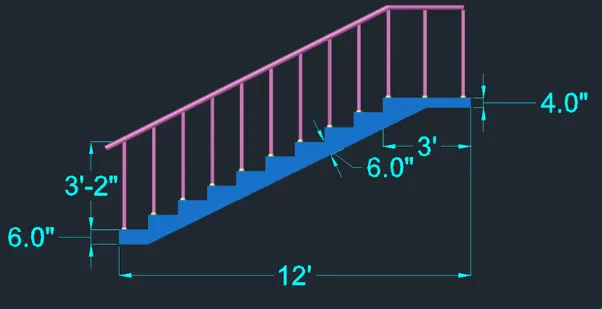
Aim: To draw the 3D view of a Wall with spread footing as shown in the plan and elevation
Procedure:
Open AutoCAD
In Startup settings start from scratch select Metric (Meters and mm)
Open grid and snap settings
- Change snap and grid spacing to 100
- Change major line every grid line to 10
- Turnoff adaptive grid
Type ‘un’ in command box and press enter
Change units’ type to decimal and precision to 0.00 and insertion scale to inches
Change the workspace setting of AutoCAD from ‘drafting and annotation’ to ‘3D Modeling
Creating 2D Plan View of wall with spread footing
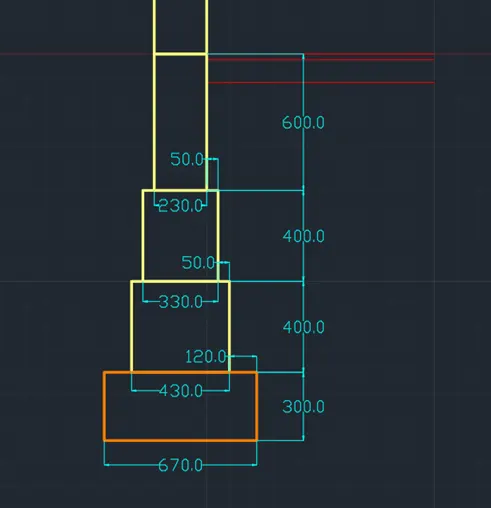
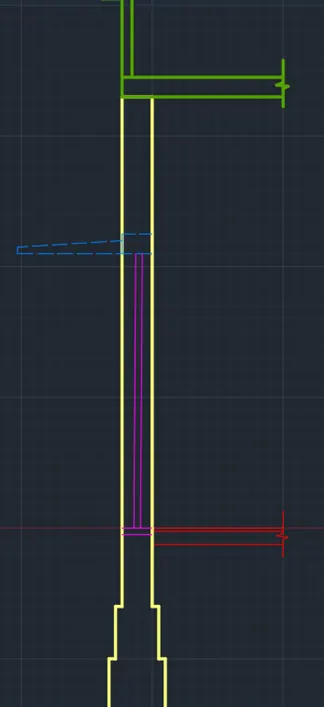
Drawing 3D View of section
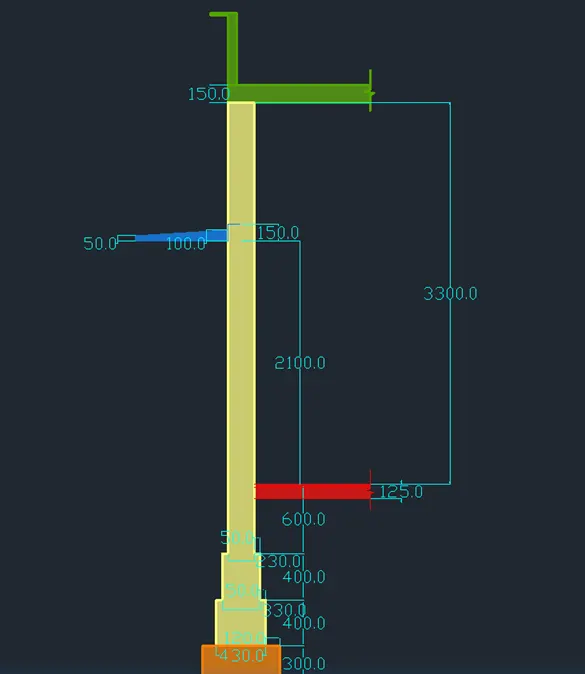
Result:
- All dimensions are in millimeters
- Text and dimensions are added with respective layers