Creating 3D Isometric view of various structural elements in AutoCAD
ANSWER:
Aim: -
To create a 3D Isometric view of various structual elements in Auto cad Application.
Procedure: -
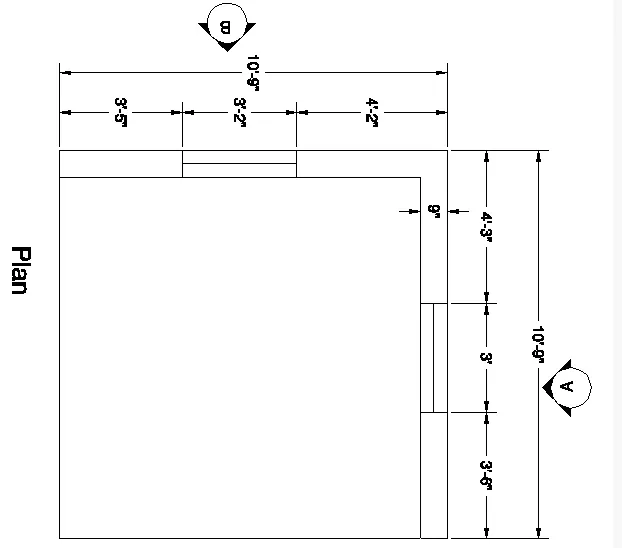
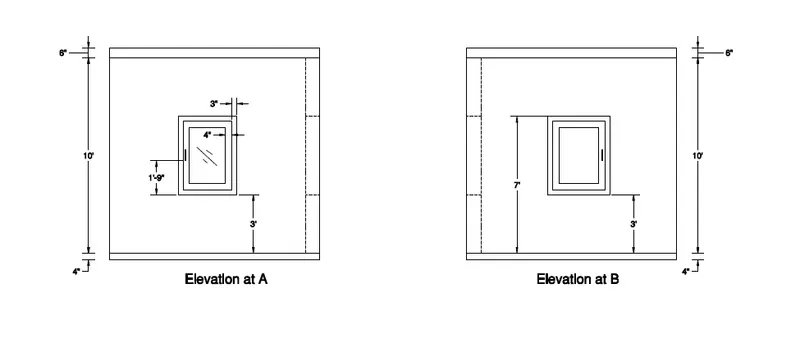
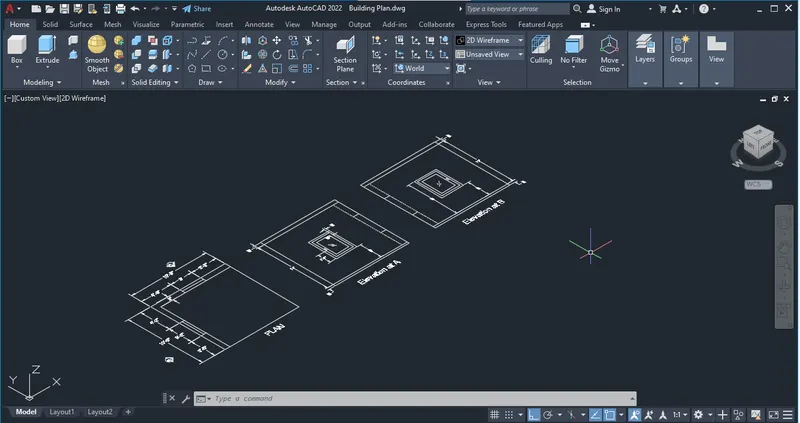
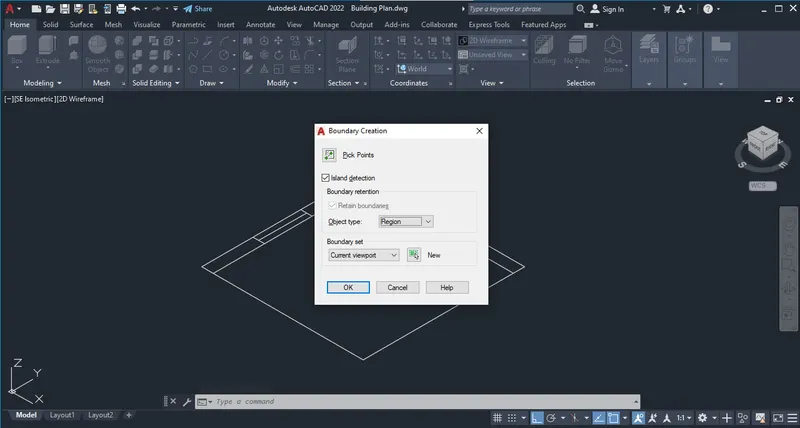
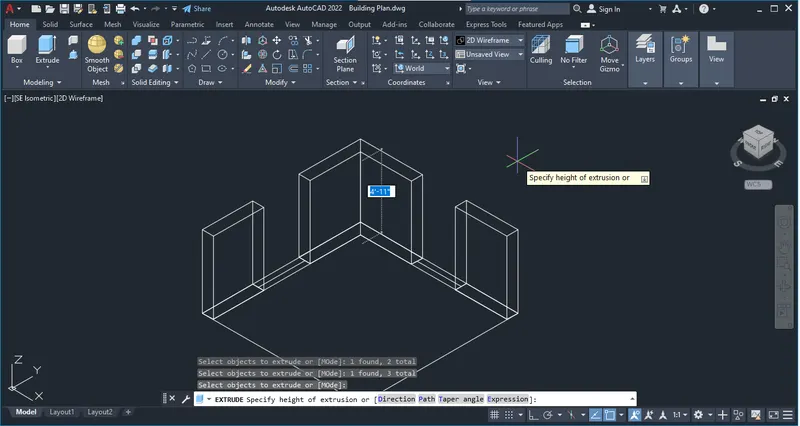
1). Bilding plan:
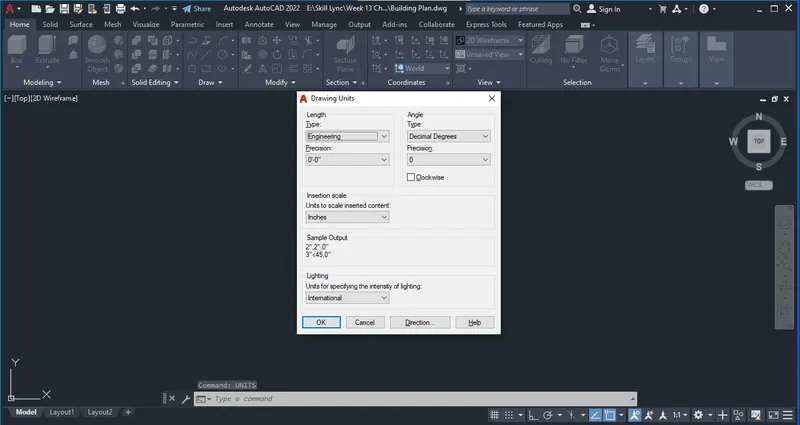
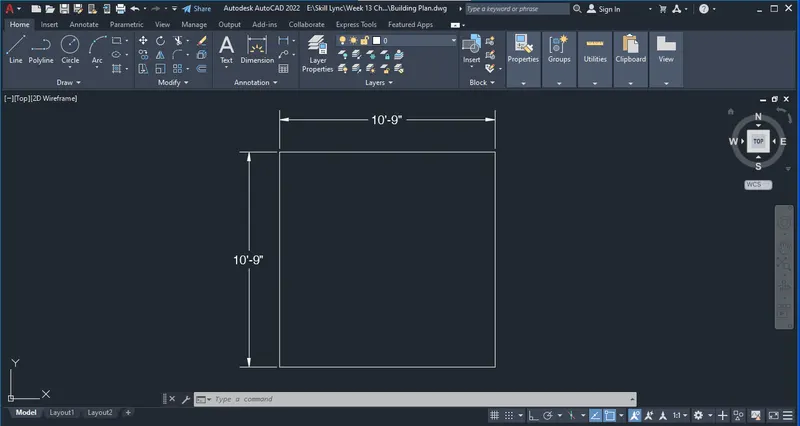
Step by step Procedure: -
Plan creation:
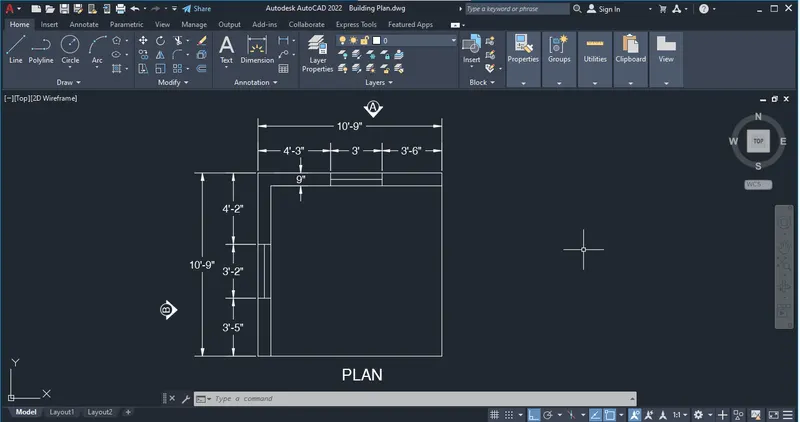
Elevation Creation:
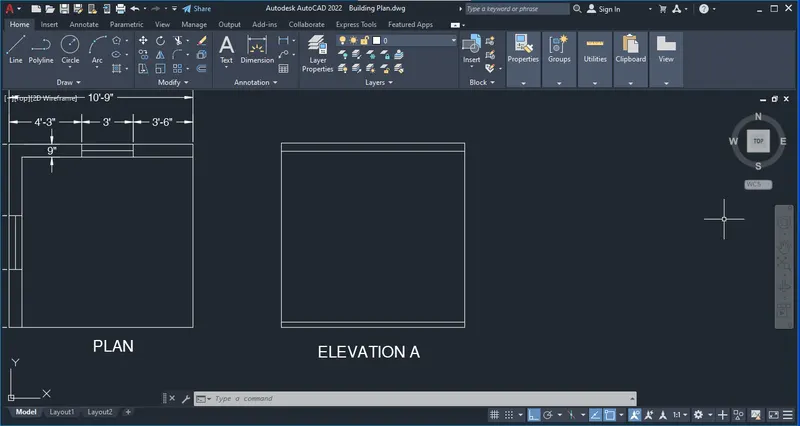
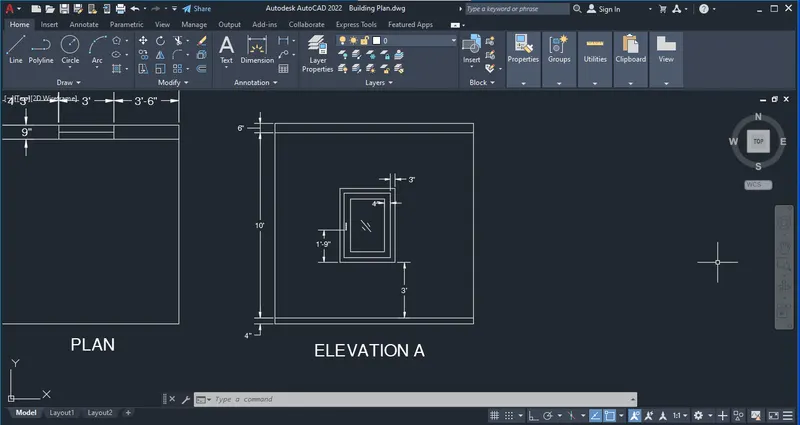
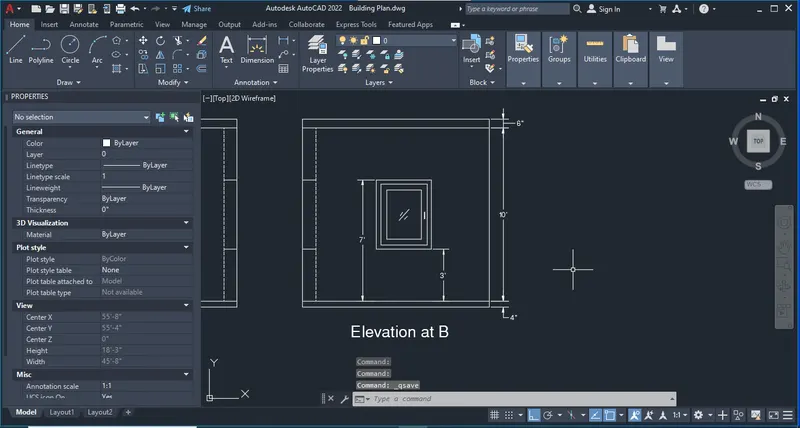
Isometric view:
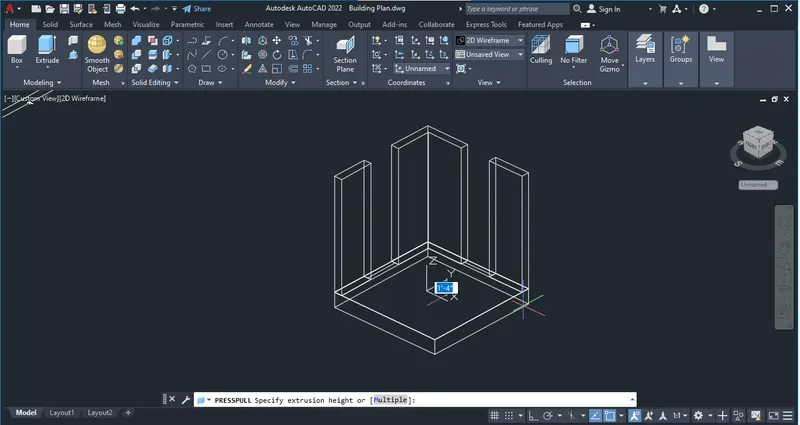
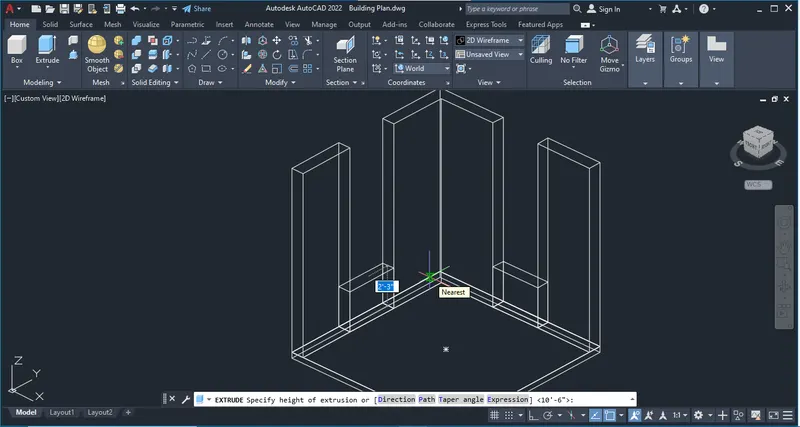
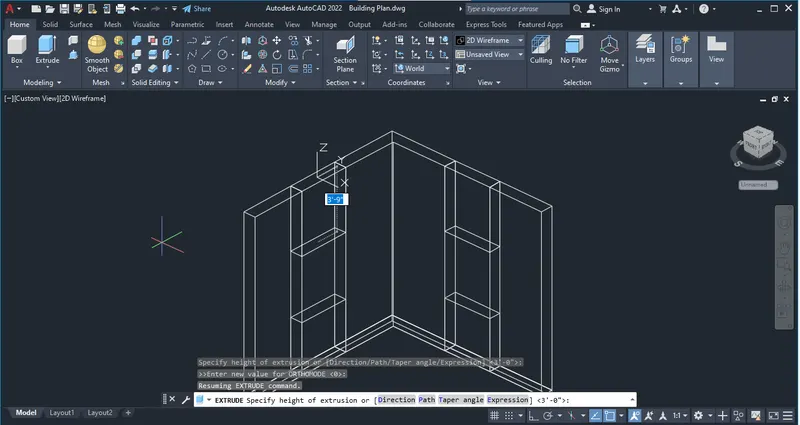
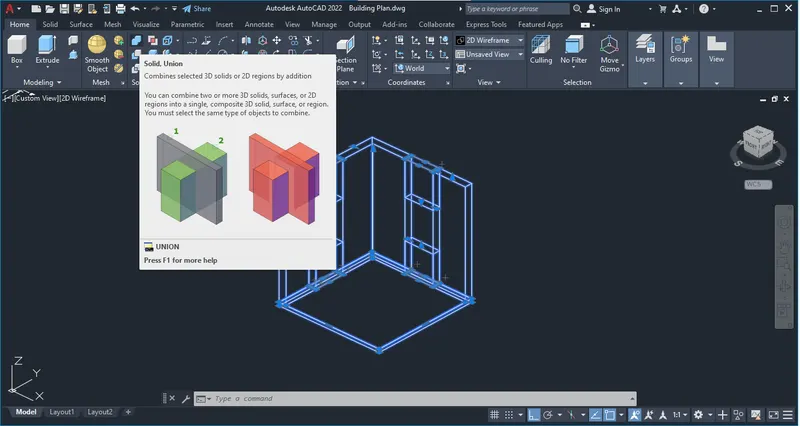
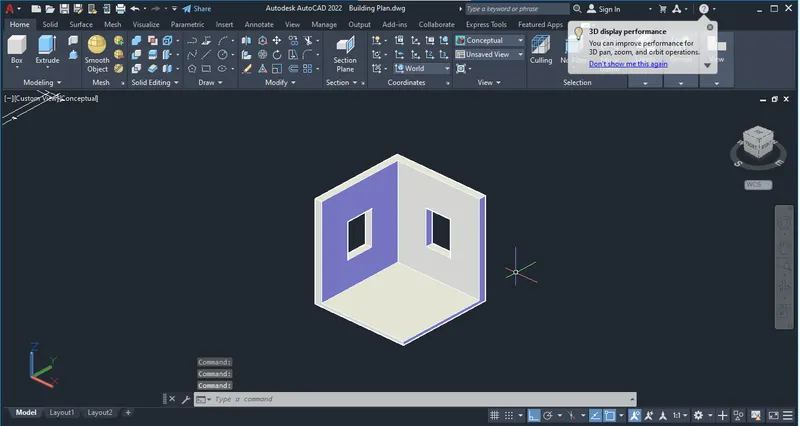
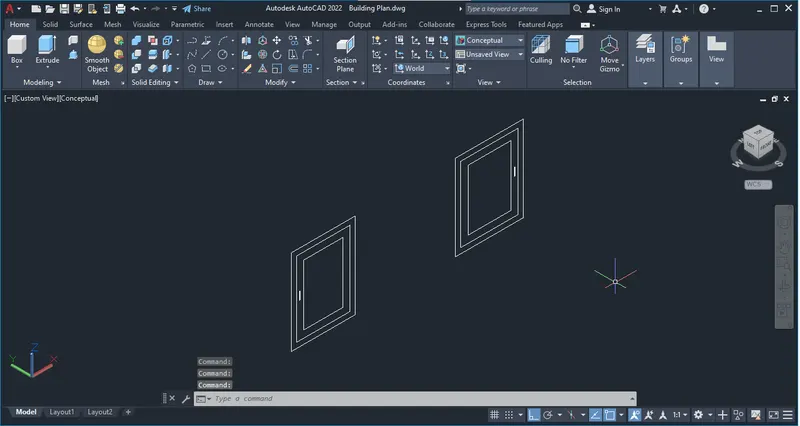
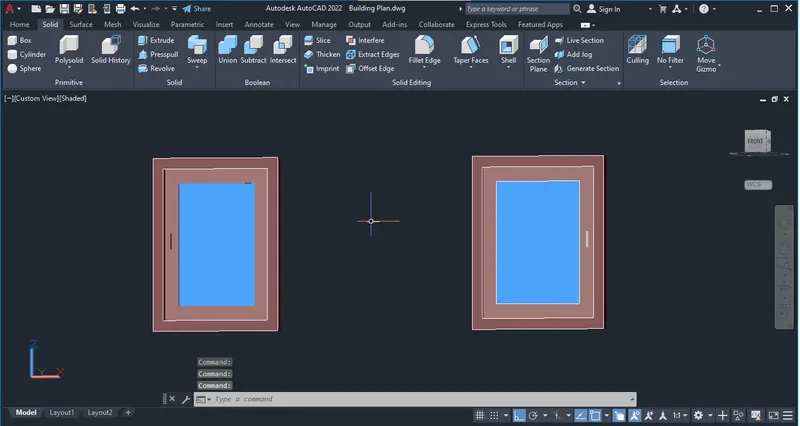
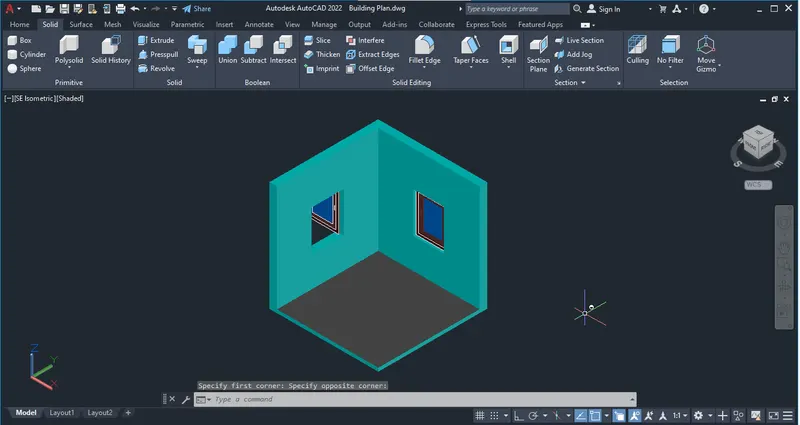
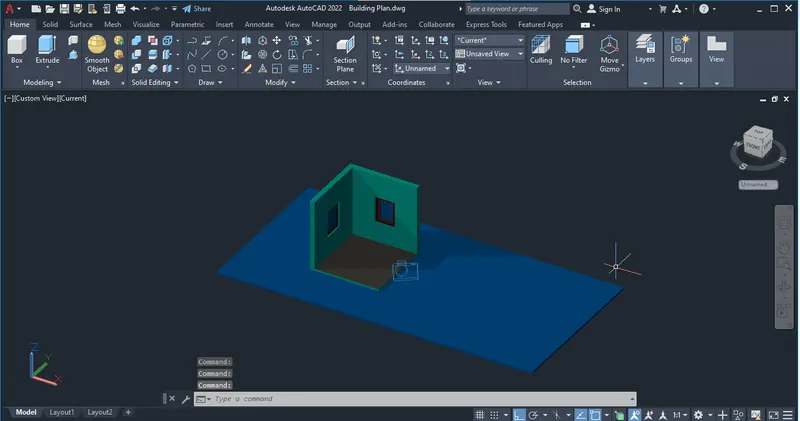
Rendering:
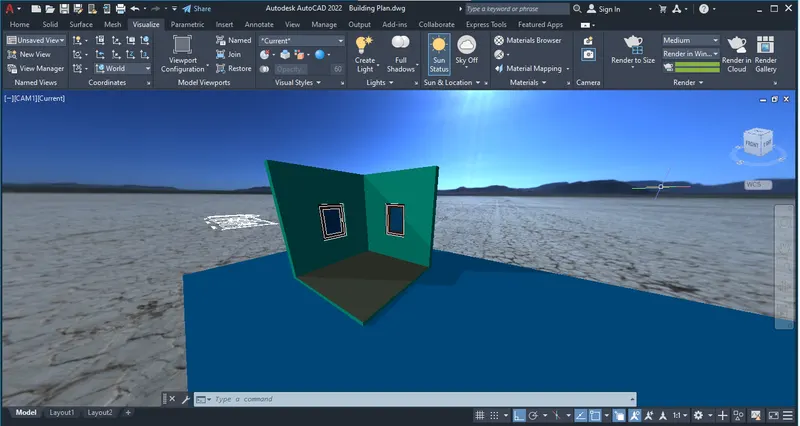
2). 3D view of Building plan:
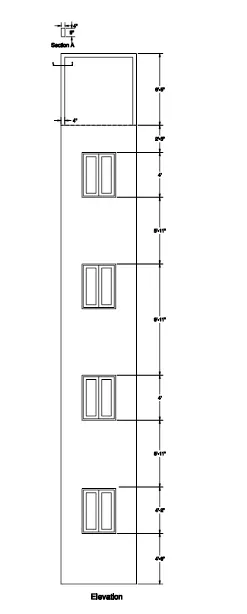
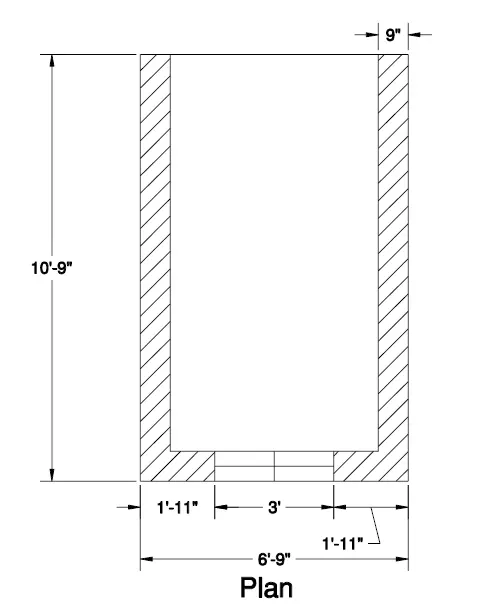
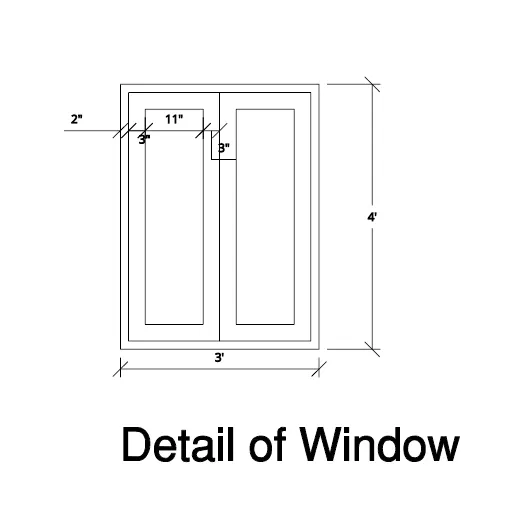
Step by step Procedure: -
Plan:
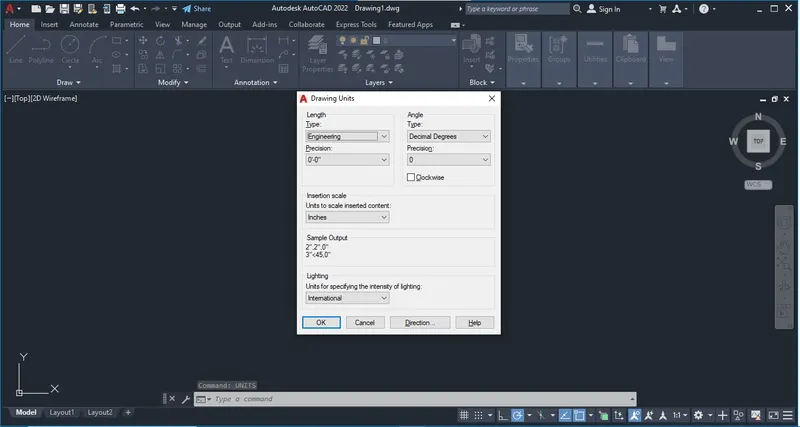
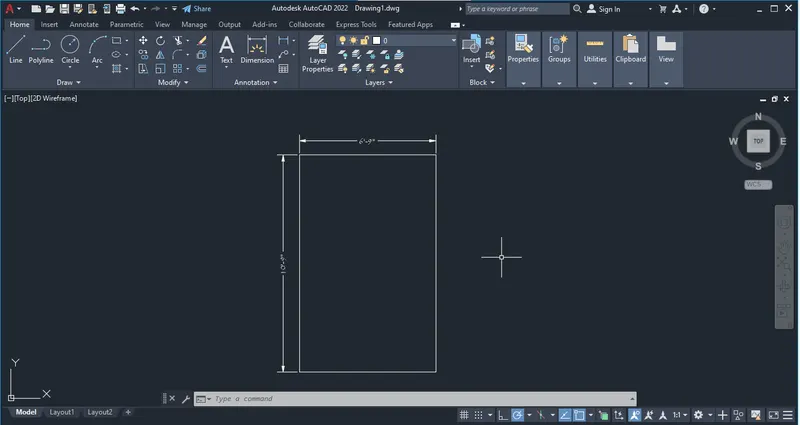
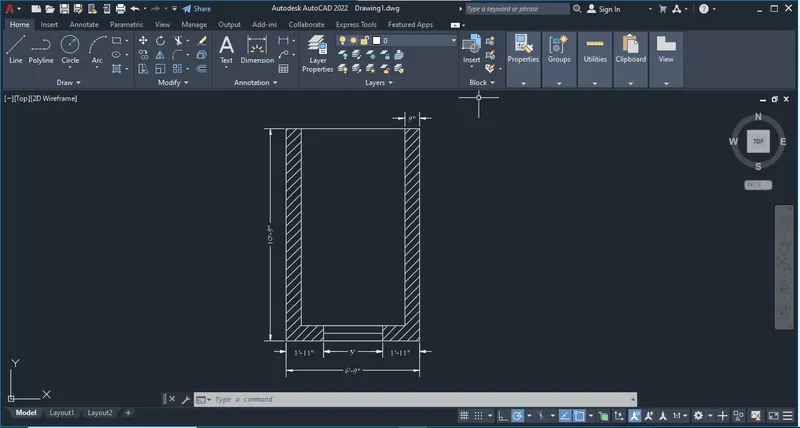
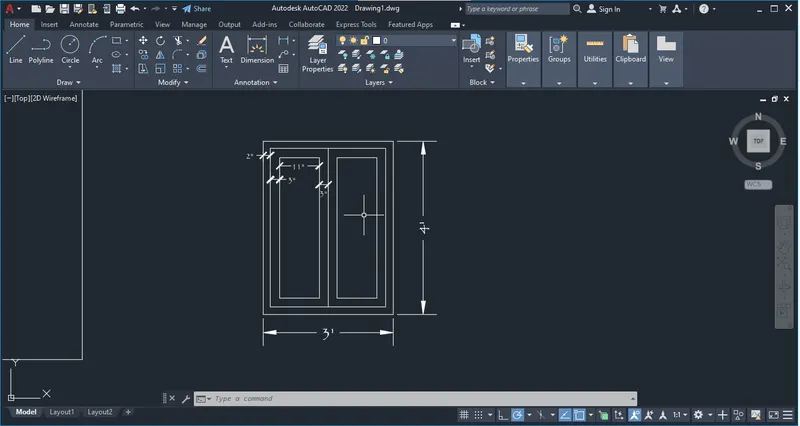
Window Creation:
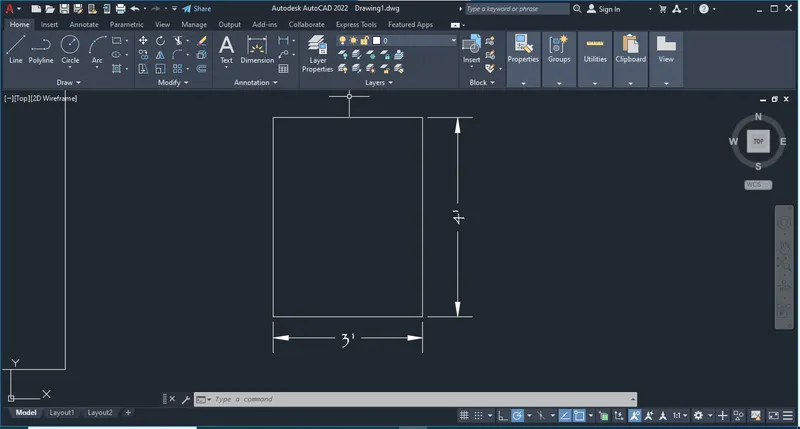
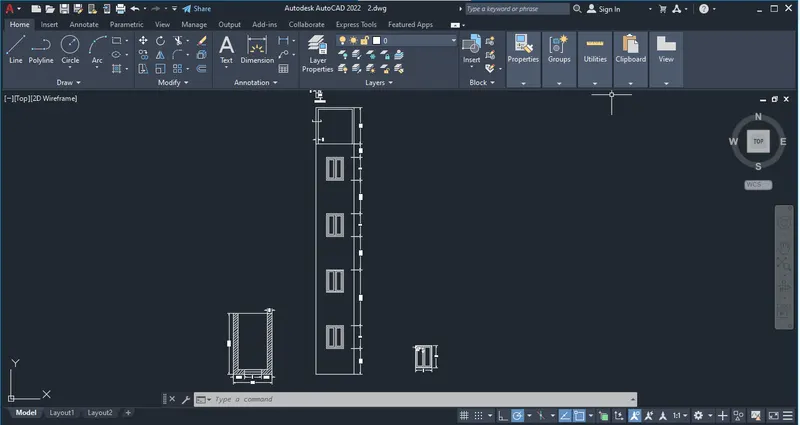
Elevation Creation:
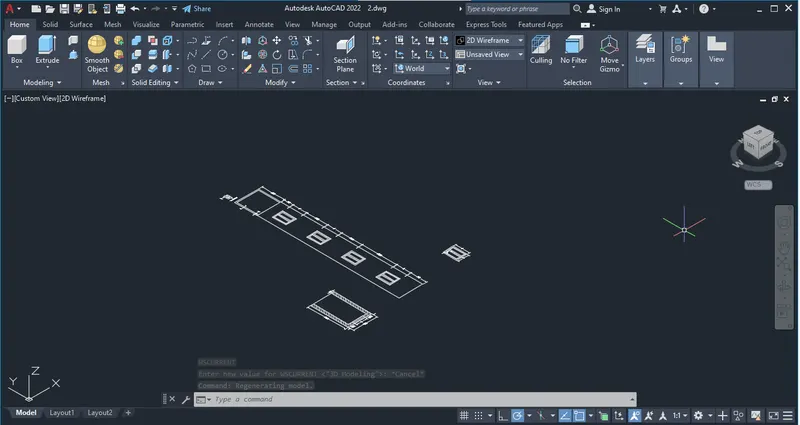
3D Isometric view:
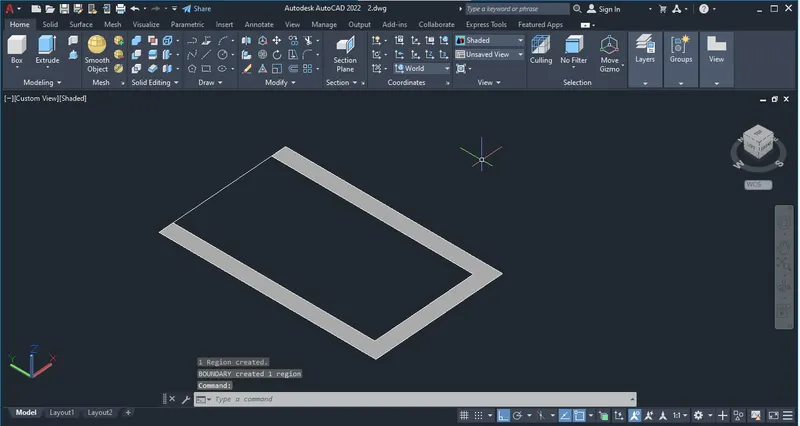
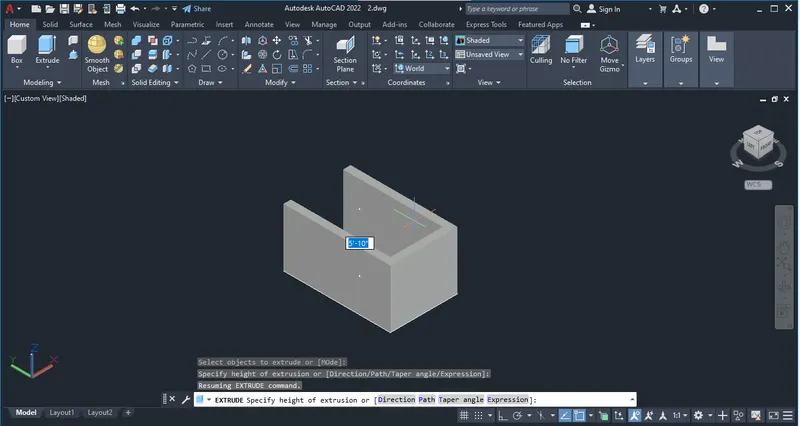
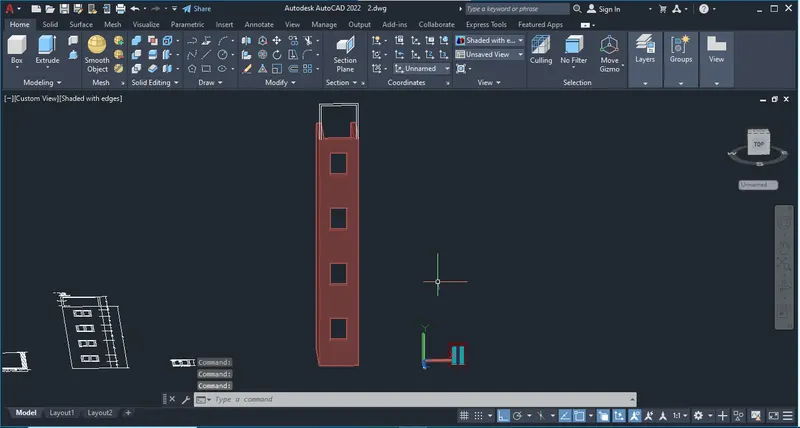
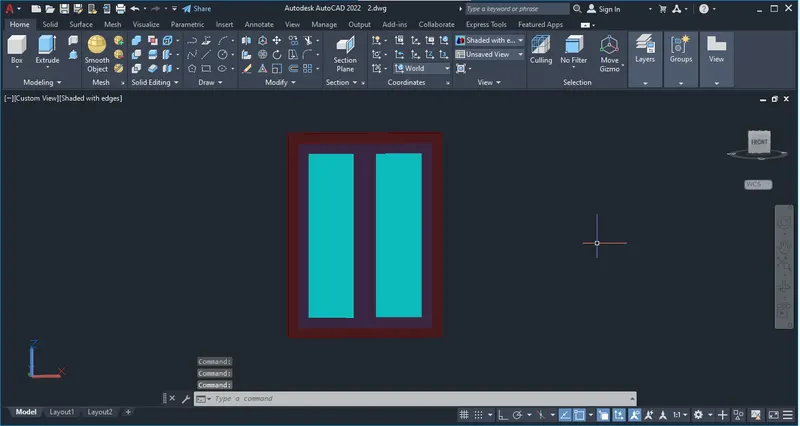
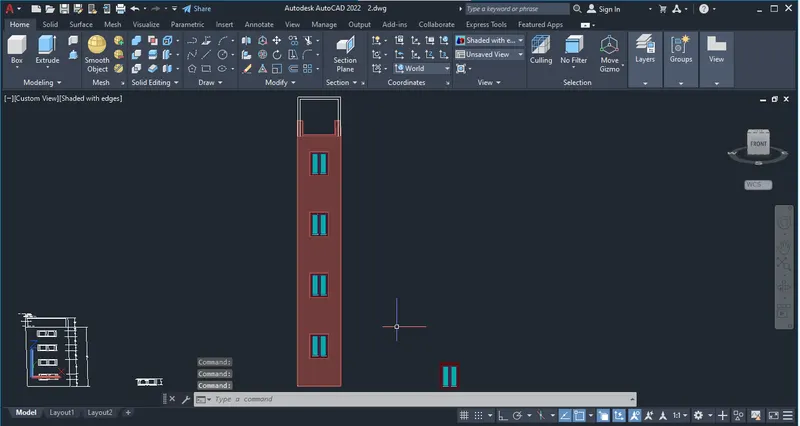
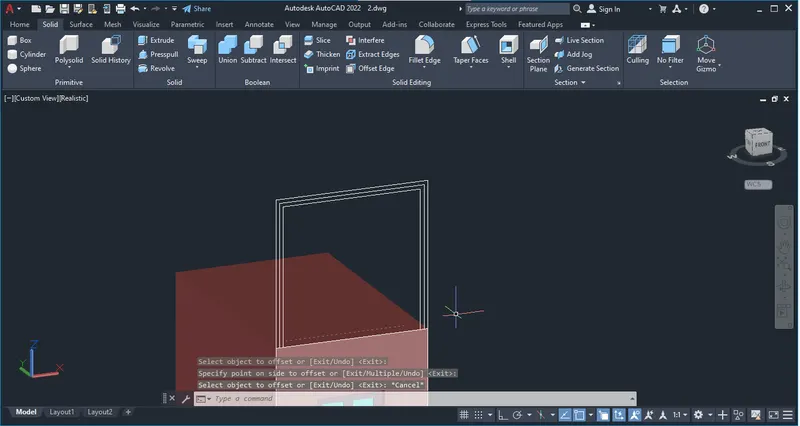
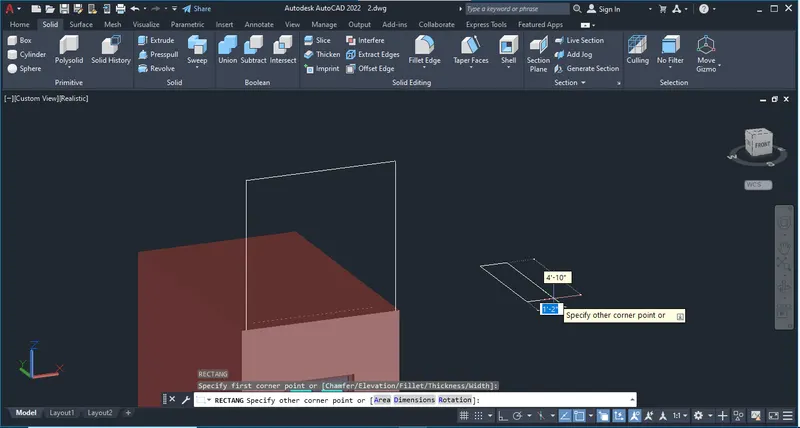
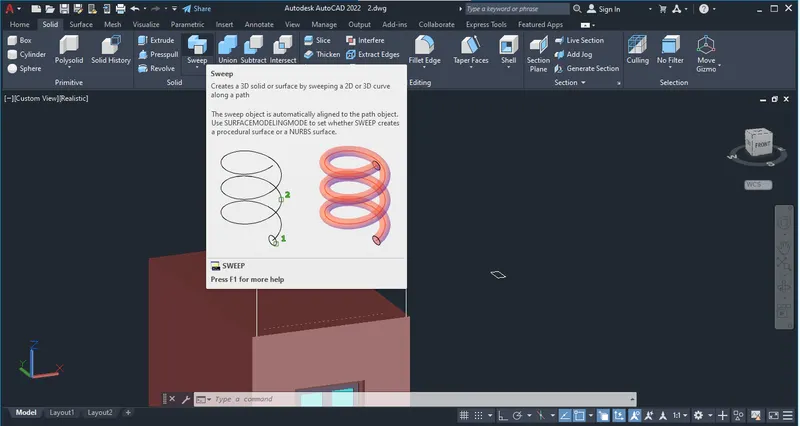
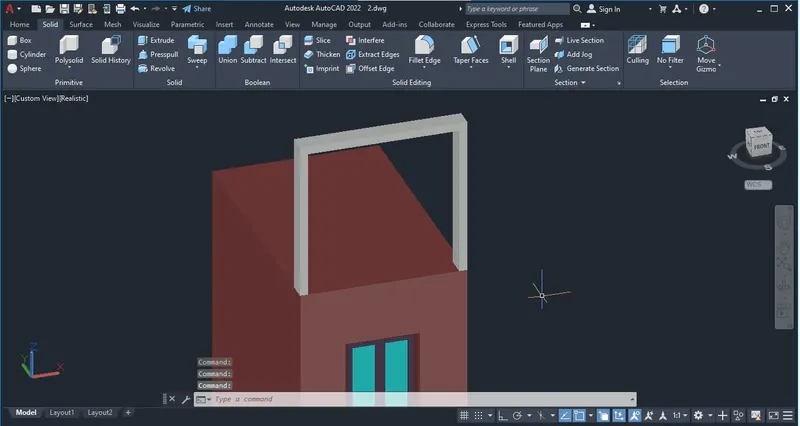
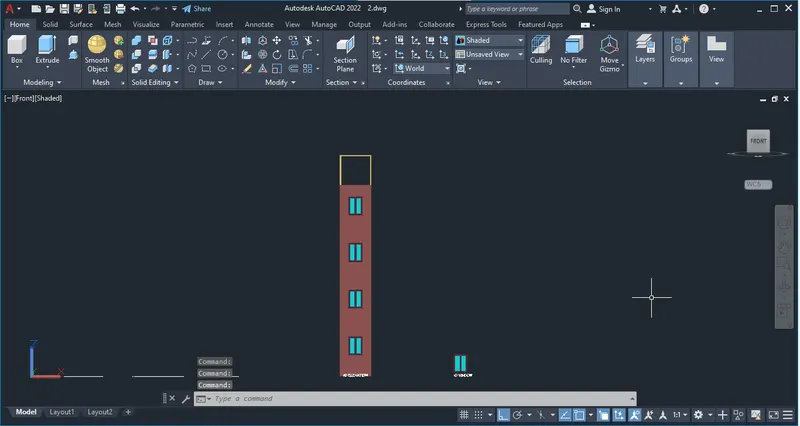
Render View:
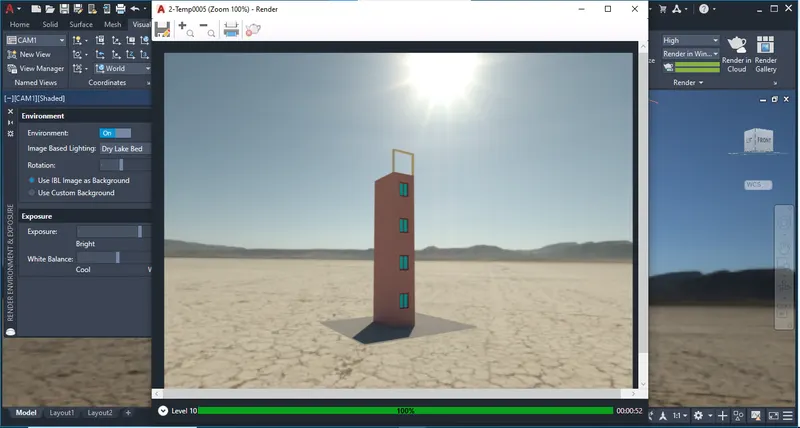
After Material Applying:
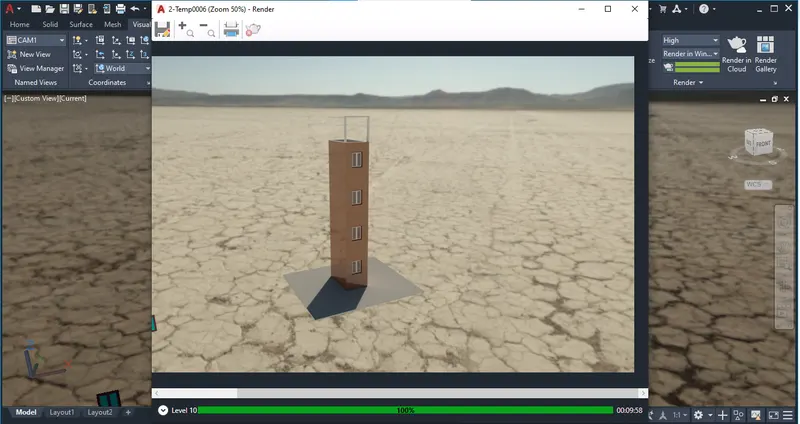
3). Staircase:
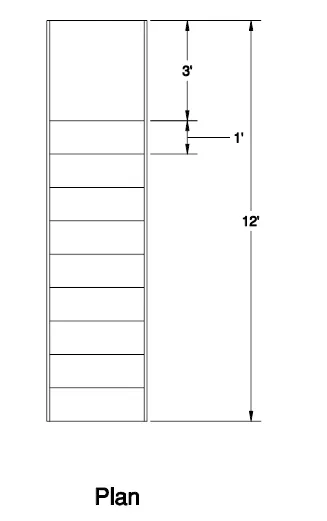
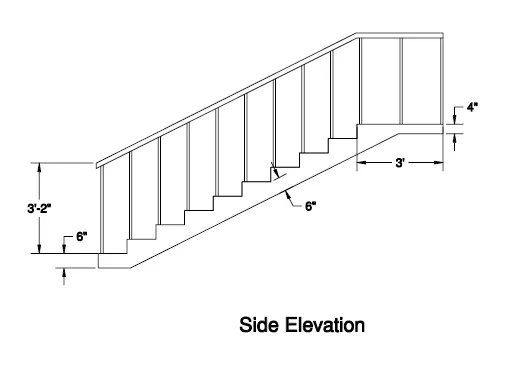
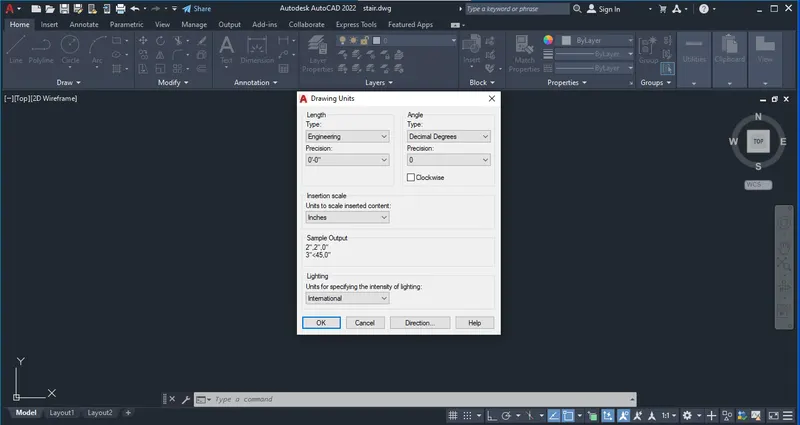
Step by step Procedure: -
Plan:
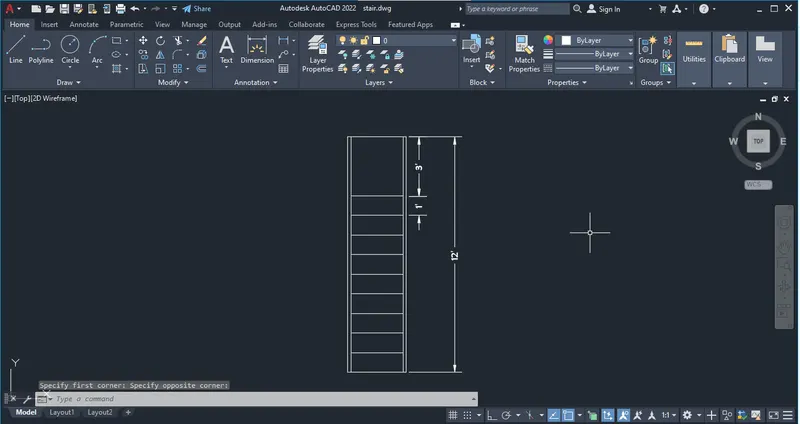
Section:
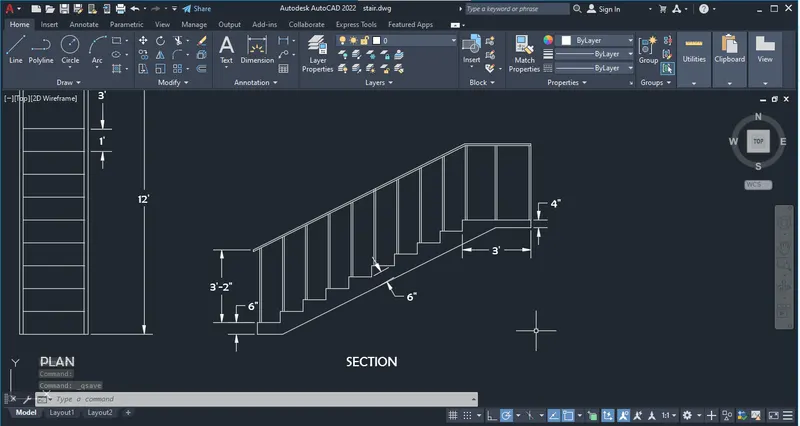
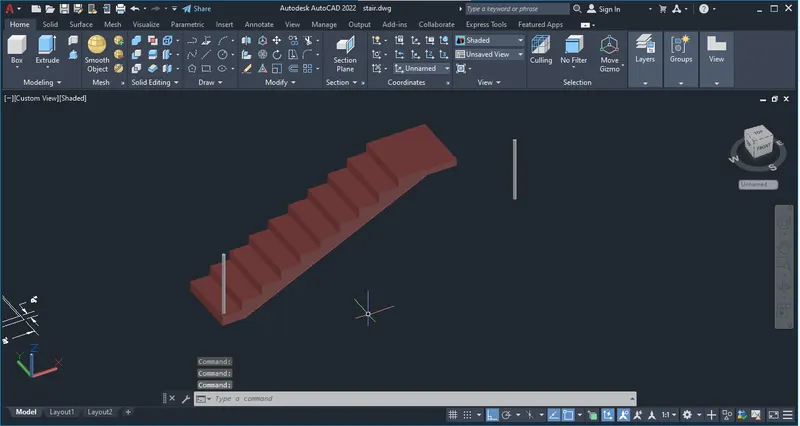
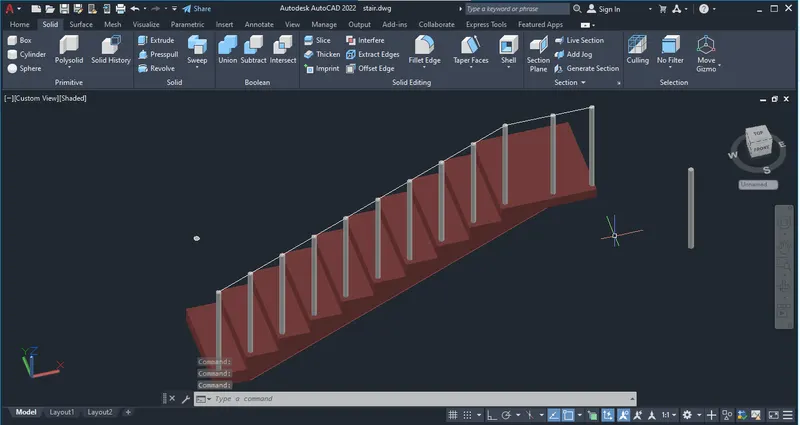
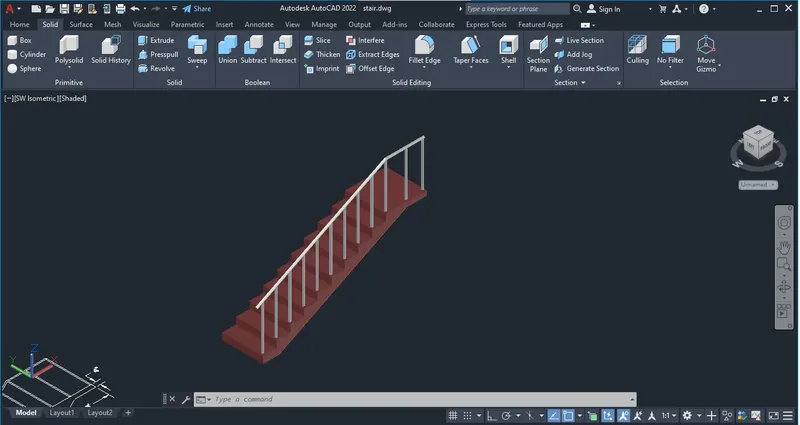
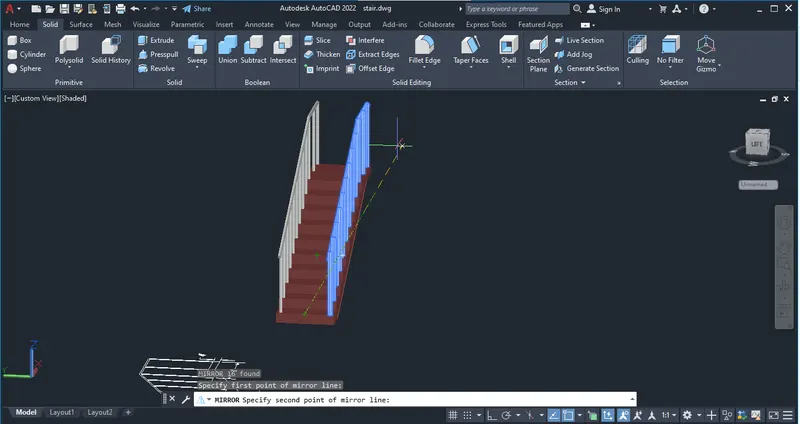
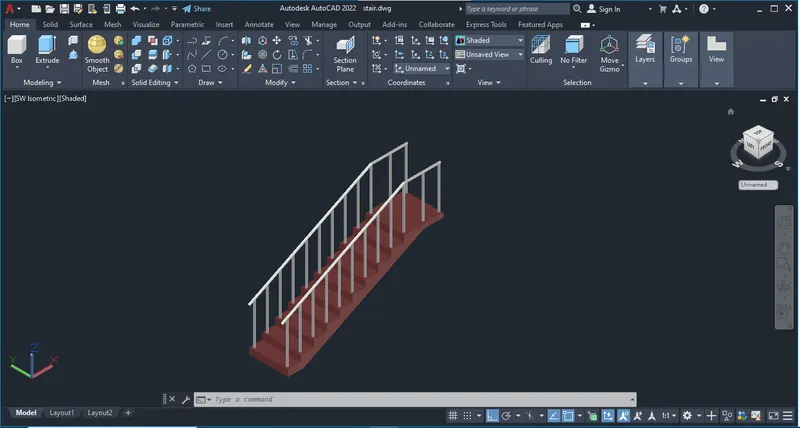
3D Isometric View:
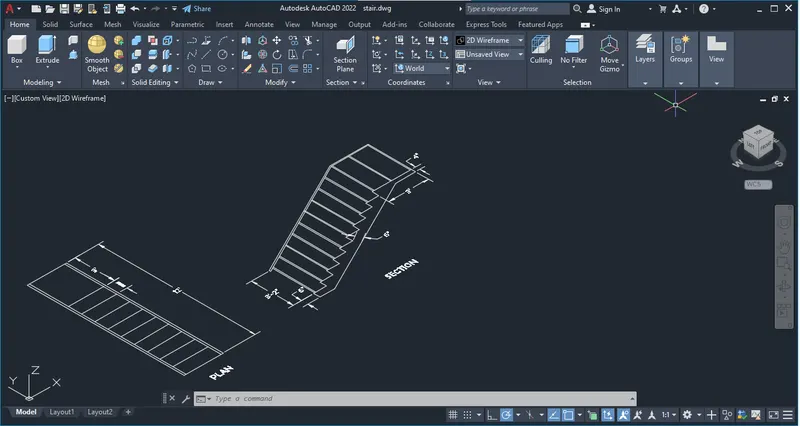
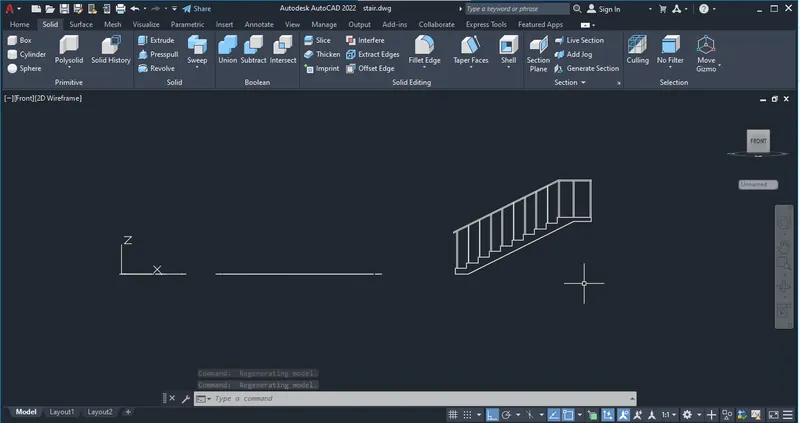
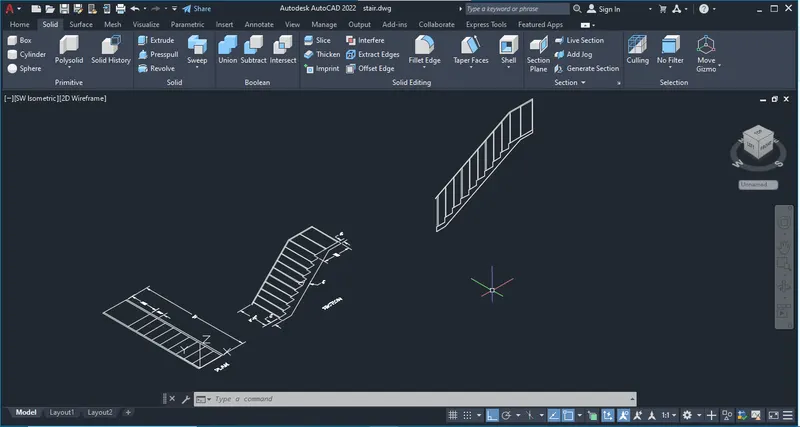
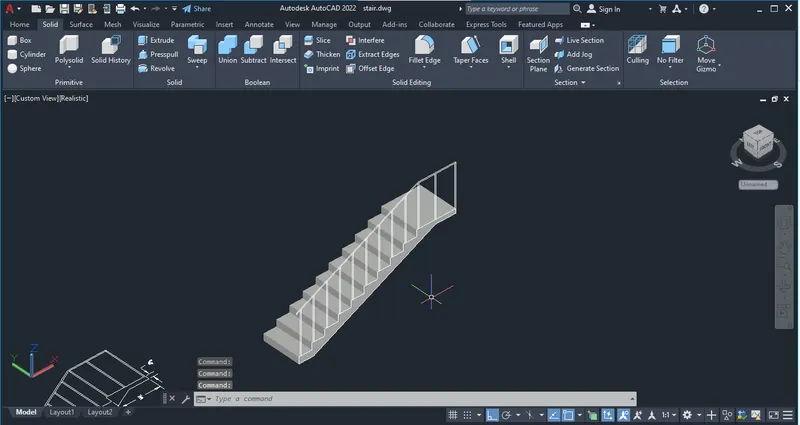
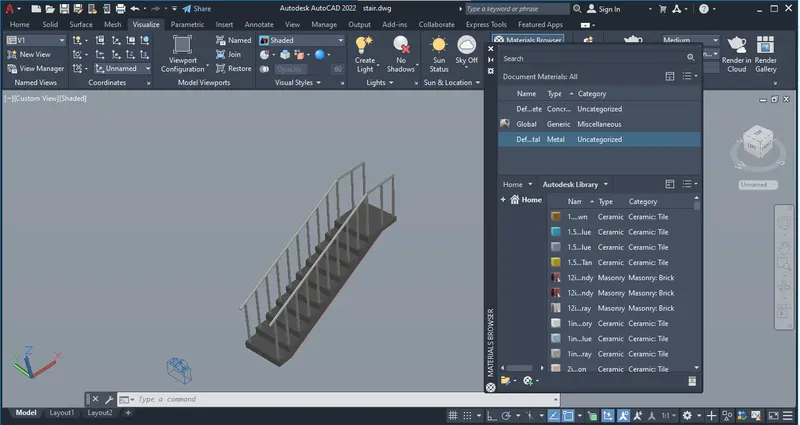
Material Browser:
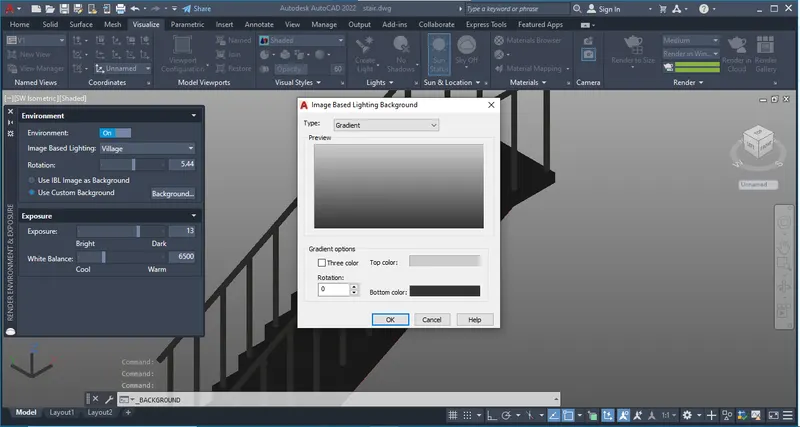
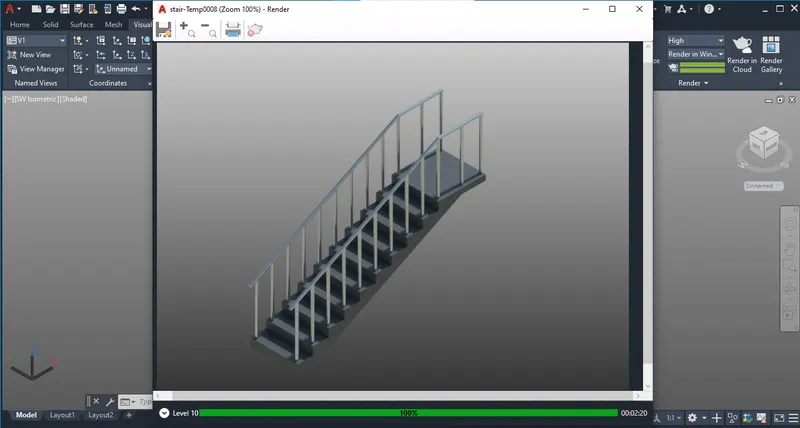
Rendering Process:
4). Wall with Spread Footing:
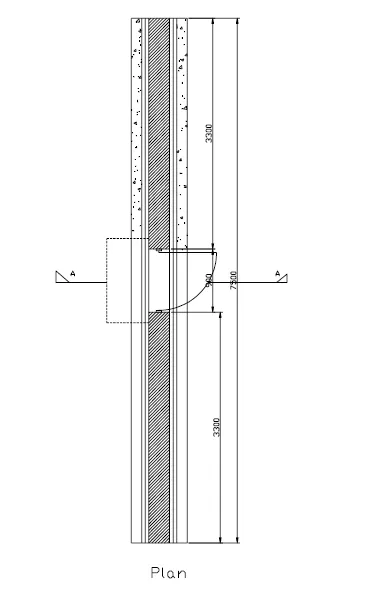
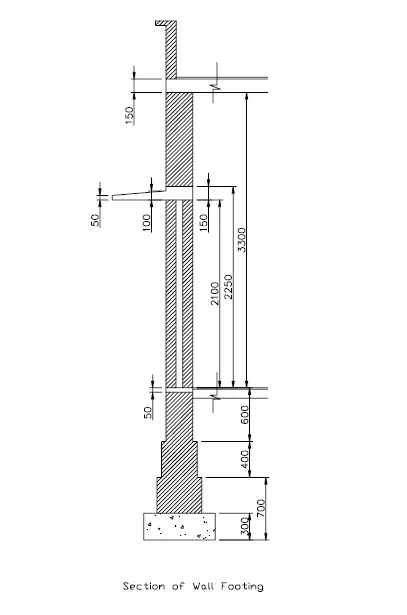
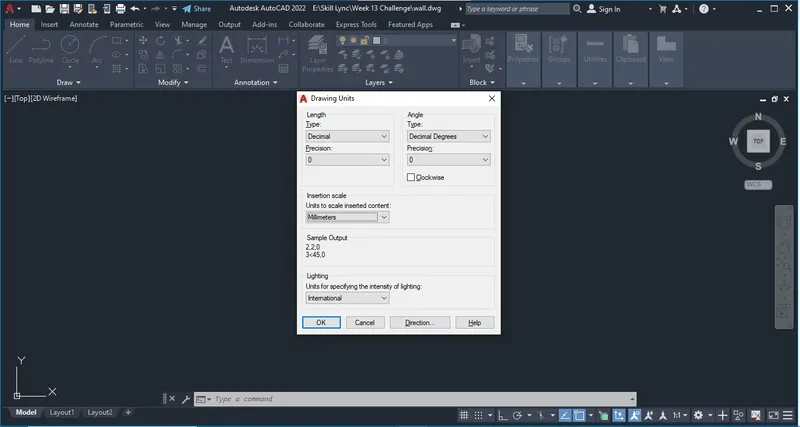
Step by step Procedures:-
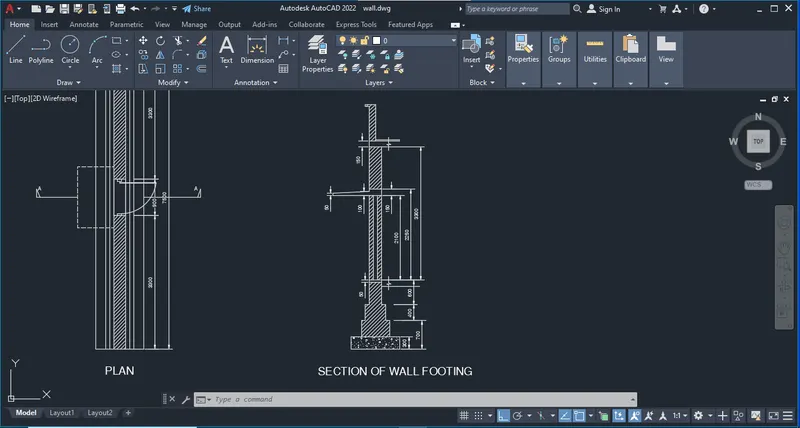
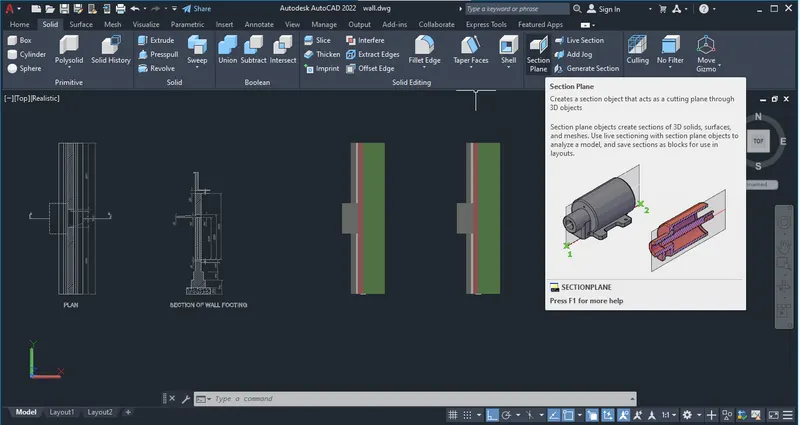
Plan:
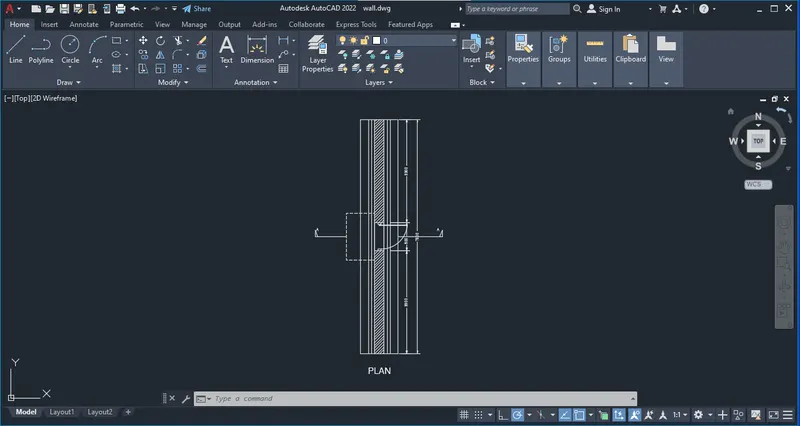
Section of wall footing:
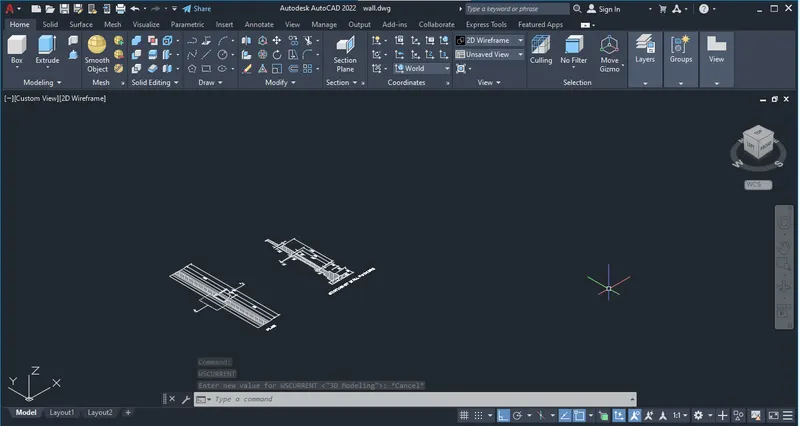
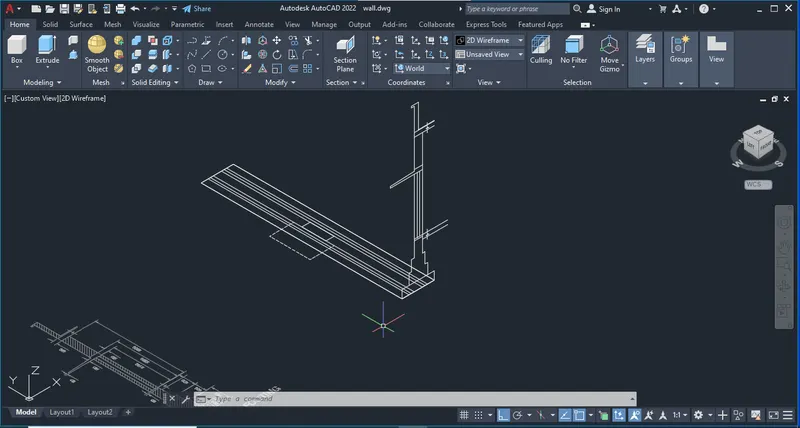
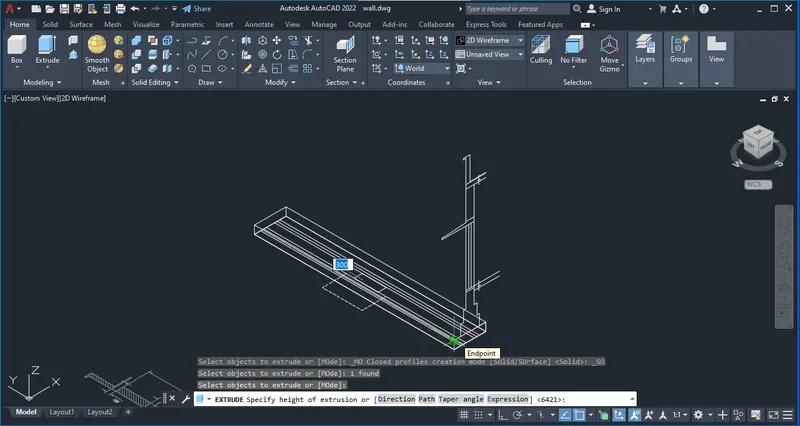
3D Isometric view:
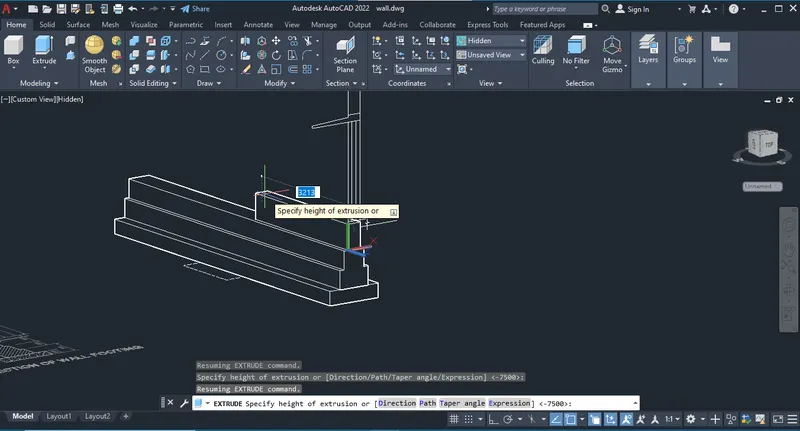
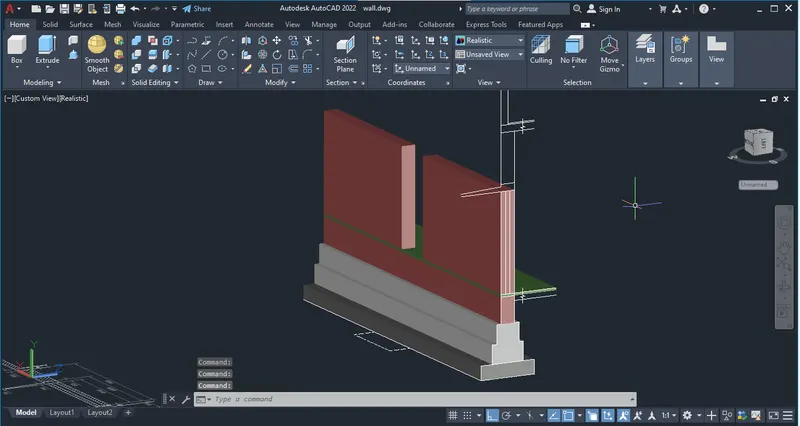
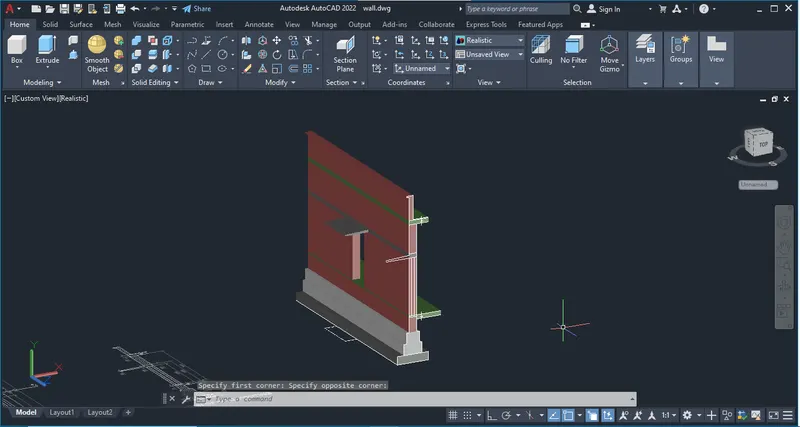
Door Creation:
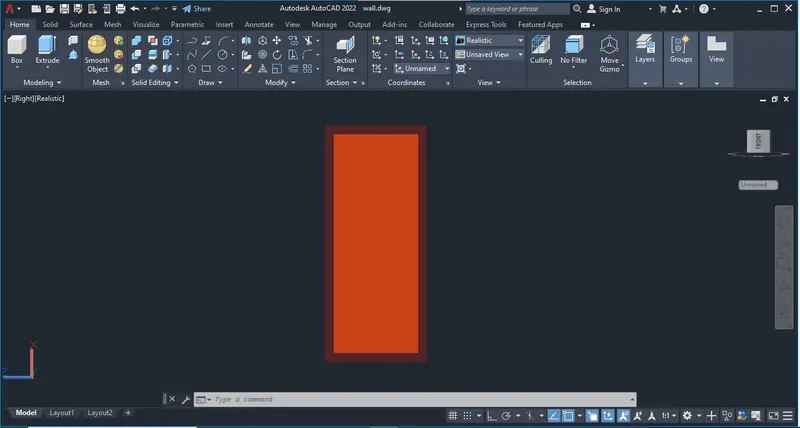
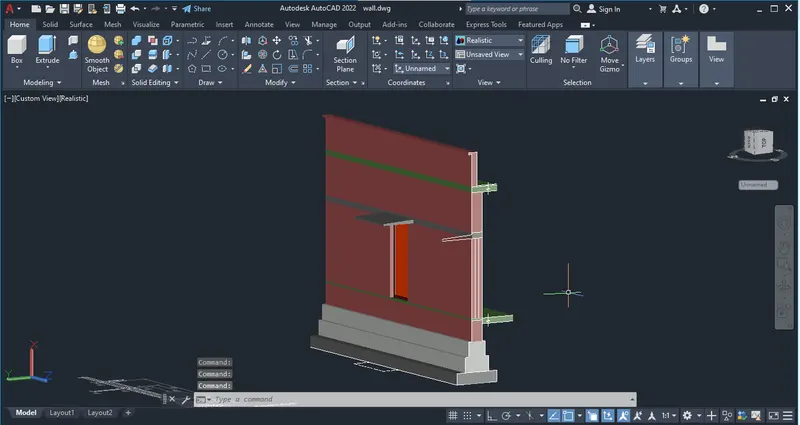
Sectional view:
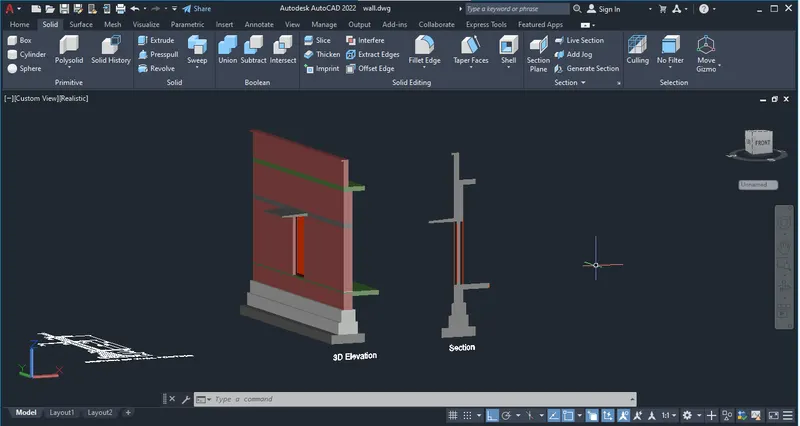
Material Browsing:
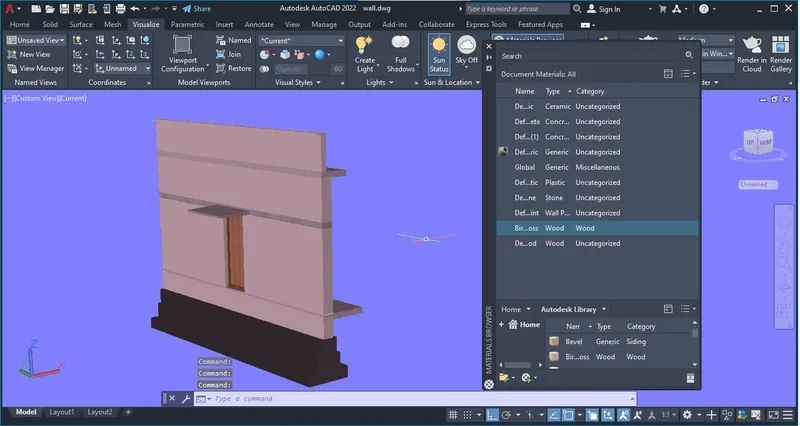
Render Process:
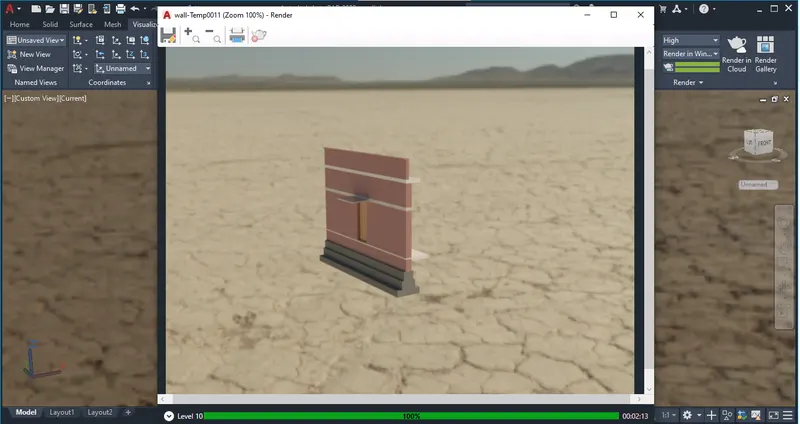
Result: -
The creation of 3D Isometric view of various stuctural elements in Auto was done.