Creating 3D Isometric view of various structural elements in AutoCAD
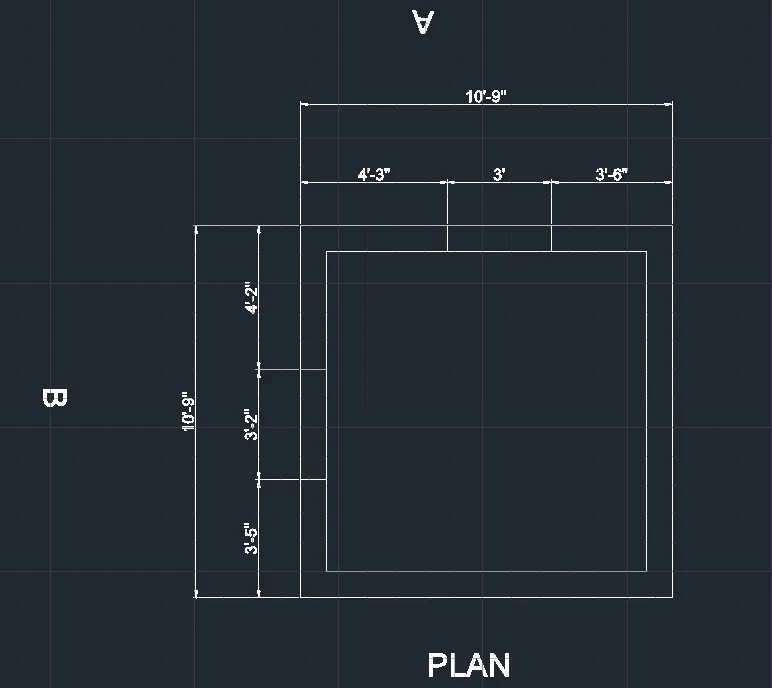
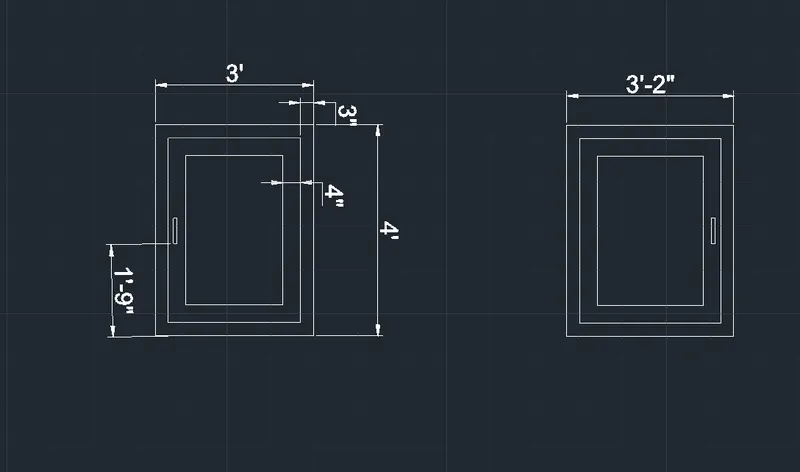
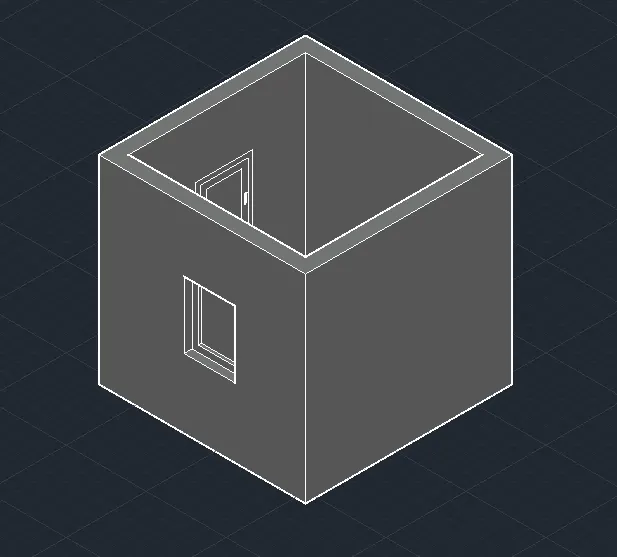
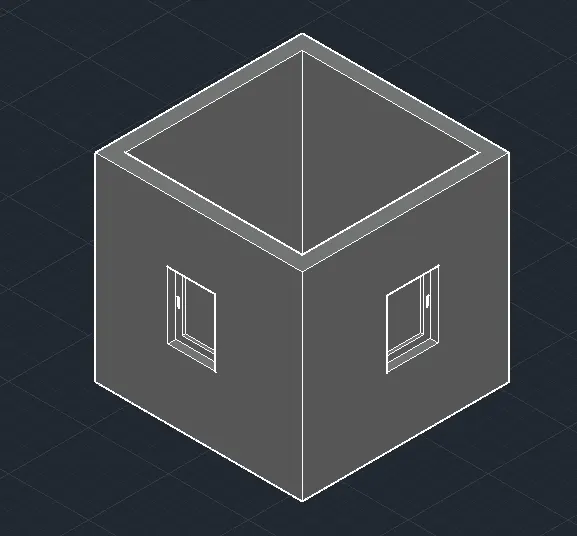
ANS.1. AIM: To Create a 3D Isometric View of the building with the plan and elevation given.
- PROCEDURE USED :
- start the Autocad software on the laptop
- command: QNEW
- select the imperial
- click on advance setup
- set unit: engineering precision :0',0"
- set angle: decimal degree, precision : 0
- click on the next button
- set angle measure: east
- angle direction: counterclockwise
- press: next
- set area: 40'x40'
- press: enter
- keep ortho < ON
- grid mode < OFF
- command: UN (for units )
- select the scale as engineering precision: 0'-0"
- select the scale as inches
- press: enter
- command: REC (for rectangle )
- select the start point by clicking anywhere
- click on the dimension
- length : 10'-9"
- width : 10'-9"
- press: enter
- command: O (for offset )
- select the object
- distance: 9"
- press: enter
- command: X (for explode )
- select the object
- press: enter
- command: TR (for trim )
- trim the extra lines
- draw the window by using the lie and offset command
- press: enter
- command: DIMLIN (for dimension )
- give the dimension
- press: enter
- commad : MTEXT (for text )
- write the text
- press: enter
- go to the workspace
- select the workspace as 3DModelling
- select the visual style as 2D wireframe
- command: UCS
- set the ucs direction as shown below
- command: BO (for boundary )
- click on Pick a point
- select the internal portion of a will
- press: enter
- command: EXT (for exodus )
- give the height of the exodus as 10'-10"
- press: enter
- command: SHADED
- press: enter
- go to the 2D wireframe
- command: REC (for rectangle )
- select the start point
- and Draw the rectangle for the window
- command: BO (for boundary )
- select the pick a point
- and give the region to the rectangle
- command: EXT (for extrude )
- select the object
- give the extrude height 10'-10"
- press enter
- command: REC (for rectangle )
- select the start point
- click on the dimension
- length :3'
- width:4"
- press: enter
- command: MOVE
- select the rectangle
- select the base point
- specify the next point of the move as @0,0,3"
- press: enter
- command: UNION
- select the solid object
- press: enter
- then,
- command: SUBTRACT
- select the object
- press: enter
- then select the object which can be subtracted
- press: enter
- command: H (for hatch )
- give the hatch to the window as shown in fig
- same way draw the other side of the window
- move and rectangle command is used to draw another side of the window
- command: USC
- select the proper direction
- and give dimension to the solid object
- select the visual style as shaded
- select the object
- go to the properties
- and change the colour of the object
- as shown in fig
- then,
- go to the REBBIN
- click on VIEW
- create a new view
- as shown in fig
- in this way 3D object is ready .
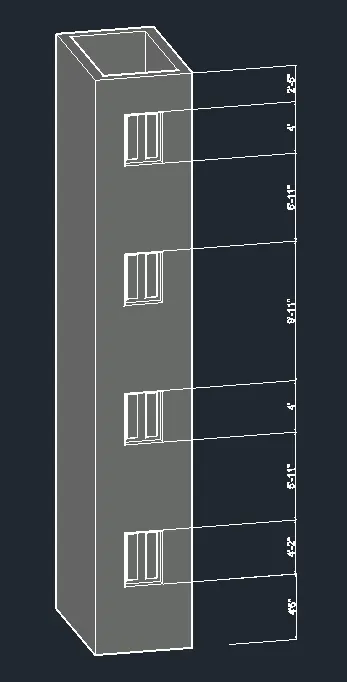
ANS.2.AIM: Create the 3D View of the Building Façade as given in the plan and elevation. Also, see the detail of the window.
- PROCEDURE :
- start the Autocad software on the laptop
- command: QNEW
- select the imperial
- click on advance setup
- set unit: engineering precision :0',0"
- set angle: decimal degree, precision : 0
- click on the next button
- set angle measure: east
- angle direction: counterclockwise
- press: next
- set area: 40'x40'
- press: enter
- keep ortho < ON
- grid mode < OFF
- command: UN (for units )
- select the scale as engineering precision: 0'-0"
- select the scale as inches
- press: enter
- command: REC (for rectangle )
- select the start point
- click on the dimension
- length : 6'-9"
- width : 10'-9"
- press: enter
- command " X (for explode )
- select the object
- press: enter
- command: O (for offset )
- give the offset distance as 9"
- press: enter
- by using the offset command and line command draw the window section
- command: DIMLIN (for dimension )
- give dimension to the section
- press: enter
- command: MTEXT (for text )
- give the text to the plan
- press: enter
- go to the workspace
- then switching iT as 3D Modelling
- then select the visual style as 2D wireframe
- command: 3DO (foe orbit )
- move the cursur as per requrimennt
- command: UCS
- ucs direction as shown below
- command : BO(for boundary )
- select the pick a point
- click on the internal wall
- press: enter
- command: SHADED
- press: enter
- command: EXT (for extrude )
- select the object
- then give the extrude height as 9'-11"
- press: enter
- command: REC (for rectangle )
- select the corner point of the window
- press: enter
- command: BO (for boundary )
- select the pick a point
- press: enter
- command: EXT (for extrude )
- select the object
- give the height is 3'
- press: enter
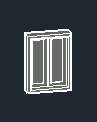
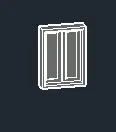
- use the UNION and SUBTRACT commands to draw the full window portion
- then command: REC (for rectangle )
- select the start point
- click on DIMENSION
- length : 3'
- width: 4'
- press: enter
- command: O (for offset )
- distance:2"
- select the rectangle and give the ofst at a distance of 2"
- by using the divide command divide the inner rectangle
- command rectangle
- and Draw the rectangle in between the inner rectangle having size 3" x11"
- press: enter
- command " MI (for mirror )
- select the rectangle and mirror it
- press: enter
- command: H (for hatch )
- and give the hatch to the window shown below
- command: MOVE
- select the object
- and placed it as per recquriment
- press: enter
- then select the object
- go to the properties
- and give the colour to the object as shown below
- command: 3DCOPY
- select the object
- click on MULTIPLE
- and copy it as shown below
- used usc and line and extrude commands to draw the upper portion of the building
- press: enter
- command: UCS
- give the required dimension
- command: DIMLIN (for dimension )
- give the dimension
- then used DISCONTINUE command for another dimension
- press: enter
- 3D object is created
- click on VIEW
- create a new view as shown in the results
- press: enter
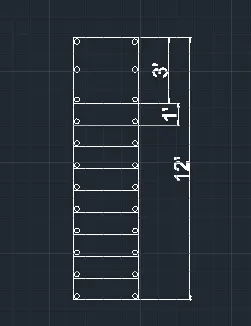
ANS.3.AIM: Create the esoteric 3d view of a stair with a railing as shown in the plan and elevation. Assume the size of the balustrades and the handrails.
- PROCEDURE :
- start the Autocad software on the laptop
- command: QNEW
- select the imperial
- click on advance setup
- set unit: engineering precision :0',0"
- set angle: decimal degree, precision : 0
- click on the next button
- set angle measure: east
- angle direction: counterclockwise
- press: next
- set area: 40'x40'
- press: enter
- keep ortho < ON
- grid mode < OFF
- command: UN (for units )
- select the scale as engineering precision: 0'-0"
- select the scale as inches
- press: enter
- go to the workspace
- and switch it to 3D Modelling
- select the visual style as a 2D Wireframe
- command: 3Dorbit
- then select the UCS direction as shown in fig
- command: L (for line )
- select the start point anywhere
- specify next point as @ 0,0,6" enter
- specify next point as @1',0,0 enter
- specify next point @0,0,6" enter
- specify next point @1',0,0 enter
- specify next point @0,0,6" enter
- specify next point @1',0,0 enter
- specify next point @0,0,6" enter
- specify the next point @1',0,0, and enter
- specify next point @0,0,6" enter
- specify next point @1',0,0 enter
- specify next point @0,0,6" enter
- specify next point @1',0,0 enter
- specify next point @0,0,6" enter
- specify next point @1',0,0 enter
- specify next point @0,0,6" enter
- specify next point @1',0,0 enter
- specify next point @0,0,6" enter
- specify next point @1',0,0 enter
- specify next point @0,0,6" enter
- specify next point @3',0,0 enter
- specify next point @0,0,-4 enter
- command: O (for offset )
- distance: 6"
- for weist slab
- press: enter
- command: BO (for boundary )
- click on Pick a point
- select the point
- press: enter
- command: SHADED
- PRESS: ENTER
- Command: EXT (for extrude )
- select the staircase and give the length of extrude is 3'
press: enter
- command: COPY
- select the object
- give the base point
- click on MULTIPLE
- copy it
- command: 3DPOLYLINE
- DrAW the line for the horizontal hand grill
- command: SWEEP
- And draw the horizontal hand grill
- then select the object
- go to the properties
- give the colour to the object as shown below
- click on VIEW
- create a new view as shown below
- command DIMLIN and UCS commands used for the dimension
- press: enter
- in this way 3D object is created.
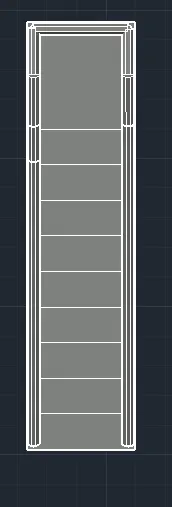
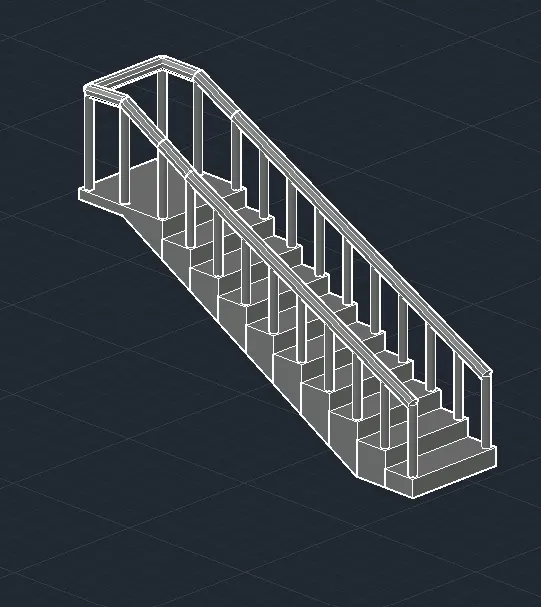
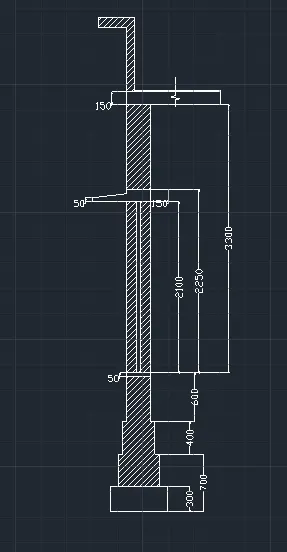
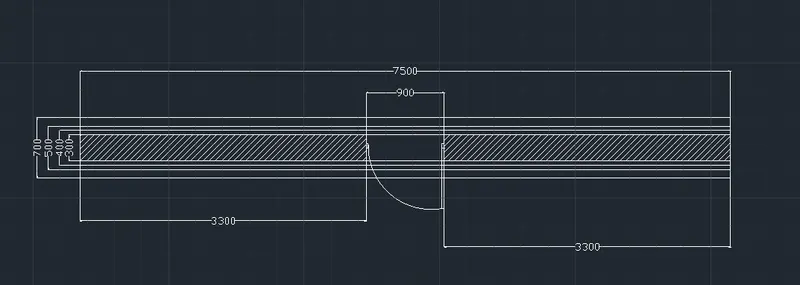
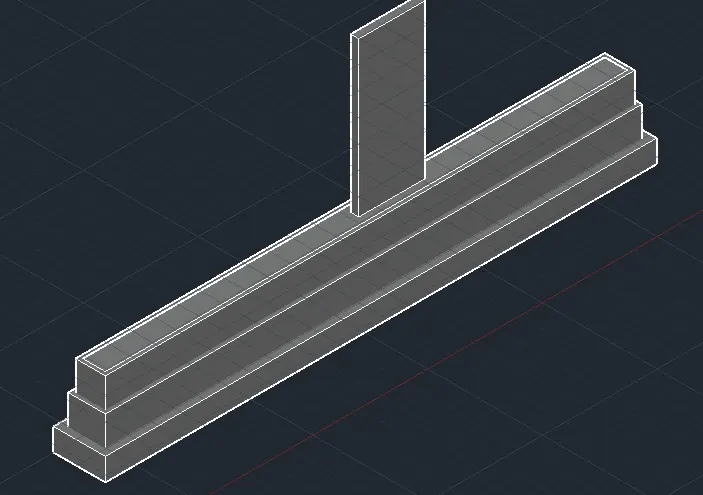
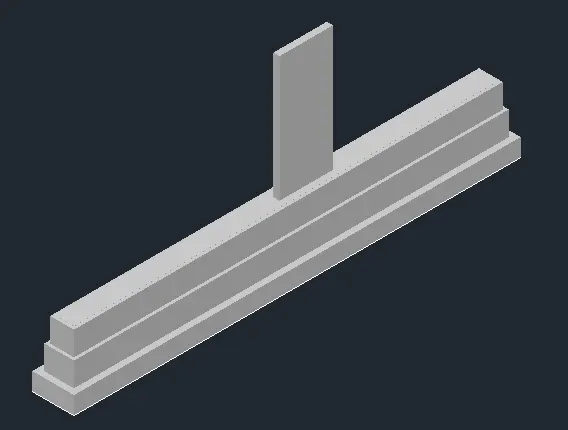
ANS.4.AIM: Create the 3D view of a Wall with spread footing. Create the Door opening only. Assume the size of the parapet and the coping. See the plans and elevation for the details. Also, create a rendered view of the model with materials of your choice.\
- PROCEDURE :
- start the Autocad software on the laptop
- command: QNEW
- select the imperial
- click on advance setup
- set unit: decimal precision :0
- set angle: decimal degree, precision : 0
- click on the next button
- set angle measure: east
- angle direction: counterclockwise
- press: next
- set area: 12 mx 12m
- press: enter
- keep ortho < ON
- grid mode < OFF
- command: UN (for units )
- select the scale as decimal precision : 0
- select the scale as mm
- press: enter
- command: REC (for rectangle )
- select the start point anywhere
- click on the dimension
- length: 700
- width: 300
- press: enter
- command : X (for explode )
- select the object
- press: enter
- by the same procedure draw the all rectangle by using RECTANGLE AND EXPLODE command
- used LINE and OFFSET commands for other work
- press: enter
- command: H (for hatch )
- select the proper hatch pattern
- and give the hatch
- press: enter
- PROCEDURE :
- start the Autocad software on the laptop
- command: QNEW
- select the imperial
- click on advance setup
- set unit: decimal precision :0
- set angle: decimal degree, precision : 0
- click on the next button
- set angle measure: east
- angle direction: counterclockwise
- press: next
- set area: 12 mx 12m
- press: enter
- keep ortho < ON
- grid mode < OFF
- command: UN (for units )
- select the scale as decimal precision : 0
- select the scale as mm
- press: enter
- command: REC (for rectangle )
- select the start point anywhere
- click on the dimension
- length: 700
- width: 300
- press: enter
- command : X (for expode )
- select the object
- press: enter
- by the same procedure draw the all rectangle by using RECTANGLE AND EXPLODE command
- used LINE and OFFSET commands for other work
- press: enter
- command: H (for hatch )
- select the proper hatch pattern
- and give the hatch
- press: enter
- command DIMLIN (for dimension )
- give all dimension
- press: enter
- command: MTEXT (for text )
- write the text over the plan
- go to the workspace
- then switch the 3D WORKSPACE
- select the visual style as 2D wireframe
- command: 3DORBIT
- command: UCS
- and ucs direction shown below
- command: BO (for boundary )
- click on Pick a point
- select the object
- press: enter
- command: 3DROTARE
- rotare it as xz plan
- press: enter
- command: EXT (for extrude )
- select the object
- give the extrude height as 7000
- press: enter
- then draw the door portion by using UNION AND SUBTRACT COMMAND
- then select the solid object
- go to the properties
- and give the required portion
- then by using the UCS command and DIMLIN and DIMCONTINUE command
- give the dimension
- press: enter
- in this way 3D drawing is ready
- go to the VIEW option
- click on NEW VIEW
- and create a view as shown below
- COMMAND USED IN THE PROJECT :
- START: NEW
- UNITS: UN
- RECTANGE: REC
- LINE: L
- TRIM: TR
- EXPLODE: X
- BOUNDARY: BO
- FOR SHADE: SHADED
- HATCH: H
- DIMENSION: DIMLIN
- TEXT: MTEXT
- 3DORBIT
- 3DROTATE
- UCS
- 3DPOLYLINE
- SWEEP
- CIRCLE: C
- EXTRUDE: EXT
- OFFSET: O
THANK YOU!!!!!!!!!!!!!!!!!!!!!!!