Creating 3D Isometric view of various structural elements in AutoCAD
1. Aim :- To Create a 3D Isometric View of the building with plan and elevation given
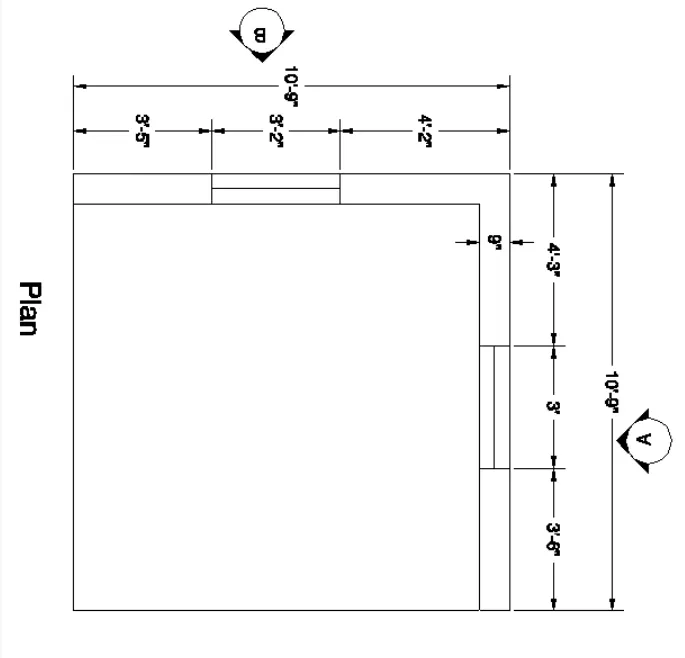
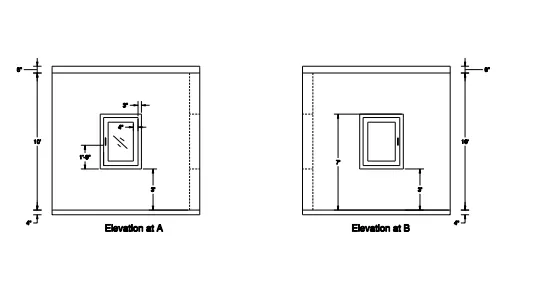
- Procedure :-
- Click on AutoCAD application and open this application
- Type QNEW in command bar and enter
- Select default setting as Imperial
- In default setting click on use a wizard and in that advance setting and set unit as Engineering and precision as 0’0” and press Next
- Set Angle as Decimal Degree and precision as 0 and click next
- Set Angle Measure as EAST and press NEXT
- Set Angle Direction as Counter-Clockwise and press NEXT
- Set Area by providing Length as 50’ and Width as 50’
- Press finish
- Keep ortho, Object snap >ON
- Keep Snap and Grid > Off
- Un+enter
- Type > Engineering, Precision > 0’0”
- Units to scale inserted content > Inches
- Enter
- Take the rectangle command
- Specify first corner anywhere in the drawing
- Click > Dimension
- Specify Length > 10’9”
- Specify Width > 10’9”
- Enter
- Take explode command
- Select object > Click on rectangle
- Take the offset command
- Specify offset distance > 9”
- Enter
- Select the object > Select the object to show the wall thickness
- Provide the Windows by using line and offset command
- Click on ANNOTATION tab
- Click on Dimension
- Click > Manage dimension style
- New
- Style name > 3D
- Set the characteristics of dimensions as
- Select the yellow colour for the dimension style and extension line
- Select arrowhead size as 4”
- Select the text as Cyan colour
- Then select linear dimensions
- Provide the linear dimension
- The plan is ready
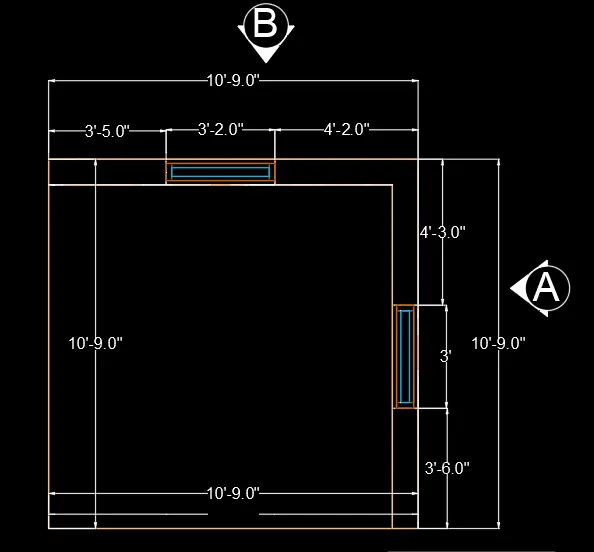
- Select workspace switching > 3D Modelling
- Select Visual style control > 2D Wireframe
- Take 3D Orbit command
- Select view such as the UCS direction is as shown below
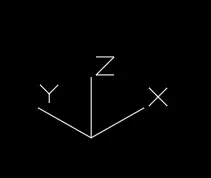
- Take boundary command
- Take boundary command
- Dialogue box will open
- Click on > Pick a point
- Click on the internal portion of wall
- Enter
- Take the extrude command
- Select object > Click on the walls
- Specify extrude height > 10’10”
- Enter
- Change the visual style control > Shaded
- It will shows the following result
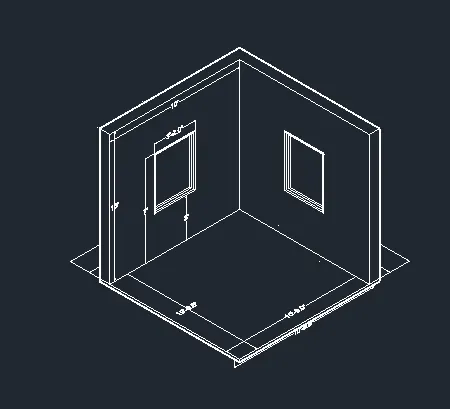
- Take the rectangle command
- Specify corner point > click on the any corner of the window
- Specify opposite corner > Click the opposite corner of the window
- Take the extrude command
- Select object > Select the rectangle
- Provide the extrude height > 3’
- Use the Extrude, Substract and union command to provide the window
- Similarly by using this process provide the another window
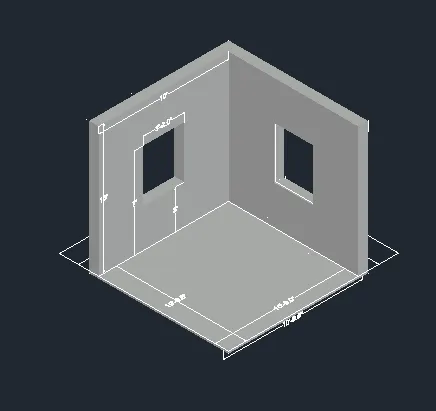
- Take the ucs command
- Select the wall having 3’ window
- Take a rectangle command
- Specify corner point anywhere in the drawing
- Click > Dimension
- Specify length > 3’
- Specify width > 4’
- Enter
- Take offset command
- Specify offset distance > 3’
- Select object > Click the rectangle
- Give offset inside the rectangle
- Again take offset command
- Offset the last object at a distance of 4’
- Use the suitable hatch command in the windows
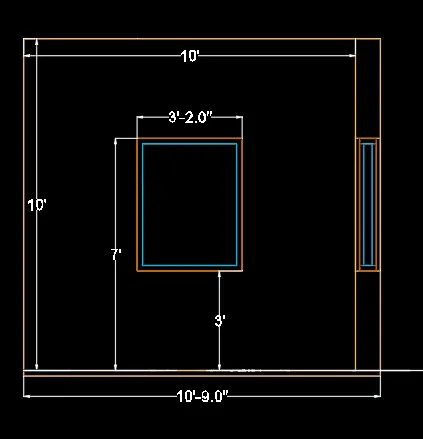
- Similarly use the same procedure to create the window at other side of the wall
- Use the move command to fix the window at proper position
- Use the UCS command and dimension command to show the dimensions
- Change visual style controls > Shaded
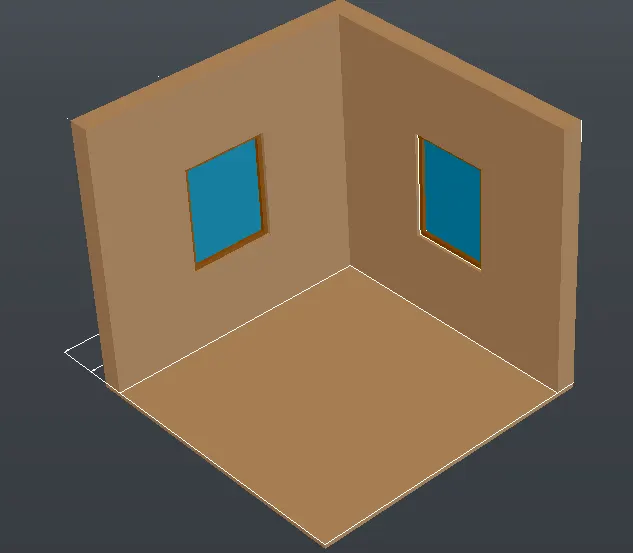
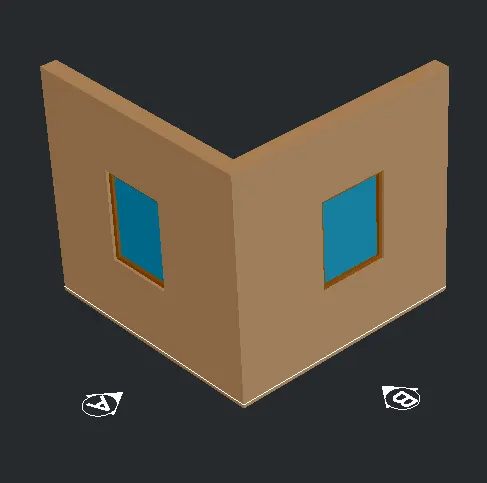
- The 3D drawing is ready
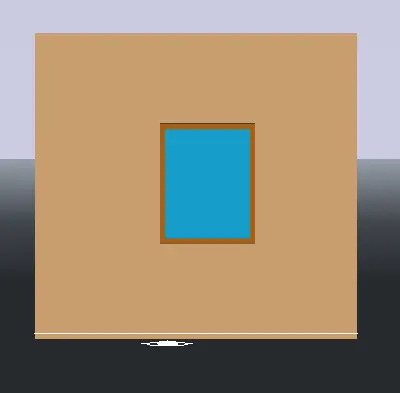
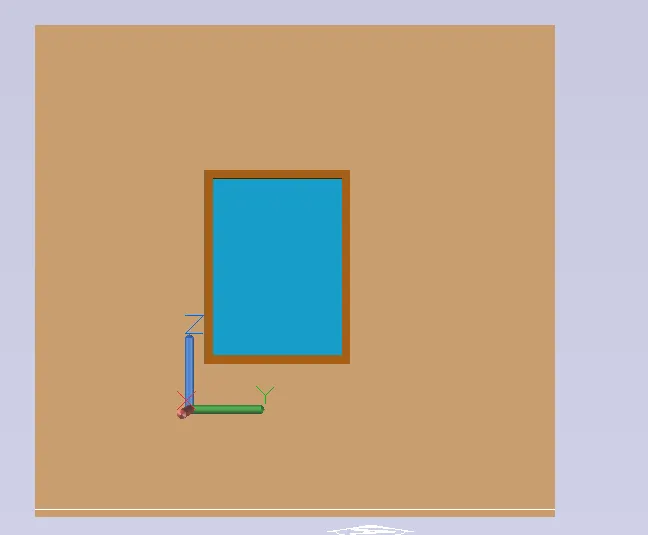
Result :-
- View 1
- View 2
- Elevation A view
- Elevation B
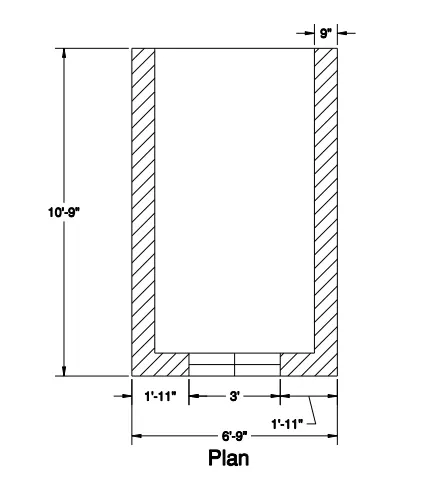
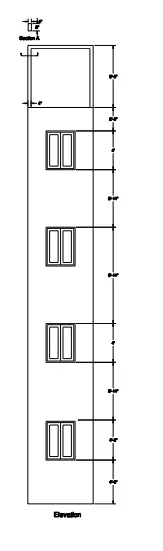
2. Aim :- To Create the 3D View of the Building Façade as given in the plan and elevation
- Procedure :-
- Click on AutoCAD application and open this application
- Type QNEW in command bar and enter
- Select default setting as Imperial
- In default setting click on use a wizard and in that advance setting and set unit as Engineering and precision as 0’0” and press Next
- Set Angle as Decimal Degree and precision as 0 and click next
- Set Angle Measure as EAST and press NEXT
- Set Angle Direction as Counter-Clockwise and press NEXT
- Set Area by providing Length as 50’ and Width as 50’
- Press finish
- Keep ortho, Object snap >ON
- Keep Snap and Grid > Off
- Un+enter
- Type > Engineering, Precision > 0’0”
- Units to scale inserted content > Inches
- Enter
- Take the rectangle command
- Specify first corner anywhere in the drawing
- Click > Dimension
- Specify Length > 6’9”
- Specify Width > 10’9”
- Enter
- Take explode command
- Select object > Click on rectangle
- Take the offset command
- Specify offset distance > 9”
- Enter
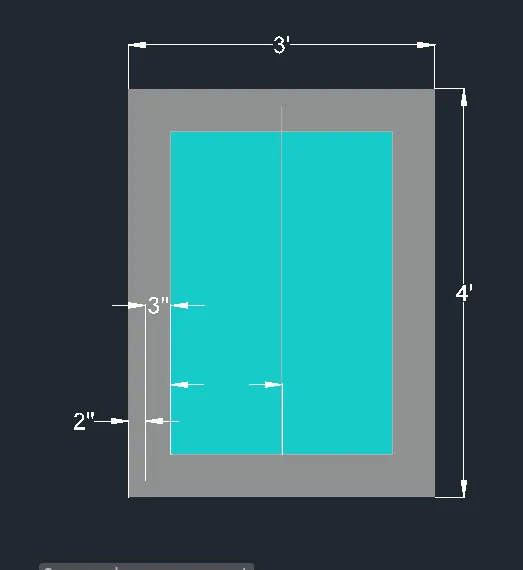
- Select the object > Select the object to show the wall thickness
- Provide the Windows by using line and offset command
- Click on ANNOTATION tab
- Click on Dimension
- Click > Manage dimension style
- New
- Style name > 3D
- Set the characteristics of dimensions as
- Select the yellow colour for the dimension style and extension line
- Select arrowhead size as 4”
- Select the text as Cyan colour
- Then select linear dimensions
- Provide the linear dimension
- The plan is ready
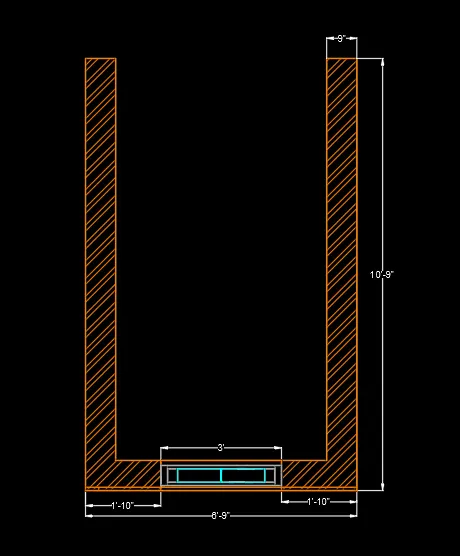
- Select workspace switching > 3D Modelling
- Select Visual style control > 2D Wireframe
- Take 3D Orbit command
- Select view such as the UCS direction is as shown below
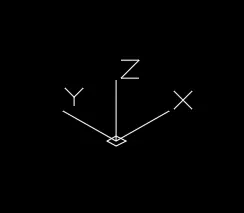
- Take boundary command
- Take boundary command
- Dialogue box will open
- Click on > Pick a point
- Click on the internal portion of wall
- Enter
- Take the extrude command
- Select object > Click on the walls
- Specify extrude height > 9’11”
- Enter
- Change the visual style control > Shaded
- It will shows the following result
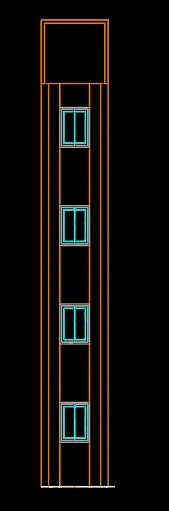
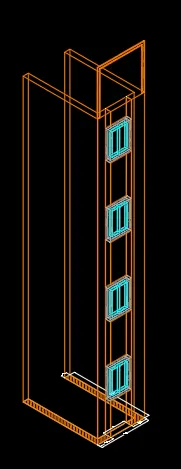
- Take the rectangle command
- Specify corner point > click on the any corner of the window
- Specify opposite corner > Click the opposite corner of the window
- Take the extrude command
- Select object > Select the rectangle
- Provide the extrude height > 3’
- Use the Extrude, Substract and union command to provide the window
- Similarly by using this process provide the another window
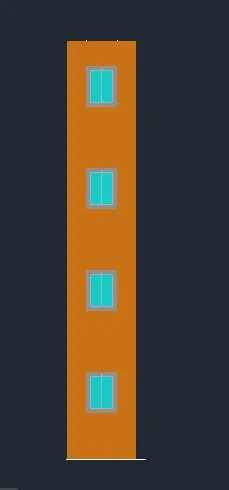
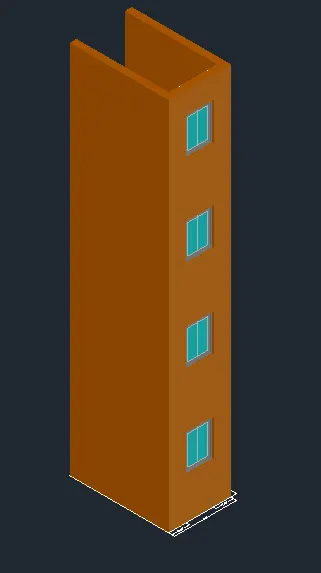
- Take the ucs command
- Select the wall havng window
- Take a rectangle command
- Specify corner point anywhere in the drawing
- Click > Dimension
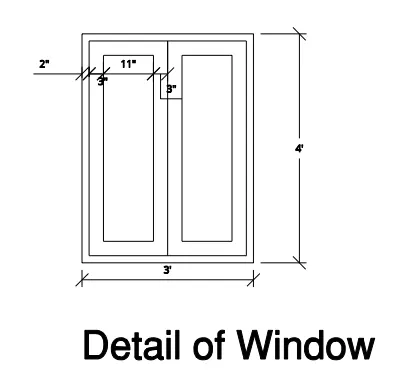
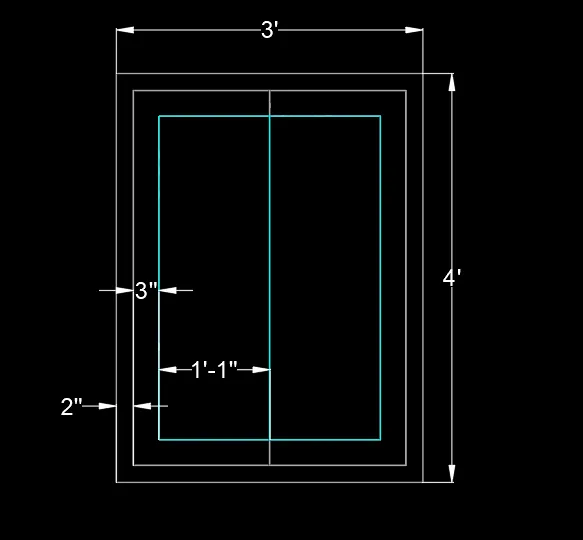
- Specify length > 3’
- Specify width > 4’
- Enter
- Take offset command
- Specify offset distance > 2’
- Select object > Click the rectangle
- Explode the rectangle
- Divide the inner rectangle in two parts by using line command
- Give offset inside the rectangle
- Again take offset command
- Provide the offset of 3” to dividation part to show the glass
- Use the suitable hatch command in the windows
- Use the move command to fix the window at proper position
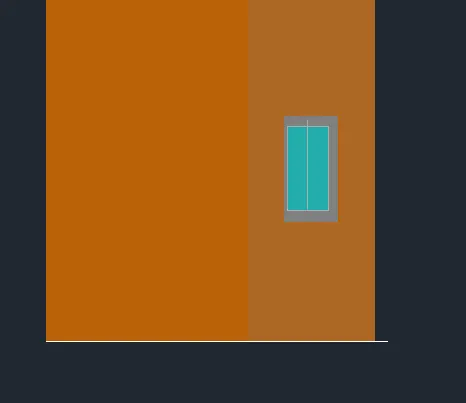
- Take the copy command
- Select object > Whole drawing
- Copy it along Zaxis as per requirement
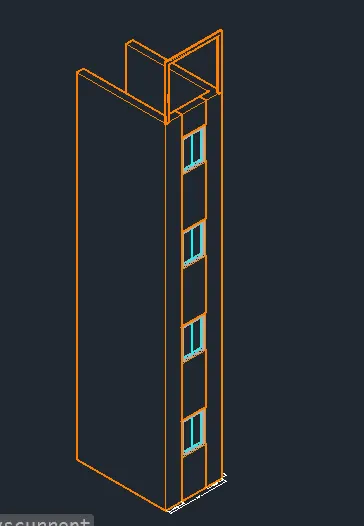
- Take line command and extrude command to show the upper portion of building
- Take the ucs command
- Select the front face of the building to provide the dimensions
- By using continuous dimension command provide all the dimensions
Result :-
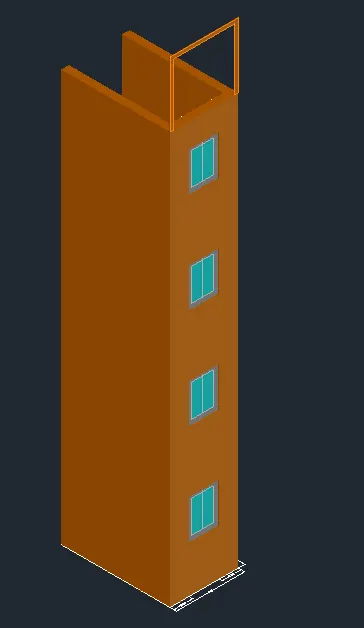
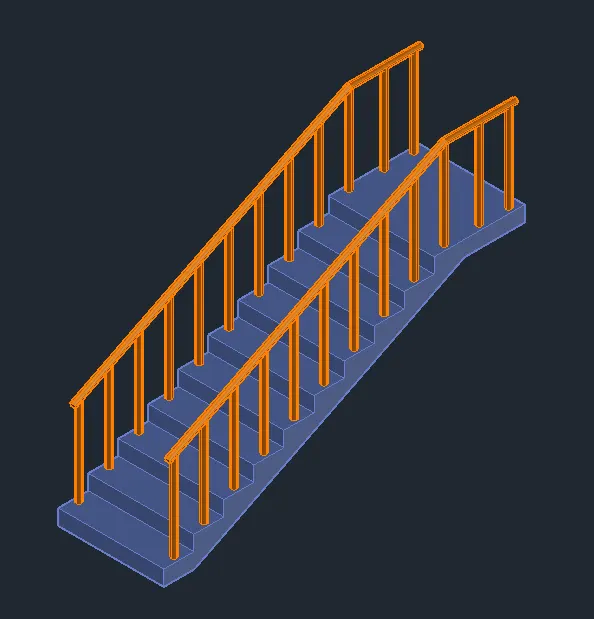
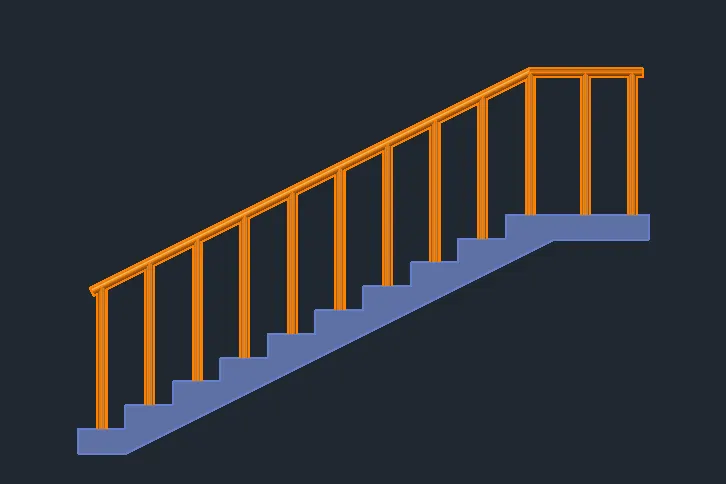
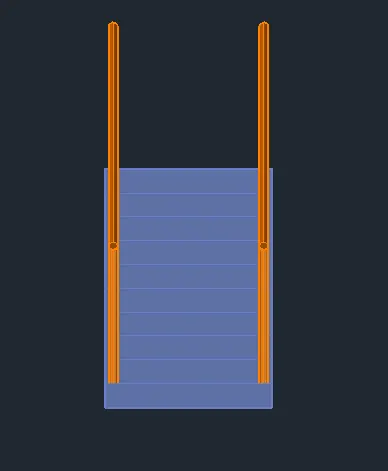
3. Aim :- To Create the ismoteric 3d view of a stair with railing as shown in the plan and elevation
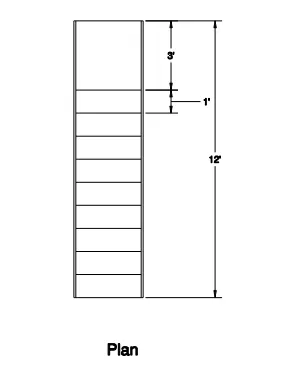
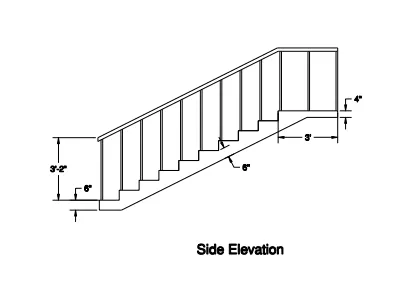
- Procedure :-
- Click on AutoCAD application and open this application
- Type QNEW in command bar and enter
- Select default setting as Imperial
- In default setting click on use a wizard and in that advance setting and set unit as Engineering and precision as 0’0” and press Next
- Set Angle as Decimal Degree and precision as 0 and click next
- Set Angle Measure as EAST and press NEXT
- Set Angle Direction as Counter-Clockwise and press NEXT
- Set Area by providing Length as 50’ and Width as 50’
- Press finish
- Keep ortho, Object snap >ON
- Keep Snap and Grid > Off
- Un+enter
- Type > Engineering, Precision > 0’0”
- Units to scale inserted content > Inches
- Enter
- Select workspace switching > 3D Modelling
- Select Visual style control > 2D Wireframe
- Take 3D Orbit command
- Select view such as the UCS direction is as shown below
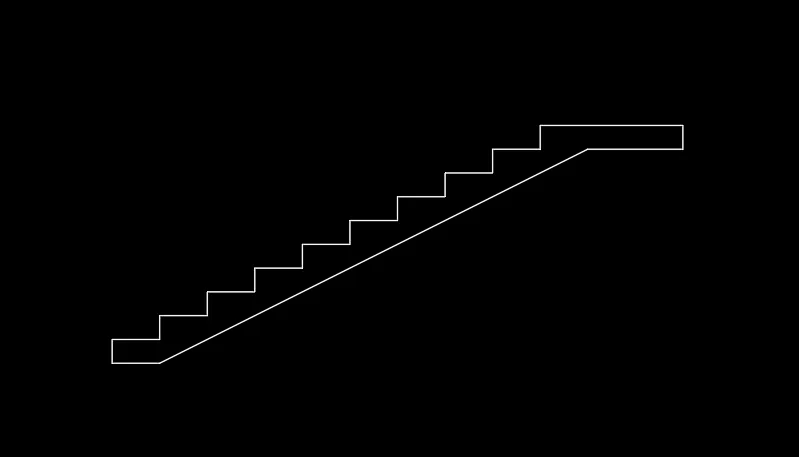
- Take a line command
- Specify first point > Anywhere in the drawing
- Specify next point as > @0,0,6” > Enter
- Specify next point as > @1’,0,0 > Enter
- Specify next point as > @0,0,6” > Enter
- Specify next point as > @1’,0,0 > Enter
- Specify next point as > @0,0,6” > Enter
- Specify next point as > @1’,0,0 > Enter
- Specify next point as > @0,0,6” > Enter
- Specify next point as > @1’,0,0 > Enter
- Specify next point as > @0,0,6” > Enter
- Specify next point as > @1’,0,0 > Enter
- Specify next point as > @0,0,6” > Enter
- Specify next point as > @1’,0,0 > Enter
- Specify next point as > @0,0,6” > Enter
- Specify next point as > @1’,0,0 > Enter
- Specify next point as > @0,0,6” > Enter
- Specify next point as > @1’,0,0 > Enter
- Specify next point as > @0,0,6” > Enter
- Specify next point as > @1’,0,0 > Enter
- Specify next point as > @0,0,6” > Enter
- Specify next point as > @3’,0,0 > Enter
- Specify next point as > @0,0,-4” > Enter
- Enter
- Provide the weist slab of 6” by using line and offset command
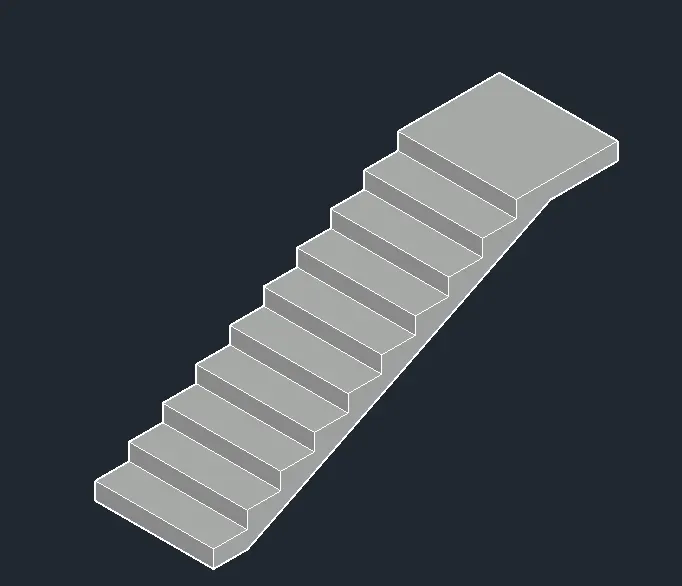
- Take the boundry command
- Pick internal point
- Select the nternal portion of staircase
- Enter
- Visual style control > Shaded
- Take extrude command
- Extrude the stairs at 3’
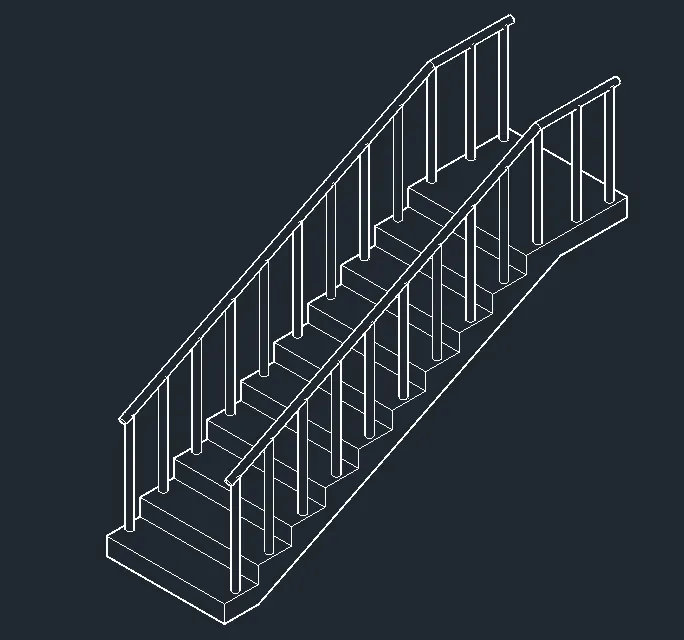
- Take a circle command
- Specify centre > At railing position
- Click > Diameter
- Specify diameter > 4”
- Enter
- Extrude that circle at a height > 3’2”
- Copy that cylinder and place it in a proper position
- Use the line and sweep command to draw the horizontal handgrill
- Click on ANNOTATION tab
- Click on Dimension
- Click > Manage dimension style
- New
- Style name > 3D
- Set the characteristics of dimensions as
- Select the yellow colour for the dimension style and extension line
- Select arrowhead size as 4”
- Select the text as Green colour
- Then select linear dimensions
- Provide the linear dimension
- Use the ucs command to show the dimensions
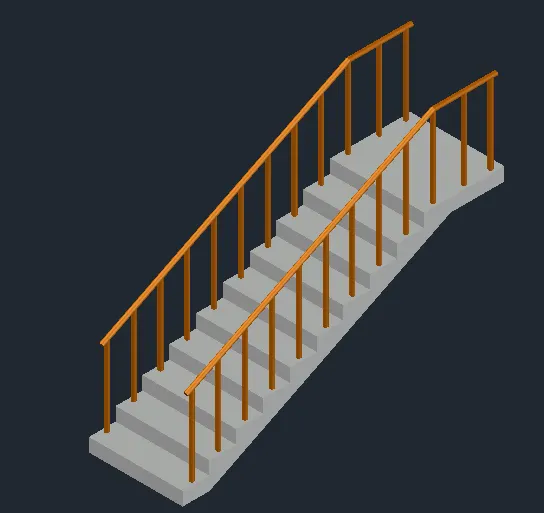
- The 3D staircase is ready
Result :-
- View 1
- View 2
- View 3
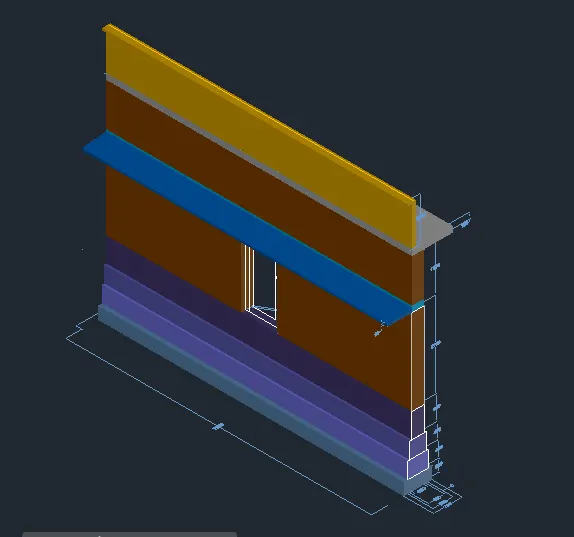
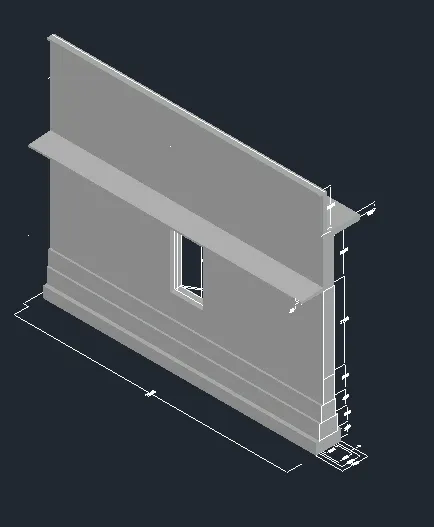
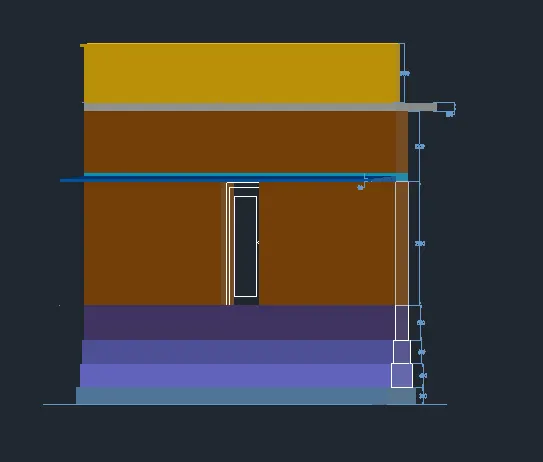
4. Aim :- To Create the 3D view of a Wall with spread footing bu using the plan and section shown below
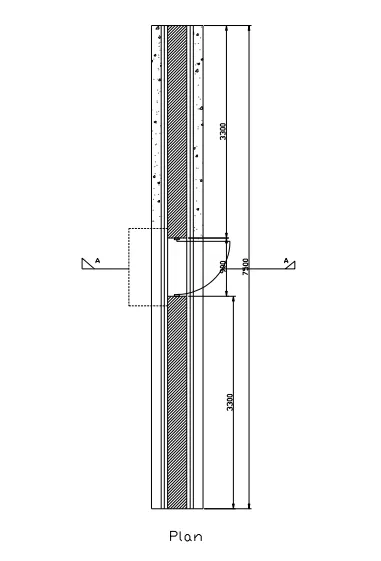
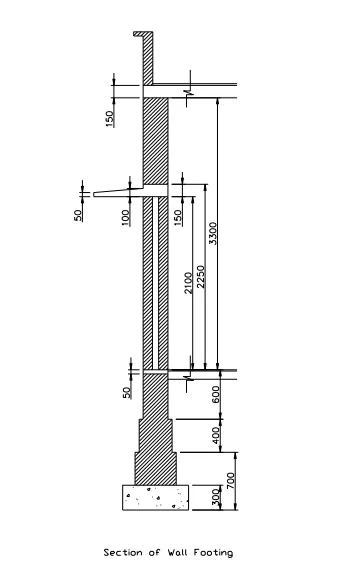
- Procedure :-
- Click on AutoCAD application and open this application
- Type QNEW in command bar and enter
- Select default setting as Imperial
- In default setting click on use a wizard and in that advance setting and set unit as Decimal and precision as 0 and press Next
- Set Angle as Decimal Degree and precision as 0 and click next
- Set Angle Measure as EAST and press NEXT
- Set Angle Direction as Counter-Clockwise and press NEXT
- Set Area by providing Length as 10 m and Width as 10m
- Press finish
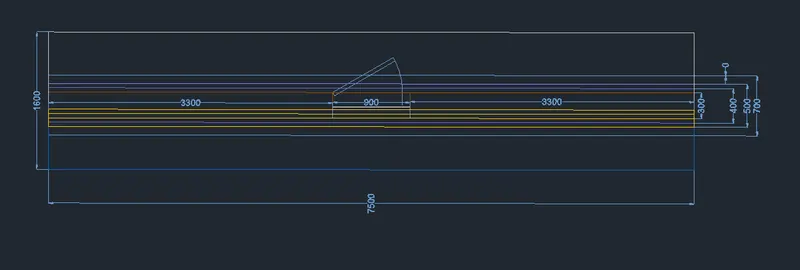
- Keep ortho, Object snap >ON
- Keep Snap and Grid > Off
- Un+enter
- Type > Decimal, Precision > 0’0”
- Units to scale inserted content > Milimeter
- Enter
- Take the rectangle command
- Specify first corner anywhere in the drawing
- Click > Dimension
- Specify Length > 670
- Specify Width > 300
- Enter
- Take explode command
- Select object > Click on rectangle
- Similarly put all the required rectangles in the drawing
- Use the line and offset command to draw all the other components
- Click on ANNOTATION tab
- Click on Dimension
- Click > Manage dimension style
- New
- Style name > 3D
- Set the characteristics of dimensions as
- Select the yellow colour for the dimension style and extension line
- Select arrowhead size as 200
- Select the text as Green colour
- Then select linear dimensions
- Provide the linear dimension
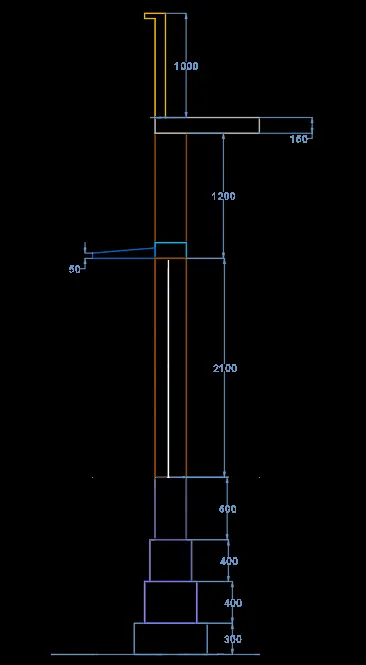
- Select workspace switching > 3D Modelling
- Select Visual style control > 2D Wireframe
- Take 3D Orbit command
- Select view such as the UCS direction is as shown below
- Take boundary command
- Dialogue box will open
- Click on > Pick a point
- Click on the internal portion of wall
- Enter
- Take 3drotate command and rotate it to make it in XZ Plane
- Take the extrude command
- Select object > Click on the boundry
- Specify extrude height > 7500
- Enter
- Change the visual style control > Shaded
- It will shows the following result
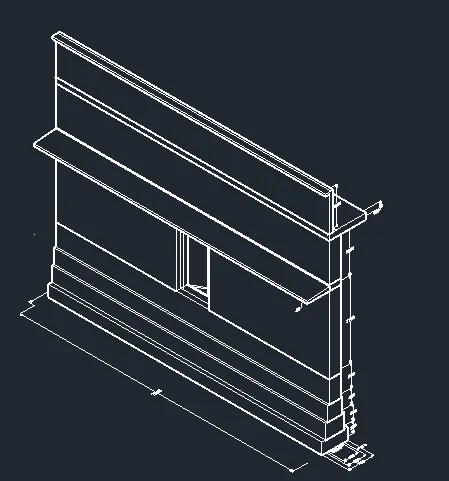
- Take UCS Command
- Click in front of the wall to work on that wall
- Use rectangle command, Extrude command and subtract command to leave the space for the door
- Take a material browser command
- Select > Wall painting
- Select the portion
- And Assigh the material
- By using similar process, assign the materials for all the components
- Click on ANNOTATION tab
- Click on Dimension
- Click > Manage dimension style
- New
- Style name > 3D
- Set the characteristics of dimensions as
- Select the yellow colour for the dimension style and extension line
- Select arrowhead size as 200
- Select the text as Green colour
- Then select linear dimensions
- Provide the linear dimension
- Use the UCS command to provide the dimensions
- Keep window style control to realastic
- The 3D Drawing is ready
- Result :-
- View 1
- View 2