Creating 3D Isometric view of various structural elements in AutoCAD
1. Aim: To create a 3D isometric view of the building with plan and elevation using autocad.
Procedure:
- In the command box type units-engineering-0'-0"
- In the command box type limmax-100'-100'
- In the command box type limits-0'0"
- In the command box type zoom-a
- Go to the top view
- In the command box type l to draw the lines of distance 10'-9",3',3'-2".
- In the command box type offset and offset of distance 9"
- In the command box type dim to give the dimensions.
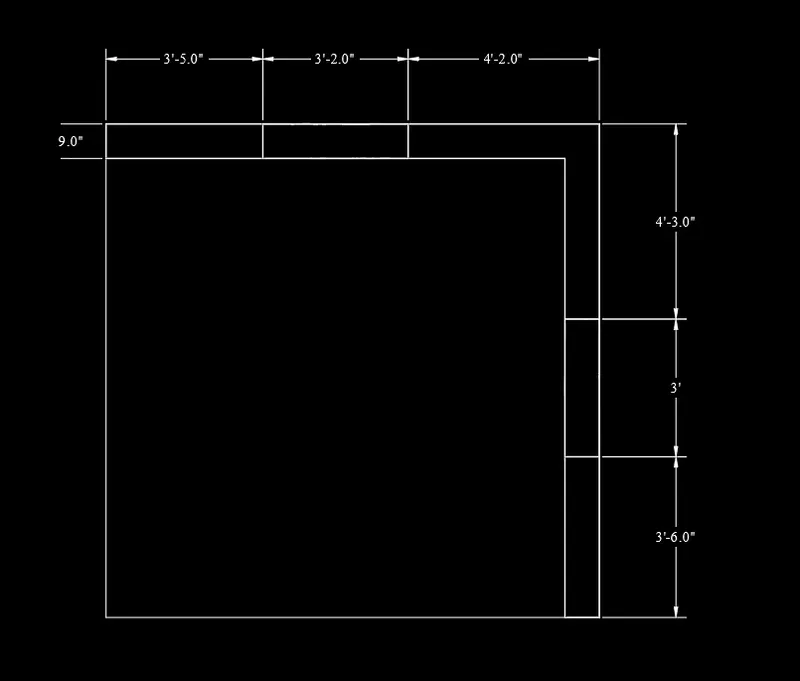
- Go to southwest view
- In the command box type extrude the walls.
- And draw the windows.
- Go to the shaded view.
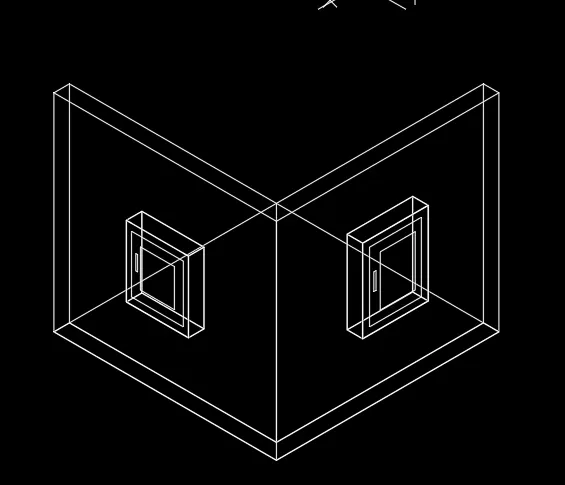
Result:
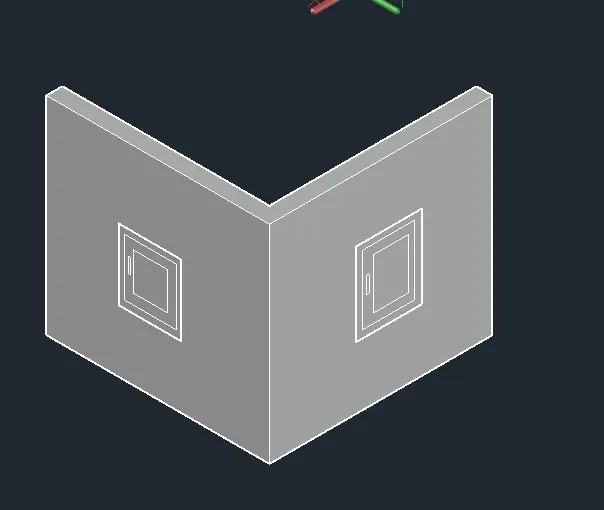
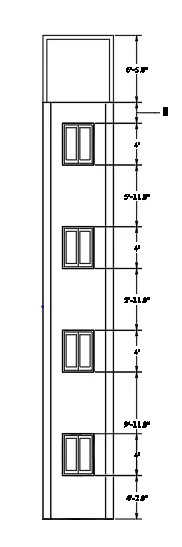
2. Aim: To create the 3D view of the building facade as given in the plan and elevation.
Procedure:
- In the command box type units-engineering-0'-0"
- In the command box type limmax-100'-100'
- In the command box type limits-0'0"
- In the command box type zoom-a
- Go to the top view
- In the command box type l to draw the lines
- Draw a plan
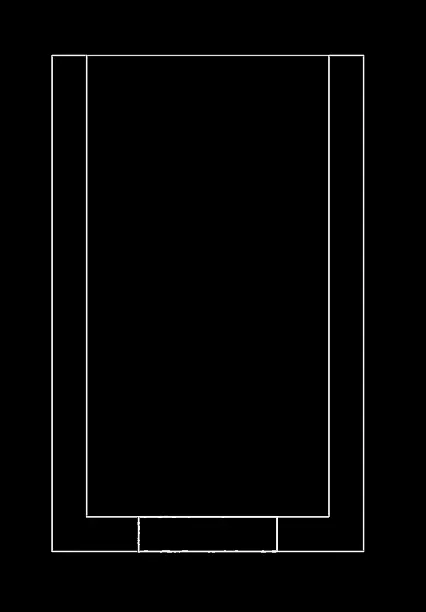
- In the command box type dim and give the dimensions.
- In the command box type text to give the text.
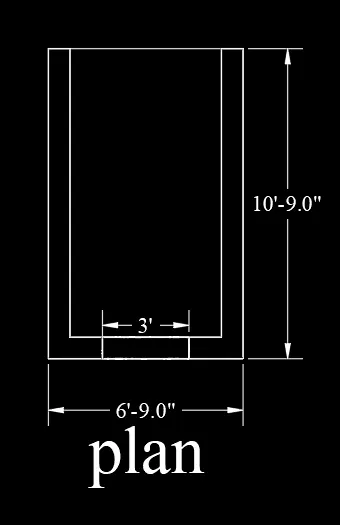
- Go to south view
- In the command box type region and select the boundaries.
- In the command box type extrude
- And keep windows at required distance.
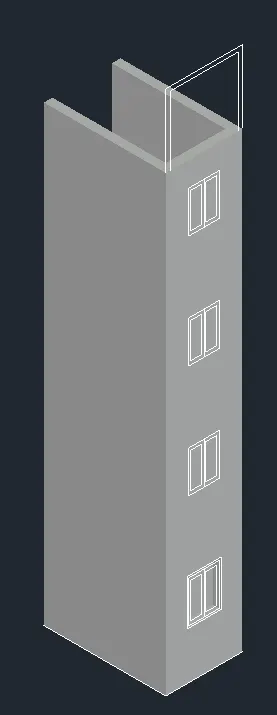
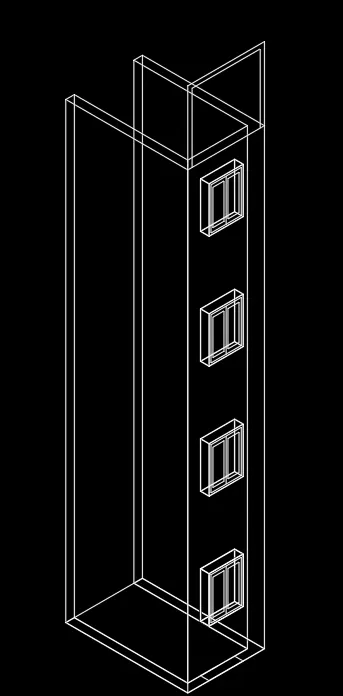
- In the front view of the elevation as shown in front view.
- In the command box type dim to give the dimensions.
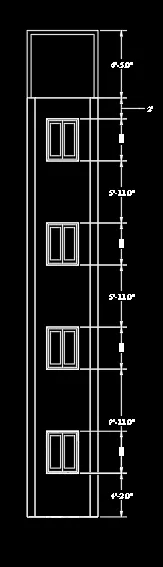
Resut:
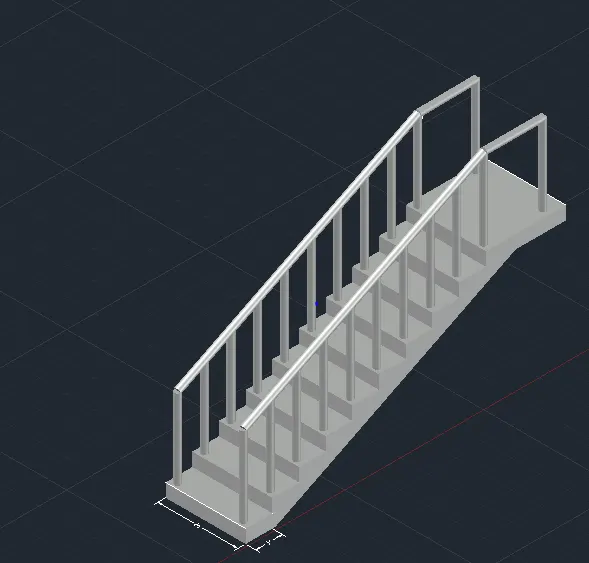
3. Aim: To create the isometric 3d view of the stair with a railing as shown in the plan and elevation using 3d Autocad.
Procedure:
- In the command box type units-engineering-0'-0"
- In the command box type limmax-100'-100'
- In the command box type limits-0'-0'
- In the command box type zoom-a
- Go to the top view
- In the command box type line and draw the desired lines.
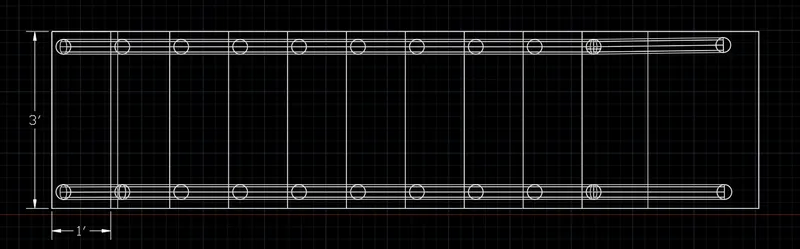
- Go to front view and create the tread and riser with the help of line command.
- In the command type dim to give the dimensions.
- Now go to southwest isometric view.
- In the command box type region
- Select the extrude for 3' distence
- In the command box type circle of dia 2"
- And the circle is extrude for 3'-2"
- In the command box type line and join the ralings
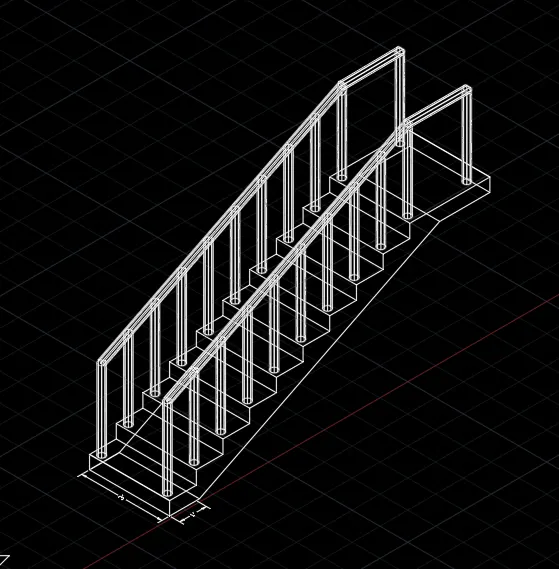
Result:
4. Aim: To create the 3D view of a wall with spread footing and to also create a door opening using AutoCAD.
Procedure:
- In the command box type units-engineering-0'-0"
- In the command box type limmax-100'-100'
- In the command box type limits-0'0"
- In the command box type zoom-a
- Go to the top view
- In the command box type l to draw the lines
- In the right view the plan is created.
- In the command box type hatch and select the hatch which is required.
- In the command box type dim to give the dimensions.
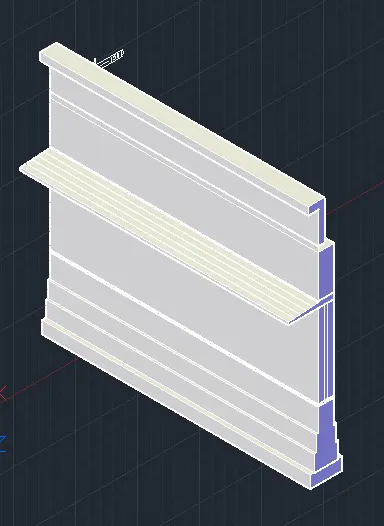
- Go to southwest isometric view
- In the command box type extrude and extrude the plan.
- Go to view coomand.
- In the view select the material browsing.
- And select the material which you want
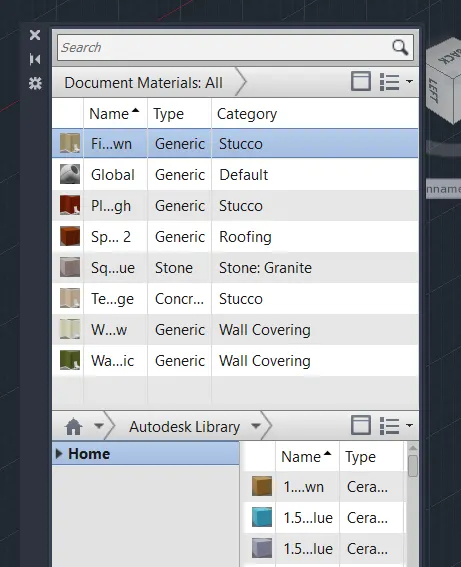
- Apply the material to the plan.
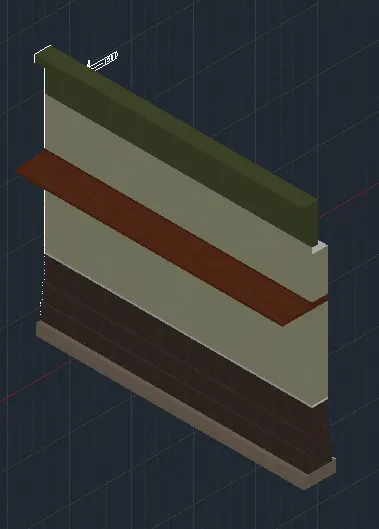
Result: