Creating 3D Isometric view of various structural elements in AutoCAD
aim
to complete the given challenges
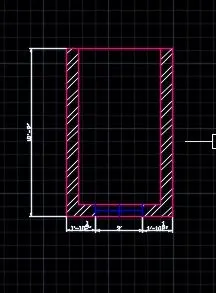
steps Q1
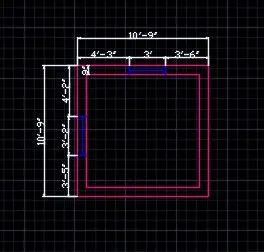
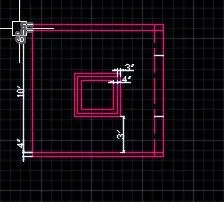
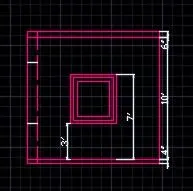
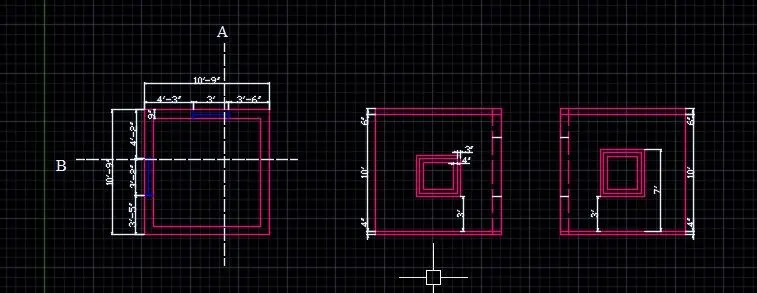
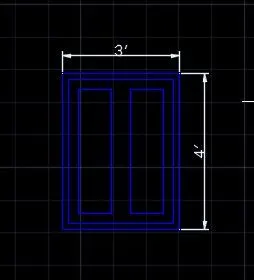
Q2
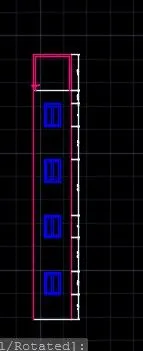
Q3
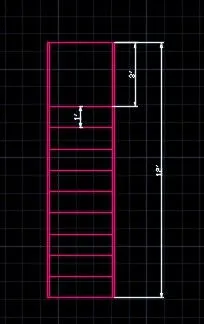
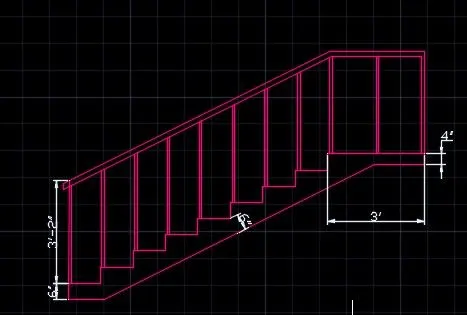
Q4
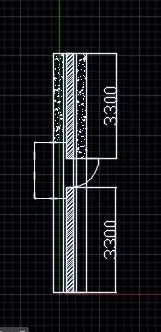
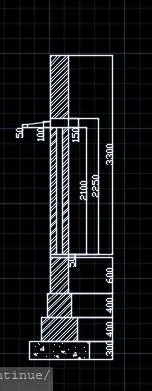
results
given challenges are completed and attach it below
aim
to complete the given challenges
steps Q1
Q2
Q3
Q4
results
given challenges are completed and attach it below