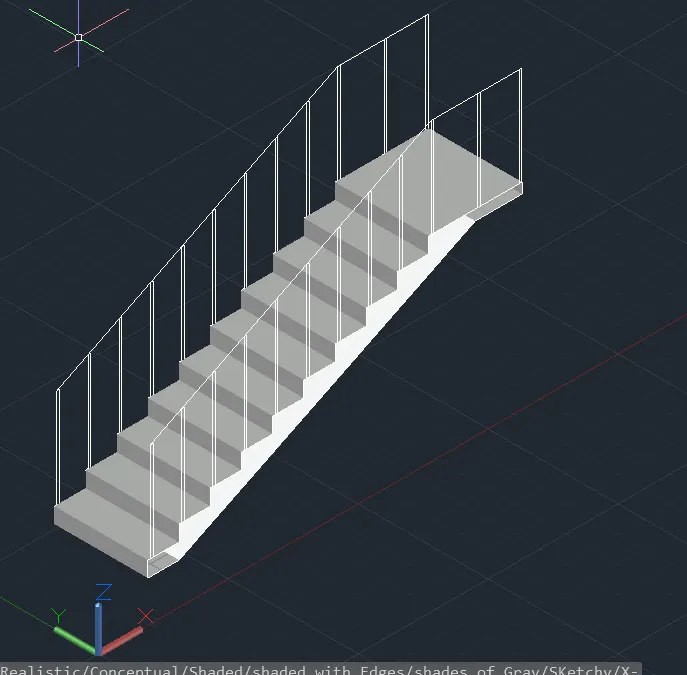
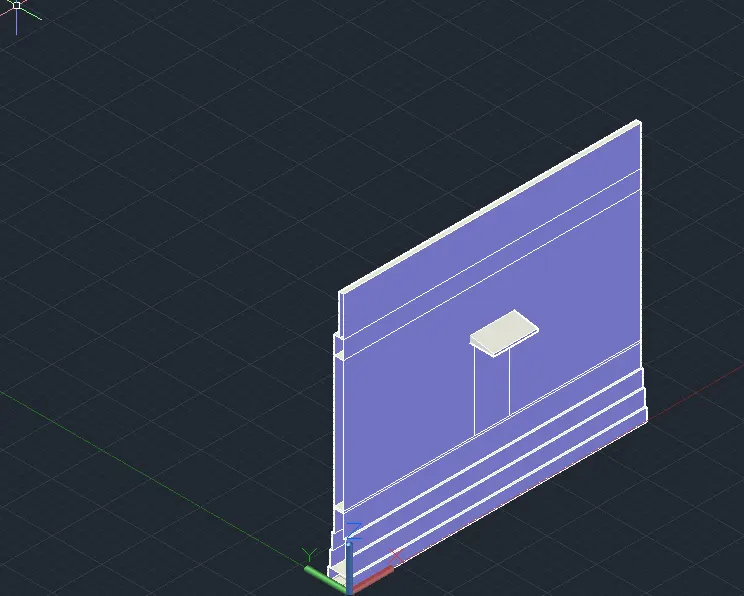
Challenge

Creating 3D Isometric view of various structural elements in AutoCAD

AIM : TO DRAW THE ABOVE IMAGES IN AUTO CAD SOFTWARE IN 3D ISOMETRIC VIEW

PROCEDURE :

GO TO WORK SPACE AND KEEP 3D MODELING (AT BOTTOM SETTING SYMBOL)

WE CAN OBSERVE X,Y,Z AXIS

APPLY UNITS

WE HAVE GIVE THREE DIMESIONS TO DRAW THE FIG
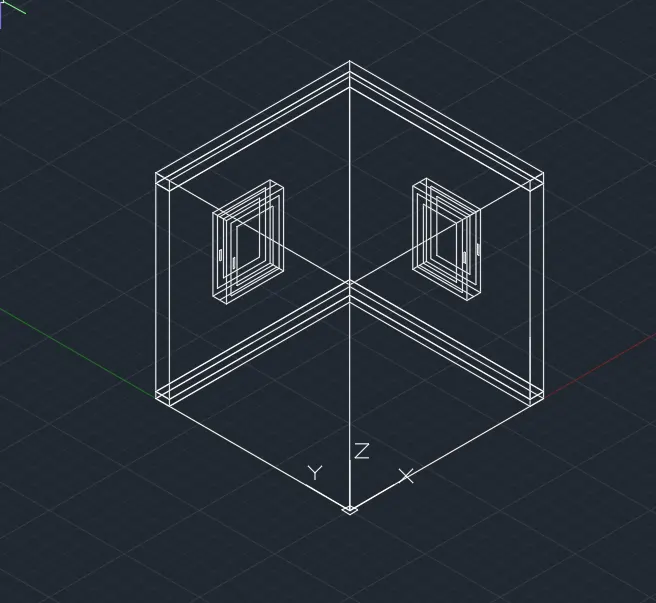
RESULT :ABOVE FIGURES ARE DRAWN IN AUTO CAD SOFTWARE IN 3D MODELING

Your portfolio, next

Ship work like this
in your own course.

Talk to a career counsellor

Free 20-minute call. We'll map the right course to where you want to work.

By submitting you agree to our Terms and Privacy Policy.

Talk to a career counsellor

Free 20-minute call. We'll map the right course to where you want to work.

By submitting you agree to our Terms and Privacy Policy.