Creating 3D Isometric view of various structural elements in AutoCAD
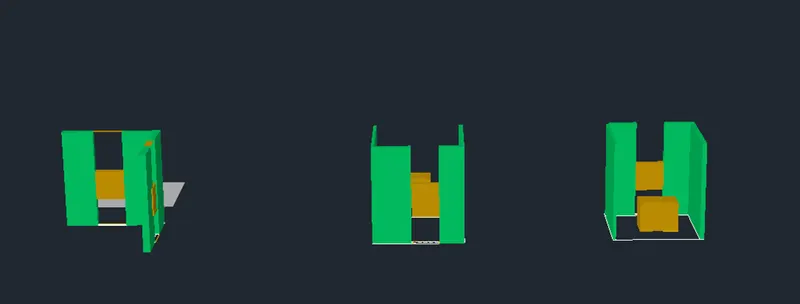
Specify command line to draw the plan
Go to the settings and change to 3d modelling
To plan drawing make a region and command boundary to create 3d
Apply layer filter to the wall and door dimensions
Take command extrude and measure as per given dimensions
For window opening select an rectangle to the line drawn and create a region
By move command give an displacement at 3’ distance and place it
Extrude the window as per given dimensions.
see the 2d wireframe settings and ucs view.
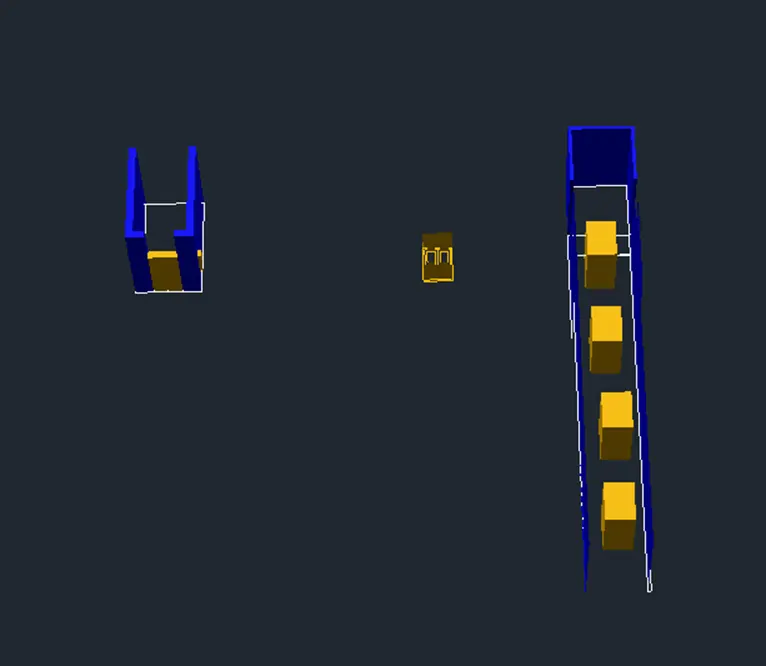
Specify command line to draw the plan
Go to the settings and change to 3d modelling
To plan drawing make a region and command boundary to create 3d
Apply layer filter to the wall and door dimensions
Take command extrude and measure as per given dimensions
For window opening select an rectangle to the line drawn and create a region
By move command give an displacement at 3’ distance and place it
Extrude the window as per given dimensions.
see the 2d wireframe settings and ucs view.
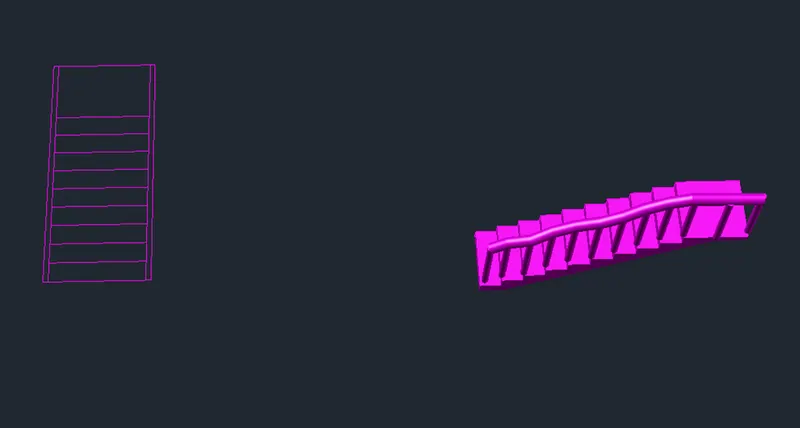
Specify command line to draw the plan
Go to the settings and change to 3d modelling
To plan drawing make a region and command boundary to create 3d
Apply layer filter to staircase dimensions
Rotate 3d command and set at 90 deg taking base point of the staircase
Set the ucs as extrude the stairs to the right view
For Railings specify sweep option by creating a circle and extrude it to dimensions
Connect all railings with poly3d and create a sweep pattern.
see the 2d wireframe settings and ucs view.
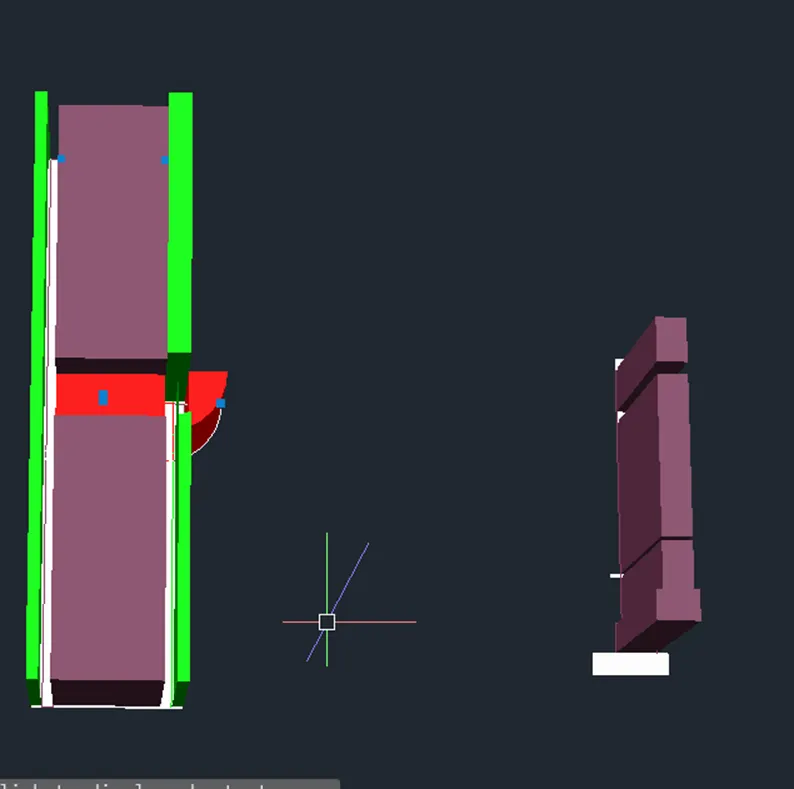
render file
Specify command line to draw the plan
Go to the settings and change to 3d modelling
To plan drawing make a region and command boundary to create 3d
Apply layer filter to wall and footing dimensions
Command extrude it to level
Go to visualize tab and open material browser
Apply certain material format and select the view and assign the material to it by right click option
Render the plan by command rr and set the settings and you can save the render file.
see the 2d wireframe settings and ucs view.