Conceptual design of a building with columns and shear walls
Question 1:
The building shown, 20 × 35 m in plan, has columns on a 5 × 5 m grid and shear walls (with dimensions shown in m, 250 mm in thickness) in three alternative arrangements, (a), (b), (c), all with the same total cross-sectional area of the shear walls. Compare the three alternatives, taking into account the restraint of floor shrinkage, the lateral stiffness and the torsional one with respect to the vertical axis, the vertical reinforcement required for the same total flexural capacity at the base, the static eccentricity, the system’s redundancy, foundation systems, architectural constraints etc.
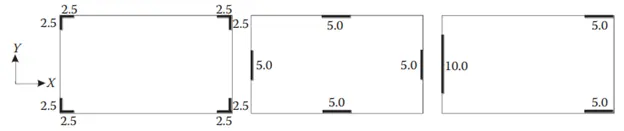
- From the above 3 Figure B will be safe as wall syestem is arranged in orthogonal horiozontal directions and the shear wall can be palced as centre.
- In figure A the walls are L shaped and they have high stiffness and strength thus these walls are subjected to biaxial bending and bi-directional shears during earthquake.
- The figure C is unsymetric in nature it will not be safe as there is no two-way symmetry.
Question 2:
Discuss the suitability for earthquake resistance of the moment resisting framing plan of a three-storey building depicted here (cross-sectional dimensions in cm), the eccentricity of the centre of mass (as centroid of floor plan) to the centre of stiffness (from the moments of inertia of the columns) are shown. Suggest an alternative. Also, is there torsional flexibility? Are the two fundamental translational modes of vibration larger than the fundamental torsional mode of vibration. Discuss qualitatively.
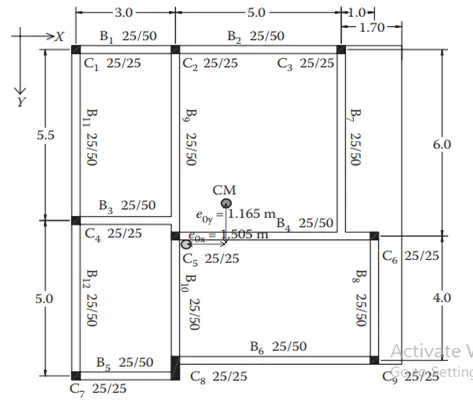
AIM- Discuss the suitability for earthquake resistance of the moment resisting framing plan of a three-storey building depicted here
- The beam are stronger than column this will cause the week column strong beam failure.
- Beams with long span may have their top reinforcement at the supports governed by factored gravity loads.
- There is discontinuity in B3 and B9. Both should have meet at C5 along woith the B4
- The beam with short span should have been avoided
- B5 and B6 could have been properly placed as it would nit have made column 8 unsyemmtric now it is more stiffin vertical direction
Question 3:
A multi-storey building with basement, with a quadrilateral (non symmetrical floor plan) plan as, has interior columns in an irregular (not in a grid) pattern in plan that serves architectural and functional considerations. Partition walls and interior beams supporting the slab have different layout in different stories. However, there is no constraint to the type, location and size of the lateral force resisting components and sub-systems on the perimeter. Proposals are to be made and justified for the choice of the lateral-load-resisting system and its foundation.
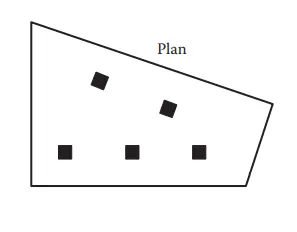
- The columns are not in grid pattern the foundation must be mat or raft foundation.
- The location of the beams must be based on architectual design while the depth the sesmic loads should be considered.
- The building should have shear walls.
- The soft storey mechanism should taken into consideration .
- Partition walls and interior beams supporting the slab have different layout in different stories
- The columns must not be too large as it will affect architectural views.
- The frame structure should be always be combined withs walls.