Conceptual design of a building with columns and shear walls
1.
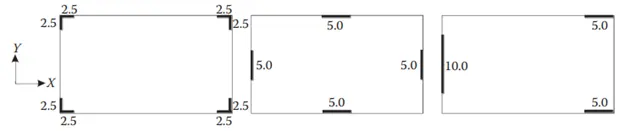
- Shear walls are a necessary element in the seismic design of buildings.
- Shear walls provide large strength and stiffness , which significantly reduces lateral sway of the building and thereby reduces damage to the structure.
- The best position for the shear walls is in the centre of each half of the building. (img B)
- They can also be positioned at the ends (img A), hence usually these walls are around lift shafts and staircases.
- The most important part about placing shear walls is the symmetry. Only if they are placed symmetric in plan, twists in the building can be avoided.
- In the given images, shear wall positions in img A and B are feasible relative to img C.
- Img C shows no symmetry in the plan and possess higher chances of seismic collapse.
- It is difficult to place several walls around the periphery without compromising the architectural aspects of the building.
- img A and B are redundant structures comparative to C.
- Shear walls with a height-to-length ratio greater than 1 are included in redundancy considerations to help ensure adequate number of wall elements are taken into account and that proper redundancy is ensured.
- Conclusion states that A and B are better alternatives as the shear walls are symmetric to the plan layout.
2.
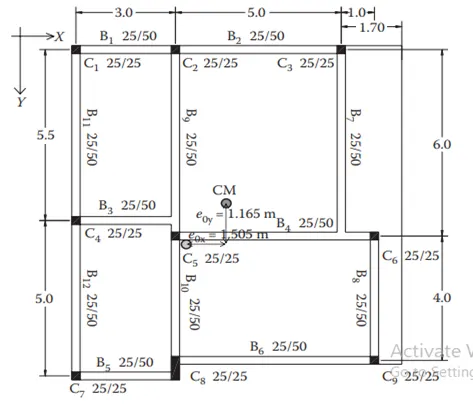
- The general layout and details of geometry ( shape, size and topology ) of an individual plane frame have a major impact on its seismic behaviour. Very important also is the overall layout of the frames.
- The location of frames in the plan and their span lengths are normally goverened by architectural and functional considerations, while beam depths maybe controlled by design for gravity/seismic loads.
- Any single frame should run continously from one side of the building plan to other, without offsets , interruptions, (i.e missing beams between adjecent columns) or indirect support of beams on other beams .
- If a beam does not continue straight straight from span , but its axis is offset at the column between them,there is no smooth flow of beam internal forces through a proper beam-column joint, neither continuity of the beam longitudinal bars across the column from one span to the next, these bars have to terminate there.
this is shown in beams B3, B7,B5 and B6.
- Also in the given image, centre of stiffness does not coincide with centre of mass of the building.
- Due to this torsional deformations take place, this results in failure of corner columns and walls.
- Due to torsion, the building will rotate about its centre of rigidity due to torsional moment about centre of structural resistance.
- The presence of torsional mode of vibration due to presence of eccentricity existing between the centre of mass and the centre of rigidity.
- As a result of all this, the given frame is not very ideal due to incorrect placing of beams and beam-column junction.
- An ideal frame consists :
- Constant beam depth in all bays of a storey
- Constant size of each column in storey
- Approximately uniform spans
- Interior columns of approximately the same size
- Approximately the same height in all storeys
3.
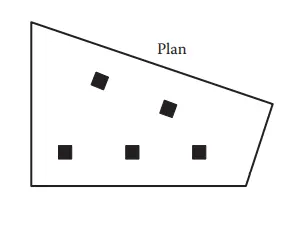
- The given plan is asymmetric in layout.
- Irregularities in plan floors appears to be more susceptible to large deformations hwen they are subjected to seismic forces.
- such asymmetric structures can be more damaged compared to regular structures due to additional accidental torsional forces resulting from existing eccentricity between the centre of mass and centre of rigidity in existing elements.
- This creates a complex structure.
- The column placing is also not in a proper orientation. It may be done for aesthetics but it does not coincide with structural aspect pf the building and can raise number of complications.
- Due to irregular placement of columns, during earthquake, overturning moments are developed by the internal forces acting on the building mass.
- The shape of the given structure is quadrilateral, also not a great move in buidling design.
- Usually, square or rectangular layouts are preferred.
- Asymmetric columns will give rise to improper placing of beams and result in a non-ductile frame.
- Also no columns are seen at the periphery of the basement which can compromise the strength and redundancy of the frame.
- In conclusion, given plan cannot be said ideal.