Conceptual design of a building with columns and shear walls
Question 1:
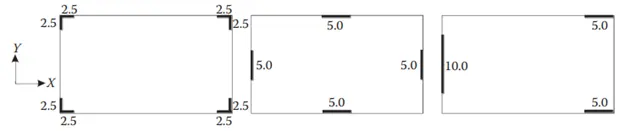
The building shown, 20 × 35 m in plan, has columns on a 5 × 5 m grid and shear walls (with dimensions shown in m, 250 mm in thickness) in three alternative arrangements, (a), (b), (c), all with the same total cross-sectional area of the shear walls. Compare the three alternatives, taking into account the restraint of floor shrinkage, the lateral stiffness and the torsional one with respect to the vertical axis, the vertical reinforcement required for the same total flexural capacity at the base, the static eccentricity, the system’s redundancy, foundation systems, architectural constraints etc.
Question 2:
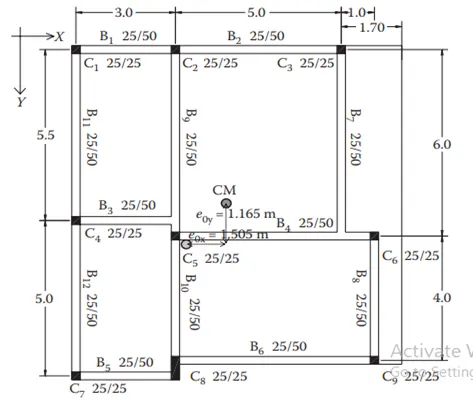
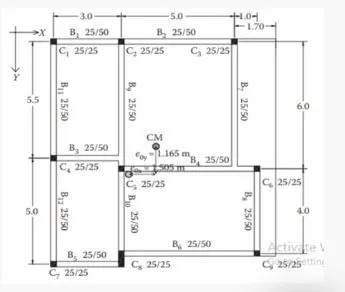
Discuss the suitability for earthquake resistance of the moment resisting framing plan of a three-storey building depicted here (cross-sectional dimensions in cm), the eccentricity of the centre of mass (as centroid of floor plan) to the centre of stiffness (from the moments of inertia of the columns) are shown. Suggest an alternative. Also, is there torsional flexibility? Are the two fundamental translational modes of vibration larger than the fundamental torsional mode of vibration. Discuss qualitatively.
Question 3:
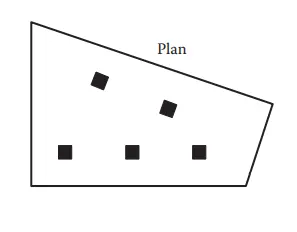
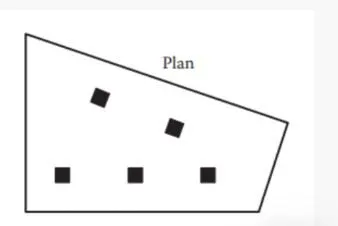
A multi-storey building with basement, with a quadrilateral (non symmetrical floor plan) plan as, has interior columns in an irregular (not in a grid) pattern in plan that serves architectural and functional considerations. Partition walls and interior beams supporting the slab have different layout in different stories. However, there is no constraint to the type, location and size of the lateral force resisting components and sub-systems on the perimeter. Proposals are to be made and justified for the choice of the lateral-load-resisting system and its foundation.
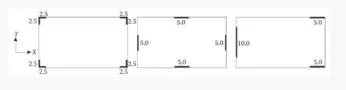
Q1. ) The building shown, 20 x 30m in plan, has column on a 5 x 5m grid and shear walls( with dimensions shown in m, 250mm in thickness) in three alternative arrangements. (a, b, c), all with the same cross sectional area of the shear wall. Compare the three alternatives, taking into account the restraint of floor shrinkage, the lateral stiffness and the torsional one with respect to the vertical axis, the vertical reinforcement required for the same total flexural capacity at the base, the static eccentricity, the systems redundancy, foundation systems, architectural constraints etc.,
Ans :-
STRCTURE (a)
- Due to the asymmetry of this structure, it is taken into consideration.
- The shear wall's L-shaped shape and the horizontal irregularities present here cannot be taken into consideration.
- Regarding specific aspects of the seismic response of non-rectangular walls, there is some uncertainty.
- Lack of tensile strength and force configuration cause it to happen.
- These walls are subject to biaxial bending and bidirectional shears during earthquakes because they have high stiffness and strength in both directions.
STRUCTURE (b)
- For this structure, the frame's placement of the shear walls can be viewed as symmetrical.
- With as much two-way symmetry as possible, the walls of a wall system of this frame could be arranged in two horizontal directions.
- Because the shear walls are arranged symmetrically and similarly at each storey,
- it can be assumed that their resistance to seismic forces and deformation demands is fairly uniform, reducing uncertainty regarding the seismic response.
- STRUCTURE (c)
- Because the shear walls present are not arranged in two orthogonal horizontal directions, this structure can be said to be asymmetrical in nature.
- Such a structure's center of mass and center of gravity won't be too far apart, allowing the first two fundamental modes to transition between each other.
- This type of shear wall system will not carry the load equally in both directions because the foundation, shear wall, and columns are arranged in different ways.
- As a result, this area will take up a significant amount of time during earthquakes.
- As a result, this structure lacks redundancy.
- The wall provides more eccentricity and lateral stiffness on the left side. As a result, when it happens, the damage or failure will be less.
Q2. ) Discuss the suitability for earthquake resistance of the moment resisting framing plan of a three-storey building depicted here(cross sectional dimensions in cm), the eccentricity of the center of the mass ( as centroid of floor ) to the center of stiffness ( from the moment of inertia of the column ) as shown. Suggest an alternative. Also, is there torsional flexibility? Are the two fundamental translational modes of vibration larger than the fundamental torsional mode of vibration. Discuss qualitatively.
Ans :-
- A two-way eccentricity of the center of mass in relation to the center of stiffness exists in this structural frame, where the eccentricity of the x-direction is greater than the eccentricity of the y-direction.
- Because the beams in this structure are stronger than the columns, the design is weak column strong beam in nature.
- Because of the lateral forces acting on the structure, this structure needs a shear wall to prevent column failure.
- Shear walls and columns working together help to keep structures from collapsing when seismic forces are present.
- As the frame plan, we can see about the alignment of beam is uniformly continuous of B1 and B2 at X- direction, and B11 & B12, B9 & B10 at Y-direction.
- But another all beams are provided at discontinuous of structural frame, so here cause to difficult of transmission of load evenly at entire structure due to action of lateral forces.
- Instead of following seismic design scenarios, beams with long spans may have their top reinforcement at the supports determined by factored gravity load.
- As a result, this structure will switch to a better offset, symmetrical portal.
- In order to achieve lateral stiffness, mass regularity, and moment resisting factor, the connections between the column beams must be in the proper cross section area.
- Because it achieves a uniformly spread, global inelastic displacement demand at roof level, to all storeys, we believe that beam-sway mechanisms in strong column/weak beam design frames are preferable.
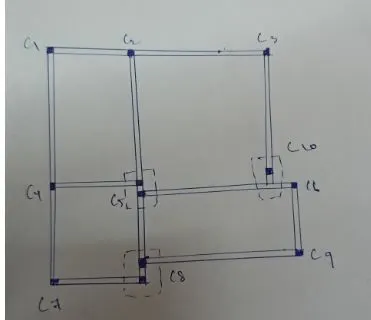
- Due to the need to prevent the loss of center of stiffness caused by lateral forces occurring throughout the structure, we changed the column of C5 and C8 to be thought of as a combined footing in this instance.
- The center of mass and the center of stiffness should remain within the structure during lateral horizontal force action as we add one more column of C10 to the boundary of the plan.
Q3. ) A multi-storey building with basement, with a quadrilateral ( non symmetric floor plan) plan as, has interior columns in an irregular(not in a grid) pattern in plan that serves architectural and functional considerations. Partition wall and interior beams supporting the slab have different layout in different stories. However there is no constraint to the type, location and size of the lateral force resisting components and sub-system in the perimeter. Proposals are to be made and justified for the choice of the lateral-load-resisting system and its foundation.
Ans :-
- The heavy seismic zone areas are completely unsuited to this plan.
- The interior columns in this plan are asymmetrical.
- The partition wall, which is attached to the base of the beam, should be able to withstand any lateral deformation brought on by the structure.
- The interior beams will support the slab and then resist an earthquake-related failure with the lateral load.
- Due to its direct alignment with a column's centroidal axis, we provided flat slabs for these irregular columns in the plan.
- Because of the irregular plan and continuous nature of the beams at various locations, it is prohibited for them to withstand the local seismic load.
- The flat sab is a better choice for this design than a typical beam-column junction because it supports the columns without the use of a beam, lowering the building's weight and indirectly enhancing the structure's ductility.
- In order to solve this structure's problem, we offer a shear wall that runs from the structure's foundation up through vertical components. This should reduce the risk of sudden failure occurring as a result of lateral force acting on the structure.