Conceptual design of a building with columns and shear walls
Aim:-Conceptual design of a building with columns and shear walls
Objectives
1) To write comparive statement of a given plan with respect to seismic behaviour
2) To schemeaticaly draw the seismic srtuctural plan
1)
| Properties | 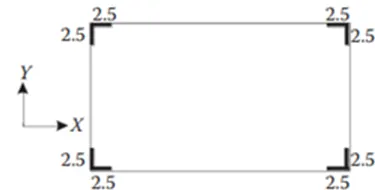 |
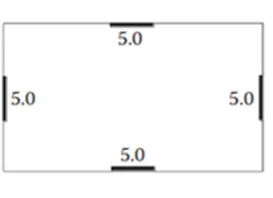 |
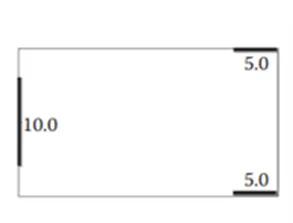 |
| Restrained of floor shrinkage | It is restrined at all corners. it is a good siuation | all corners are free but given plan is restrined against the egde | on right side shear wall is provide and on left corers are restrained so given condition is not symmetrical against restrained |
| first plan will have higher restrined to shrinkage, second plan is nthe average to restrined shrincage and third option is not symmetrical on x and y direction so not effectively restrinded and lso possible less creck | |||
| The lateral stiffness | lateral stiffness is less in both direct dute to four cornes support, because they are and evenly carry the load at corner only | shear wall are provide at four edge symmetricaly hence comparitively higher lateral stiffness in both direction |
because of unsymmetrical condition non uniform lateral stiffness in both direction |
|
second plan have higher lateral stiffness for pure seismic acceleration in both direction |
|||
| Torsion with respect to vertical axis | the load is uniformly distributed at the corner hence hence more resistance to twist | Because of edge wall eccentricity is less hence provide good resistance to twist. | Irreguler formation of egde wall and corner support load not evnly distributed eccentricity also moe on right side hence is poor resistance to twist. |
| Vertical reinforcement for simillar base capacity | the shear reinforcements are provide at the corners, as well as they have small contribution to resista lateral stiffness as a result lateral force resistance will be required for these walls. | Because of symmetry walls are subjected to nominal twisting moments. | because of unsymetry and walls are subjected to heavy flexural moment and dut to more torsion more twisting moment hence required high reinforcement |
| static eccentricity | Plan is Structurally symmetric because cetre mass and stiffness coinside | Plan is Structurally symmetric because cetre mass and stiffness coinside | one side one shear wall is prove and on other side to cornes wall are prove hency it is unsymmetrical and mass and stiffnes are not coinside hence static eccentricity is more |
| System redundancy | Shear walls are uniformly placed hence and carry equal amount of loadin both direction and it look like redundent structure | Shear walls are uniformly placed hence and carry equal amount of load and it look like redundent structure | concentrated load at both sides coz of unsymmetry hence not sysytem redundent structure |
| Foundarion System | Shape of wall is a L hence the design is complecated coz it addressed the twisting and flexural moment and and it is not simple geometric condition | shear wall provide at four edge means in a one line generaly load is axialy passed and geometry is also simple hence design is easy | Geometry passin line but load are not act evenly hence complecated in design |
| for first plan box footing is provided and hence it is more cost effective type foundatin | |||
| architectural constraints | share wall obstruced only at corners and no other option they provide access other han corner | shear wall obstruct the faces of the building means all four sides. | because of vertical wall the arrestng the flowbecause of this structure it could not allow to move in the passes easy |
2) Issue in given plan:-
a. Lateral load transfer indirectly in X &Y direction:-
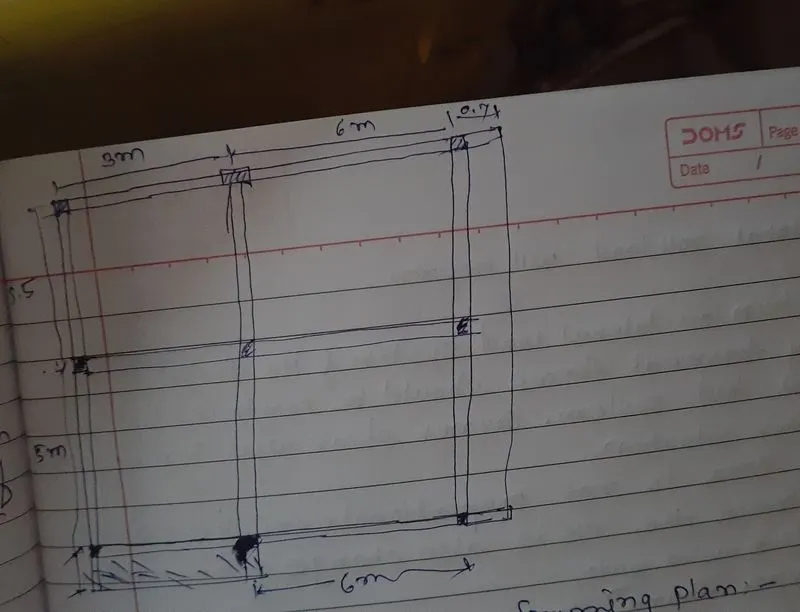
In X direction beam B3 is connected with Y direction B9 & B10 beam means the B3 beam transfer lateral load to B9 & B10 beam because of this may creat a possibilt of share failure.
In effective in lateral load transfer such condition. main beam is subjected to heavy shear force from secondary beam, the primary beam get shear failure.Y direction also the same.
b. Eccentricity:-
The longer distance between C.M and center of stiffness. Higher torsion moment (torsional flexibility) in both direction
c. Weak Column and strong column:-
Size of column majority mentioned as 25X25 cm. But the depth of the beam is higher. Inertia of beam is higher than column. If they provide adquetly greater reinforcement in the column than beam , then it satisfy the check otherwise can be provide slighly begger size.
3) Observation Of given plan:-
a. Floor plan:-
The floor plan is not symmetric & uniform. Naturally any lateral load induced in the floor will not have 100% influence in a same direction. Because of this issue special lateral load resisting system torsional moments should be accomodate.
b. Random internal column:-
the column is not geometrically in one line so lateral load are not evenly distributed so the purpose of the column is only transfer the gravity load
c. Floor to floor variation in partition walls and beam:-
Partition wall play as a mass control in a building and function of beam is transfer shear load from floor to beam. the given plan the column postion is not proper so beam & partition wall are not provide evenly on all wall because of unsimillarity. Heavy distortion and distribution of lateral load will happen.
Suggetion on lateral load:-
- Heavy torsional forces should be control by respective lateral load system. Corner shear wall can be provided in this situation.
- Floor area is not praportional on left and right side. on right side mass is more. hence the c/s is also change of shear wall of left and right side.
- box type foundation can be provide to the corner shear wall , it restrined again lateral load and shear wall can be connected by a link beam to transfer shear from one to other without any offset.
-Internal coulmn shall be supported by isolated footing can be connected tie beam