Conceptual design of a building with columns and shear walls
1)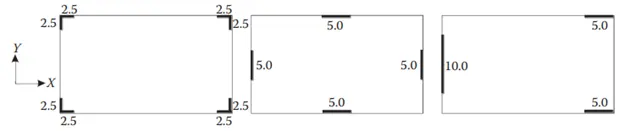
- As structure is more restrained it will be more shrinkage, expanding and cracking
- In structure A if there is more shrinkage and expanding minimum cracks in both structure B and C
- Shear walls in structure decides whether floor vibration is more or less in structure it will be better placing a column at corners. So that it will reduce the cracks instead of having Shear walls at the corner in structure
- Torsion in C structure is more compared to A and B structure because in structure C there will be an eccentricity
- Redundancy in structure A and B is more compared to Structure C because eccentricity in structure Cin the left side The length of wall is 10m which cannot carry load equally in either direction
- Lateral stiffness in structure C is more compared to structure A and B because there will be eccentricity in structure C in left side length of wall is 10m which cannot carry load equally on either side
2) 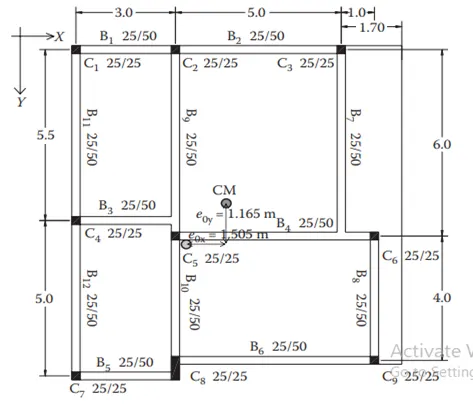
- there is a two way eccentricity in frame along X and Y directions. Also with stiffness eccentricity in X direction is larger than eccentricity in Y direction
- Only 2 continuous frames in structure that is B1 and B2 in X direction. And B9, B10, B11, B12 in Y direction remaining beams are broken at midway in the frame
- There will be torsional flexibility in the structure. To avoid torsional restraint It is better to make the room dimensions even in both X and Y directions and placing columns at the junction of 2 wall if it is feasible better to provide Shear walls at appropriate location
- Fundamental translation mode of vibration is larger than the fundamental torsional mode of vibration
3)
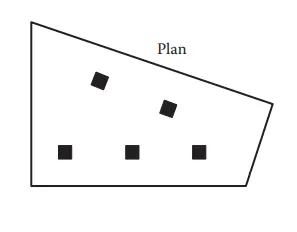
- The given above plan is totally unsuitable for normal areas also in earthquake prone areas
- In Seismic region lateral and vertical loads play important criteria because it helps in Resisting the failure against the earthquake as the loads . Resultant will not coincide with the center of the mass of the structure it becomes eccentric and not suitable for any type of areas
- In this a flat slab is more appropriate than regular beam column junction as it provides support to the columns without any provision of the beam which reduces the weight of the building and also helps in the ductility which indirectly helps to maintain the structure in the earthquake prone areas
- Apart from flat slab wooden structure is also appropriate which reduces the weight of building and also helps to maintain the structure in the earthquake prone areas