Conceptual design of a building with columns and shear walls
1. Answer :
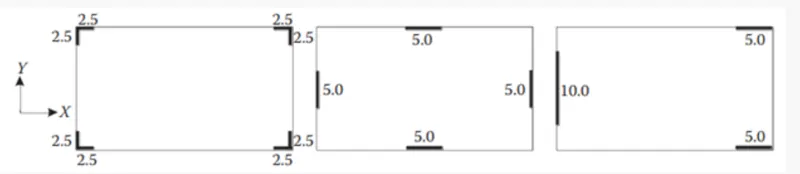
- Design codes define a wall as a vertical element with an elongated cross-section. A lower limit of 4 for aspect ratio (long to short dimension) of a rectangular cross-section is used for a vertical element to be considered as a well.
- If the cross-section consists of rectangular parts, one of which has an aspect ratio greater than 4, the element is also classified as a wall.
- With this definition on the basis of the cross-sectional shape alone, a wall differs from a column in that it resists lateral forces mainly in one direction (parallel to the long side of the section) and can be designed for such a unidirectional resistance by assigning the flexural resistance to the two edges of the section ('flanges', or 'tension and compression chords') and the shear resistance to the 'web' between them, as in a beam.
- In the first figure the L shape walls are given, these walls have high stiffness and strength in both horizontal directions, hence are subjected to biaxial bending and bi-directional sheaars during the earthquake.
- They are most cost-effective than the combination of their constituent parts as individual rectangular walls. However, present-day knowledge of their behaviour under cyclic biaxial bending and shear is very limited, and the rules used for their dimensioning and detailing still lack a sound basis.
- For this reason, it recommended to make limited use of such walls in practical design. If non-rectangular walls are chosen, they should have a fairy simple section.
- The large openings should be avoided in ductile walls, especially near the base, where the plastic hinge forms. If they are necessary for functional reasons (doors and windows), they should not be staggered vertically, but should be arranged at every floor in a regular pattern, creating a coupled wall, with the lintels between the openings serving as coupling beams and designed as such.
- The high lateral stiffness of walls reduces inter-storey drifts and structural or non-structural damage.
- It also overshadow the contribution of masonry infills to the lateral stiffness of the building and reduces its adverse effects due to their potential irregularity in plan (essentric placement) or elevation (open storey).
- Soft storey mechanisms are precluded by the absence of wall counter-flexure within a storey. This way it helps reduce irregularity in elevation.
- It is difficult to place several walls around the periphery without compromising the architectural function of the building.
- When most of the walls are placed around the staircase and lift core area, it produces large eccentricities in plan, or creates a torsionally sensitive building (one with more lateral stiffness closer to the centre in plan than in the periphery).
- It is not cost-effective to support the buildings gravity loads with walls alone, certain beams and columns are needed anyway for that and may efficiently serve for earthquake resistance as well, resulting in dual systems.
- It is hard to provide an effective foundation to a wall, especially with isolated footings. Because of the large bending moment and the relatively low vertical load of walls, the development of tensile forces in the foundation is often inevitable.
2. Answer :
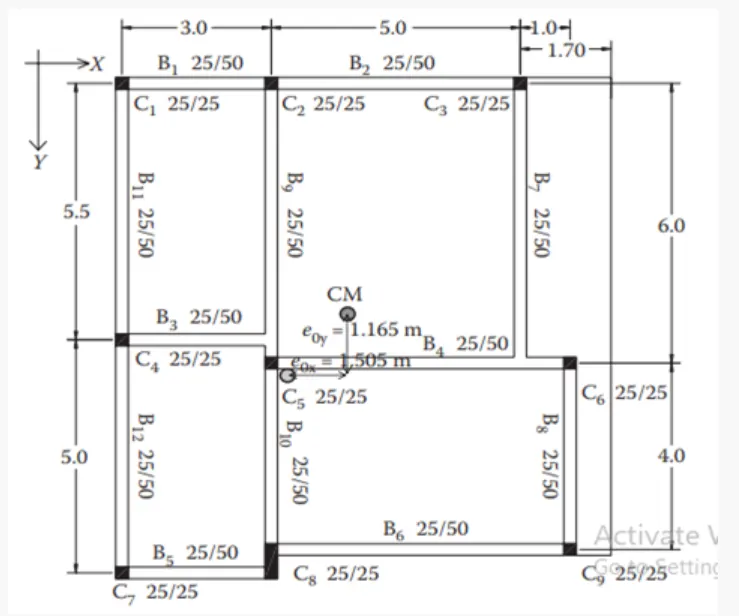
- In this structural frame , there is a two-way eccentricity of the center of mass in accordance with the center of stiffness , which is eccentricity of x-direction is larger than y-direction.
- In this structure beams are provided at stronger than column, so it can consider as Weak column strong beam design in nature.
- Therefore this structure need some shear wall to resist the column failure, when the lateral forces acting about the structure.
- Combination of shear wall and column tends to prevent the failure about the structure during the seismic forces occur.
- As the frame plan, we can see about the alignment of beam is uniformly continuous of B1 and B2 at X- direction, and B11 & B12, B9 & B10 at Y-direction.
- But another all beams are provided at discontinuous of structural frame, so here cause to difficult of transmission of load evenly at entire structure due to action of lateral forces.
- Beams with long span may have their top reinforcement at the supports governed by factored gravity load, rather than by the seismic design situations.
- Therefore,this structure will alternate to better portal of better offset at symmetric in nature.
- The column beams connections should be in proper cross section area, then it achieve lateral stiffness, mass regularity, moment resisting factor.
- As we consider beam-sway mechanism in strong column/ weak beam design frames is better, because of its achieve a uniformly spread, global inelastic displacement demand at roof level, to all storeys.
- For here, we changed the column of C5 & C8 to considered as a combined footing, because of their need to avoid the loss of center of stiffness due to occur lateral forces about the structure.
- And more we add one more column of C10 is covered that boundary of plan, should maintain the center of mass as well as the center of stiffness about the structure during lateral horizontal force action.
3. Answer
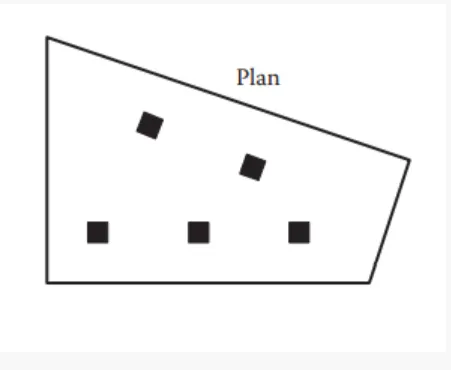
- The floor plan of building is not either uniform or symmetric.sonaturally any lateral load induced in the floor will not have 100% influence in same direction. Definitely a Special lateral load resisting system for these torsional moments should be accommodated
- Since the intaernal columns are random,they are unable to transfer lateral loads efficiently and can not achieve desirable building response.So we have to assume and design those columns for only gravity loads.
- Partition walls provide an important mass control in a building and beams play key role in shear transfer from floor to beam. All these elements are not in order. So heavy distortion and distribution of lateral loads will happen
- Heavy tortional forces should be controlled by respective lateral load system. so "Corner Shear walls" are suggested.
- The proportion of floor area is greater on the left side than the right side (Irregular quadrilateral) So corner shear walls on the left side should be heavier than the right
- Corner shear walls shall preferably be supported over a box foundation. Shear walls should be connected by link beams to transfer shear from one to the other.
- The internal columns shall be supported by isolated footings. Those isolated footings can be connected with shear walls through Tie beams.