Conceptual design of a building with columns and shear walls
aim
to complete the given challenges
q1.
floor shrinkage
case1
- shear walls are positioned at corners. It offers strong resistance to floor shrinkage. shear walls at the corners, and shrinkage will be controlled.
- in this case the floor and will have low lateral stiffness and stability
- structuraly symmetric no static eccentricity
- more redundancy
- isolated footing used
case2=
- Shear walls are positioned along the wall's margins on all sidewalls.Shrinkage can occur at corners due to absence of shear walls
- high lateral stiffness both direction
- less vertical reinforcement required
- structurally symmetric no static eccentricity
- more redundancy
- raft foundation used
case3=
- shear walls are placed in an order less manner and are incomplete, so high chances to shrinkage exposure.
- non uniform lateral stiffness in both direction
- require high vertical reinforcement
- non symmetric so will have static eccentricity
- less redundancy
q2.
incomplete lateral load transfer X and Y direction ie that beam is subjected to other beam it led to shear failure
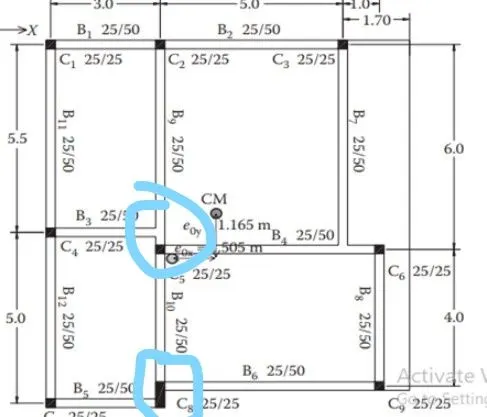
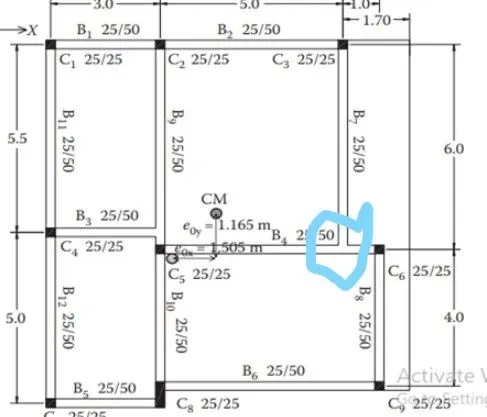
given plan have higher torsion becase both direction have eccentricity
strong beam and column weak
alternate scheme
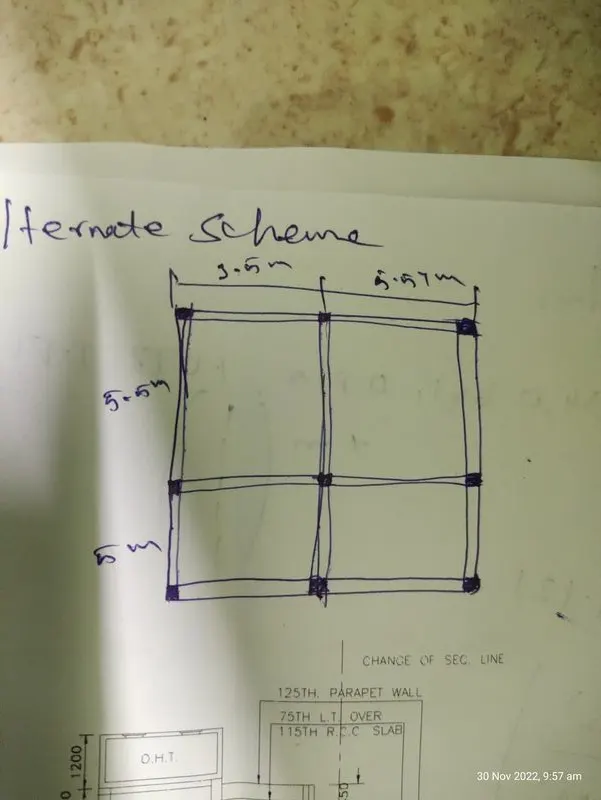
q3.
high torsonal force should be controlled repective lateral load direcion so corner shear wall provided
column are supported isolated footing. Interior beam will support the slabs.