Conceptual design of a building with columns and shear walls
1}The building shown, 20 × 35 m in plan, has columns on a 5 × 5 m grid and shear walls (with dimensions shown in m, 250 mm in thickness) in three alternative arrangements, (a), (b), (c), all with the same total cross-sectional area of the shear walls. Compare the three alternatives, taking into account the restraint of floor shrinkage, the lateral stiffness and the torsional one with respect to the vertical axis, the vertical reinforcement required for the same total flexural capacity at the base, the static eccentricity, the system’s redundancy, foundation systems, architectural constraints etc.
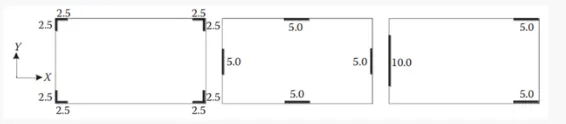
(a)
- The structure is considered as it is asymmetric according to bylaws and grid system.
- This structure not to be considered as a horizontal irregularities and the shear wall shape like L.
- The structure will haver some uncertainty concerning certain features of the seismic response of non-rectangular walls.
- The structural components have lack of tensile capacity and force configuration.
- Structural walls have high stiffness and strength in both direction, hence are subjected biaxial bending and bi-directional shears during earthquakes.
(b)
- The structure frame can be considered as symmetric in grid pattern placed the shear walls according to the symmetrical idealogy of design .
- The shear walls are arranged in similar and symmetric, so it can be considered at eacgh level fairly , minimizing the uncertainty about the seismic response and load transfer uniformly across the frame .
- A wall system of this frame can be arranged in two horizontal directions with as much two-way symmetric as possible to divide the load in equilibrium transfer from multiple sides.
(c)
- In the top view plan of structure the placement of columns are asymmetrical in nature and not acceptable as per bylaws and is codal provision .
- The center of mass and center of gravity of such structure will not be reliable according to the structural design not do not satisfy the equation of equilibrium for load transfer
- The foundation or the footing will may collide in the placing of foundation base and practically it may not be possible.
- This type of shear wall system will not carry the load equally in either directions. structure have lack of redundancy.
- Left wall provide more eccentricity, lateral stiffness is more. Therefore it occurs then the damage or failure will be less.
2}Discuss the suitability for earthquake resistance of the moment resisting framing plan of a three-storey building depicted here (cross-sectional dimensions in cm), the eccentricity of the centre of mass (as centroid of floor plan) to the centre of stiffness (from the moments of inertia of the columns) are shown. Suggest an alternative. Also, is there torsional flexibility? Are the two fundamental translational modes of vibration larger than the fundamental torsional mode of vibration. Discuss qualitatively.
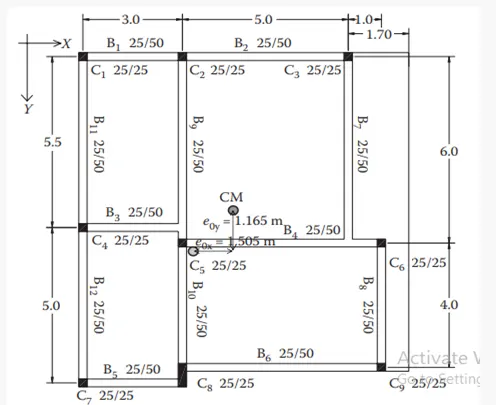
Indirect lateral load transfer in X and Y direction -
- The beams are connected One to another column which is ineffective during lateral load transfer.
- In such conditions, the primary beam is led to shear failure.
- The frame has non uniform distance from column to column which is not upto the mark.
Strong Beam - Weak Column Possibility -
- If we need to satisfy the uniform load transfer from one column to another column then the size of the column may vary from one place to another place .
- Inertia of beam is visually higher than column and load vary from one location to another .
- Structural column reinforcement is adequately greater than the beams, we are ok and since we do not have the reinforcement detail.
- According to structural position of the column the column should be placed with different sizes and location.
Eccentricity -
- The longer the distance between centre of mass and centre of stiffness, have the higher torsional moment so the placement is accordingly.
- As per mentioned plan is eccentricity, the building is high torsional moment in both X and Y direction.
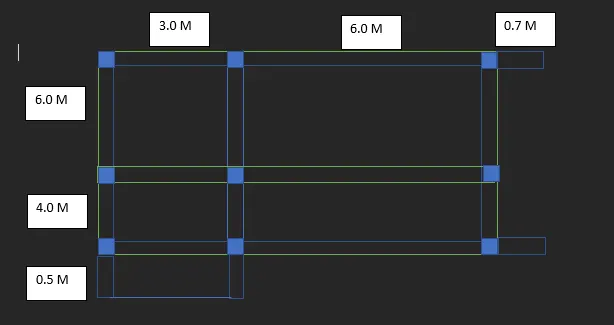
For the Alternate option of this plan, we can add some changes as per following.
Question 3:
A multi-storey building with basement, with a quadrilateral (non symmetrical floor plan) plan as, has interior columns in an irregular (not in a grid) pattern in plan that serves architectural and functional considerations. Partition walls and interior beams supporting the slab have different layout in different stories. However, there is no constraint to the type, location and size of the lateral force resisting components and sub-systems on the perimeter. Proposals are to be made and justified for the choice of the lateral-load-resisting system and its foundation.
Ans
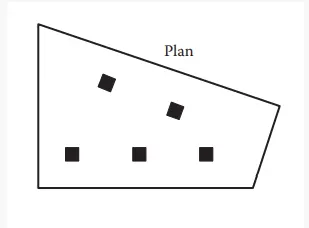
- This plan is totally unacceptable for heavy seismic zone areas.
- In this plan interior columns and beams are in unsymmetric.
- The partition wall are provided through to the base of beam, should support the lateral deformation.
- The Interior beams will support the slab, then the lateral load resisting the failed due to earthquakes may cause to the failure .
- For this irregular columns in plan, there we provide the flat slab because it directly stay in column centoidal Axis.
- The solution of the structure, we provide the shear wall according to the the wall layout , it will minimise failure occur due to lateral forces acting on structure.