Concept on positioning of Columns
Question 1 :-
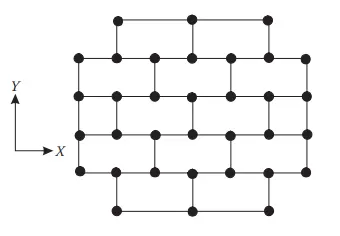
- Comment on the layout of the framing plan concerning earthquake resistance in the two horizontal directions X or Y (dots are columns, lines depict beams). Look into aspects of symmetry, redundancy and bi-directional stiffness and ductility.
Answer :-
AIM :- To Comment on the layout concerning earthquake resistance in the two horizontal directions with aspects of symmetry, redundancy, bi-directional stiffness and ductility.
1) Irregularity in terms of Symmetry :-
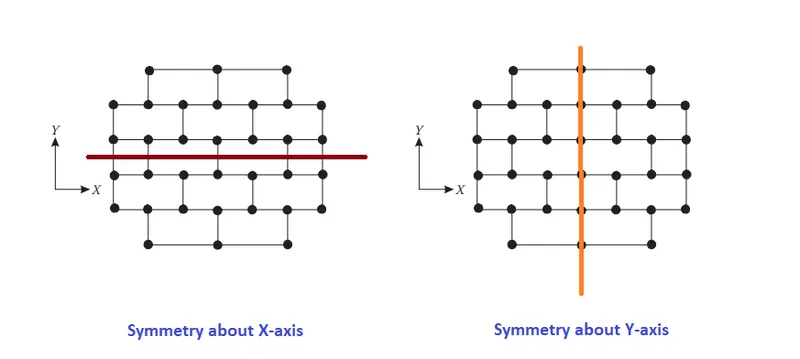
- From the above images, it is clear that the building layout is symmetric about both X-axis and Y-axis. So, it holds good symmetrical property in both the orthogonal axis.
- Due to symmetry, the centre of mass will lie near to the centre of stiffness, if the loads are distributed uniformly.
- The torsional response will be far lesser because of the reduced eccentricity between the centre of mass and the centre of stiffness.
2) Irregularity in terms of Redundancy :-
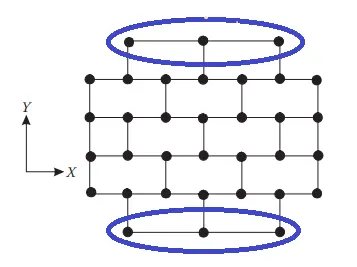
- The load path between top and bottom edge columns are more as compared to other columns, thus a large portion of the lateral forces will be transferred to these columns.
- The blue circled vertical elements will hold higher loads than other vertical elements due to their longer spans.
- Ultimately, these columns will bear higher lateral forces.
- Hence, the redundancy is compromised at these two locations.
3) Irregularity in terms of bi-directional stiffness :-
- The number of structural members in X-direction is more as compared to Y-direction.
- EIx > EIy
- So, the stiffness of building in X-direction is higher than that of in Y-direction.
4) Irregularity in terms of Ductility :-
- The ductility of the building is inversely proportional to the stiffness of that building in any particular direction.
- Considering this, the given building is less ductile in X-direction (high stiffness) and more ductile in Y-direction (lesser stiffness).
- So, the lateral force in the X-direction will be larger than the lateral forces in Y-direction.
Question 2 :-
- What are the possible sources of irregularity in the building shown here? Explain how, as an engineer, each of these irregularities should be dealt with.

Answer :-
AIM :- To find the possible sources of irregularity in the building shown above and Explain how each irregularity should be dealt with.
- The Possible sources of irregularity in the given building are :-
- Irregularity due to in-plane flexibility.
- Irregularity in redundancy.
- Irregularity due to Stiffness.
- Soft storey effect due to mass irregularity.
- Irregularity in vertical geometry.
1) Irregularity due to In-plane flexibility :-
- The Building have a rectangular plan as seen in the figure.
- The length of the building seems to be more than 3 times the width of the building.
- We know, with floor aspect ratio > 3, it is assumed to have significant in-plane flexibility. This will lead to flexible floor behaviour during seismic action which is not desired.
- This behaviour of the building can be avoided by maintaining the floor plan aspect ratio within 3.
2) Irregularity in redundancy :-
- As we can see in the figure, the load carried by the vertical and horizontal structural elements differ drastically as the height of columns are different at different positions.
- So during the seismic action, the building's response for the lateral force will be varying for each column with their load demand.
- We can correct this irregularity by maintaining a uniform load distribution for all the vertical and horizontal members which will minimize the effect due to redundancy irregularity.
3) Irregularity due to Stiffness :-
- As we can see from the building image, there are some openings in the structure on the middle floor due to the absence of walls for architectural purpose.
- These openings will lead to the reduction of stiffness of that floor compared to other floors.
- This effect can be minimized by avoiding such walls opening and providing at least partition walls wherever possible without affecting the aesthetics of the structure.
4) Soft storey effect due to mass irregularity :-
- Mass irregularity is considered to exist where the seismic weight of any storey is more than 150% of that of its adjacent storey.
- Since there are openings in this structure it can lead to a considerable decrease in the mass of that floor compared to other floors and this causes the lower floor mass to be more than 1.5 times that of the upper floors i.e., Mass(lower floor) > 1.5 x Mass(upper floor). This can lead to a soft storey effect due to mass irregularity.
- This effect can be minimized by making the total mass of the lower floor approximately equal to the mass of the upper floor by using lightweight construction materials on lower floors.
5) Irregularity in Vertical geometry :-
- If we see the elevation of the structure, we may notice that there is a change in the horizontal dimension after a particular height from the front and side elevation of the building.
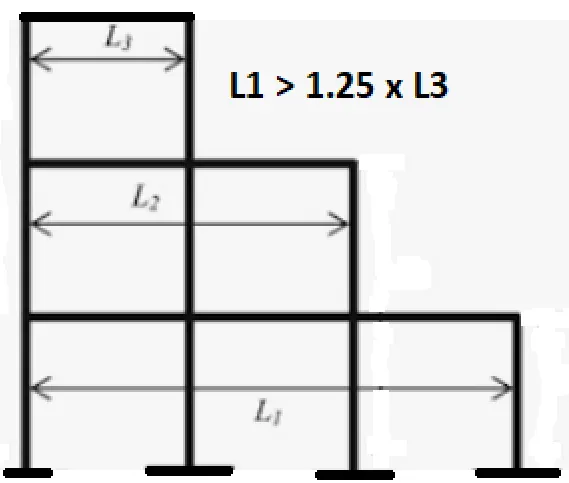
- A structure is said to be Vertical geometric irregular when its horizontal dimension of the lateral force-resisting system in any storey is 25% more than another horizontal dimension of that building.
- The top width of the building is smaller than the bottom width. Hence, this building is subjected to vertical geometry irregularity.
- This irregularity can be minimized by keeping both the widths the same as far as possible with the consent of the Architect.
Answer 3 :-
Given :-
- A 4-storey hotel building has an open ground floor for the restaurant.
- Storey 2 to 4 have one row of rooms along each long side in the plan, separated by a corridor.
- The two short sides of the perimeter are fully in-filled in all storeys, except for certain openings at the ends of the corridor at storeys 2 to 4 and along the right-hand side of the ground floor.
- There is a staircase near the upper left-hand corner, with straight flights between landings at floor levels and in-between floors.
- Cross-section dimensions are written next to the member no. in meters.
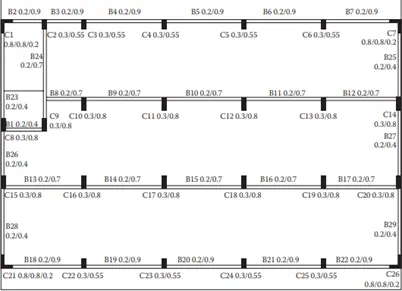
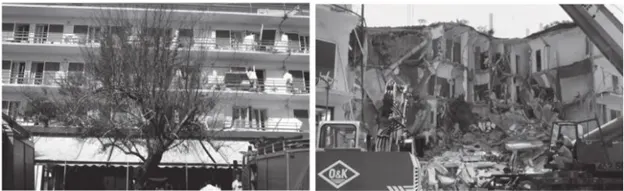
AIM :- To comment on the features of the structural design and of the layout of the building and the cause of the collapse of this building after the earthquake.
Comment on the features of the structural building plan :-
- The given building structural plan consisted of One-way Slabs and Beams.
- The RC slabs are vertically one-way and the RC beams are oriented in X-direction which transfers all Slab load to columns.
- There are no RC beams provided in Y-direction.
- Also from elevation, we can see small cantilever RC slabs are provided for the balcony purpose of rooms.
Probable cause of the collapse of this building after the earthquake :-
1) Mass Irregularity :-
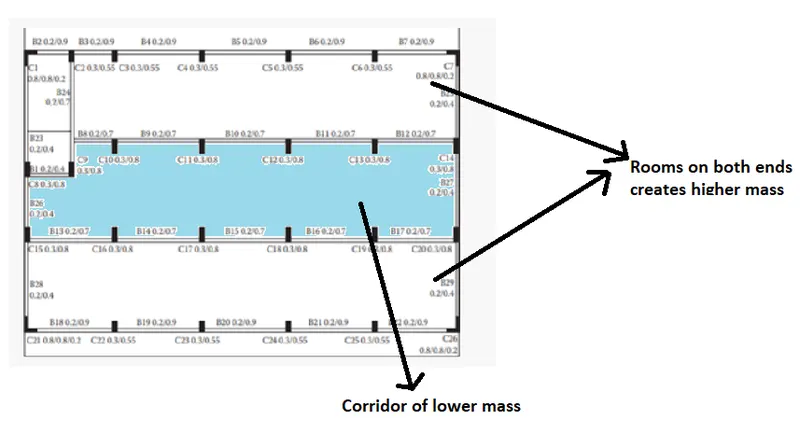
- The structure has rooms on the top and bottom edge of the building which is separated by a corridor in the middle as shown above.
- So, the building will have heavier mass on the two sides of the plan and hence more stiffness compared to the middle portion which is left unoccupied.
- This leads to mass irregularity within the building during the earthquake and the middle portion will get collapsed due to lower stiffness whereas the other two sides may sustain.
- Moreover, these mass concentrations will provide stiffness along X-direction but are vulnerable in Y-direction.
- If the earthquake exciting forces are acting along Y-direction, for example, the top and bottom edge exert more lateral forces and the middle portion will become more flexible which leads to internal collapse of the building during oscillation.
2) Irregularity due to Stiffness provided by in-fill walls :-
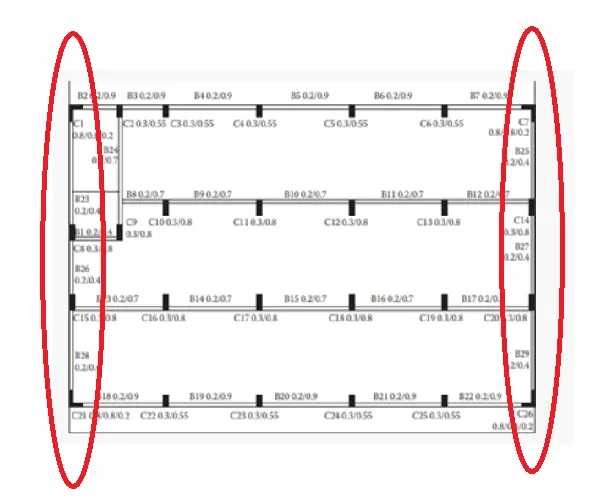
- The two short sides of the building are constructed with full height in-fill masonry walls.
- The walls are continuous from the foundation and these walls impart higher strength and stiffness to the structure during the seismic period.
- That is the reason why the left and right edges survived after the earthquake excitation whereas the interior panels went more flexible leading to collapse.
3) Stiff Staircase connection throughout all levels of the Building :-
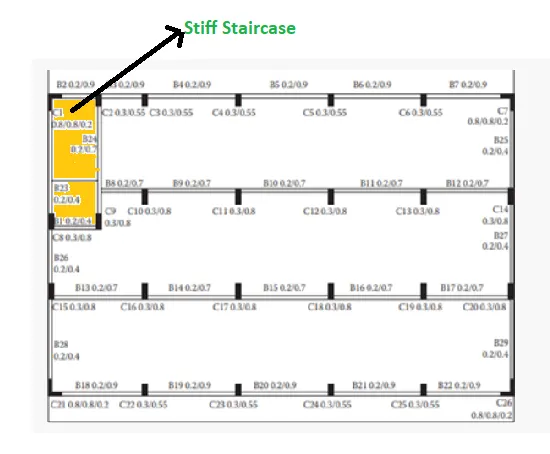
- There is a provision of the staircase at the upper-left corner, this provision increases the weight in that portion which in turn contribute to the lateral stiffness of that portion.
- The staircase behaves as a bracing structural member which connects floor to floor.
- There is also redundancy in the staircase portion due to the increased number of columns.
- So, as a result, the staircase portion remains undamaged after the earthquake.
4) Framing Arrangements of the Building :-
- As we see from the plan of the building, there are no beams provided in Y-direction. This means no lateral resisting system is considered in the Y-direction.
- Moreover, The absence of vertical RC beams creates the RC slab of diaphragmatic behaviour (RC slab panel aspect ratio >3).
- This may cause the floor to become flexible and due to this, the column will be subjected to irregular loading and thus increasing the chances of collapse.
5) Column Orientation of the Building :-
- As per the structural plan, the building must have experienced torsional irregularity due to the positioning of columns and the unavailability of any redundancy.
- As we can see in the plan, because of the dimensions of the column, it will let them more stiffer in the Y-direction.
- So, the columns will experience more lateral forces in the Y-direction but the RC beams are not provided along the Y-direction, so the lateral force will not dissipate from floor to frame properly which leads to the collapse of the building during seismic activity.