Concept on positioning of Columns
Question 1:
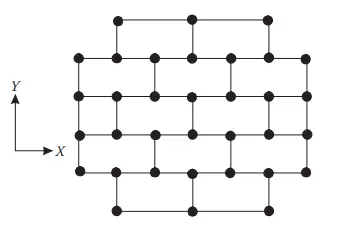
Comment on the layout of the framing plan concerning earthquake resistance in the two horizontal directions X or Y (dots are columns, lines depict beams). Look into aspects of symmetry, redundancy and bi-directional stiffness and ductility.
Question 2:
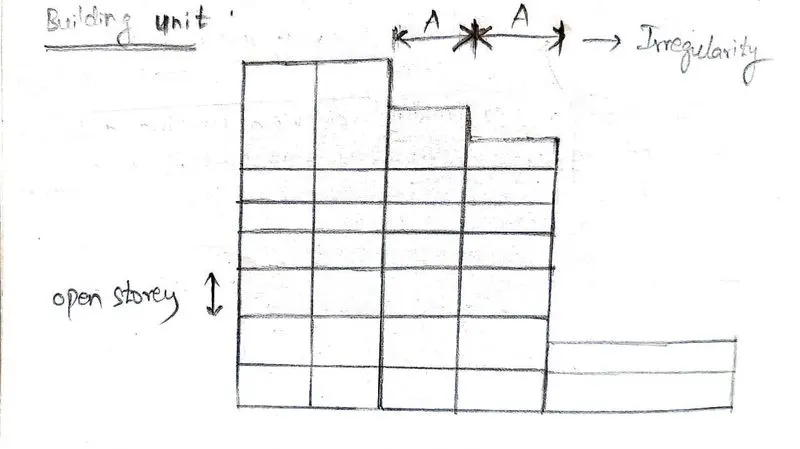
What are the possible sources of irregularity in the building shown here? Explain how, as an engineer, each of these irregularities should be dealt with.

Question 3:
A 4-storey hotel building has an open ground floor for the restaurant. Story 2 to 4 have one row of rooms along each long side in plan, separated by a corridor. The two short sides of the perimeter are fully in-filled in all storeys, except for certain openings at the ends of the corridor at storeys 2 to 4 and along the right-hand side of the ground floor. There is a staircase near the upper left-hand corner, with straight flights between landings at floor levels and in-between floors. Cross-section dimensions are written next to the member no. in meters.
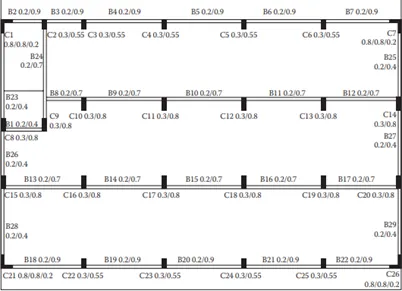
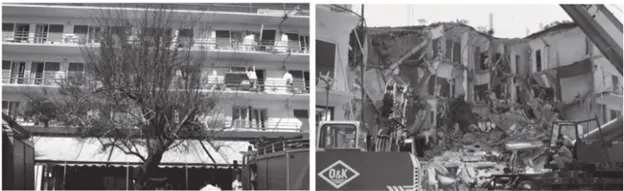
Comment on the features of the structural design and of the layout of infills which are important for earthquake resistance and seismic performance. How do they relate to the almost full collapse of this building (the extreme left-hand bay with the staircase survived, as well as one long-side façade in the rear end, and the frame along the right-hand side in plan).
Q1. ) Comment on the layout of the framing plan concerning earthquake resistance in the two horizontal directions X or Y (dots are columns, lines depict beams). Look into aspects of symmetry, redundancy and bi-directional stiffness and ductility.
Ans :- > Columns should preferably be located at (or) near the corners of a building, and at the intersection of beams/walls. > Select the position of columns so as to reduce bending moments in beams
1.Symmertry
Examining the symmetry of the framing plan's elements, it can be seen that the distribution of mass and stiffness is uniform throughout the structure.It is regarded as having one of the best symmetrical features.As a result, both of the two horizontal displacements in each of the two orthogonal horizontal directions tend to be lessened.
It also has a very good uniformity also.
2.Redundancy
the plan's Periphery is missing structural components.As a result, the effects of earthquake action are distributed unevenly and nonlinearly throughout the plan.Because there is very little energy dissipation throughout the structure, it is an unreliable structure.
3.Bi-directional Stifness:
The building's design might not be able to withstand horizontal seismic actions in the shorter direction (Y-axis), and the stiffness and resistance in that direction are also lower than in the longer direction (X-axis).
4.Ductility:
Inelastic Response might result from the building's inability to withstand the elastic earthquake forces in the shorter direction (Y-axis).Ductility will make up for the decreased Design force in the shorter direction (Y-axis).
Q2. ) What are the possible sources of irregularity in the building shown here? Explain how, as an engineer, each of these irregularities should be dealt with.
Ans :-
Soft Storeys
Flexible structures in Torsion
1.Stiffness Irregularity
When compared to the levels above, the open story at mid-height exhibits significantly less lateral stiffness because the structure ends at this height.
It is believed that the open storey reduces the building's stiffness and draws more lateral seismic excitation to that floor, severely damaging the upper floors.
The irregularity can be eliminated by adding shear walls to this high-risk floor for seismic activity.
2.Mass Irregularity
Because there is a high mass concentration above the open floor, the open story also contributes to the building's mass irregularity.Therefore, higher floors can support more weight than open floors.
Additionally, there are more floors above this open floor.
3.Vertical Geometrical irregularity
Due to the open storey in the middle of the building and the vertical geometry of the structure, which results in variations in the length of the top storeys along the building unit, there is a change in the horizontal dimension of the lateral force resisting.
As a result, the building experiences torsional effects that must be decoupled by using shear walls or decoupled moments.
It is necessary to provide Ductility in order to make up for the Flexibility provided due to variation.
Question 3:
A 4-storey hotel building has an open ground floor for the restaurant. Story 2 to 4 have one row of rooms along each long side in plan, separated by a corridor. The two short sides of the perimeter are fully in-filled in all storeys, except for certain openings at the ends of the corridor at storeys 2 to 4 and along the right-hand side of the ground floor. There is a staircase near the upper left-hand corner, with straight flights between landings at floor levels and in-between floors. Cross-section dimensions are written next to the member no. in meters.
Comment on the features of the structural design and of the layout of infills which are important for earthquake resistance and seismic performance. How do they relate to the almost full collapse of this building (the extreme left-hand bay with the staircase survived, as well as one long-side façade in the rear end, and the frame along the right-hand side in plan).
Answer:
The collapse of the building was caused by torsional effects as well as orthogonal horizontal ground excitation.Despite having earthquake resistance for the two aforementioned actions,
The following are the responsible factors:
1.Open Ground Floor
2.Two short sides of the perimeter in-filled
3.Extreme left hand bay Staircase filled with the Concrete
4.Columns not in the same line
1.Open Ground Floor
The building's ground floor is open, and it may be a soft storey with long columns. As a result of the ground floor's excitation, the columns may not have been able to withstand the earthquake and may have collapsed.
This mechanism is referred to as a soft storey.
Having a strong column-weak beam mechanism can prevent this.
2.Two short sides of the perimeter in-filled
Due to the fact that the two sides of the building's perimeter are filled in (possibly with soil), which results in an irregular distribution of mass known as mass irregularity, the mass has been unevenly distributed in all of the building's sides and throughout all of its storeys.
This can be prevented by building shear walls along the perimeter's two short sides, which can withstand lateral loads (soil from infill) and stiffen the building's frame to withstand earthquake actions.
Also it adjusts the Mass Irregularity for the plan.
3.Extreme left hand bay Staircase filled with the Concrete
Concrete staircases are located in the extreme left-hand bay, which caused the mass to become concentrated there. As a result, torsional effects were created with the base of the mass concentration in the staircase.
The stairs should be kept in the center of the building, which makes the torsional effect zero by uncoupling the moment, to prevent this kind of failure.Additionally, it has implications for the building's irregular floor plan.
4.Columns not in the same line
It has been noted that the columns in the extreme left-hand middle line have a deviation in the construction's line at the staircase, which is another factor contributing to the plan's irregularity and torsional flexibility.
To prevent this, it is important to keep the eccentricity within the bounds of the beam and column sizes.
The sizes of the beams and columns in the plan should also be changed so that the columns' lines remain straight throughout the staircase area.