Concept on positioning of Columns
1)Comment on the layout of the framing plan concerning earthquake resistance in the two horizontal directions X or Y (dots are columns, lines depict beams). Look into aspects of symmetry, redundancy and bi-directional stiffness and ductility.
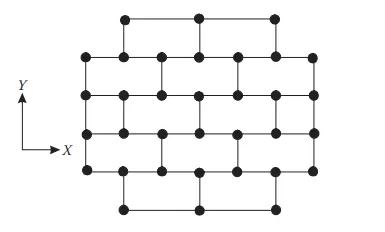
To describe the symmetry, redundancy, bi-directional stiffness, and ductility aspects of a given framing plan layout.
SYMMETRY
The given layout is symmetric .The load resistance framing in this symmetrical structure is distributed evenly throughout the structure.symmetry should be achived in given layout hence stiffness and strength achivedin this plan. the mass distributionis evenly pread hence eccentricity is not creat in a structure. If the reflection of the structure about the axis is identical in geometry, supports, and material properties to the structure itself, the structure is symmetric with respect to an axis of symmetry in its plane.This structure has an exact matching of form and arrangement of parts on opposite sides of the boundary at X and Y.
REDUNDANCY
- Because this structure has perfect redundant, the structure becomes more reliable in resisting any lateral forces acting on the structure.
- Furthermore, it tends to prevent any extent of degradation that the structure may suffer without losing some specified elements of its functionality.
BI-DIRECTIONAL STIFFNESS
- Horizontal seismic motion is by nature a bi directional phenominan and thus the building structure must be able to resist horizontal action in both direction
- Because this structure can distribute seismic forces due to its bidirectional nature, it can withstand and resist any horizontal motion of forces.
- The given plan has an orthogonal layout in both the X and Y directions, so it can transfer forces evenly, and its structure will be able to withstand direct action from seismic forces.
The possible sources of irregularities are:
- Irregularity due to diaphragm flexibility
- Irregularity due to stiffness-soft storey (stiffness irregularity)
- Irregularity due to mass-soft storey (mass irregularity)
- Vertical geometry irregularity
Ductility:-
the ductility is always, inversely proportional to stiffness. If the structure is more stiffer, it will be less ductile and vice versa.
The aspect ratio of plan clearly hint more column in X direction compaired to Y direction It will result highe stiffness of building in X direction , Which would reduce ductility in X axis.
Moreover, The X- face will easly pass from one bay to its next due to beam alignment .Whereas, the Y force will be struggle to pass through the N-S beam are arranged in Zig-Zag which is lead to discountious brasing.
2) What are the possible sources of irregularity in the building shown here? Explain how, as an engineer, each of these irregularities should be dealt with.
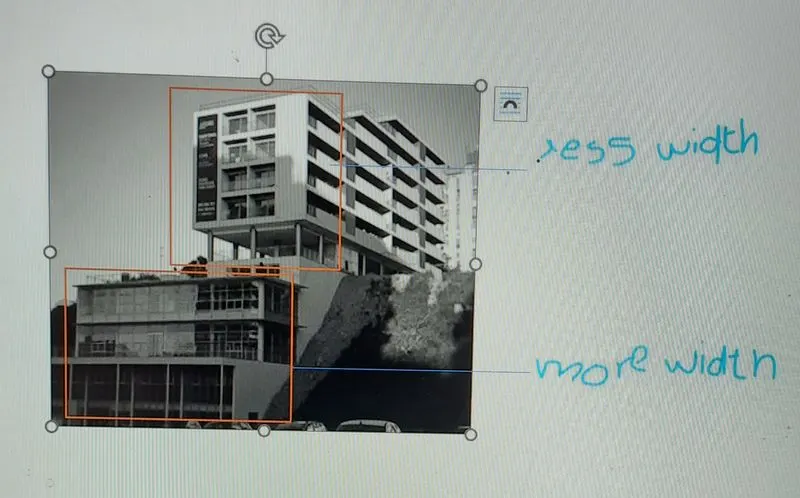
- Irregularity due to diaphragm flexibility
- Irregularity due to stiffness-soft storey (stiffness irregularity)
- Irregularity due to mass-soft storey (mass irregularity)
- Vertical geometry irregularity
Diaphragm flexibility:
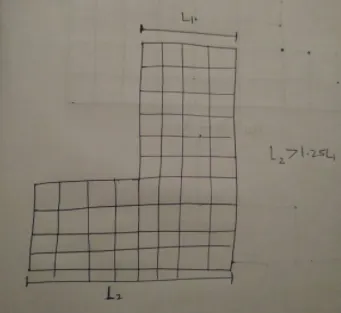
Here, the aspect ratio of the building will be very large, as the larger plan dimension is more than 3 times the smaller plan dimension and this can induce flexibility to the floors during seismic action, which is not desirable. This is as per rigid diaphragm assumption.
This can be avoided by maintaining the aspect ratio within 3. Also, for the diaphragm to be considered rigid, it should be free of large openings, especially in the vicinity of main vertical structural elements.
- Stiffness irrregularity-soft storey:
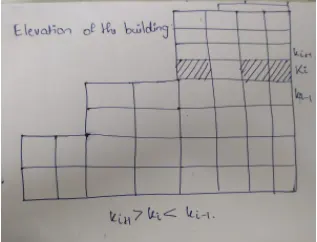
The shaded portion represents an opening. This opening, due to the absence of the walls, will result in considerable reduction in the stiffness of the floor compared to other floors and will result in soft storey mechanism.
So care must be taken to avoid such opening and to provide walls wherever possible without affecting the aesthetics of the structure.
- Mass irregularity:
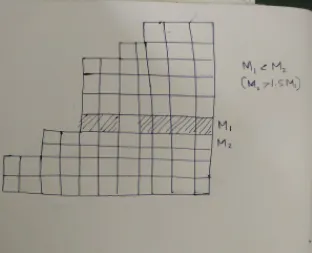
Mass irregularity can be considered to exist, when the seismic weight of any floor is more than 150% of floor of that of the floors above.
Here, since there is an opening in this structure it can lead to considerable decrease in the mass of that floor compared to other floors and also in the upper floors only part is retained in the structure for architectural purpose and this causes the lower floor mass to be higher than that of the upper floors. This can lead to soft storey mechanism.
The solution for this is to make the mass of the lower and upper floors approximately same.
- Vertical geometry irregularity:
In the elevation of the structure there is change in the horizontal dimension after a particular height ( in front elevation).The top width of the building is smaller than the bottom width. A structure is said to be irregular when its bottom edge is 25% more than the top edge. Hence, this building is subjected to vertical geometry irregularity.
This irrregularity can be minimised by keeping both the widths same as far as possible with consent of the Architect.
3) A 4-storey hotel building has an open ground floor for the restaurant. Story 2 to 4 have one row of rooms along each long side in plan, separated by a corridor. The two short sides of the perimeter are fully in-filled in all storeys, except for certain openings at the ends of the corridor at storeys 2 to 4 and along the right-hand side of the ground floor. There is a staircase near the upper left-hand corner, with straight flights between landings at floor levels and in-between floors. Cross-section dimensions are written next to the member no. in meters
Open Ground Floor:-
The denotes soft storey mechanism acting in the building.
Room Along Two bays seperated by an open corridor:-
The bays filled with rooms will have hogher mass compared to the middle bay left open for cooridor. This induces mass irregularites along height uniformly.
Two short sides covered with the infill wall:-
This means the bulding's left and right sides periphery is more stiffer during seismic forces (Especially along North-South)
Stair case portion at left top corner:-
Usually staircase and lift portion are stiffer than other parts because of concentrated concrete elements. so the straircase portion contains more stiffness in the provided building plan.
No framing connection along Y-direction:-
WE could see no structural beam provided along the vertical direction beween column. This makes the building more vulnerable during N-S saismic forces.
Beams connected along column minor axes:-
The column are having longer dimension inY direction. this means they are more stiffer along Y direction. But beam are running only along X direction which woild attract much lesser lateral forces and hardly transfer it.
Variation in column sizes:-
The inernal columns are having higher sizes compaired to exterior columns. But this will lead to significant difference in lateral drift of columns so the concrete floor might have suffered heavy out of plane shear which would led to collapse.