Concept on positioning of Columns
Question 1:
Comment on the layout of the framing plan concerning earthquake resistance in the two horizontal directions X or Y (dots are columns, lines depict beams). Look into aspects of symmetry, redundancy and bi-directional stiffness and ductility.
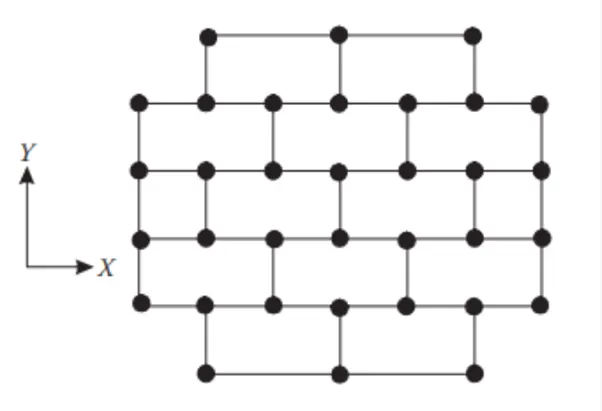
I. Symmetric in both the directions and well distributed which helps the transferring the load equally as it is very good to transfer all the vertical loads uniformly. By this symmetricity stiffness of the building will also be improved
II. Connection between beam and the columns are not uniform so stronger columns weak beam scenario is preferred and beams should act as the ductile for the building to resist the earthquake forces.
III. Openings at the corners area of the opening should be within the 15% of the length.
IV. Redundancy is less as there is no shear walls placed and not resisting the non-lateral forces
V. Eccentricity in this structure as shown in the plan view is very small as there are many beam and column connections as shown in plan view which avoids the torsional response on the building.
VI. For the bi-directional resistance and stiffness, the building here is placed orthogonally in-place which will be able to resist the horizontal forces acting in the any direction of the building by this the resistance and the stiffness is provided in the both horizontal directions.
Question 2:
What are the possible sources of irregularity in the building shown here? Explain how, as an engineer, each of these irregularities should be dealt with.

I. We can see that the building in not uniform along the height in the elevation as the columns at each level are not connected to each other which raises the irregularity of the structure by which vertical load acting will not be distributed equally by this there would be the formation of the kink.
This also arises the stiffness irregularity of the structure for the different levels/storeys.
For resisting this, stronger columns have to be provided or size of the columns can be decreased of the top floors orderly.
II. Soft storey: here height of the ground floor is grater than any other floor which makes the building less stiff and there may be a chance of the pancake collapse of the building.
Increase the number of the columns or increase the size of the columns to support the loads acting on the ground floor so that the structure will be stiff which prevents the soft storey.
III. Mass irregularity at each floor as seen in the building there is a open floor at the middle of the structure and mass of the above floors are respectively decreasing as there size is decreased.
IV. Vertical geometric irregularity : here the area of the opening the inb the above floor should be less 0.25L of the ground level
Question 3:
A 4-storey hotel building has an open ground floor for the restaurant. Story 2 to 4 have one row of rooms along each long side in plan, separated by a corridor. The two short sides of the perimeter are fully in-filled in all storeys, except for certain openings at the ends of the corridor at storeys 2 to 4 and along the right-hand side of the ground floor. There is a staircase near the upper left-hand corner, with straight flights between landings at floor levels and in-between floors. Cross-section dimensions are written next to the member no. in meters.
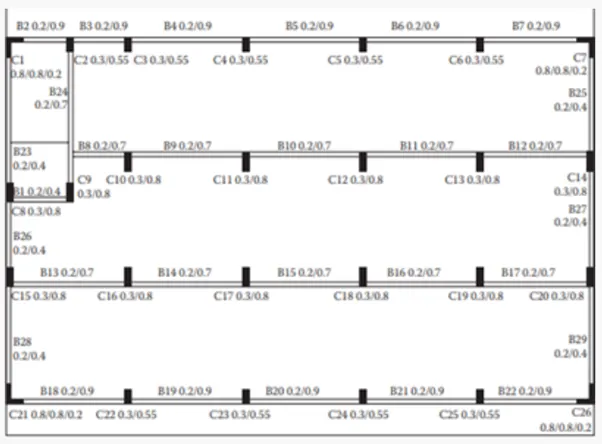
Comment on the features of the structural design and of the layout of infills which are important for earthquake resistance and seismic performance. How do they relate to the almost full collapse of this building (the extreme left-hand bay with the staircase survived, as well as one long-side façade in the rear end, and the frame along the right-hand side in plan).

I. Stiffness of the all provided columns are not similar as the columns of the small size are provided at the exterior face of the longer side than compared to the interior columns which are the slightly bigger.
Design the columns of the same size so that the uniformity of the structural columns will be gained.
II. Due to the larger spacing between the columns the beams become low ductile and this would have been one of the reasons for the failure or the collapse of the structure.
So, decrease the spacing of the columns for the structure as it will become more sustainable.
Increase the width of the beam as the with of the beam is low as it is 200mm where depth is 900mm which is the more. So the b/h ratio of the beam should be improved.
III. Redundancy of the structure is weak so provision of the shear walls should be providing the structure stability to withstand the seismic loads acting. As the structure will be having the more frequency to the lateral loads in the longer side of the structure so provide shear wall in the longer side.
IV. Staircase placement:
Here straight flights staircase is provided change this staircase to the dog legged staircase and change the column placement near the staircase as the uniform line with other respective columns. So that the symmetric structure is achived.