AutoCAD_Detailing of Wardrobe, Floor Plan, Kitchen Layout and Column Details_Week 6
Week 6 -Challenges
Submitted By Kanala Rahul Reddy
Commands Used in this challenge
- Line
- Xline
- Rectangle
- Offset
- Trim
- Explode
- Arc
- Circle
- Dimlinear
- Dimcontinue
- Text
- Move
- Hatch
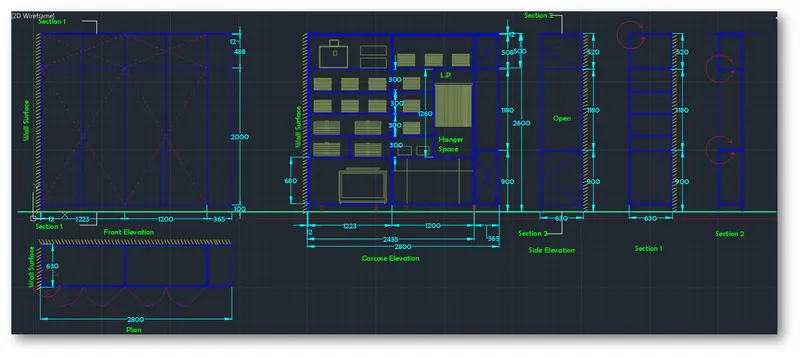
- Draw the elevation and details of a wardrobe as shown in the Figure below. After sketching, you need to provide the dimensions and text with the use of layers. Use proper text styles and dimension methods to document it. Also, assume dimensions, wherever needed.
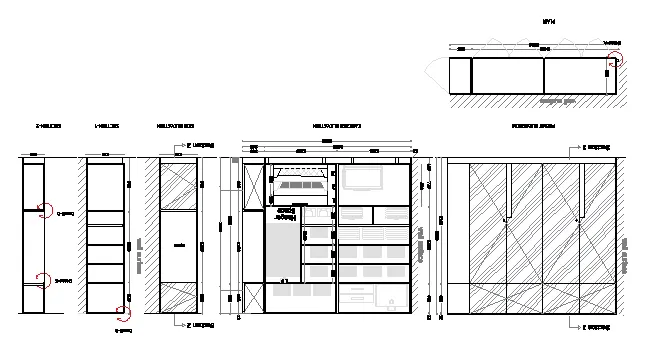
Note: All dimensions are in mm.
Aim: To create the plan, elevation and section views of a wardrobe as shown in the figure
Introduction: The drawing consists of a plan showing from the top view and front elevation along with the car-case elevation showing all the inner elements of the wardrobe, side elevation and two section views.
Procedure:
Open AutoCAD
In Startup settings start from scratch select metric (Meter)
Open grid and snap settings
- Change snap and grid spacing to 1
- Change major line every grid line to 10
- Turnoff adaptive grid
Type ‘un’ in command box and press enter
Change units’ type to decimal and precision to 0.00 and insertion scale to millimeters
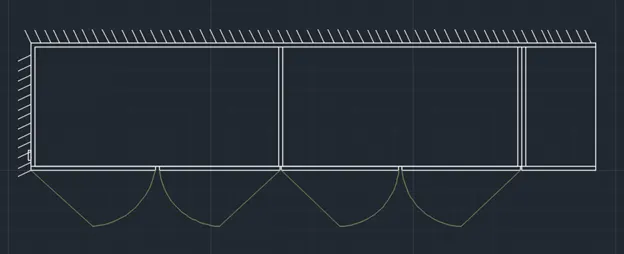
Step 1: Creating Plan View
Type ‘rec’ or rectangle in the command box or select rectangle from the draw toolbar
- Specify first corner point: Select any point on the grid
- Specify other corner point or [ Area: Dimension: Rotation]: Click on dimensions
- Specify length for rectangle: Type 28 and press enter
- Specify width for rectangle: Type 6.3 and press enter and set the direction as first quadrant
Type ‘o’ or offset and press enter or click offset from the modify tool bar
- Specify offset distance: Type 0.2 and press enter
- Select object to offset: Select the rectangle drawn earlier and select the inside of the rectangle
- Explode two rectangles using explode command
- Move the left two edges to a distance of 0.12 to right and adjust other line using grips
Type ‘o’ or offset and press enter or click offset from the modify tool bar
- Specify offset distance: Type 12.03 and press enter
- Select object to offset: Select the left edge of inner rectangle and click on the right
Type ‘o’ or offset and press enter or click offset from the modify tool bar
- Specify offset distance: Type 11.8 and press enter
- Select object to offset: Select the last offset line
Type ‘o’ or offset and press enter or click offset from the modify tool bar
- Specify offset distance: Type 0.2 and press enter
- Select object to offset: Select the last offset line
- Select object to offset: Select the last offset line
- Trim off Extra portions as shown in the figure
- Draw door gaps using line command and trim extra portions
- Draw doors to the plan using line command and curve command
Step 2: Creating Front elevation
Type ‘rec’ or rectangle in the command box or select rectangle from the draw toolbar
- Specify first corner point: Select any point on the grid
- Specify other corner point or [ Area: Dimension: Rotation]: Click on dimensions
- Specify length for rectangle: Type 28 and press enter
- Specify width for rectangle: Type 26 and press enter and set the direction as first quadrant
Type ‘o’ or offset and press enter or click offset from the modify tool bar
- Specify offset distance: Type 0.12 and press enter
- Select object to offset: Select the rectangle drawn earlier and select the inside of the rectangle
- Explode both rectangles and delete right and bottom edge of inner rectangle
Type ‘o’ or offset and press enter or click offset from the modify tool bar
- Specify offset distance: Type 12.23 and press enter
- Select object to offset: Select the left edge of inner rectangle and click on the right
Type ‘o’ or offset and press enter or click offset from the modify tool bar
- Specify offset distance: Type 12 and press enter
- Select object to offset: Select the last offset line
Type ‘o’ or offset and press enter or click offset from the modify tool bar
- Specify offset distance: Type 1 and press enter
- Select object to offset: Select the bottom edge of outer rectangle and click on the top
Type ‘o’ or offset and press enter or click offset from the modify tool bar
- Specify offset distance: Type 4.88 and press enter
- Select object to offset: Select the right edge of outer rectangle and click on the left
Type ‘o’ or offset and press enter or click offset from the modify tool bar
- Specify offset distance: Type 6.115 and press enter
- Select object to offset: Select the left edge of inner rectangle and click on the right
Type ‘o’ or offset and press enter or click offset from the modify tool bar
- Specify offset distance: Type 6 and press enter
- Select object to offset: Select the line drawn at an offset of 1223 from the left edge
- Trim off extra portions
- Draw cross lines for all the doors
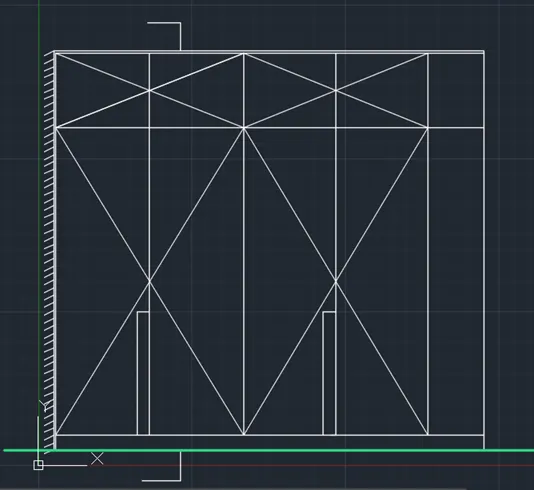
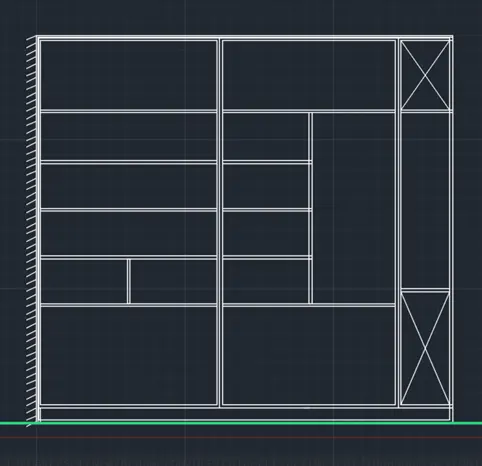
Step 3: Creating Car-case elevation
Type ‘rec’ or rectangle in the command box or select rectangle from the draw toolbar
- Specify first corner point: Select any point on the grid
- Specify other corner point or [ Area: Dimension: Rotation]: Click on dimensions
- Specify length for rectangle: Type 28 and press enter
- Specify width for rectangle: Type 26 and press enter and set the direction as first quadrant
Type ‘o’ or offset and press enter or click offset from the modify tool bar
- Specify offset distance: Type 0.12 and press enter
- Select object to offset: Select the rectangle drawn earlier and select the inside of the rectangle
- Explode both rectangles and delete right and bottom edge of inner rectangle
Type ‘o’ or offset and press enter or click offset from the modify tool bar
- Specify offset distance: Type 12.23 and press enter
- Select object to offset: Select the left edge of inner rectangle and click on the right
Type ‘o’ or offset and press enter or click offset from the modify tool bar
- Specify offset distance: Type 12 and press enter
- Select object to offset: Select the last offset line
Type ‘o’ or offset and press enter or click offset from the modify tool bar
- Specify offset distance: Type 1 and press enter
- Select object to offset: Select the bottom edge of outer rectangle and click on the top
Type ‘o’ or offset and press enter or click offset from the modify tool bar
- Specify offset distance: Type 4.88 and press enter
- Select object to offset: Select the right edge of outer rectangle and click on the left
Type ‘o’ or offset and press enter or click offset from the modify tool bar
- Specify offset distance: Type 0.2 and press enter
- Select object to offset: Select the inner rectangle edges and press enter
- Trim off extra portions
Type ‘o’ or offset and press enter or click offset from the modify tool bar
- Specify offset distance: Type 6.8 and press enter
- Select object to offset: Select the bottom edge of inner rectangle offset at 100mm and click on the top
Type ‘o’ or offset and press enter or click offset from the modify tool bar
- Specify offset distance: Type 3.2 and press enter
- Select object to offset: Select the last offset line and click on top
- Select object to offset: Select the last offset line and click on top
- Select object to offset: Select the last offset line and click on top
Type ‘o’ or offset and press enter or click offset from the modify tool bar
- Specify offset distance: Type 0.2 and press enter
- Select object to offset: Select the last offset line and click on bottom
- Select object to offset: Select the last offset line and click on bottom
- Select object to offset: Select the last offset line and click on bottom
- Select object to offset: Select the last offset line and click on bottom
- Using rectangle command draw series of wardrobe components as shown in the figure
- Using trim command trim of extra portion
Type ‘o’ or offset and press enter or click offset from the modify tool bar
- Specify offset distance: Type 9 and press enter
- Select object to offset: Select the bottom edge of outer rectangle and click on the top and trim off left portion
Type ‘o’ or offset and press enter or click offset from the modify tool bar
- Specify offset distance: Type 11.8 and press enter
- Select object to offset: Select the last offset line and click on the top
- Create thickness offset of 0.2 for both lines
- Using line command draw cross lines
- The end result of this step is as follows
Step 4: Creating Side elevation
Type ‘rec’ or rectangle in the command box or select rectangle from the draw toolbar
- Specify first corner point: Select any point on the grid
- Specify other corner point or [ Area: Dimension: Rotation]: Click on dimensions
- Specify length for rectangle: Type 6.3 and press enter
- Specify width for rectangle: Type 26 and press enter and set the direction as first quadrant
Type ‘o’ or offset and press enter or click offset from the modify tool bar
- Specify offset distance: Type 0.2 and press enter
- Select object to offset: Select the rectangle drawn earlier and select the inside of the rectangle
- Select both the rectangles and type EXPLODE and press enter
Type ‘o’ or offset and press enter or click offset from the modify tool bar
- Specify offset distance: Type 1 and press enter
- Select object to offset: Select the bottom edge of outer rectangle and click on the top
Type ‘o’ or offset and press enter or click offset from the modify tool bar
- Specify offset distance: Type 8 and press enter
- Select object to offset: Select the last offset line and click on the top
Type ‘o’ or offset and press enter or click offset from the modify tool bar
- Specify offset distance: Type 5 and press enter
- Select object to offset: Select the top edge of inner rectangle and click on the bottom
- Create thickness offset of 0.2 for both lines
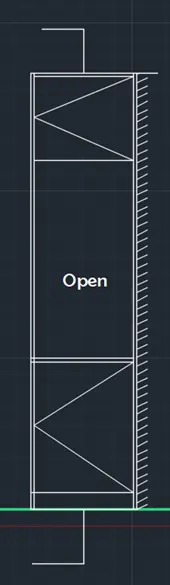
- Draw cross line using line command
- The result of side elevation of wardrobe is as follows
Step 5: Creating Section -1 elevation
Type ‘rec’ or rectangle in the command box or select rectangle from the draw toolbar
- Specify first corner point: Select any point on the grid
- Specify other corner point or [ Area: Dimension: Rotation]: Click on dimensions
- Specify length for rectangle: Type 6.3 and press enter
- Specify width for rectangle: Type 26 and press enter and set the direction as first quadrant
Type ‘o’ or offset and press enter or click offset from the modify tool bar
- Specify offset distance: Type 0.2 and press enter
- Select object to offset: Select the rectangle drawn earlier and select the inside of the rectangle
- Select both the rectangles and type EXPLODE and press enter
Type ‘o’ or offset and press enter or click offset from the modify tool bar
- Specify offset distance: Type 1 and press enter
- Select object to offset: Select the bottom edge of outer rectangle and click on the top
Type ‘o’ or offset and press enter or click offset from the modify tool bar
- Specify offset distance: Type 8 and press enter
- Select object to offset: Select the last offset line and click on the top
Type ‘o’ or offset and press enter or click offset from the modify tool bar
- Specify offset distance: Type 5 and press enter
- Select object to offset: Select the top edge of inner rectangle and click on the bottom
Type ‘o’ or offset and press enter or click offset from the modify tool bar
- Specify offset distance: Type 3.2 and press enter
- Select object to offset: Select the last offset line and click on bottom
- Select object to offset: Select the last offset line and click on bottom
- Select object to offset: Select the last offset line and click on bottom
Type ‘o’ or offset and press enter or click offset from the modify tool bar
- Specify offset distance: Type 0.2 and press enter
- Select object to offset: Select the last offset line and click on bottom
- Select object to offset: Select the last offset line and click on bottom
- Select object to offset: Select the last offset line and click on bottom
- Select object to offset: Select the last offset line and click on bottom
- Select object to offset: Select the offset line drawn at 100mm offset from bottom and click on top
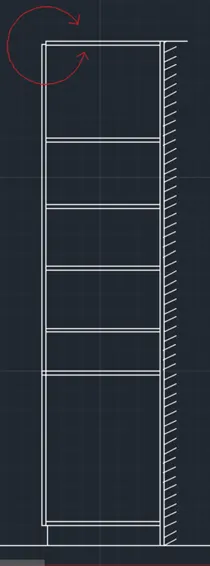
- Use Trim command to trim off extra portions
- The result of section 1 of wardrobe is as follows
Step 6: Creating Section -1 elevation
Type ‘rec’ or rectangle in the command box or select rectangle from the draw toolbar
- Specify first corner point: Select any point on the grid
- Specify other corner point or [ Area: Dimension: Rotation]: Click on dimensions
- Specify length for rectangle: Type 3.65 and press enter
- Specify width for rectangle: Type 26 and press enter and set the direction as first quadrant
Type ‘o’ or offset and press enter or click offset from the modify tool bar
- Specify offset distance: Type 0.2 and press enter
- Select object to offset: Select the rectangle drawn earlier and select the inside of the rectangle
- Select both the rectangles and type EXPLODE and press enter
Type ‘o’ or offset and press enter or click offset from the modify tool bar
- Specify offset distance: Type 1 and press enter
- Select object to offset: Select the bottom edge of outer rectangle and click on the top
Type ‘o’ or offset and press enter or click offset from the modify tool bar
- Specify offset distance: Type 8 and press enter
- Select object to offset: Select the last offset line and click on the top
Type ‘o’ or offset and press enter or click offset from the modify tool bar
- Specify offset distance: Type 5 and press enter
- Select object to offset: Select the top edge of inner rectangle and click on the bottom
- Create thickness offset of 0.2 for both lines
- Trim off extra portions as per the drawing
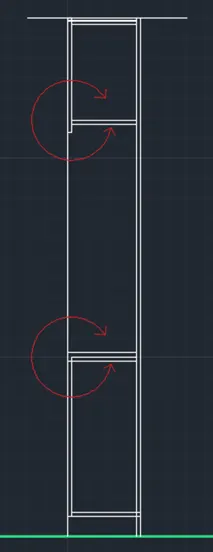
- The result of section 2 of wardrobe is as follows
Step 7: Creating Layers
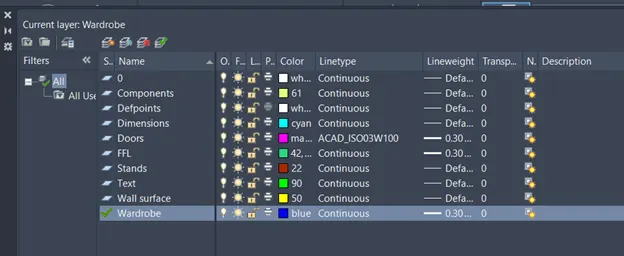
Open Layer properties and create new layers by clicking on new layer or right click on any layer and select new layer to create new layer
Layers are created as follows
Result:
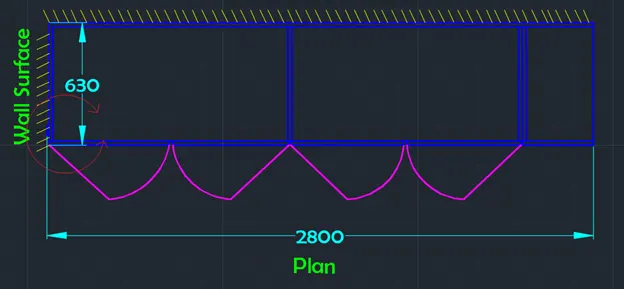
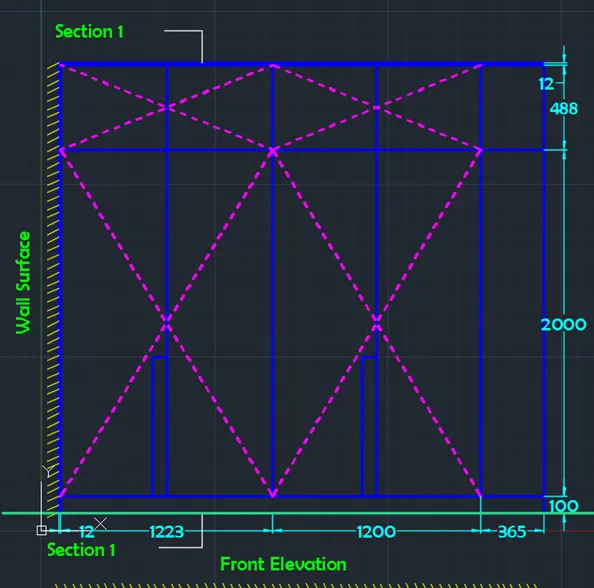
The result of this challenge consists of plan view, front elevation, carcase elevation, side elevation along with two section views. The components of the wardrobe are drawn randomly and not upto scale. The layers are assigned for different parts of the wardrobe randomly. Each step consists of one drawing of different views.
- All Dimensions are in mm.
- All views are shown below with assigned layers and text respectively
Plan
Front Elevation
Car-Case Elevation
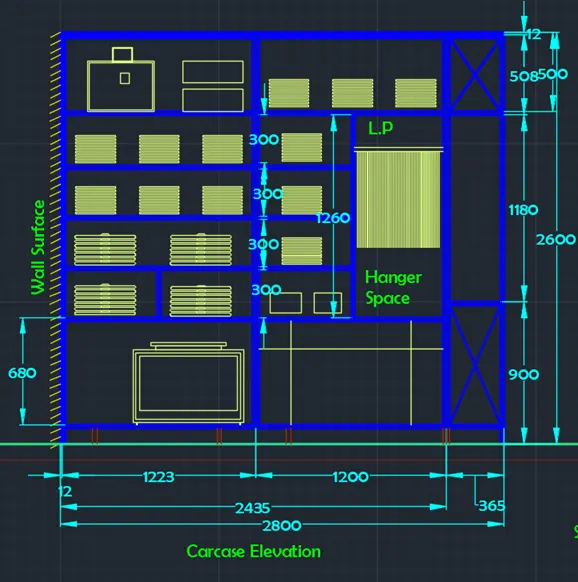
Side Elevation
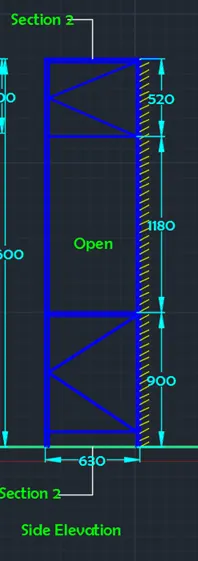
Section 1 view
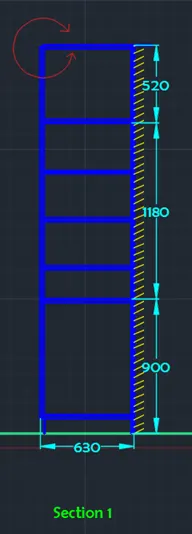
Section 2 View
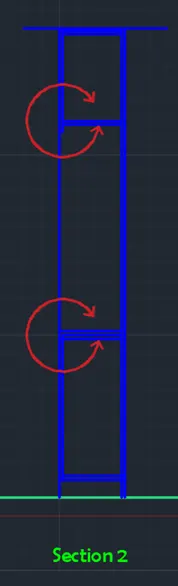
Combined Drawing of all Elevations
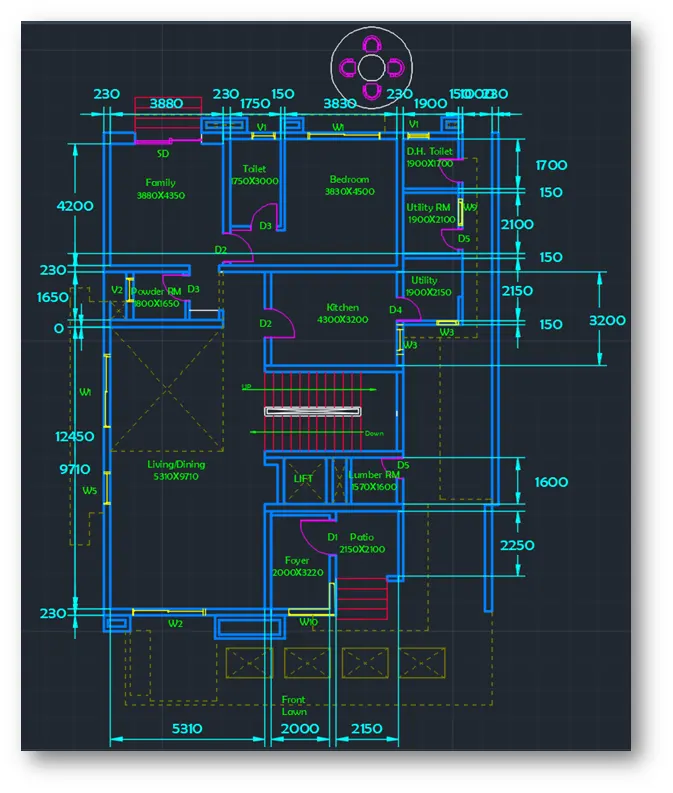
Q2. Draw the floor plan as shown in the Figure. Use the proper drafting tools to sketch the plan. Do not hatch or draw the furniture. You need to draw the floor plan with the following:
Note: You can also import the Floor_Plan.pdf into your current drawing and start working on the project. You need to scale the imported pdf file using reference option. All dimensions are in mm.
- Walls (Exterior and Interior)
Wall Thickness: Exterior Wall- 230mm, Interior Wall: 150 mm (Wherever Required)
- Doors and Windows: Assume the size of the doors and window.
2.1 Stairs: Tread-300mm, Riser-150mm
- Insert Text wherever required
- Insert the dimensions using proper dimension techniques
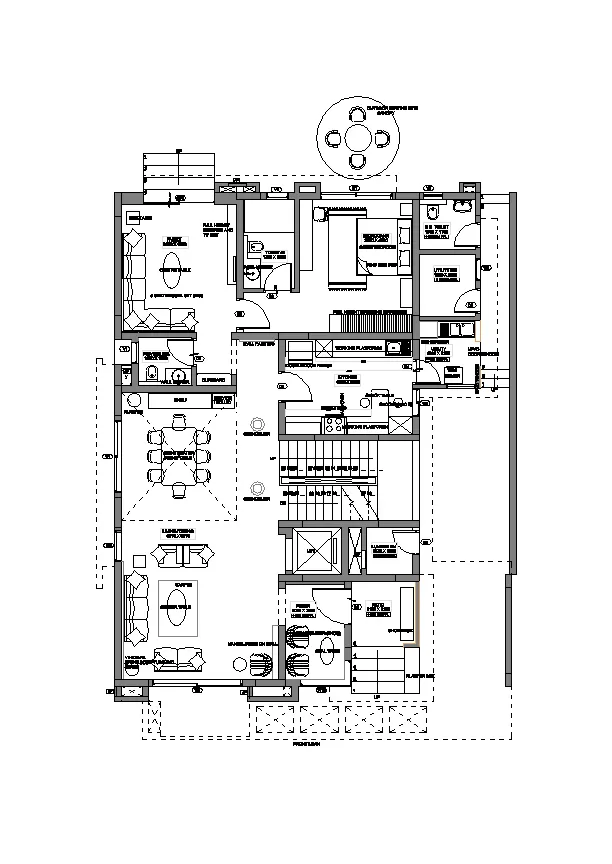
Aim: To create the floor plan as shown in the figure
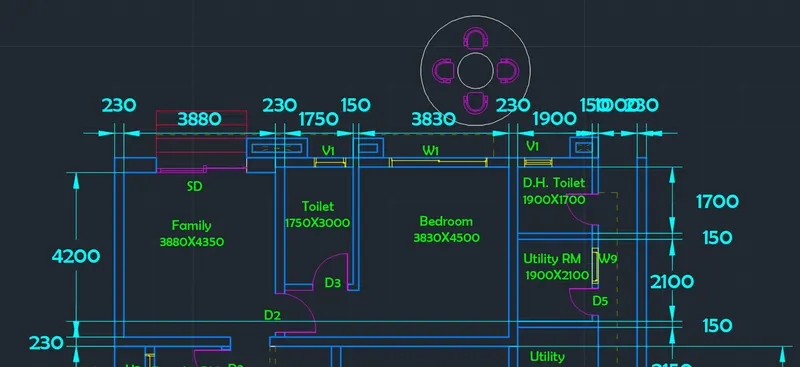
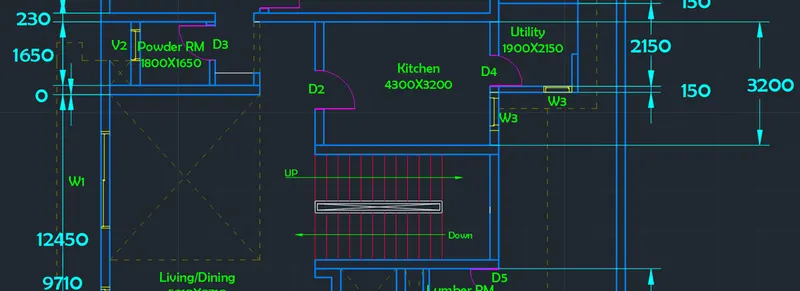
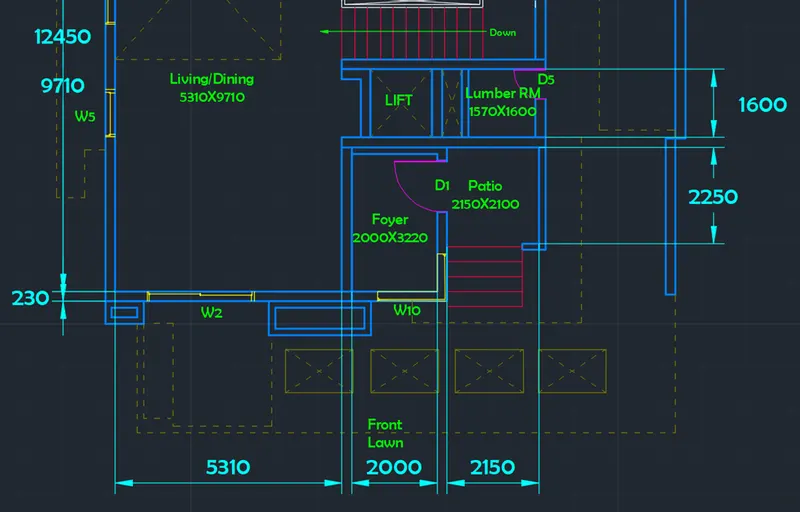
Introduction: The floor plan given is of a duplex house with one bedroom in ground floor with kitchen, sit out, living room, stairs, furniture, foyer, patio, utility room, family sit out, D.H. toilet etc. in the ground floor. Our aim is to create the floor plan without furniture. The wall thickness of inner and outer walls is given and dimensions of steps. The sizes of windows and door are assumed as follows
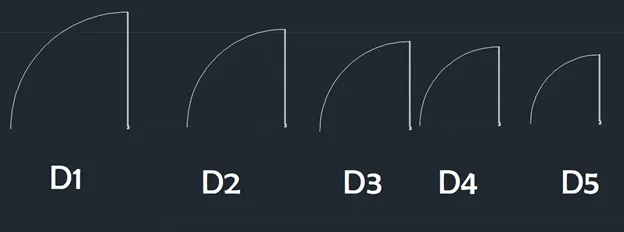
- Door 1 or D1 as 1200mm X 2200mm
- Door 2 or D2 as 1000mm X 2100mm
- Door 3 or D3 as 900mm X 2100mm
- Door 4 or D4 as 800mm X 2100mm
- Door 5 or D5 as 700mm X 2100mm
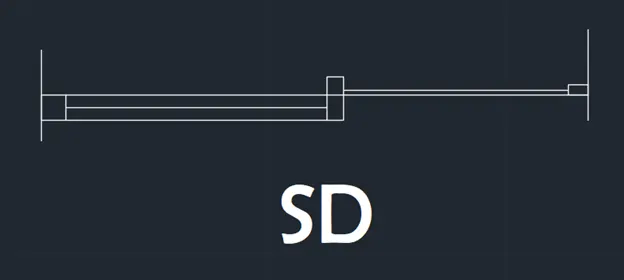
- Slide Door or SD as 2300mm X 2100mm
- Window 1 or W1 as 2500mm X 1500mm
- Window 2 or W2 as 2300mm X 1500mm
- Window 3 or W3 as 1000mm X 1500mm
- Window 5 or W5 as 1100mm X 1500mm
- Window 9 or W9 as 900mm X 1500mm
- Window 10 is a box glass opening
- Ventilator 1 or V1 as 800mm X 500mm
- Ventilator 2 or V2 as 700mm X 500mm
Procedure:
Open AutoCAD
In Startup settings start from scratch select metric (Meter)
Open grid and snap settings
- Change snap and grid spacing to 1
- Change major line every grid line to 10
- Turnoff adaptive grid
Type ‘un’ in command box and press enter
Change units’ type to decimal and precision to 0.00 and insertion scale to millimeters
Step 1: Creating family sit out and bedroom-1
Type xline in command box and press enter
- Specify a point or [Hor : Ver : Ang : Bisect : Offset] : Click on hor and select any point on the screen
Type xline in command box and press enter
- Specify a point or [Hor : Ver : Ang : Bisect : Offset] : Click on ver and select any point on the horizontal xline
Type ‘o’ or offset and press enter or click offset from the modify tool bar
- Specify offset distance: Type 0.23 and press enter
- Select object to offset: Select horizontal xline and click on bottom
- Select object to offset: Select vertical xline and click on right
Type ‘o’ or offset and press enter or click offset from the modify tool bar
- Specify offset distance: Type 3.88 and press enter
- Select object to offset: Select the vertical offset xline of wall thickness and click on right
Type ‘o’ or offset and press enter or click offset from the modify tool bar
- Specify offset distance: Type 0.23 and press enter
- Select object to offset: Select last offset to give wall thickness and click on right
Type ‘o’ or offset and press enter or click offset from the modify tool bar
- Specify offset distance: Type 1.75 and press enter
- Select object to offset: Select the last vertical offset line and click on right
Type ‘o’ or offset and press enter or click offset from the modify tool bar
- Specify offset distance: Type 0.15 and press enter
- Select object to offset: Select last offset to give wall thickness and click on right
Type ‘o’ or offset and press enter or click offset from the modify tool bar
- Specify offset distance: Type 3.83 and press enter
- Select object to offset: Select the last vertical offset line and click on right
Type ‘o’ or offset and press enter or click offset from the modify tool bar
- Specify offset distance: Type 0.23 and press enter
- Select object to offset: Select last offset to give wall thickness and click on right
Type ‘o’ or offset and press enter or click offset from the modify tool bar
- Specify offset distance: Type 1.9 and press enter
- Select object to offset: Select the last vertical offset line and click on right
Type ‘o’ or offset and press enter or click offset from the modify tool bar
- Specify offset distance: Type 0.15 and press enter
- Select object to offset: Select last offset to give wall thickness and click on right
Type ‘o’ or offset and press enter or click offset from the modify tool bar
- Specify offset distance: Type 3.0 and press enter
- Select object to offset: Select the horizontal offset xline of wall thickness and click on bottom
Type ‘o’ or offset and press enter or click offset from the modify tool bar
- Specify offset distance: Type 0.15 and press enter
- Select object to offset: Select last offset line to give wall thickness and click on bottom
Type ‘o’ or offset and press enter or click offset from the modify tool bar
- Specify offset distance: Type 4.35 and press enter
- Select object to offset: Select the horizontal offset xline of wall thickness and click on bottom
Type ‘o’ or offset and press enter or click offset from the modify tool bar
- Specify offset distance: Type 0.23 and press enter
- Select object to offset: Select last offset line to give wall thickness and click on bottom
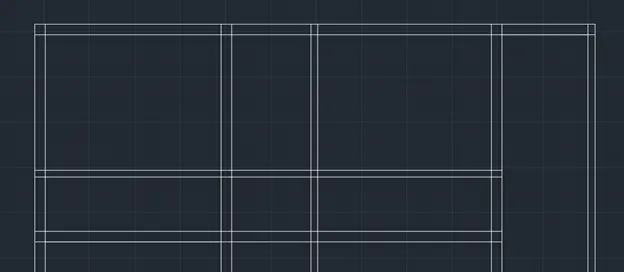
- Trim off outer portions of xlines
- The result of first step after creating window and door openings for family sit out and bedroom 1, toilets and utility room is as follows
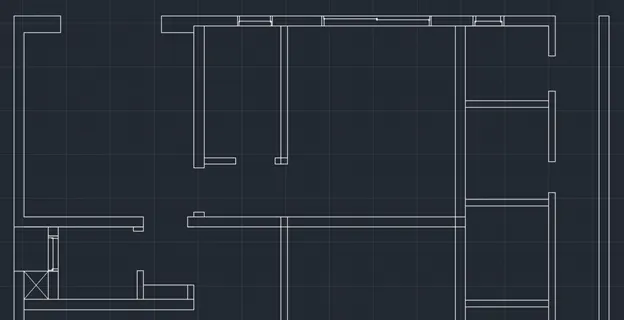
Step 2: Creating living, foyer, patio
Type ‘o’ or offset and press enter or click offset from the modify tool bar
- Specify offset distance: Type 9.71 and press enter
- Select object to offset: Select the horizontal offset line of wall thickness at the powder room and click on bottom
Type ‘o’ or offset and press enter or click offset from the modify tool bar
- Specify offset distance: Type 0.23 and press enter
- Select object to offset: Select last offset line to give wall thickness and click on bottom
- Extend both lines to the right edge xline
Type ‘o’ or offset and press enter or click offset from the modify tool bar
- Specify offset distance: Type 32.2 and press enter
- Select object to offset: Select the horizontal line at bottom and click on top
Type ‘o’ or offset and press enter or click offset from the modify tool bar
- Specify offset distance: Type 0.15 and press enter
- Select object to offset: Select last offset line to give wall thickness and click on top
Type ‘o’ or offset and press enter or click offset from the modify tool bar
- Specify offset distance: Type 0.23 and press enter
- Select object to offset: Select last offset line to give wall thickness and click on top
Type ‘o’ or offset and press enter or click offset from the modify tool bar
- Specify offset distance: Type 16 and press enter
- Select object to offset: Select the last offset line and click on top
Type ‘o’ or offset and press enter or click offset from the modify tool bar
- Specify offset distance: Type 0.23 and press enter
- Select object to offset: Select last offset line to give wall thickness and click on top
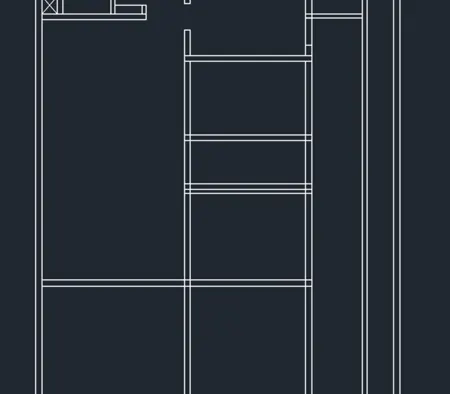
- Trim off lines at the living/dining room as shown in figure
- The result of this is as follows
- Trim off extra x lines at the bottom
- Using line command create a line at the center wall at the bottom foyer room
Type ‘o’ or offset and press enter or click offset from the modify tool bar
- Specify offset distance: Type 2 and press enter
- Select object to offset: Select the line drawn earlier and click on right
Type ‘o’ or offset and press enter or click offset from the modify tool bar
- Specify offset distance: Type 0.23 and press enter
- Select object to offset: Select last offset line to give wall thickness and click on right
Type ‘o’ or offset and press enter or click offset from the modify tool bar
- Specify offset distance: Type 2.15 and press enter
- Select object to offset: Select the last offset line drawn earlier and click on right
Type ‘o’ or offset and press enter or click offset from the modify tool bar
- Specify offset distance: Type 0.15 and press enter
- Select object to offset: Select last offset line to give wall thickness and click on right
Type ‘o’ or offset and press enter or click offset from the modify tool bar
- Specify offset distance: Type 2.1 and press enter
- Select object to offset: Select the top edge of foyer room and click on bottom
Type ‘o’ or offset and press enter or click offset from the modify tool bar
- Specify offset distance: Type 0.15 and press enter
- Select object to offset: Select last offset line to give wall thickness and click on bottom
- Trim off extra portions of lines as per the drawing
- Draw a line at the right edge of lumber room
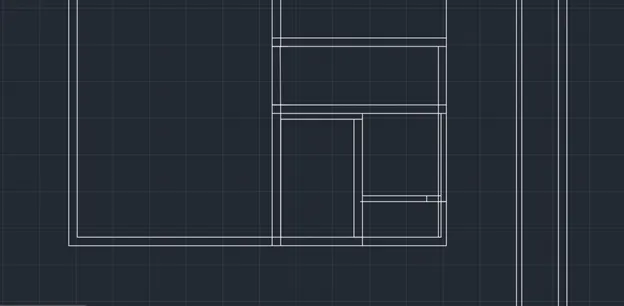
Type ‘o’ or offset and press enter or click offset from the modify tool bar
- Specify offset distance: Type 1.57 and press enter
- Select object to offset: Select the last line drawn earlier and click on left
Type ‘o’ or offset and press enter or click offset from the modify tool bar
- Specify offset distance: Type 0.15 and press enter
- Select object to offset: Select last offset line to give wall thickness and click on left
- Select the line command and draw a line just left of lumber room left wall edge
- Create a wall thickness offset of 0.23 to the left
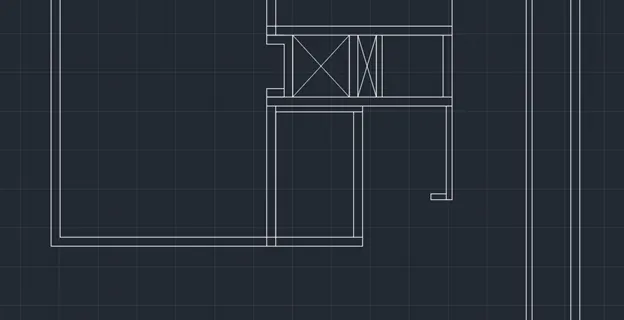
- Create the lift room as shown in figure
- Create cross line in lift and ap using line command
- The result of the above is shown in the following figure
Step 3: Creating Kitchen, Dining and stairs
Type ‘o’ or offset and press enter or click offset from the modify tool bar
- Specify offset distance: Type 4.35 and press enter
- Select object to offset: Select the bottom outer wall edge of bedroom1 and click on bottom
Type ‘o’ or offset and press enter or click offset from the modify tool bar
- Specify offset distance: Type 0.23 and press enter
- Select object to offset: Select last offset line to give wall thickness and click on bottom
Type ‘o’ or offset and press enter or click offset from the modify tool bar
- Specify offset distance: Type 4.3 and press enter
- Select object to offset: Select the right inner wall xline and click on left
Type ‘o’ or offset and press enter or click offset from the modify tool bar
- Specify offset distance: Type 0.23 and press enter
- Select object to offset: Select last offset line to give wall thickness and click on left
- Trim off the extra portions at the edge
- Draw a line connecting lift wall edge and kitchen bottom left corner
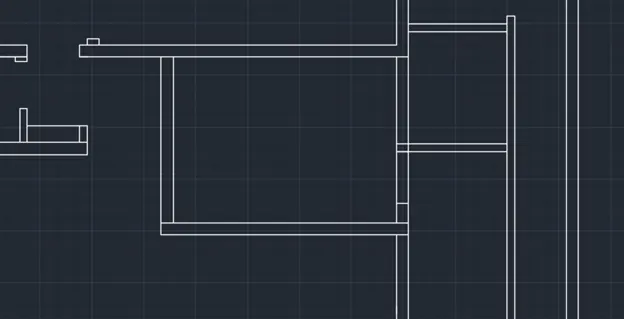
Type ‘o’ or offset and press enter or click offset from the modify tool bar
- Specify offset distance: Type 0.3 and press enter
- Select object to offset: Select last line drawn earlier and click on right
- Select object to offset: Select last line drawn earlier and click on right
- Select object to offset: Select last line drawn earlier and click on right
- Select object to offset: Select last line drawn earlier and click on right
- Select object to offset: Select last line drawn earlier and click on right
- Select object to offset: Select last line drawn earlier and click on right
- Select object to offset: Select last line drawn earlier and click on right
- Select object to offset: Select last line drawn earlier and click on right
- Select object to offset: Select last line drawn earlier and click on right
- Select object to offset: Select last line drawn earlier and click on right
- Select object to offset: Select last line drawn earlier and click on right
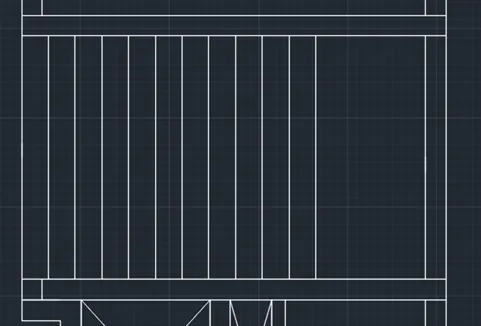
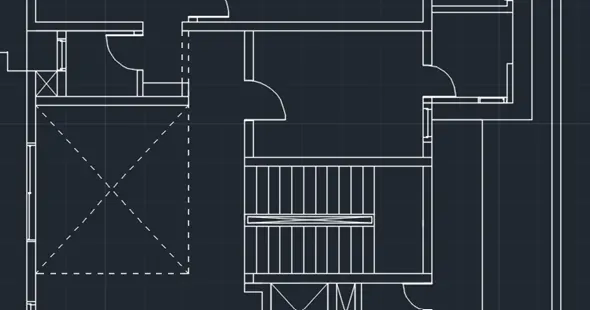
- Draw the hand rails and trim of the extra portions of stairs
- Create door openings and window openings in the walls using line and offset commands
- Create the open area box and cross lines at the dinning area upto the edge of the stairs
Step 4: Creating outdoor seating canopy
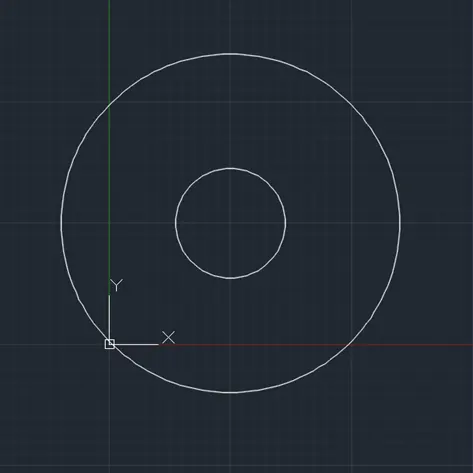
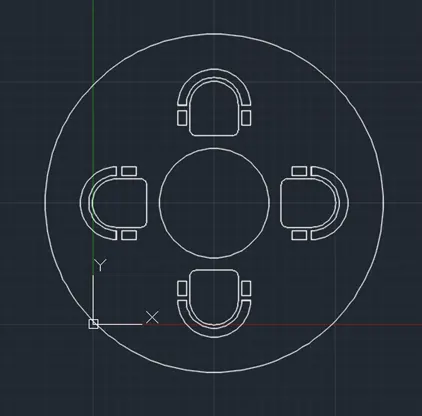
Type ‘C’ or Circle in the command box or select circle from the draw toolbar
- Specify center point for circle: Type 10,10 and press enter
- Specify radius of circle or Diameter: Type 4.52 and press enter
Type ‘C’ or Circle in the command box or select circle from the draw toolbar
- Specify center point for circle: Type 10,10 and press enter
- Specify radius of circle or Diameter: Type 13.98 and press enter
Type ‘C’ or Circle in the command box or select circle from the draw toolbar
- Specify center point for circle: Type 20,20 and press enter
- Specify radius of circle or Diameter: Type 2 and press enter
Type ‘C’ or Circle in the command box or select circle from the draw toolbar
- Specify center point for circle: Type 20,20 and press enter
- Specify radius of circle or Diameter: Type 2.3 and press enter
Type ‘C’ or Circle in the command box or select circle from the draw toolbar
- Specify center point for circle: Type 20,20 and press enter
- Specify radius of circle or Diameter: Type 2.8 and press enter
Type ‘L’ or line in command box or select line command from draw tool bar
- Specify first point: Turn on OSNAP and select the left end of circles drawn
- Specify next point: Turn on OSNAP and select the right end of circles drawn
Type ‘tr’ or trim in command box or select trim from the modify tool bar
- Select objects: Press enter to select all the objects
- Trim: Trim the bottom part of all the circles
Type ‘rec’ or rectangle in the command box or select rectangle from the draw toolbar
- Specify first corner point: Turn on OSNAP and select the left edge of semi-circle
- Specify other corner point: Turn on OSNAP and keep the curser on edge next to the last point and start polar tracking down and type 2 and press enter
Type ‘co’ or copy in command box or select copy command from the modify tool bar
- Select Objects: Select the rectangle drawn previously
- Specify base point: Select the bottom right corner of the rectangle selected
- Specify second point: Select the bottom right corner of the semi-circle
Type ‘rec’ or rectangle in the command box or select rectangle from the draw toolbar
- Specify first corner point: Turn on OSNAP and select the left edge of inner most semi-circle
- Specify other corner point: Turn on OSNAP and keep the curser on edge next to the last point and start polar tracking down and type 3 and press enter
Type ‘L’ or line in command box or select line command from draw tool bar
- Specify first point: Turn on OSNAP and select just below the left edge rectangle
- Specify next point: Turn on OSNAP and select perpendicular to right edge rectangle
Type ‘tr’ or trim in command box or select trim from the modify tool bar
- Select objects: Press enter to select all the objects
- Trim: Trim the extra portions as follows
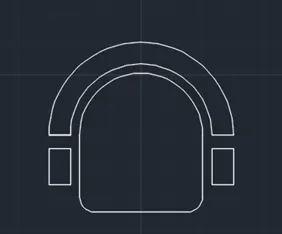
Type ‘co’ or copy in command box or select copy command from the modify tool bar
- Select Objects: Select the entire chair
- Specify base point: Select the bottom center of the chair
- Specify second point: Place it just above the inner circle
Type ‘AR’ or array in command box or select array from the modify tool bar
- Select objects: Select the chair drawn earlier
- Select Array type [Rectangular Path Polar]: Select Polar
- Specify center point of array: Click on the common center of two circles drawn at the beginning
- Select the grip to edit array [items]: Click on items
- Enter number of items in the array: Type 4 and press enter
Step 5: Creating house components
Doors:
D1
- Use line command to create the shape of door platform
- Use rectangle command with dimensions 0.1mX2.1m
- Use start center end type of arc from draw too bar to draw the door track
- Use the same procedure to create all the other door type with their dimensions respectively
- The result of doors created is as follows
Sliding Door
- Sliding door is created using line and rectangles with dimensions 2300mmX2100mm
- The result of sliding door created is as follows
Windows
W1
- Windows are created using line command and rectangle command as follows as per the dimensions given in introduction
- Example of windows created is as follows

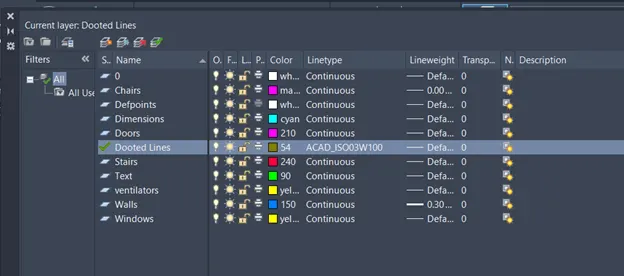
Step 6: Creating layers
- Open Layer properties and create new layers by clicking on new layer or right click on any layer and select new layer to create new layer
Layers are created as follows
Result:
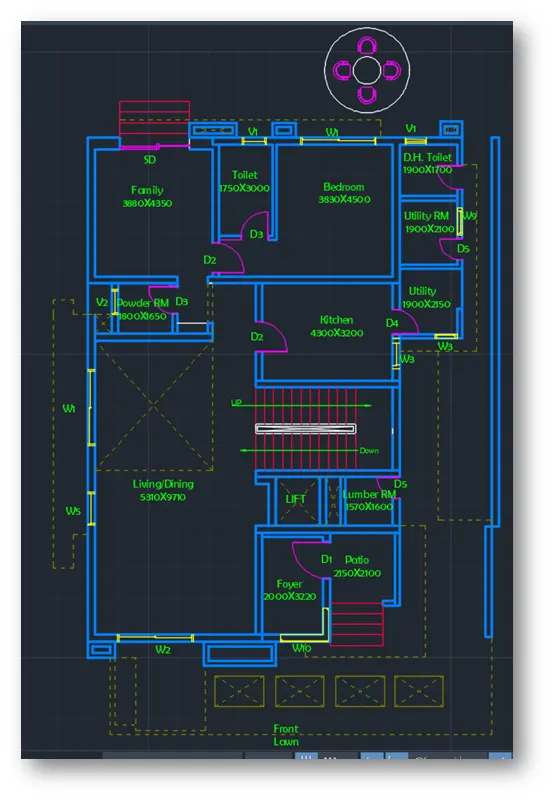
The floor plan of the given drawing is creating with out furniture. Result shows the outer and inner walls of the plan, different doors and window types along with ventilators. The drawing is also created with dimensions such as wall thickness, room dimensions. Text is placed where ever is necessary along with doors and windows numbering. Stairs are created with a thread size of 300mm with 11 steps per flight.
- All the dimensions mentioned are in mm
- The resultant layout of the floor plan after assigning layers to the respective components is as follows
- Family, Bedroom1 along with outdoor seating, D.H. Toilet and utility room
2.Kitchen with utility, Dining, Powder room, and stairs
3. Living, Foyer room, Patio, Lumber room, and Lift
The final result with and with out dimensions is as follows
Q3. Create the Kitchen Layout as shown in the Figure below. Also, use proper dimension techniques to dimension the kitchen layout. Also, insert text wherever required. All dimensions are in mm.
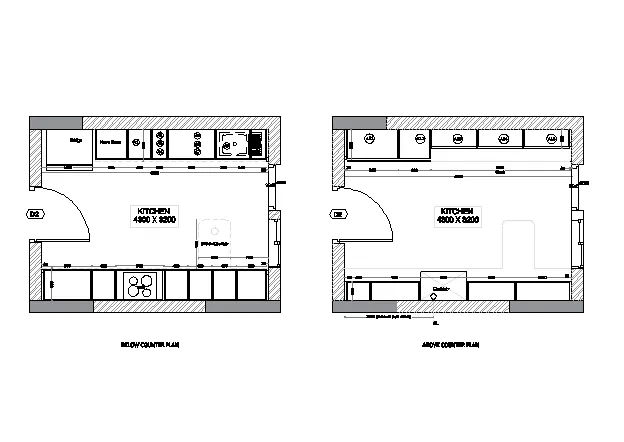
Aim: To create the Kitchen layout plans as shown in the figure
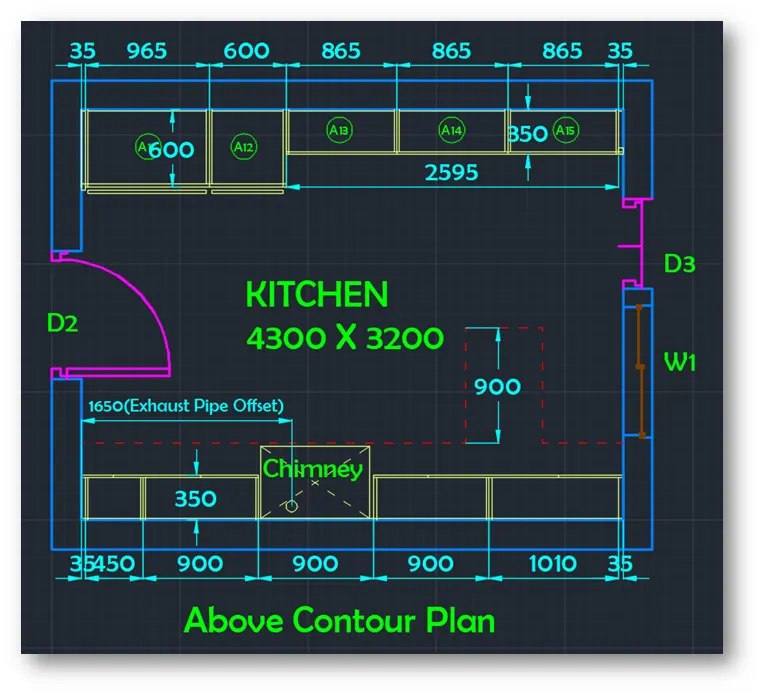
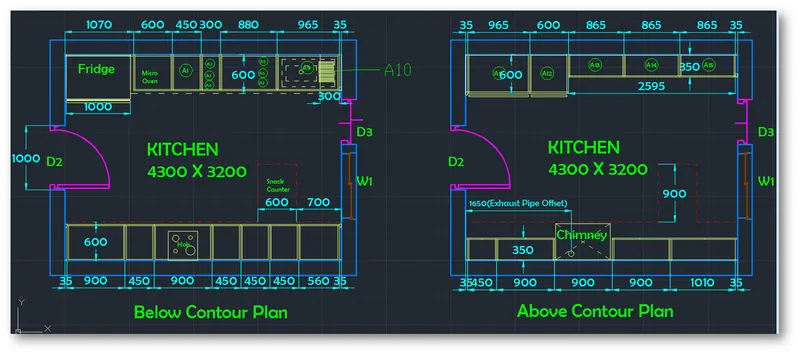
Introduction: Two kitchen plans are given one below contour plan and another above contour plan. Below contour plan consists of fridge, micro oven, cup boards, hob, dishwasher etc. Above contour plan consists of cup boards, chimney etc.
- Door 1 or D1 as 1000mm X 2100mm
- Door 2 or D2 as 1000mm X 2100mm
- Window 1 or W1 as 900mm X 1500mm
Procedure:
Open AutoCAD
In Startup settings start from scratch select metric (Meter)
Open grid and snap settings
- Change snap and grid spacing to 0.1
- Change major line every grid line to 10
- Turnoff adaptive grid
Type ‘un’ in command box and press enter
Change units’ type to decimal and precision to 0.00 and insertion scale to millimeters
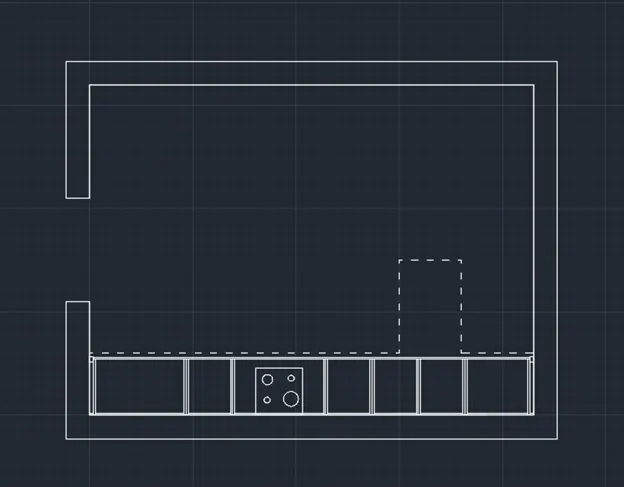
Step 1: Creating Below contour plan
Type ‘rec’ or rectangle in the command box or select rectangle from the draw toolbar
- Specify first corner point: Select any point on the grid
- Specify other corner point or [ Area: Dimension: Rotation]: Click on dimensions
- Specify length for rectangle: Type 4.3 and press enter
- Specify width for rectangle: Type 3.2 and press enter and set the direction as first quadrant
Type ‘o’ or offset and press enter or click offset from the modify tool bar
- Specify offset distance: Type 0.23 and press enter
- Select object to offset: Select the rectangle drawn earlier and select the outside of the rectangle
- Explode two rectangles using explode command
- Create a door opening using line and trim command
Type ‘o’ or offset and press enter or click offset from the modify tool bar
- Specify offset distance: Type 0.6 and press enter
- Select object to offset: Select the bottom edge of the inner rectangle and select on top
Type ‘o’ or offset and press enter or click offset from the modify tool bar
- Specify offset distance: Type 0.04 and press enter
- Select object to offset: Select the last offset line and click on bottom
- Draw a line starting from left end of the last offset line and bottom left corner of the inner rectangle
Type ‘o’ or offset and press enter or click offset from the modify tool bar
- Specify offset distance: Type 0.035 and press enter
- Select object to offset: Select the line drawn earlier and click on right
Type ‘o’ or offset and press enter or click offset from the modify tool bar
- Specify offset distance: Type 0.9 and press enter
- Select object to offset: Select the last offset line and click on right
Type ‘o’ or offset and press enter or click offset from the modify tool bar
- Specify offset distance: Type 0.45 and press enter
- Select object to offset: Select the last offset line and click on right
Type ‘o’ or offset and press enter or click offset from the modify tool bar
- Specify offset distance: Type 0.9 and press enter
- Select object to offset: Select the last offset line and click on right
Type ‘o’ or offset and press enter or click offset from the modify tool bar
- Specify offset distance: Type 0.45 and press enter
- Select object to offset: Select the last offset line and click on right
- Select object to offset: Select the last offset line and click on right
- Select object to offset: Select the last offset line and click on right
Type ‘o’ or offset and press enter or click offset from the modify tool bar
- Specify offset distance: Type 0.63 and press enter
- Select object to offset: Select the last offset line and click on right
Type ‘o’ or offset and press enter or click offset from the modify tool bar
- Specify offset distance: Type 0.01 and press enter
- Select object to offset: Select the bottom edge of the inner rectangle and select on top
Type ‘o’ or offset and press enter or click offset from the modify tool bar
- Specify offset distance: Type 0.02 and press enter
- Select object to offset: Select the line offset at 0.035 from left and click on right
- Repeat the same process for all the offset lines drawn above
- Create hob using rectangle and circle commands
- Create the snack counter using line command and ISO dash space as line type with line type scale as 0.1
Type ‘o’ or offset and press enter or click offset from the modify tool bar
- Specify offset distance: Type 0.6 and press enter
- Select object to offset: Select the top edge of the inner rectangle and select on bottom
Type ‘o’ or offset and press enter or click offset from the modify tool bar
- Specify offset distance: Type 0.04 and press enter
- Select object to offset: Select the last offset line and click on top
Type ‘o’ or offset and press enter or click offset from the modify tool bar
- Specify offset distance: Type 0.01 and press enter
- Select object to offset: Select the top edge of the inner rectangle and select on bottom
- Draw a line starting from left end of the last offset line and bottom left corner of the inner rectangle
Type ‘o’ or offset and press enter or click offset from the modify tool bar
- Specify offset distance: Type 0.035 and press enter
- Select object to offset: Select the line drawn earlier and click on left
Type ‘o’ or offset and press enter or click offset from the modify tool bar
- Specify offset distance: Type 0.3 and press enter
- Select object to offset: Select the last offset line and click on left
Type ‘o’ or offset and press enter or click offset from the modify tool bar
- Specify offset distance: Type 0.645 and press enter
- Select object to offset: Select the last offset line and click on left
Type ‘o’ or offset and press enter or click offset from the modify tool bar
- Specify offset distance: Type 0.9 and press enter
- Select object to offset: Select the last offset line and click on left
Type ‘o’ or offset and press enter or click offset from the modify tool bar
- Specify offset distance: Type 0.3 and press enter
- Select object to offset: Select the last offset line and click on left
Type ‘o’ or offset and press enter or click offset from the modify tool bar
- Specify offset distance: Type 0.45 and press enter
- Select object to offset: Select the last offset line and click on left
Type ‘o’ or offset and press enter or click offset from the modify tool bar
- Specify offset distance: Type 0.6 and press enter
- Select object to offset: Select the last offset line and click on left
- Create the fridge component using rectangle, 2 point circle and line command as shown in figure
- Doors and windows are created as per the step 3
- The result of step 1 after adding doors and windows is as follows
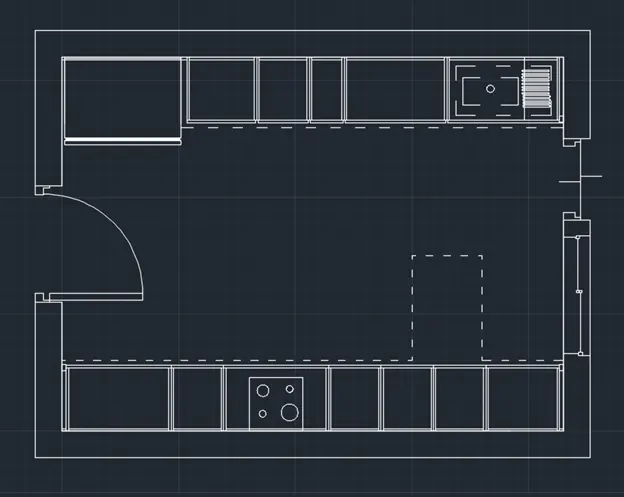
Step 2: Creating Below contour plan
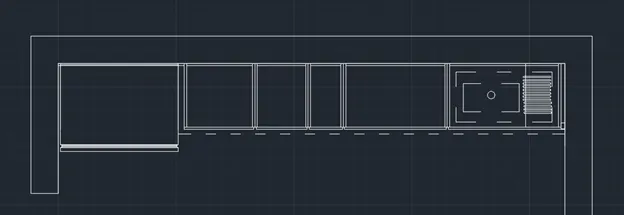
- Using copy command, copy all the necessary components of below contour plan and paste at any point such as walls, doors and window
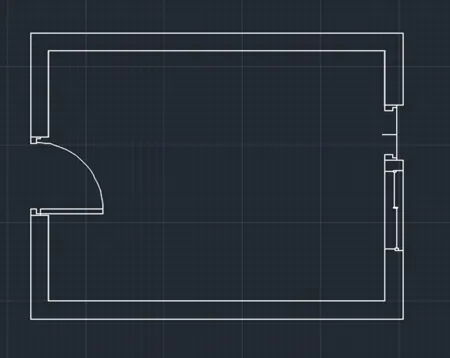
Type ‘o’ or offset and press enter or click offset from the modify tool bar
- Specify offset distance: Type 0.35 and press enter
- Select object to offset: Select the bottom edge of the inner rectangle and select on top
- Draw a line starting from left end of the last offset line and bottom left corner of the inner rectangle
Type ‘o’ or offset and press enter or click offset from the modify tool bar
- Specify offset distance: Type 0.035 and press enter
- Select object to offset: Select the line drawn earlier and click on right
Type ‘o’ or offset and press enter or click offset from the modify tool bar
- Specify offset distance: Type 0.45 and press enter
- Select object to offset: Select the last offset line and click on right
Type ‘o’ or offset and press enter or click offset from the modify tool bar
- Specify offset distance: Type 0.9 and press enter
- Select object to offset: Select the last offset line and click on right
- Select object to offset: Select the last offset line and click on right
- Select object to offset: Select the last offset line and click on right
Type ‘o’ or offset and press enter or click offset from the modify tool bar
- Specify offset distance: Type 1.01 and press enter
- Select object to offset: Select the last offset line and click on right
Type ‘o’ or offset and press enter or click offset from the modify tool bar
- Specify offset distance: Type 0.01 and press enter
- Select object to offset: Select the bottom edge of the inner rectangle and select on top
Type ‘o’ or offset and press enter or click offset from the modify tool bar
- Specify offset distance: Type 0.02 and press enter
- Select object to offset: Select the line offset at 0.035 from left and click on right
- Repeat the same process for all the offset lines drawn above
- Create the chimney in the 0.9 distance gap using a rectangle command
- Create the snack counter using line command and ISO dash space as line type with line type scale as 0.1
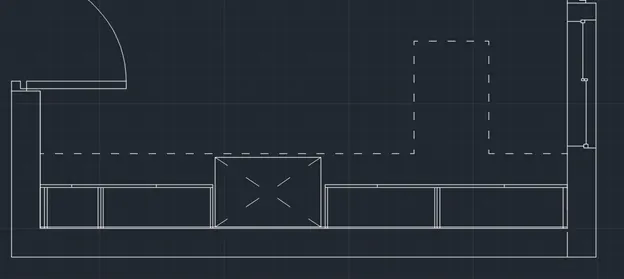
Type ‘o’ or offset and press enter or click offset from the modify tool bar
- Specify offset distance: Type 0.6 and press enter
- Select object to offset: Select the top edge of the inner rectangle and select on bottom
Type ‘o’ or offset and press enter or click offset from the modify tool bar
- Specify offset distance: Type 0.35 and press enter
- Select object to offset: Select the top edge of the inner rectangle and select on bottom
Type ‘o’ or offset and press enter or click offset from the modify tool bar
- Specify offset distance: Type 0.01 and press enter
- Select object to offset: Select the top edge of the inner rectangle and select on bottom
- Draw a line starting from left end of the last offset line and bottom left corner of the inner rectangle
Type ‘o’ or offset and press enter or click offset from the modify tool bar
- Specify offset distance: Type 0.035 and press enter
- Select object to offset: Select the line drawn earlier and click on right
Type ‘o’ or offset and press enter or click offset from the modify tool bar
- Specify offset distance: Type 0.965 and press enter
- Select object to offset: Select the last offset line and click on right
Type ‘o’ or offset and press enter or click offset from the modify tool bar
- Specify offset distance: Type 0.6 and press enter
- Select object to offset: Select the last offset line and click on right
- Draw a line starting from left end of the last offset line and bottom left corner of the inner rectangle of 0.35 distance
Type ‘o’ or offset and press enter or click offset from the modify tool bar
- Specify offset distance: Type 0.865 and press enter
- Select object to offset: Select the line drawn earlier and click on right
- Select object to offset: Select the last offset line and click on right
- Select object to offset: Select the last offset line and click on right
- Doors and windows are created as per the step 3
- Trim off extra portions
- The result of step 2 after adding doors and windows is as follows
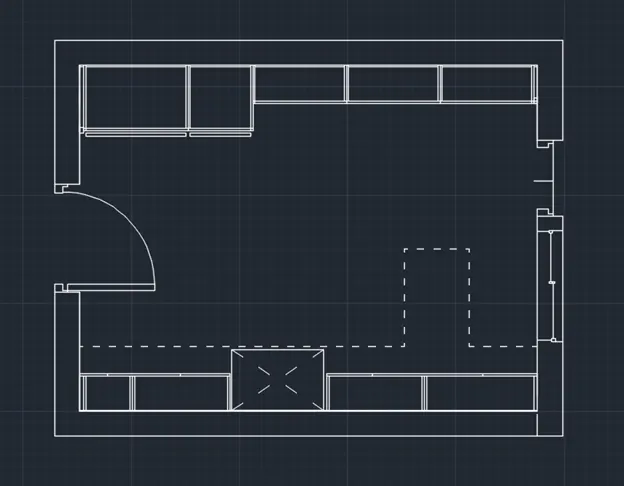
Step 3: Creating Doors and windows
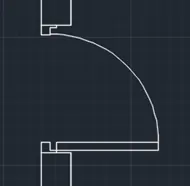
D2
- Select the line command and select the outer end of the door opening
- Draw a line of distance 0.08 and keep the curser to the right and draw a line of 0.05
- Keep the curser to down and draw a line of 0.06 and keep the curser to right and draw a line of 0.05 and draw a line perpendicular to bottom end
- Mirror the same created and paste it on the other side of door end
Type ‘rec’ or rectangle in the command box or select rectangle from the draw toolbar
- Specify first corner point: Select any point on the grid
- Specify other corner point or [ Area: Dimension: Rotation]: Click on dimensions
- Specify length for rectangle: Type 0.8 and press enter
- Specify width for rectangle: Type 0.06 and press enter and set the direction as first quadrant
Select start center end command from the dropdown of arc tool from draw tool bar
- Select the start point: Select the right edge of the shape drawn
- Select the center point: Select the bottom of rectangle drawn
- Select the end point: Select the bottom end of the shape drawn at the other door end
D3
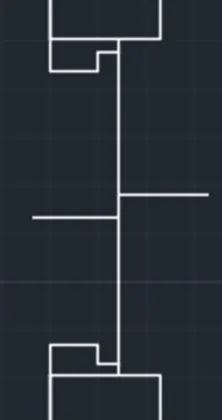
- Select the line command and select the outer end of the door opening
- Draw a line of distance 0.08 and keep the curser to the right and draw a line of 0.05
- Keep the curser to down and draw a line of 0.06 and keep the curser to right and draw a line of 0.05 and draw a line perpendicular to bottom end
- Mirror the same created and paste it on the other side of door end
- Draw a line connecting the top edges of boot the shapes
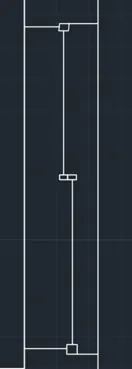
Window 1
- Using rectangle command draw 2 rectangles at the center of the window
- Using g line command draw 2 lines from the midpoint of 2 rectangles to the opposite edges of window
- At the point of intersection of these lines draw 2 rectangles on both edges as shown in figure
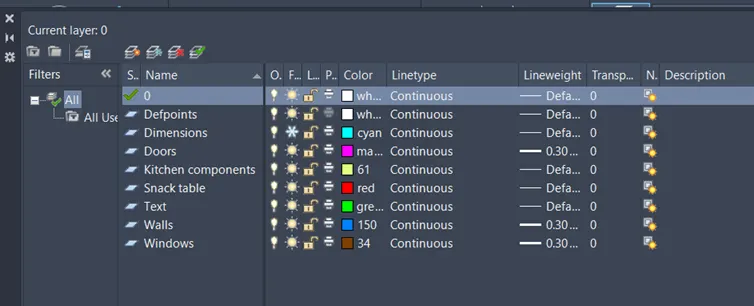
Step 4: Creating layers
Open Layer properties and create new layers by clicking on new layer or right click on any layer and select new layer to create new layer
Layers are created as follows
Result:
The result of this challenge consists two kitchen layouts, one below the contour plan and another above the contour plan. The wall thickness is assumed to be 230mm. The components of the kitchen are created as per dimensions given. The doors and windows are created with assumed dimensions as they are not given in the figure.
- All the dimensions mentioned are in mm
- Dimensions and text are assigned using dimension layer and text layers
- The resultant layouts of the kitchen plan after assigning layers to the respective components is as follows
- Below Contour Plan
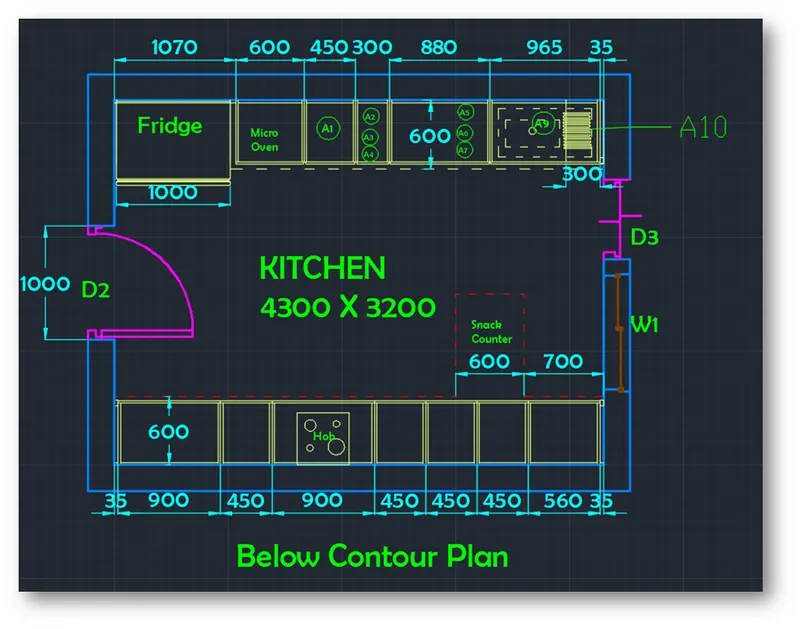
2. Above Contour Plan
The final end product of both the plans is as follows
Q4. Sketch the column details as shown in Figure. Insert dimensions and text in the figure. Refer to the bar sizes from the schedule.
8mm ---- 0.31 Inches
25mm--- 1 inches
16mm—0.62 inches
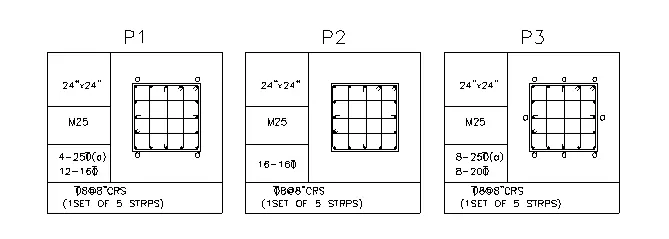
Aim: To create a column schedule as shown in figure
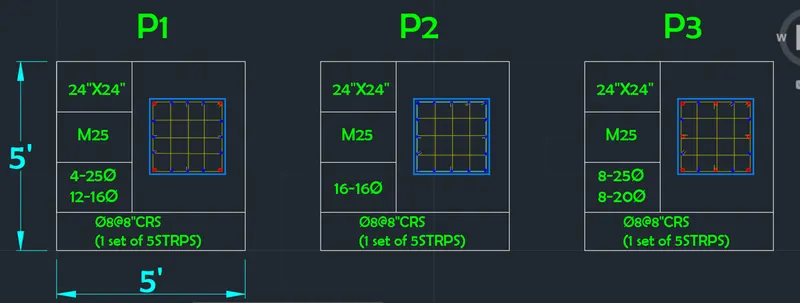
Introduction: The figures given above has three column schedules P1 to P3. The difference between all the schedules is that the dia of bars used in them. All the columns are with 16 no. of bars. M25 grade concrete is used in all the columns. Stirrups used are also in same numbers. The dimension of each column is 24”X24”.
Procedure:
Open AutoCAD
In Startup settings start from scratch select Imperial (Feet and inches)
Open grid and snap settings
- Change snap and grid spacing to 1’
- Change major line every grid line to 10’
- Turnoff adaptive grid
Type ‘un’ in command box and press enter
Change units’ type to architectural and precision to 1’1/16”
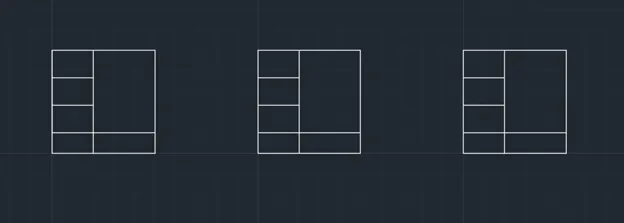
Step 1: Creating Table using lines
Type ‘rec’ or rectangle in the command box or select rectangle from the draw toolbar
- Specify first corner point: Select any point on the grid
- Specify other corner point or [ Area: Dimension: Rotation]: Click on dimensions
- Specify length for rectangle: Type 60” and press enter
- Specify width for rectangle: Type 60” and press enter and set the direction as first quadrant
- Type explode and select the rectangle created
Type ‘o’ or offset and press enter or click offset from the modify tool bar
- Specify offset distance: Type 2’ and press enter
- Select object to offset: Select the left edge of the rectangle and select on right
Type ‘o’ or offset and press enter or click offset from the modify tool bar
- Specify offset distance: Type 1’ and press enter
- Select object to offset: Select the bottom edge of the rectangle and select on top
- Create a line from the top left corner of the rectangle to the left end of bottom offset line of 1’
- Divide the line into 3 segments and set pdmode as 3
- Draw lines using line command to next offset line at 2’ away
- Copy the entire figure drawn and paste it two more times to complete drawing tables for data
- The result of step 1 is as follows
Step 2: Creating Column Sections
P1 Column:
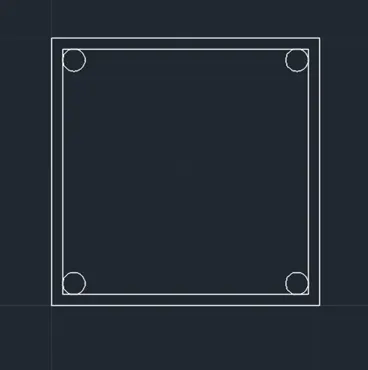
Type ‘rec’ or rectangle in the command box or select rectangle from the draw toolbar
- Specify first corner point: Select any point on the grid
- Specify other corner point or [ Area: Dimension: Rotation]: Click on dimensions
- Specify length for rectangle: Type 24” and press enter
- Specify width for rectangle: Type 24” and press enter and set the direction as first quadrant
Type ‘o’ and press enter or click offset from the modify tool bar
- Specify offset distance: Type 1” and press enter
- Select object to offset: Select the rectangle drawn earlier and select the inside of the rectangle
Type ‘C’ or Circle in the command box or select circle from the draw toolbar
- Specify center point for circle [3P: 2P: Ttr (Tan Tan Rad)]: Select Ttr
- Specify point on object for first tangent of circle: Select the left edge of the inner rectangle
- Specify point on object for second tangent of circle: Select the bottom edge of the inner rectangle
- Specify radius of the circle: Type 0.5”(25mm dia and 12.5mm radius bars) and press enter
- Create the same circles at all four corners
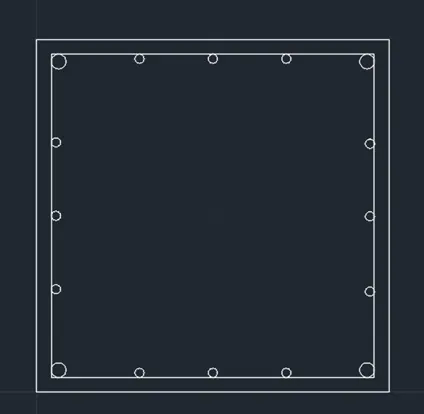
- Divide the all the four-sides using DIVIDE command into 4 segments each
Type ‘C’ or Circle in the command box or select circle from the draw toolbar
- Specify center point for circle [3P: 2P: Ttr (Tan Tan Rad)]:2P
- Specify first end point of circles diameter: Select the points created from dividing the rectangle
- Specify Second end point of circles diameter: Type 0.62” (16mm dia bras) and press enter
- Create similar circles at all points created
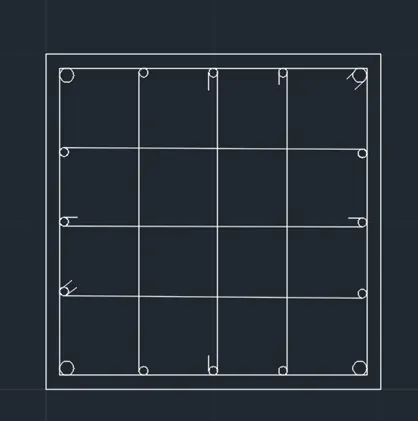
- Stirrup bars are drawn using line command from one end of 16mm dia reinforcement to the other
- Additional bar folding’s are also drawn using line command
P2 Column:
Type ‘rec’ or rectangle in the command box or select rectangle from the draw toolbar
- Specify first corner point: Select any point on the grid
- Specify other corner point or [ Area: Dimension: Rotation]: Click on dimensions
- Specify length for rectangle: Type 24” and press enter
- Specify width for rectangle: Type 24” and press enter and set the direction as first quadrant
Type ‘o’ and press enter or click offset from the modify tool bar
- Specify offset distance: Type 1” and press enter
- Select object to offset: Select the rectangle drawn earlier and select the inside of the rectangle
Type ‘C’ or Circle in the command box or select circle from the draw toolbar
- Specify center point for circle [3P: 2P: Ttr (Tan Tan Rad)]: Select Ttr
- Specify point on object for first tangent of circle: Select the left edge of the inner rectangle
- Specify point on object for second tangent of circle: Select the bottom edge of the inner rectangle
- Specify radius of the circle: Type 0.31” (16mm dia and 8mm radius bars) and press enter
- Create the same circles at all four corners
- Divide the all the four-sides using DIVIDE command into 4 segments each
- Copy the circle to all the points created above as all the bars are of same radius
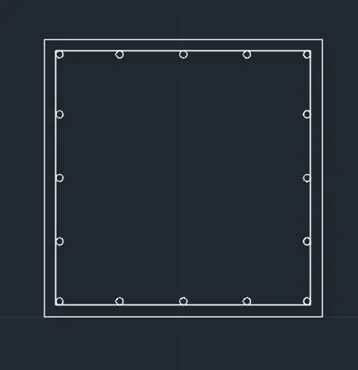
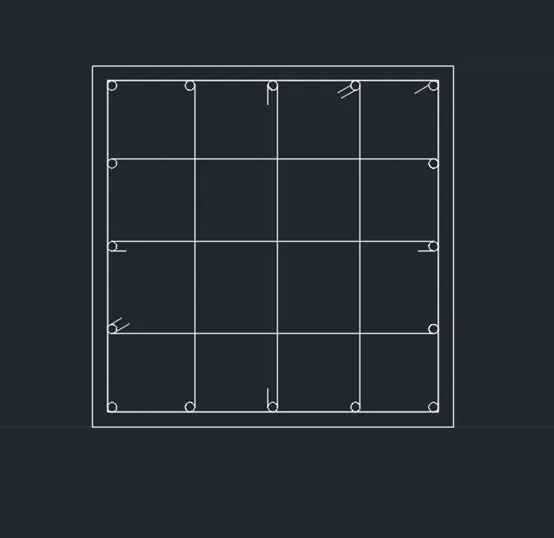
- Stirrup bars are drawn using line command from one end of 16mm dia reinforcement to the other
- Additional bar folding’s are also drawn using line command
P3 Column:
Type ‘rec’ or rectangle in the command box or select rectangle from the draw toolbar
- Specify first corner point: Select any point on the grid
- Specify other corner point or [ Area: Dimension: Rotation]: Click on dimensions
- Specify length for rectangle: Type 24” and press enter
- Specify width for rectangle: Type 24” and press enter and set the direction as first quadrant
Type ‘o’ and press enter or click offset from the modify tool bar
- Specify offset distance: Type 1” and press enter
- Select object to offset: Select the rectangle drawn earlier and select the inside of the rectangle
Type ‘C’ or Circle in the command box or select circle from the draw toolbar
- Specify center point for circle [3P: 2P: Ttr (Tan Tan Rad)]: Select Ttr
- Specify point on object for first tangent of circle: Select the left edge of the inner rectangle
- Specify point on object for second tangent of circle: Select the bottom edge of the inner rectangle
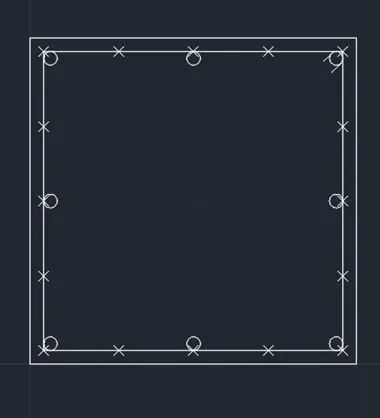
- Specify radius of the circle: Type 0.5”(25mm dia and 12.5mm radius bars) and press enter
- Create the same circles at all four corners
- Divide the all the four-sides using DIVIDE command into 4 segments each
- Using copy command and OSNAP copy the circle selecting quadrant end and paste it the midpoint of each side
Type ‘C’ or Circle in the command box or select circle from the draw toolbar
- Specify center point for circle [3P: 2P: Ttr (Tan Tan Rad)]:2P
- Specify first end point of circles diameter: Select the points created from dividing the rectangle
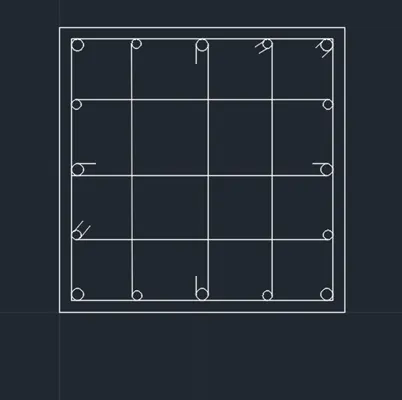
- Specify Second end point of circles diameter: Type 0.7874” (20mm dia bras) and press enter
- Create similar circles at all points created
- Stirrup bars are drawn using line command from one end of 20 mm and 25mm dia reinforcement to the other at the middle
- Additional bar folding’s are also drawn using line command
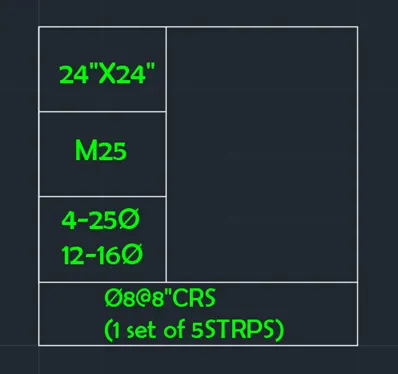
Step 3: Adding text
Go to annotate tab and click on the arrow at the below to open the text properties
In the dialogue box click on new style
- Set style name to ‘New’
- Change Font Name to Berlin sans FB
- Change height to 4”
- Click on set current and apply and close
Type ‘text’ in command box and press enter
- Specify start point of the text: Select inside the first box at the start point
- Specify rotation angle of text: Type 0o press enter
- Now the type 24”X24” in the first line and press esc
Follow the same procedure to all the horizontal text
Type ‘mtext’ in command box and press enter
- Specify start point of the text: Select inside the 3rd box at the start point
- Specify rotation angle of text: Type 90o press enter
- Now the type the 4-25∅ press enter and type12-16∅in the second line and press esc
Follow the same procedure to all the multi text
Step 4: Creating layers
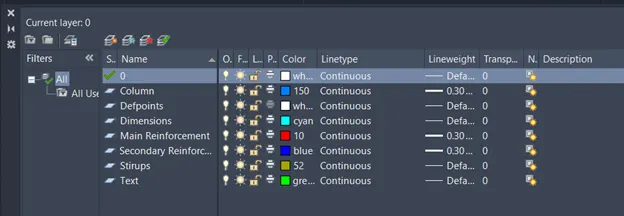
Open Layer properties and create new layers by clicking on new layer or right click on any layer and select new layer to create new layer
Layers are created as follows
Result:
The result of this challenge consists of three column schedules which are created using circles and rectangles. Square columns of size 24”X24” are shown with stirrups, main reinforcement and secondary reinforcement. Layers are created for all components of columns. Text is created using fond Berlin sans FB.
- All the dimensions mentioned are in feet and inches
- Dimensions and text are assigned using dimension layer and text layers
- The column schedules after assigning layers to the respective components is as follows
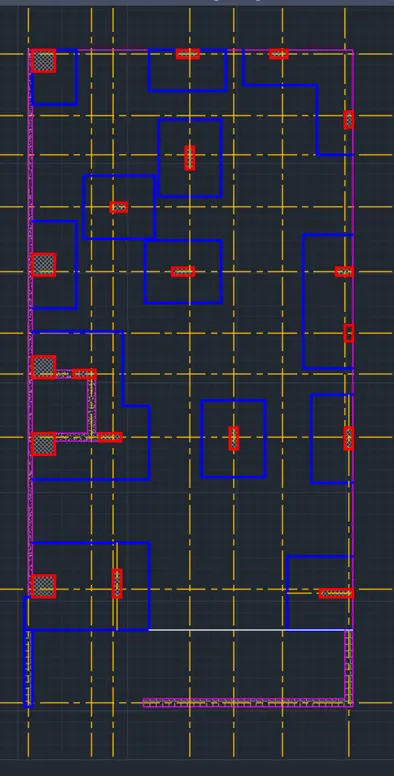
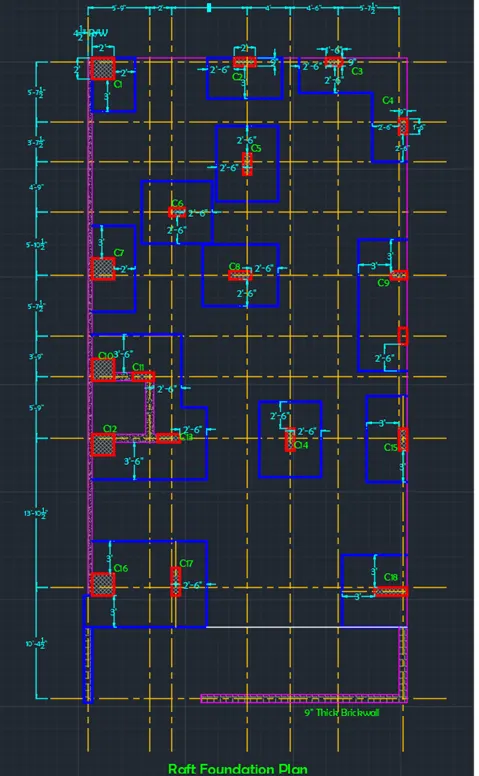
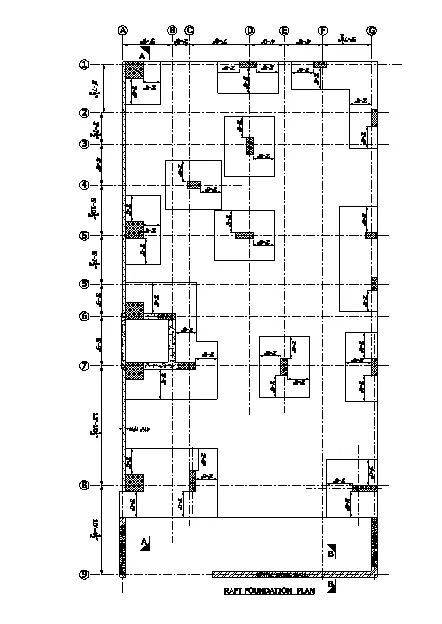
Q 5. Draw the Raft Layout as shown in the Figure. Assume the column size as per your knowledge. You can take the sizes as: 24”x24”, 9” x 24”, 9” x 18”, and 9’ x 24”. You can import the raft_foundation.pdf to ensure the missing dimensions.
Aim: To create a raft foundation layout plan as shown in figure
Introduction:
Procedure:
Open AutoCAD
In Startup settings start from scratch select Imperial (Feet and inches)
Open grid and snap settings
- Change snap and grid spacing to 1’
- Change major line every grid line to 10’
- Turnoff adaptive grid
Type ‘un’ in command box and press enter
Change units’ type to architectural and precision to 1’1/16”
Step 1: Creating center lines
- Change line type to CENTER in properties tool bar
- Change line type scale to 25 in this case
Type ‘xl’ or xline in command box and press enter
- Specify a point or [Hor: Ver: Ang: Bisect: Offset]: Click on Ver
- Specify through point: Select any point on the screen
Type ‘o’ and press enter or click offset from the modify tool bar
- Specify offset distance: Type 5’9” and press enter
- Select object to offset: Select the first xline drawn and click on right
- Press enter twice
- Specify offset distance: Type 2’ and press enter
- Select object to offset: Select the last offset line drawn and click on right
- Press enter twice
- Specify offset distance: Type 7’and press enter
- Select object to offset: Select the last offset line drawn and click on right
- Press enter twice
- Specify offset distance: Type 4’ and press enter
- Select object to offset: Select the last offset line drawn and click on right
- Press enter twice
- Specify offset distance: Type 4’6” and press enter
- Select object to offset: Select the last offset line drawn and click on right
- Press enter twice
- Specify offset distance: Type 4’and press enter
- Select object to offset: Select the last offset line drawn and click on right
- Press enter twice
- Specify offset distance: Type 5’7.5” and press enter
- Select object to offset: Select the last offset line drawn and click on right
Type ‘xl’ or xline in command box and press enter
- Specify a point or [Hor: Ver: Ang: Bisect: Offset]: Click on Hor
- Specify through point: Select any point on the first vertical x line
Type ‘o’ and press enter or click offset from the modify tool bar
- Specify offset distance: Type 5’7.5” and press enter
- Select object to offset: Select the hor xline drawn and click on bottom
- Press enter twice
- Specify offset distance: Type 3’7.5” and press enter
- Select object to offset: Select the last offset line drawn and click on bottom
- Press enter twice
- Specify offset distance: Type 4’9” and press enter
- Select object to offset: Select the last offset line drawn and click on bottom
- Press enter twice
- Specify offset distance: Type 5’10.5” and press enter
- Select object to offset: Select the last offset line drawn and click on bottom
- Press enter twice
- Specify offset distance: Type 5’7.5” and press enter
- Select object to offset: Select the last offset line drawn and click on bottom
- Press enter twice
- Specify offset distance: Type 3’9” and press enter
- Select object to offset: Select the last offset line drawn and click on bottom
- Press enter twice
- Specify offset distance: Type 5’9” and press enter
- Select object to offset: Select the last offset line drawn and click on bottom
- Press enter twice
- Specify offset distance: Type 13’10.5” and press enter
- Select object to offset: Select the last offset line drawn and click on bottom
- Press enter twice
- Specify offset distance: Type 10’4.5” and press enter
- Select object to offset: Select the last offset line drawn and click on bottom
- Create a rectangle around the intersecting lines and trim off the extra portions
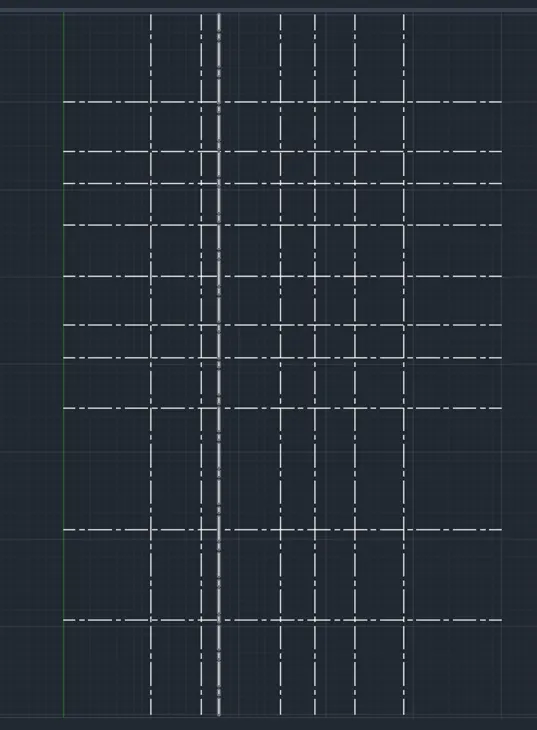
Step 2: Creating Walls and columns
Type ‘L’ or line in command box and press enter or select line command from the draw tool bar
- Specify first point: Select the top left corner
- Specify second point: Select the bottom left corner
Type ‘o’ or offset and press enter or click offset from the modify tool bar
- Specify offset distance: Type 4.5” and press enter
- Select object to offset: Select the line drawn earlier and click on right
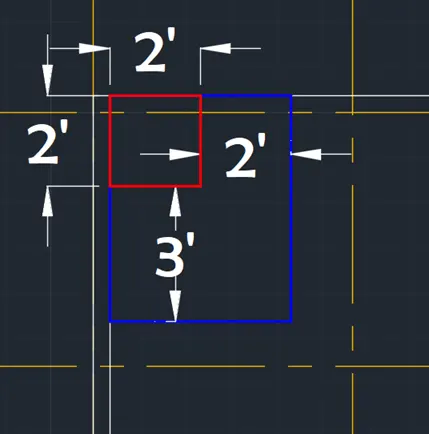
- Creating Column 24”X24” and respective footing
Type ‘rec’ or rectangle in the command box or select rectangle from the draw toolbar
- Specify first corner point: Select any point on the grid
- Specify other corner point or [ Area: Dimension: Rotation]: Click on dimensions
- Specify length for rectangle: Type 24” and press enter
- Specify width for rectangle: Type 24” and press enter and set the direction as fourth quadrant
Type ‘o’ or offset and press enter or click offset from the modify tool bar
- Specify offset distance: Type 3’ and press enter
- Select object to offset: Select the rectangle drawn earlier
- Adjust the right edge so that the distance from column is 2’
- Trim off all the extra portions
Follow similar procedure all the columns with sizes 24”X24”
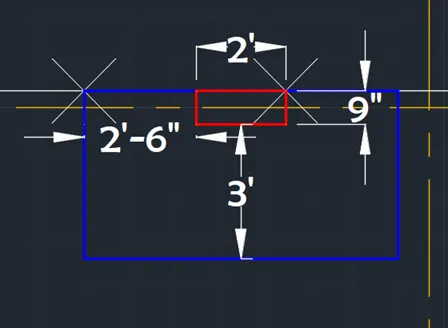
2.Creating Column 9”X24” and respective footing
Using point command create a point where the column is required
Type ‘rec’ or rectangle in the command box or select rectangle from the draw toolbar
- Specify first corner point: Select point created
- Specify other corner point or [ Area: Dimension: Rotation]: Click on dimensions
- Specify length for rectangle: Type 24” or 9” and press enter
- Specify width for rectangle: Type 9” or 24” and press enter and set the direction as respective quadrant
- Also create footing with the given spacing with respect to column
- Trim off extra portions using trim command
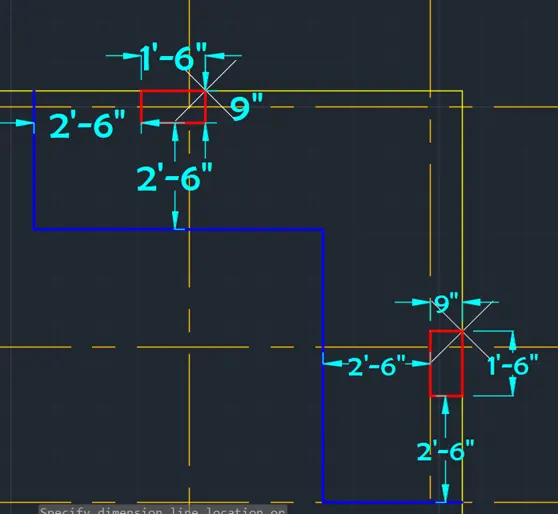
3. Creating Column 9”X18” and respective footing
Using point command create a point where the column is required
Type ‘rec’ or rectangle in the command box or select rectangle from the draw toolbar
- Specify first corner point: Select point created
- Specify other corner point or [ Area: Dimension: Rotation]: Click on dimensions
- Specify length for rectangle: Type 18” or 9” and press enter
- Specify width for rectangle: Type 9” or 18” and press enter and set the direction as respective quadrant
- Also create footing with the given spacing with respect to column
- Trim off extra portions using trim command
- The result created below is two columns having same footing
4. Creating Brick wall at the bottom
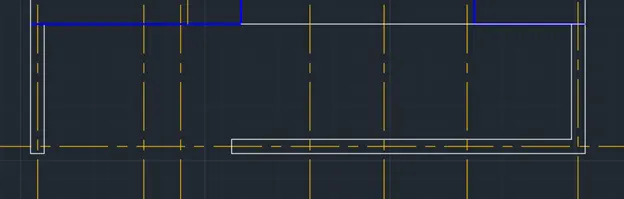
- Using line command create brick wall of 9” thickness at the bottom of the plan as shown in the figure.
Step 3: Creating layers and Hatch
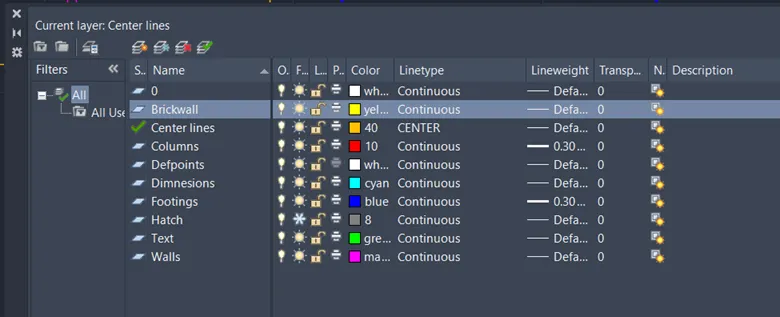
Open Layer properties and create new layers by clicking on new layer or right click on any layer and select new layer to create new layer
Layers are created as follows
Hatching
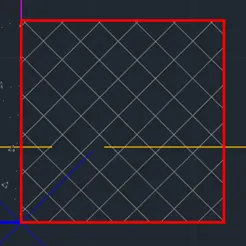
- For columns create hatch type ANS137
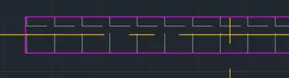
- For brick wall create hatch type ANGLE
- For R/w wall create hatch type AR-CONC
Result:
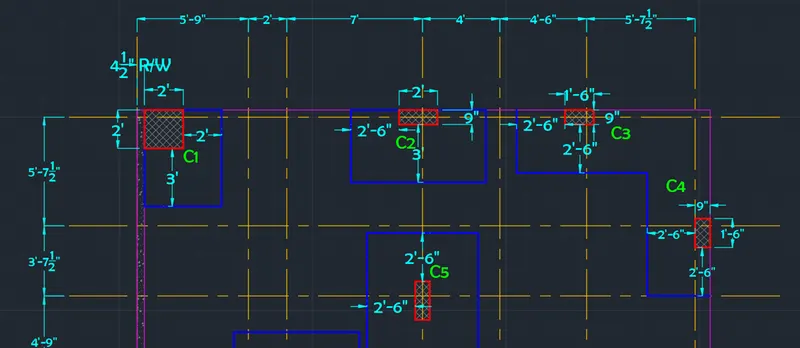
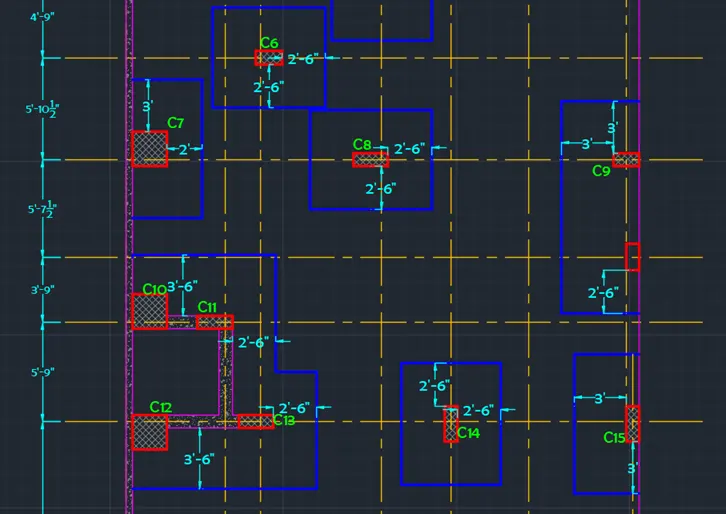
The result of this challenge consists of typical drawing of raft foundation plan with column dimensions and footing dimensions. Center lines are created using CENTER line type. Columns, r/wall and brick wall are hatched according. Different layers are created and assigned respectively. Column numbers are assigned starting from the top left column as column1 or c1. Text is written where ever is necessary.
- All the dimensions mentioned are in feet and inches
- Dimensions and text are assigned using dimension layer and text layers
- The column schedules after assigning layers to the respective components is as follows
PIC 1
PIC 2
PIC 3
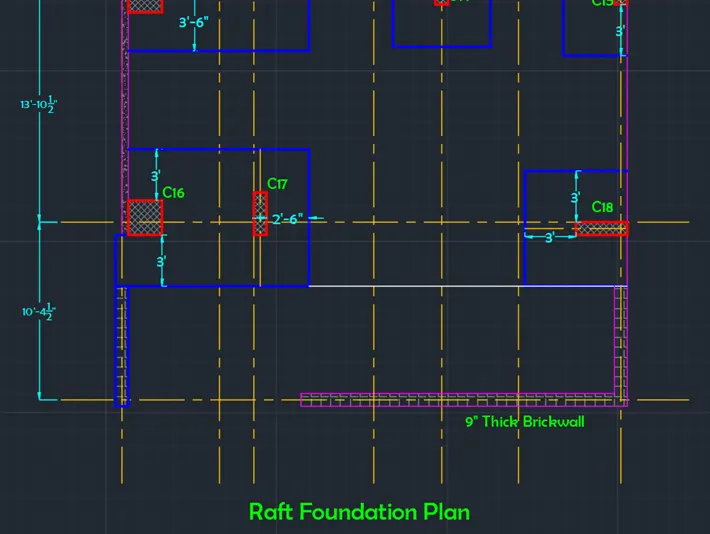
Without Dimensions and Text With Dimensions and Text