Analysis & Design of RCC shear walls in the model using ETABS
Analysis & Design of RCC Shear walls in the model using ETABS.
Aim:
- To Run the analysis and design the RCC shear walls in the Etabs model.
Introduction:
Column reinforcement according to IS: 13920 code book clause 7
Longitudinal Reinforcement:
- Minimum dimension of a column shall not be less than 20db largest diameter of longitudinal reinforcement bar in the beam which is passing through column and 300mm.
- Aspect ratio i.e., B / D should not be less than 0.45
- In lap splices
- Spacing of link shall not exceed 100mm.
- Lap splices should not be less than development length of largest reinforcement bar.
- Lap splices shall be provided at center of column height, not within joint or not within a distance of 2d from joint.
- Not more than 50% of area of steel bars shall be spliced at any one section.
- Lap splices shall not be used for bars of diameter more than 32mm.
Procedure:
Step: -1
- Open the Etabs file.
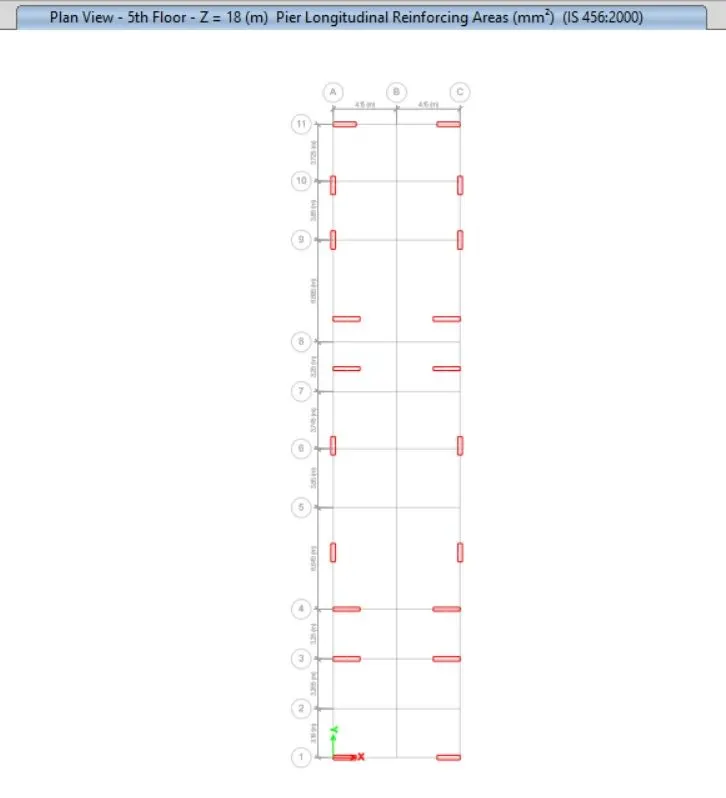
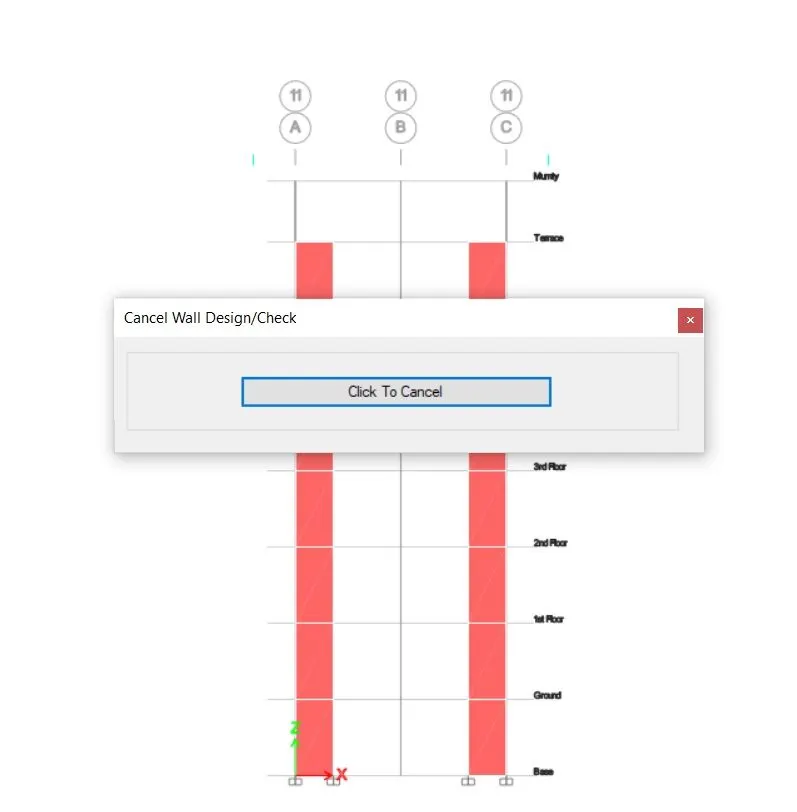
- After the analysis click concrete frame design
Step: -2
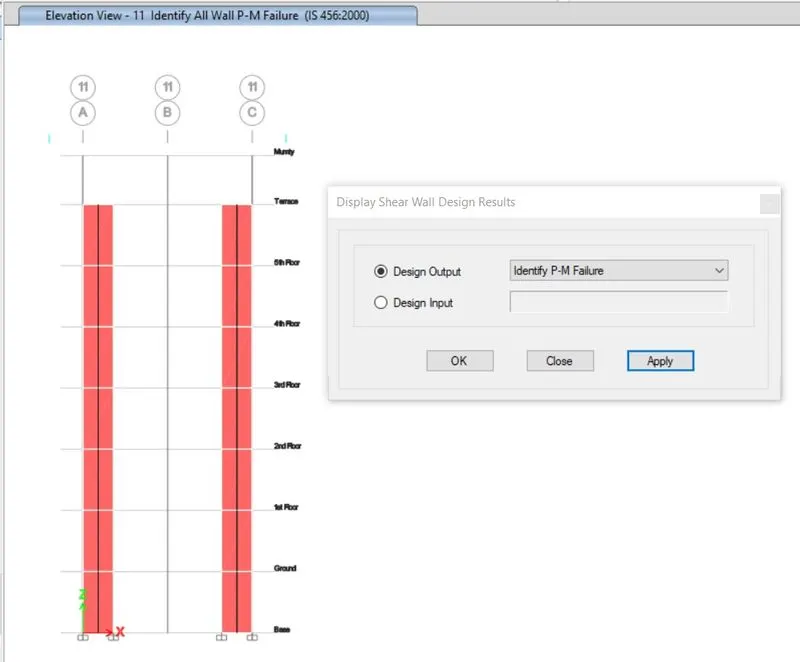
- Need to check there is any failures occurs
- Click shear wall design tool.
- Select display info and choose PM failure.
Step: -3
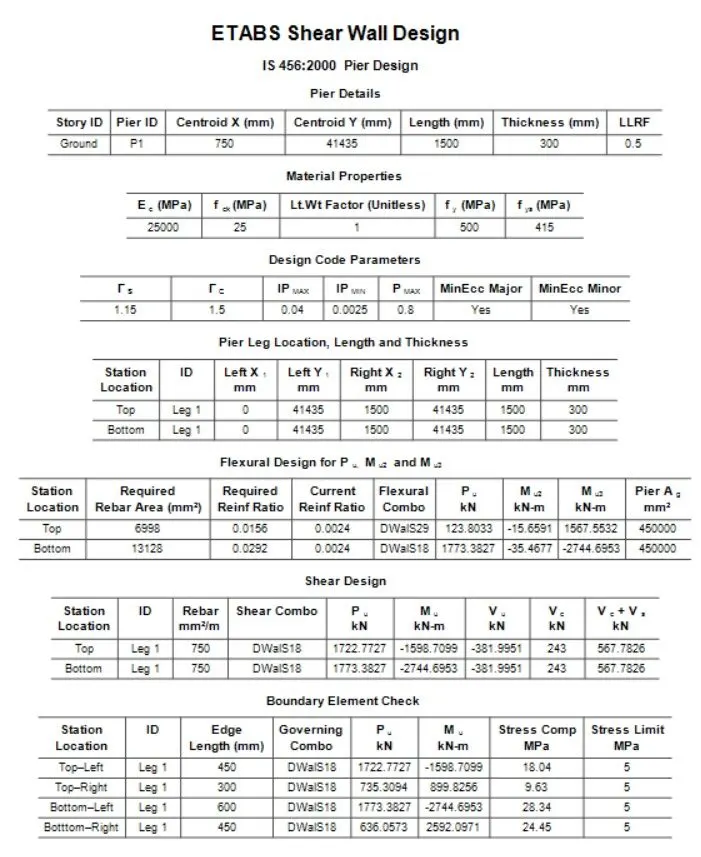
- Click any wall and check the details.
- Here there is no failure occurs all the values of reinforcement ratio is within 4%.
Step: -4
Shear Reinforcing.
- Go to concrete frame design.
- Click display design info.
- Choose shear reinforcing.
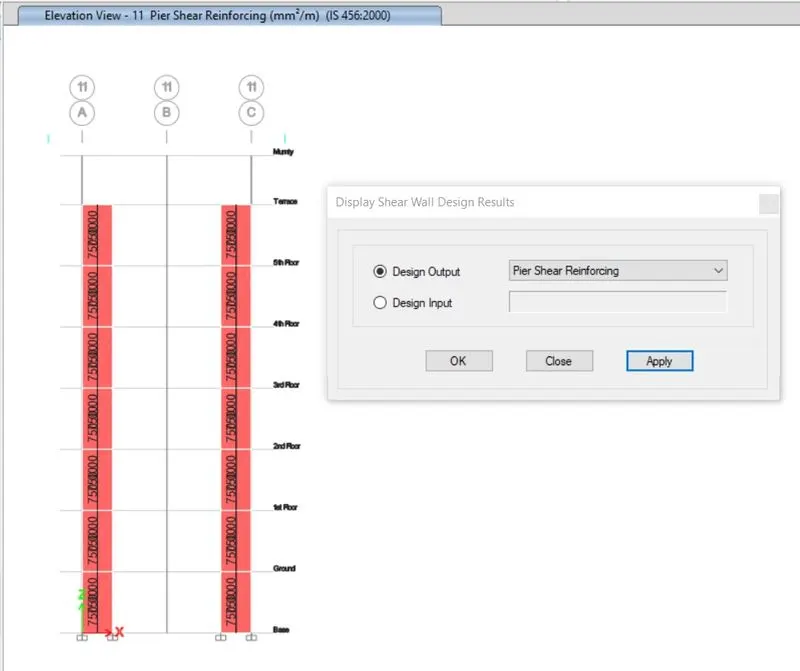
Step: -5
Boundary element width.
- Go to concrete frame design.
- Click display design info.
- Choose Pier edge or boundary zone width.
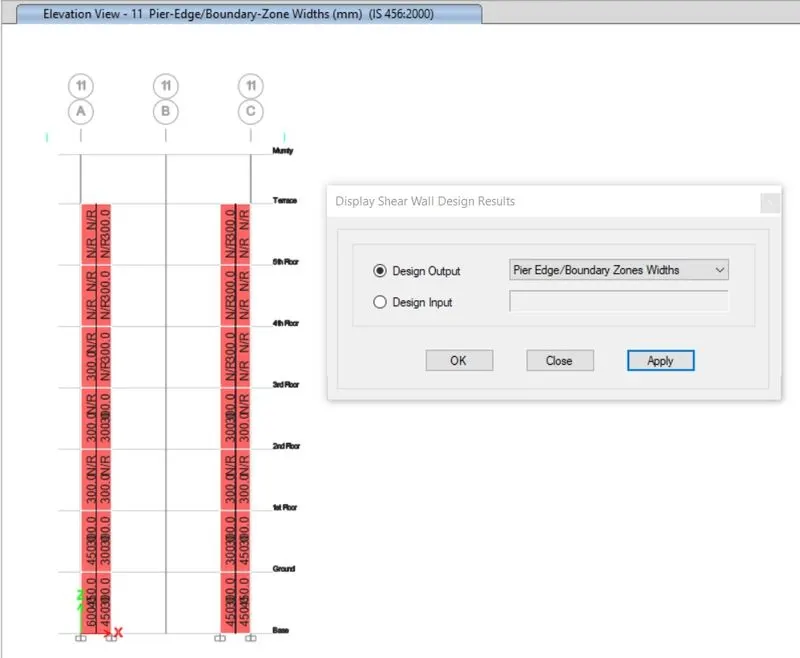
Step: -6
Longitudinal Reinforcing.
- Go to concrete frame design.
- Click display design info.
- Choose pier longitudinal reinforcing.
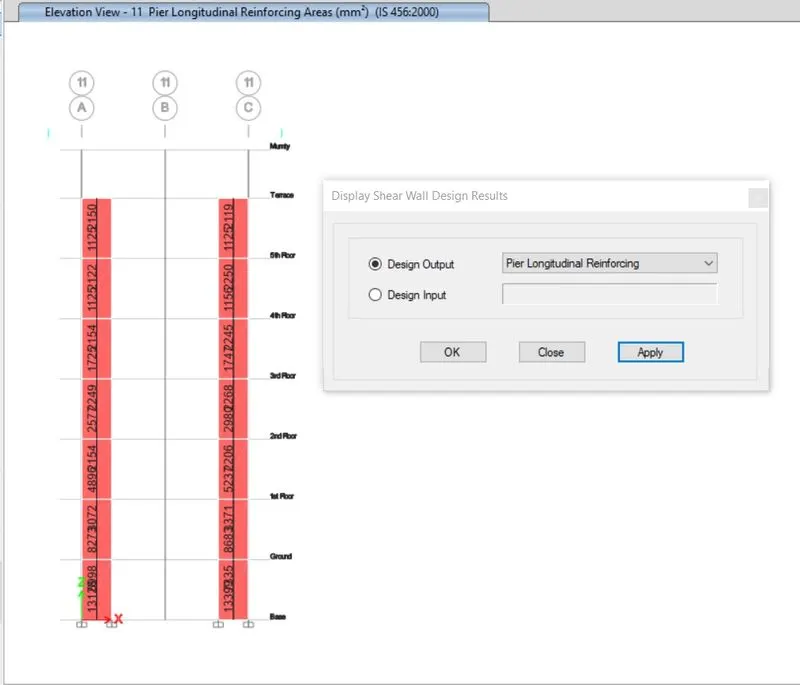
Storey Assignment tab to refer elevation of Shear wall.
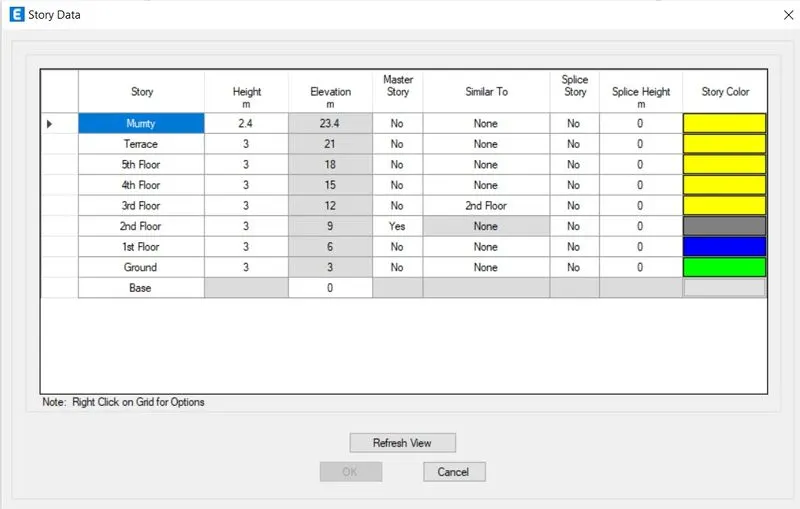
Calculations.
Base floor.
Tw = 300 mm
Lw = 1500 mm
Boundary element = 600 mm for left.
Boundary element = 450 mm for right.
web = 450 mm centre
Height of entire wall, hw = 21000 mm.
Clause 10.1.6 (table wall)
Minimum reinforcement in RC shear wall.
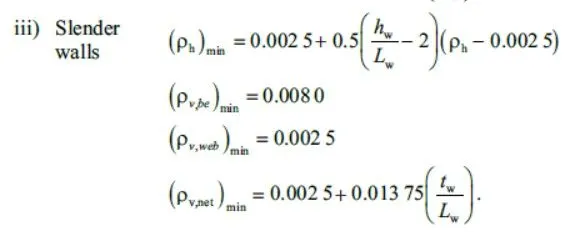
When the total height of the wall divided by the length is more than 2.
From IS: 13920-2016, clause 10.1.4
* Slender walls: hw/Lw >2
: 21000/1500 = 14
Hence, It is a slender walls, we need to calculate.
Horizontal Min reinforcement = `rho`h min
Vertical B.E reinforcement = `rho`v BE min.
Minimum web reinforcement = `rho`v web min.
Net reinforcement = `rho`v net min.
From IS: 13920-2016, clause 10.1.6
Table-1: Minimum Reinforcement in RC Shear Walls.
Therefore,
* `rho`h min = 0.0025+0.5 ((hw/Lw)-2) (`rho`h - 0.0025)
`rho`h = 750/(300x1000) = 0.0025, hw=21000mm, Lw=1500mm
`rho`h min = 0.0025+0.5x((21000/15000)-2) (0.0025-0.0025))
`rho`h min = 0.0025 which is same as 750 mm2
* Minimum vertical reinforcement within boundary element Table-1
For left boundary element;
`rho`v BE min = 0.0080 x (600 x 300) = 1440
For Right boundary element;
`rho`v BE min = 0.0080 x (450 x 300) = 1080
*`rho`v web min = 0.0025
*`rho`v net min = 0.0025 + 0.01375 (tw/Lw)
=0.0025 + 0.01375 (300/1500)
=0.00525 x (1500x300)
= 2362.5 mm2
For Longitudinal Reinforcement:
`rho`w = Lw -2tw`
= 1500 -2(600)
= 300
From Etabs,
The required rebar area, Av = 13128 mm2
Minimum Vertical Reinforcement, `rho`v
= 13128 / (c.s area of steel)
= 13128 / (1500x300)
= 0.029
`rho`v = 0.029 > 0.0080
From IS 13920-2016, clause 10.4.4
Ash = 0.05 Sv h (fck/fy)
Minimum no:of bars =8
Ash =`pi/4 d2`
= `pi/4 (8)2`
Ash = 50.27 mm2
Therefore, 50.27 = 0.05x100xh(25/500)
50.27 = 0.25 h
h = 201.09
Use `phi` = 25 mm
No:of bars required = (13128 ) / `pi/4`(25)2`
= 13128 / 490.625
= 28 bars.
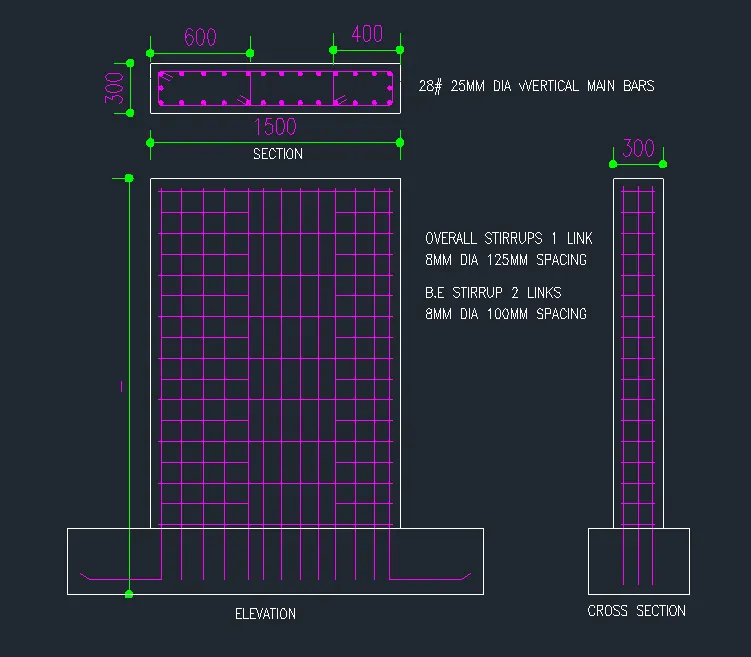
So, Providing 25mm dia 13 no:of bars on each facing & 2 numbers at each side each.
Detailing guideline for Shear reinforcement:
Confining reinforcement within boundary element
From IS 13920-2016, clause 10.4.4
Ash = 0.05 Sv h (fck/fy)
By providing 2 legged 8mm dia @ 100mm c/c
Ash = 2 x `pi/4 (8)2`/ 0.10
Ash = 1005 > 750 mm2
Similarly, for Web.
By providing 2 legged 8mm dia @ 125mm c/c
Ash = 2 x `pi/4 (8)2`/ 0.25
Ash = 805 > 750 mm2
Elevation & Cross section of Shear wall using AutoCAD:
RESULT:
- The Shear wall is designed successfully in detail from the ETABS software.
- Provided the details of longitudinal & Shear reinforcement for the shear wall (A-11) successfully.
- And also provided the Shear wall cross sectional & Elevation details using the AutoCAD software.