Analysis & Design of RCC shear walls in the model using ETABS
AIM
To run the analysis and design RCC shear wall shown in the ETabs model
PROCEDURE
STEP 1
- Open the ETabs file
- After the analysis click Concrete frame design
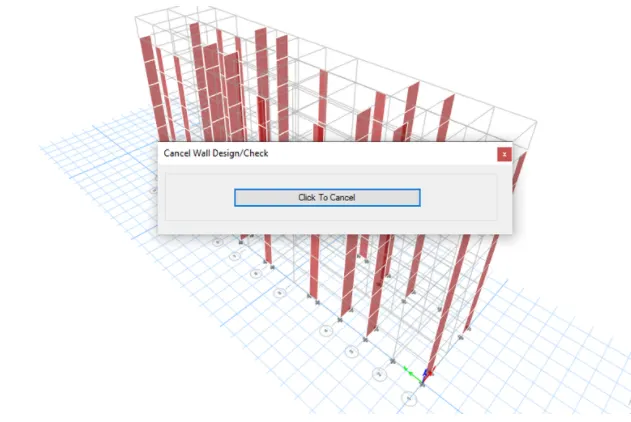
STEP 2
- Need to check there is any failures occurs
- Click the shear wall design tool
- Select display info and choose PM failure
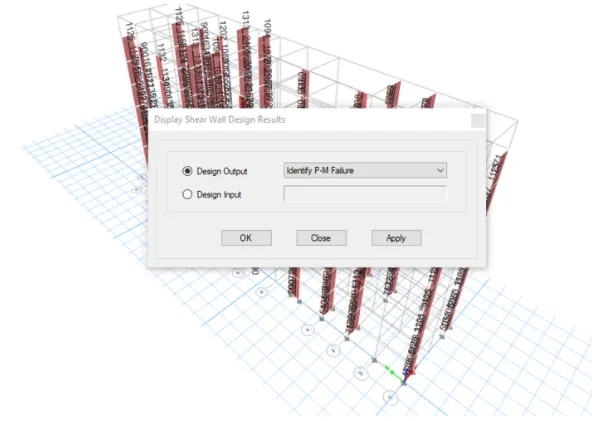
STEP 4
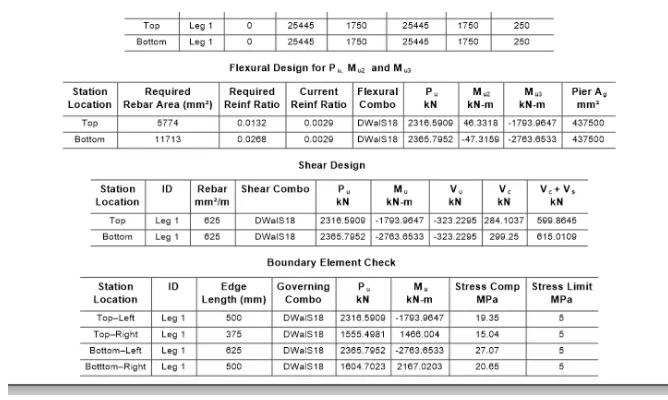
- Click any wall and check the details
- Here there is no failure occurs all the values of the reinforcement ratio is within 4%
STEP 4
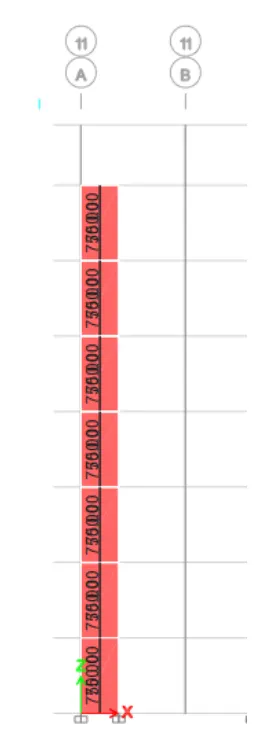
Shear reinforcing
- Go to concrete frame design
- Click display design info
- Choose shear reinforcing
STEP 5
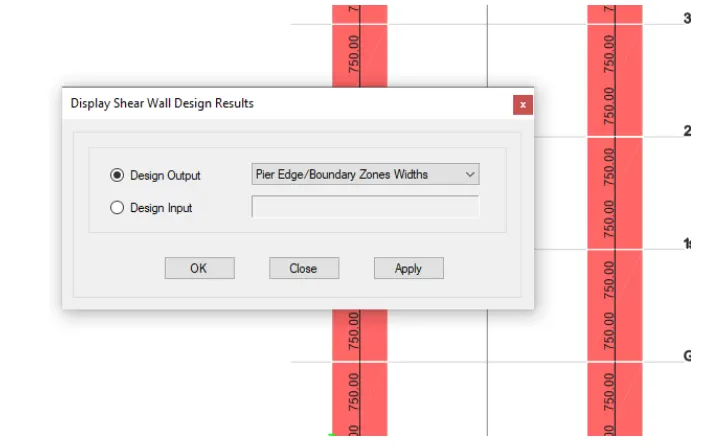
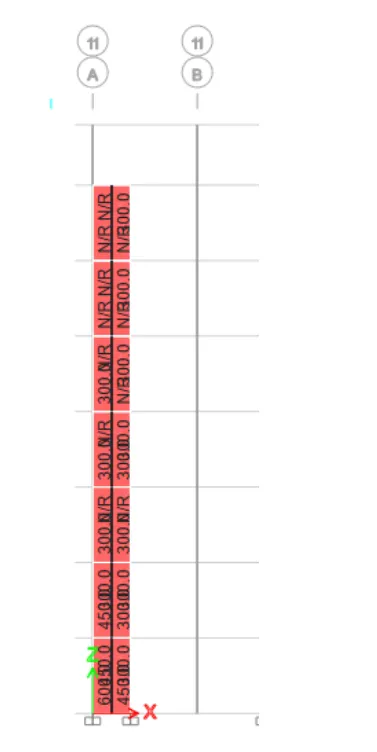
Boundary element width
- Go to concrete frame design
- Click display design info
- Choose pier edge or boundary zone width
STEP 6
Longitudinal Reinforcement
- Go to concrete frame design
- Click display design info
- Choose pier longitudinal reinforcing
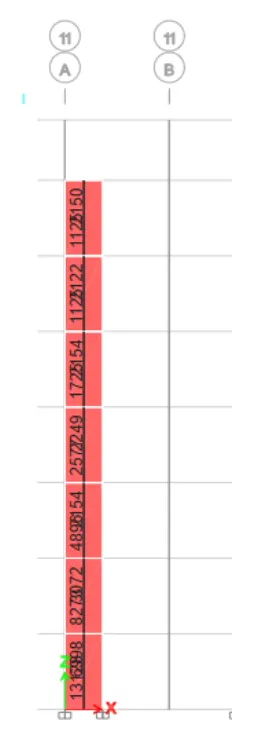
CALCULATION
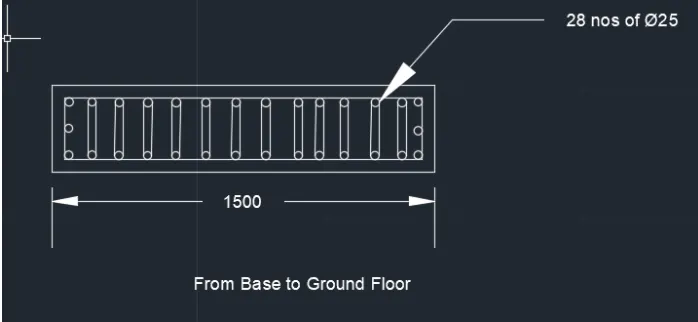
Base Floor
`t_e`= 300mm
`l_e` = 150mm
Boundary of element = 600mm
Height of entire wall
`h_w`=10500mm
Clause 10.1.6
Minimum Reinforcement in RC Shear Wall
When the total height of the wall is divided by the length is more than 2
If it is a blender wall, we need to calculate
Horizontal min. Reinforcement = `P_h min`
Vertical B.E reinforcement = `P_v BE_min`
Minimum web reinforcement, `P_v web_min`
Net reinforcement, `P_v nat min`
`P_h min`= 0.025+0.5`(h_w/L_w-2)(P_h-0.025)`
`rho_vbe min`= 0.0080
`rho_v web = 0.025`
`rho_v`net = 0.0025=0.01375`(t_w/L_w)`
`rho_v`net = 0.0025=0.01375`(300/1500)`
For Longitudinal Reinforcement,
`rho_w`= `L_w-2t_w`=1500-2(600)=300
From Etabs,
The required rebar area,
`A_v = 13128 mm^2`
Minimum vertical reinforcement,
`rho_v`=0.029>0.0080
From IS 13920,
`A_sh = 0.05S_vh f_ck/f_y`
Minimum no. of bars = 8
`A_sh = Pi/4 d^2` = `pi/4 8^2`= 50.24mm^2
50.24 = 0.05*100*h(25/500) = 0.025h
h = 200.96
No of bars required = `(13128/(pi/4*25^2))`=`13128/(490*625)`=28 bars
For shear reinforcement,
For 2 legged 16mm dia bars
`A_sh = 4*Pi/4*d2`
`A_sh = 4*3.14*16^2=803.84mm^2`
Provide 6 no of 12mm in the web
Similarly,
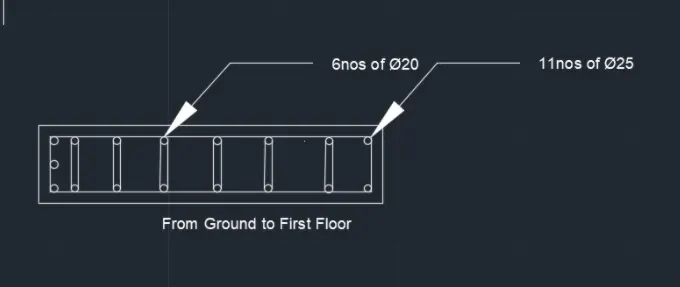
From the ground floor to the first floor,
For longitudinal reinforcement,
No. of bar = 17
For shear reinforcement, `A_sh = 805mm^2 > 750mm^2`
For first-floor to the second floor
For longitudinal reinforcement,
Use 9 no. of 16mm dia bars
2nd-floor terrace,
For longitudinal reinforcement,
Provide 4 no. of 16mm dia bars
For share REinforcing,
`A_sh = 1005mm^2`
Drawings