Analysis & Design of RCC shear walls in the model using ETABS
Aim: To run the analysis and design the RCC shear walls shown in the ETABS model.
Procedure:
- Open the ETABS file and Check the model.
- If there is no errors then run the analysis.
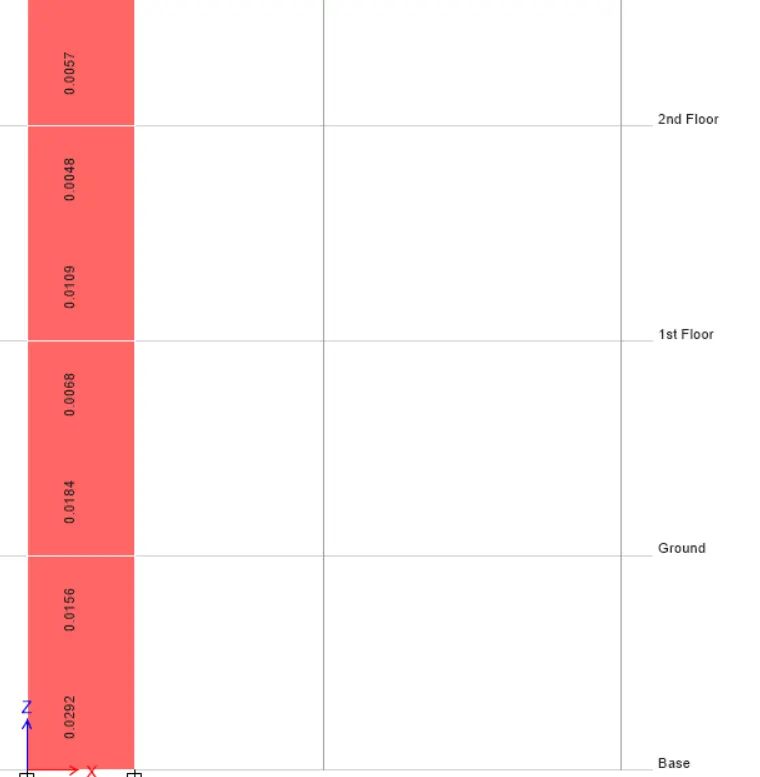
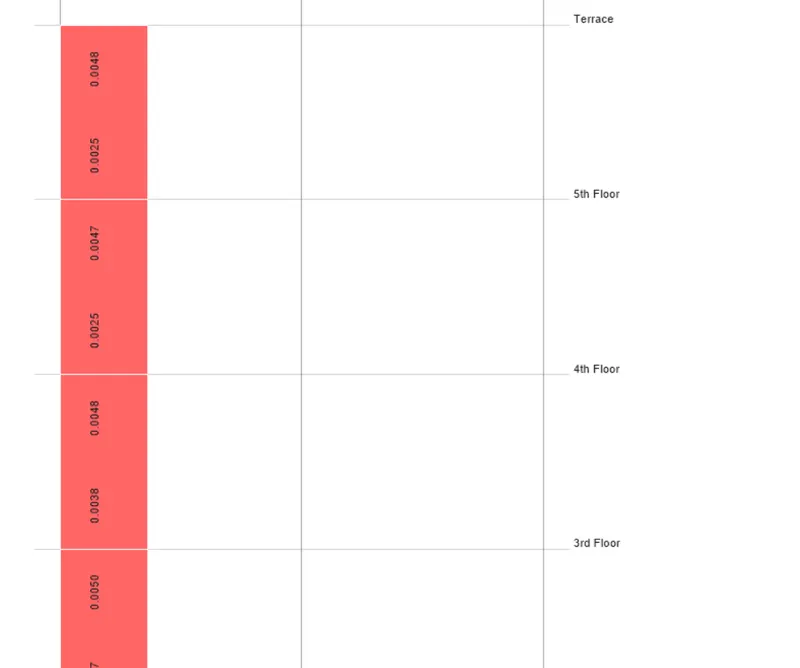
- Go to the elevation 11-A
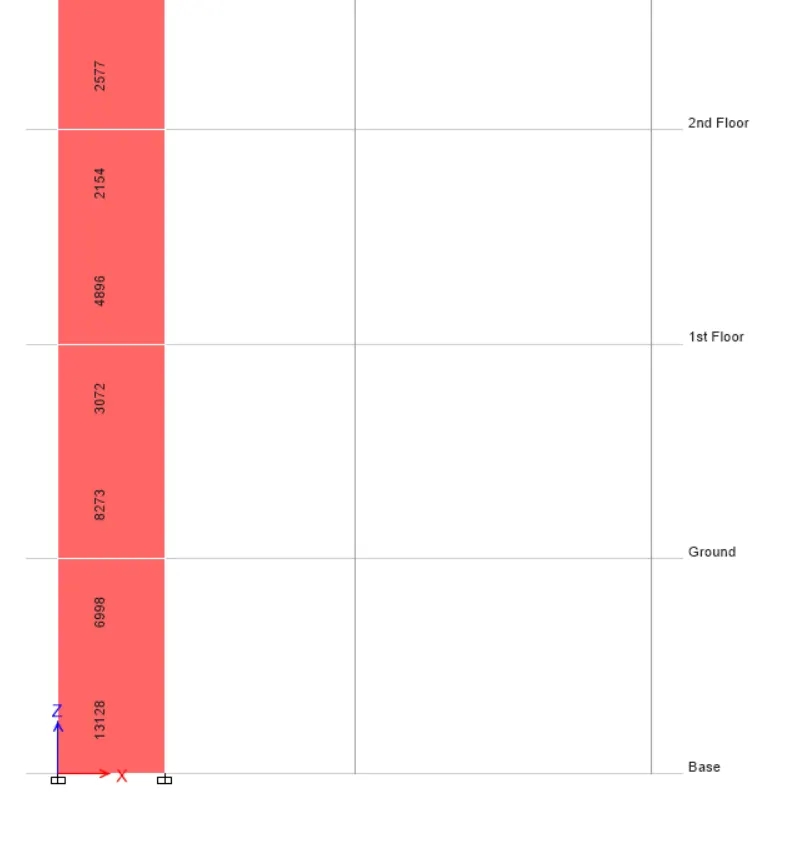
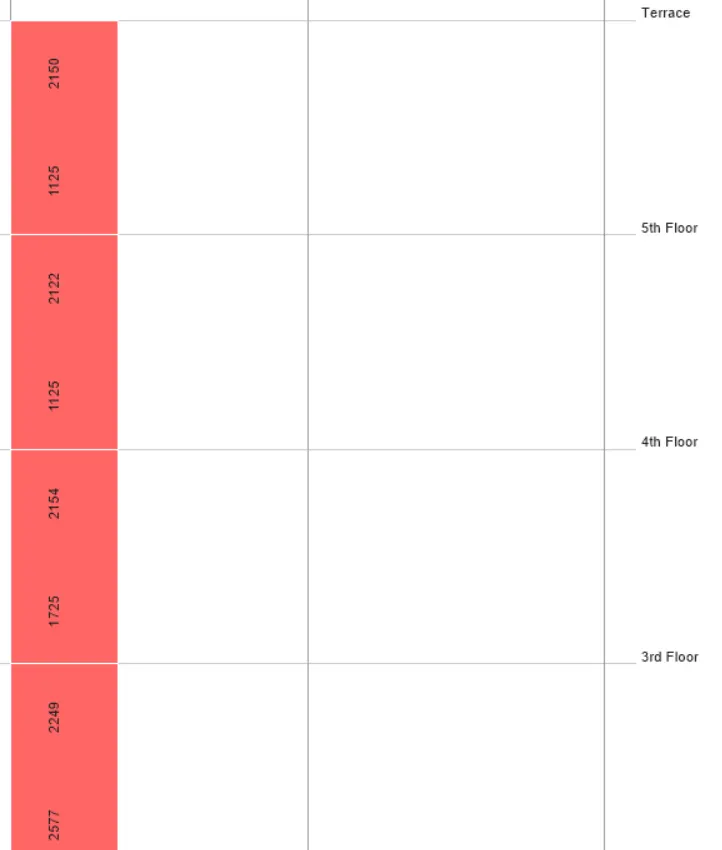
- Again select display info and per shear reinforcing.
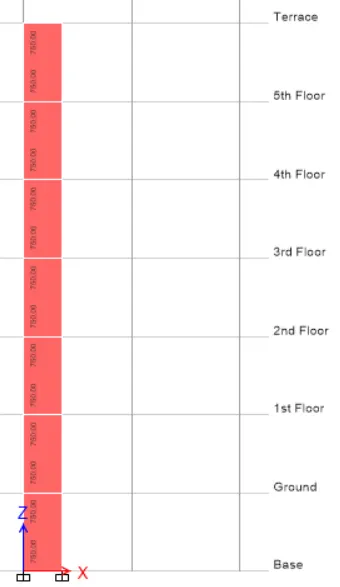
- Select display info and per edge/boundary zone width.
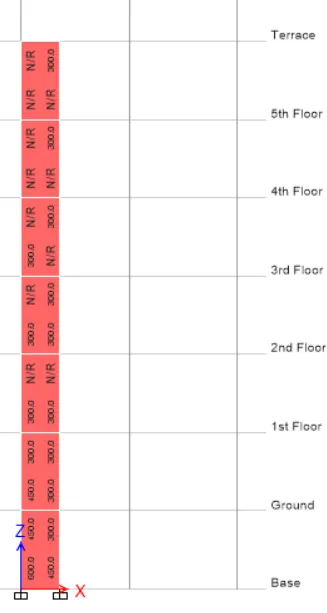
- Select display info and peir reinforcing ratios.