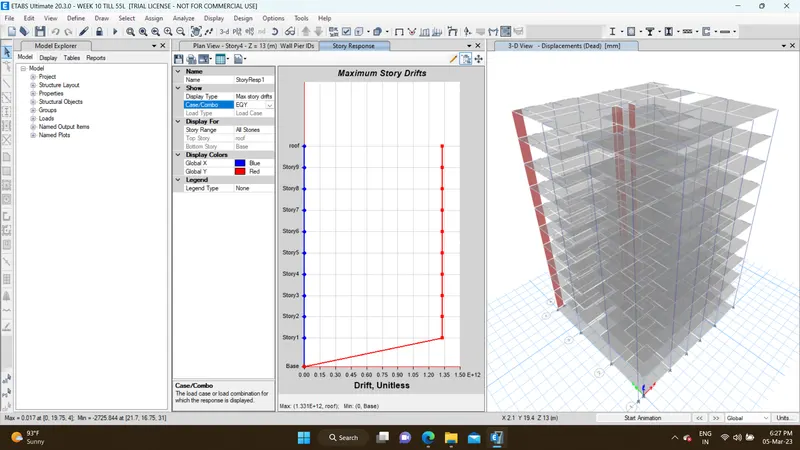
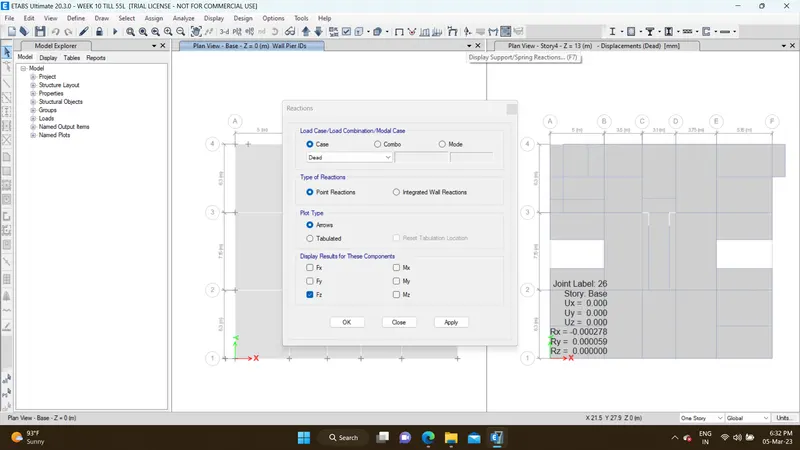
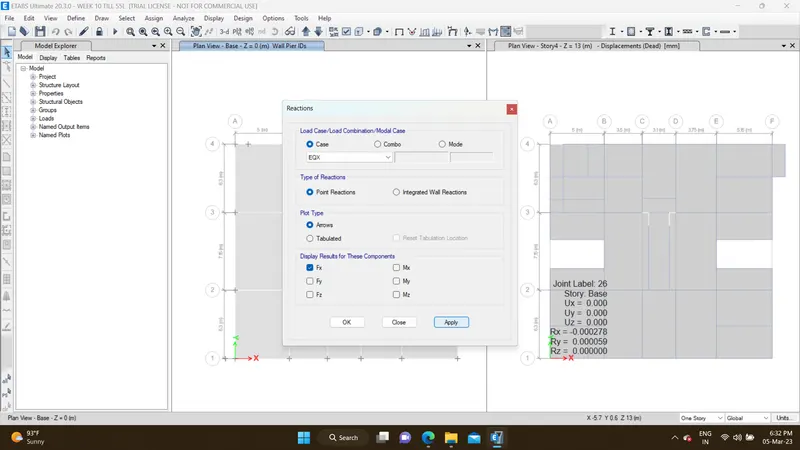
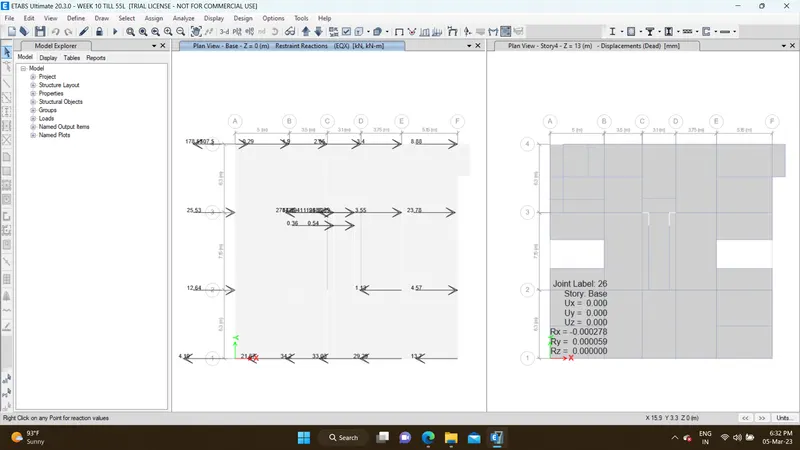
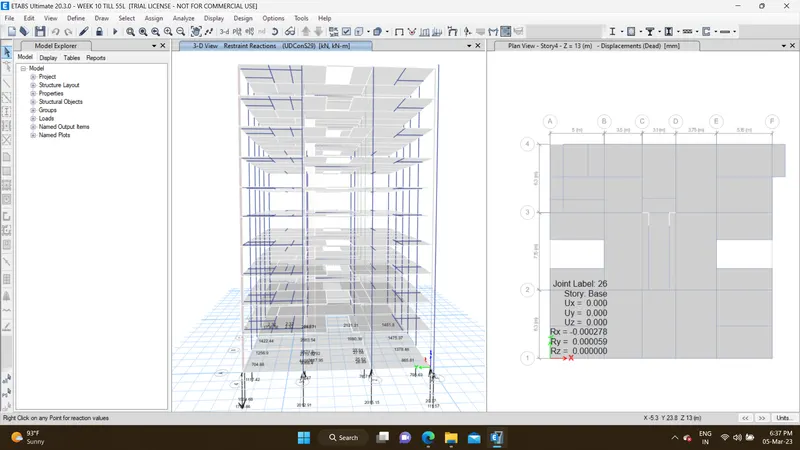
Analysis & Design of RCC shear walls in the model using ETABS
 AIM:
AIM:
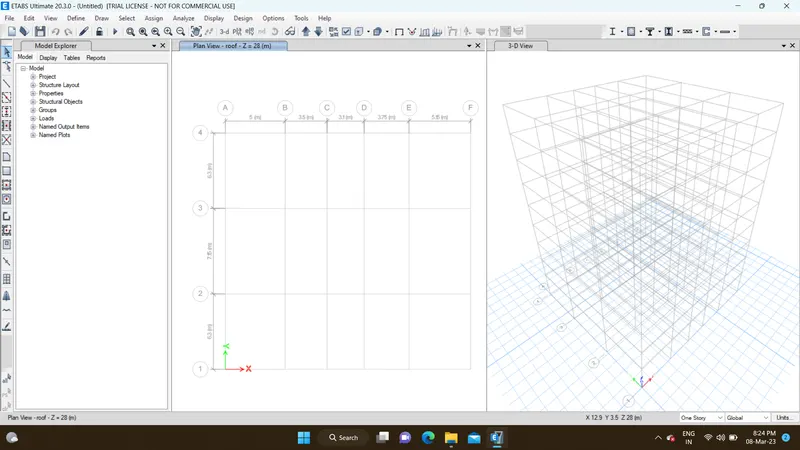
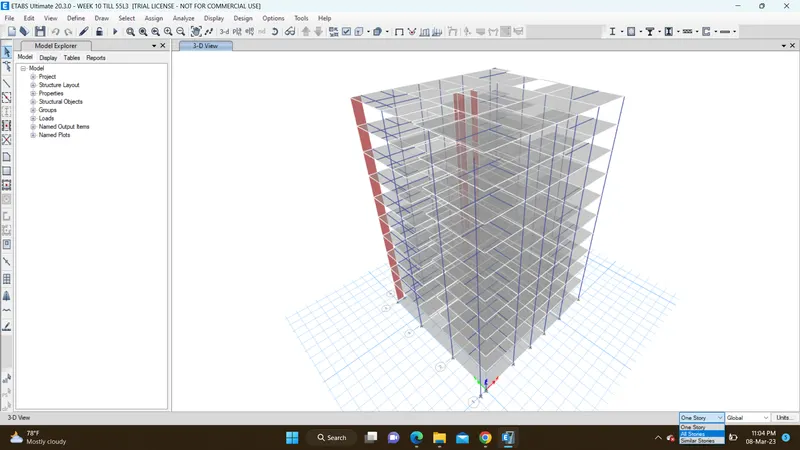
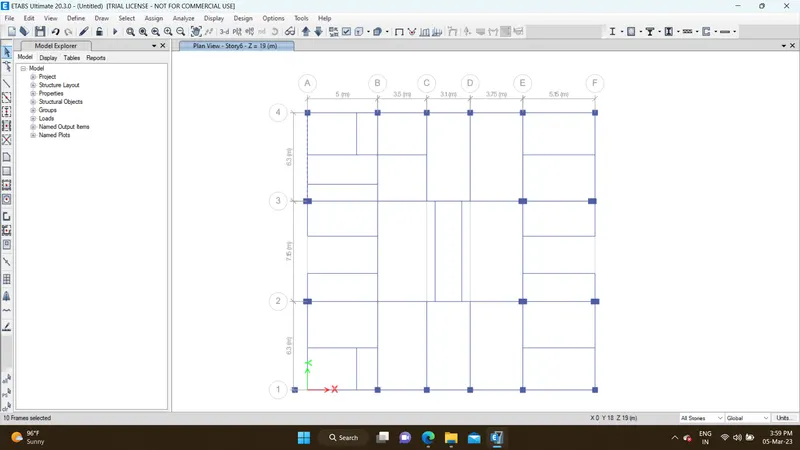
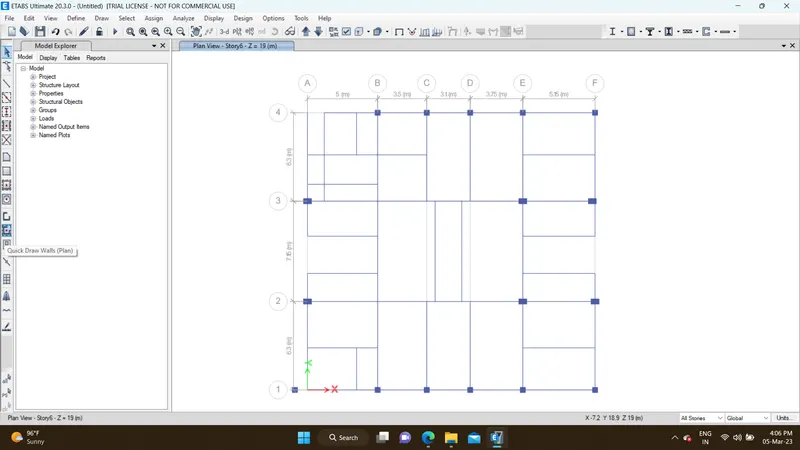
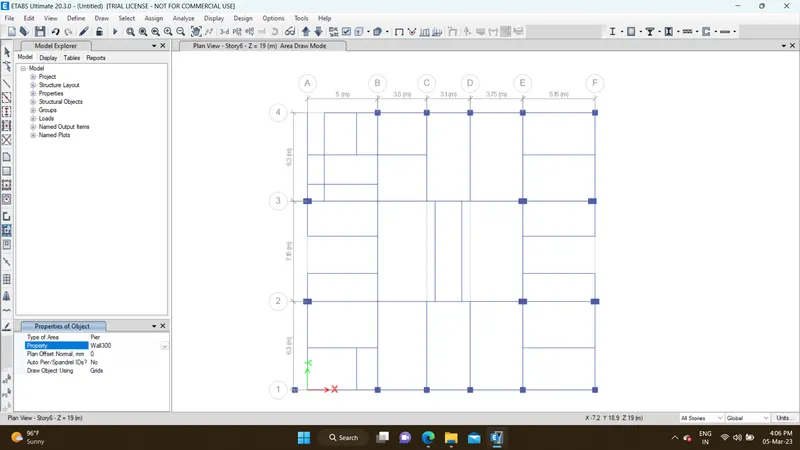
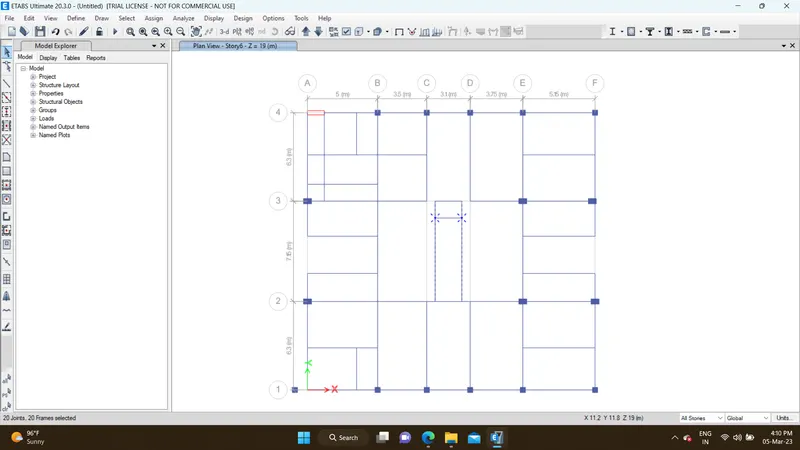
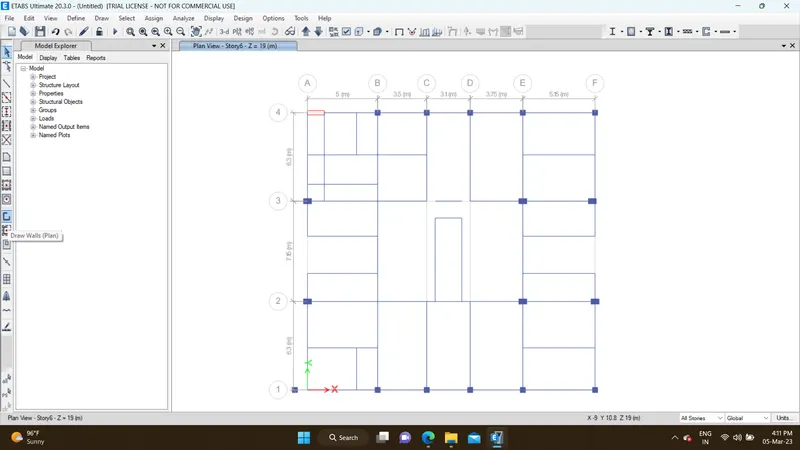
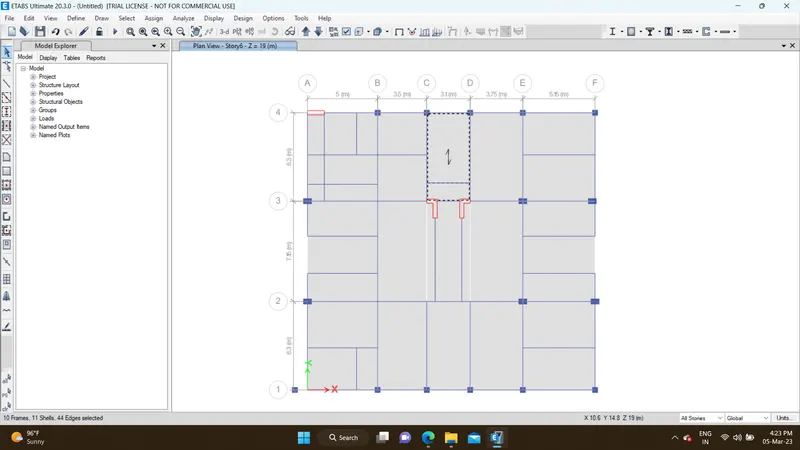
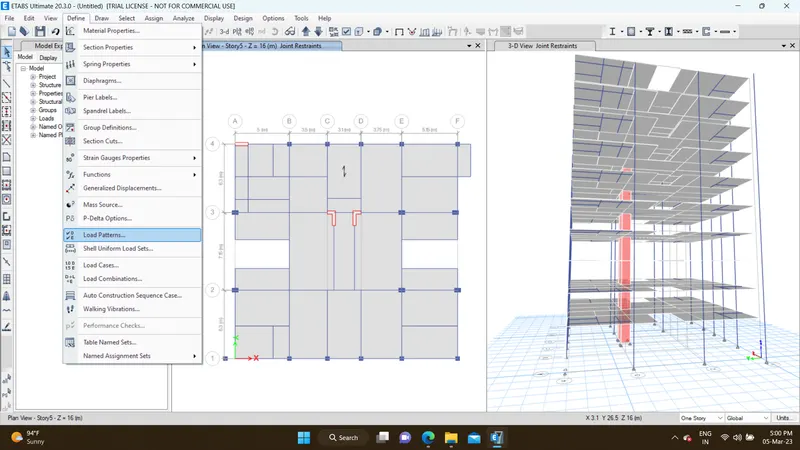
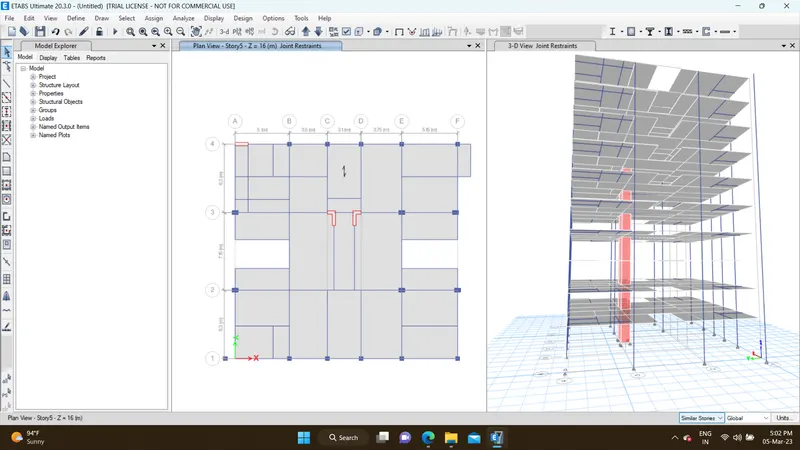
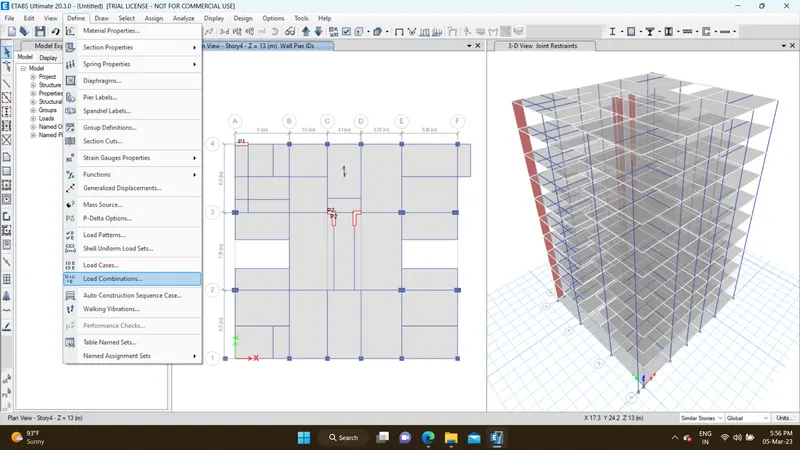
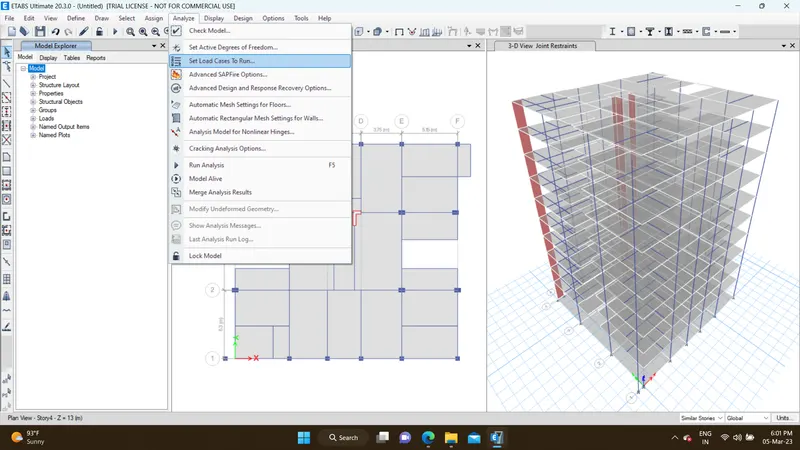
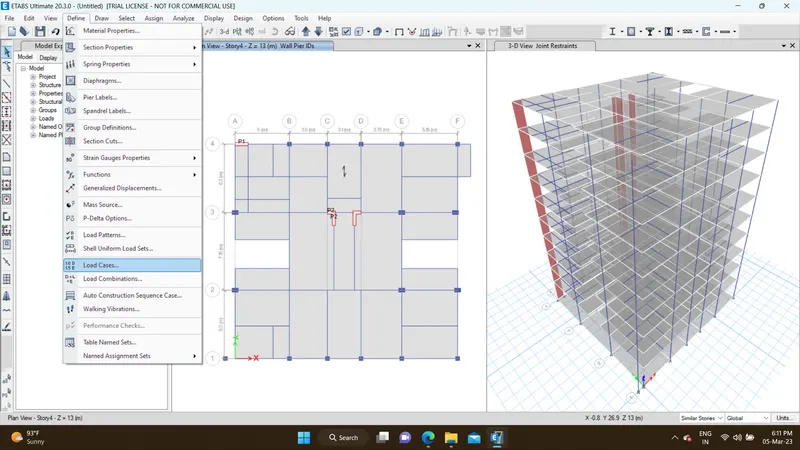
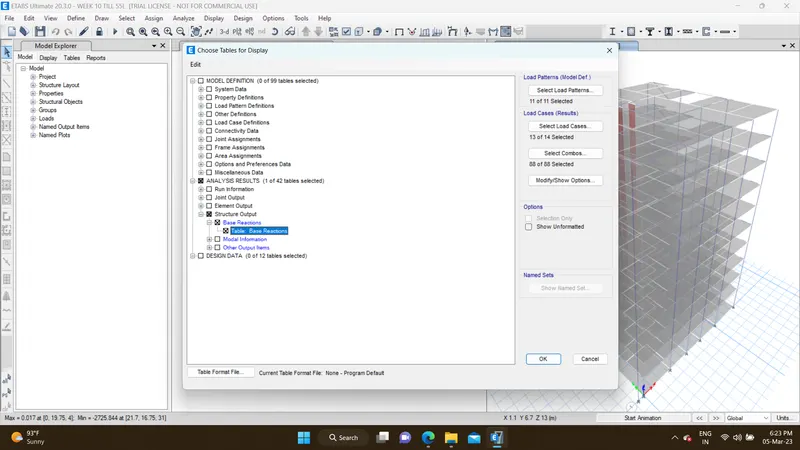
The etabs file for a G+6 building is provided. Run the analysis and design the RCC shear walls (show in the etabs model). The following challenge deals specifically with the shear wall of size 300x1500 at grid A-11 in the structural model.
- Extract values of longitudinal steel ratio, boundary element length and shear reinforcing ratio from the design results.
- Provide cross sectional steel arrangement of the shear wall from its base up to terrace, in compliance with provisions of IS 13920 – 2016. AutoCAD application can be used for this exercise. Alternatively, it can be drawn by hand as well.
- Provide elevation drawings of the reinforcement details of the shear wall from base up to terrace.
ANSWER:
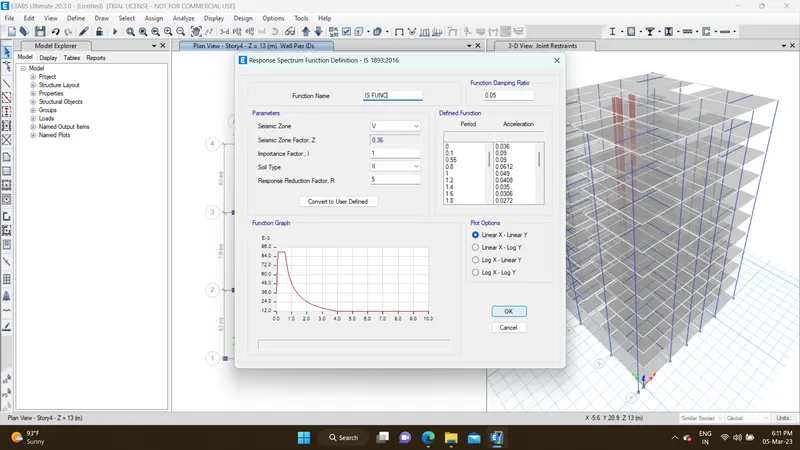
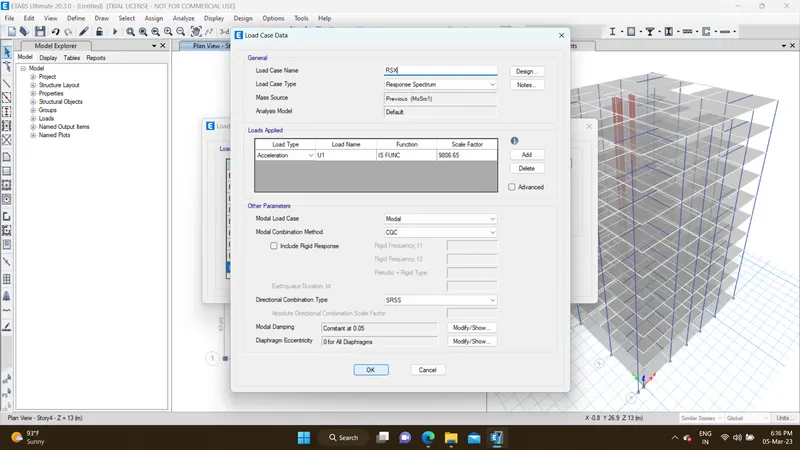
Data required for ETABS analysis
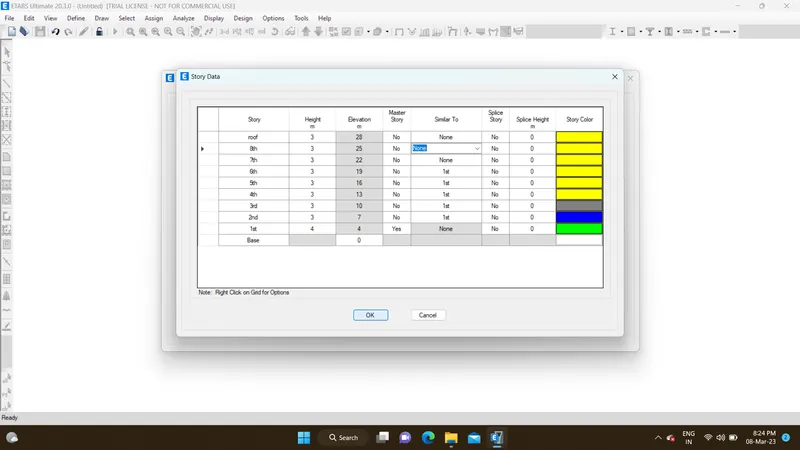
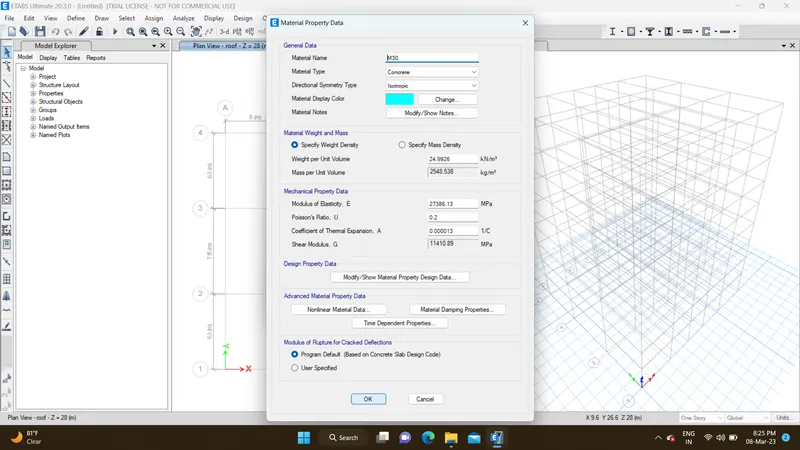
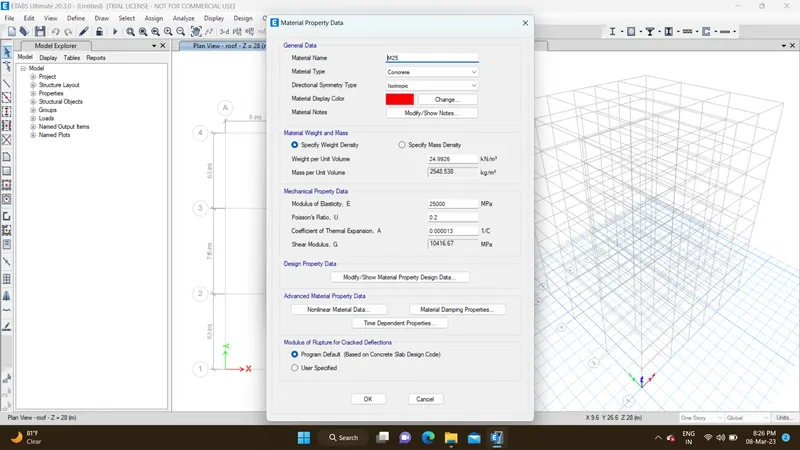
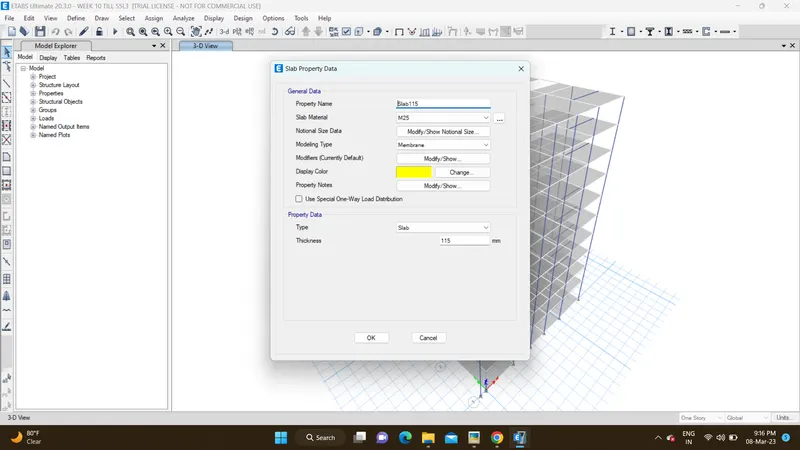
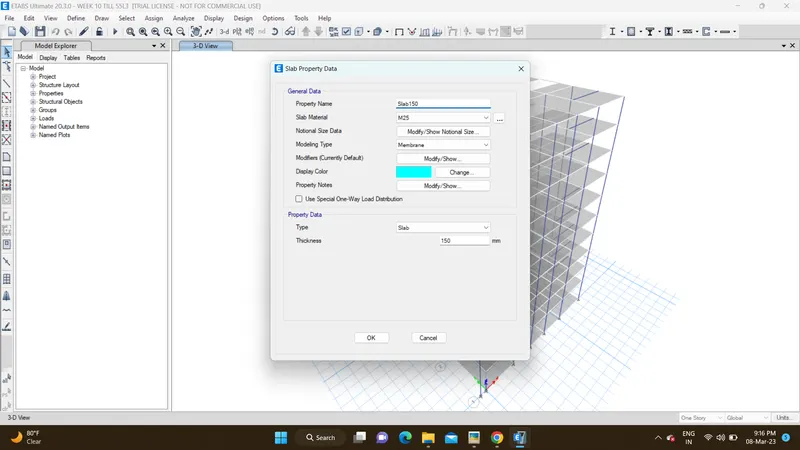
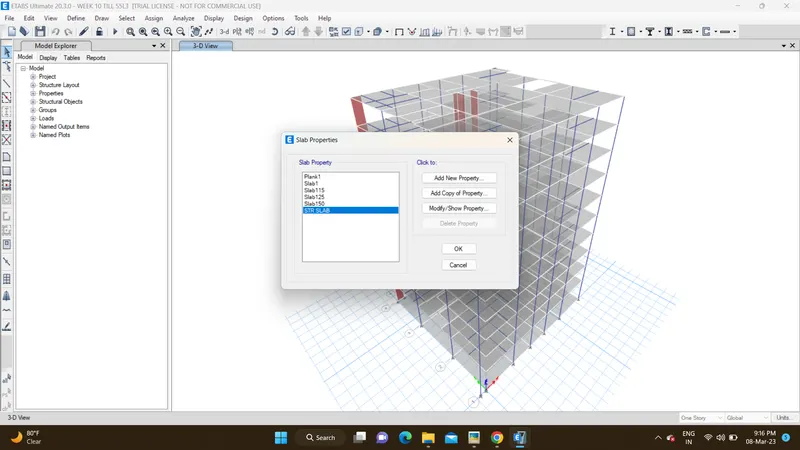
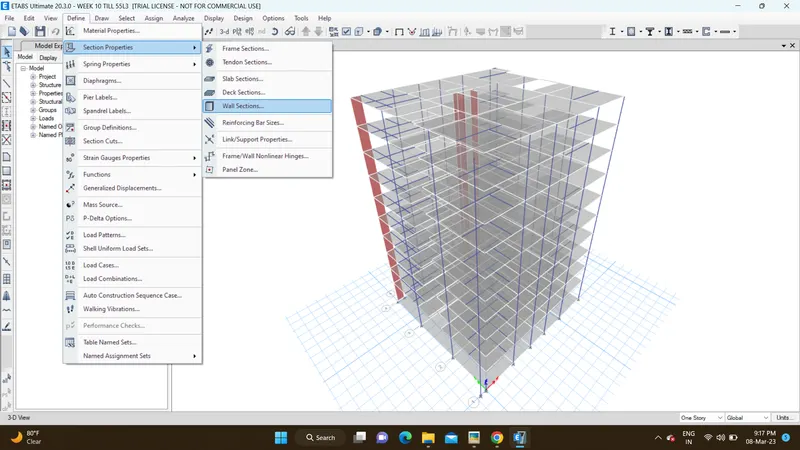
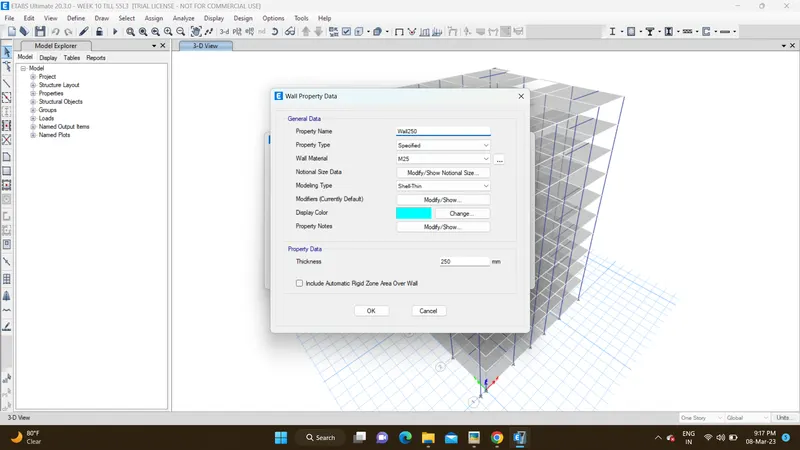
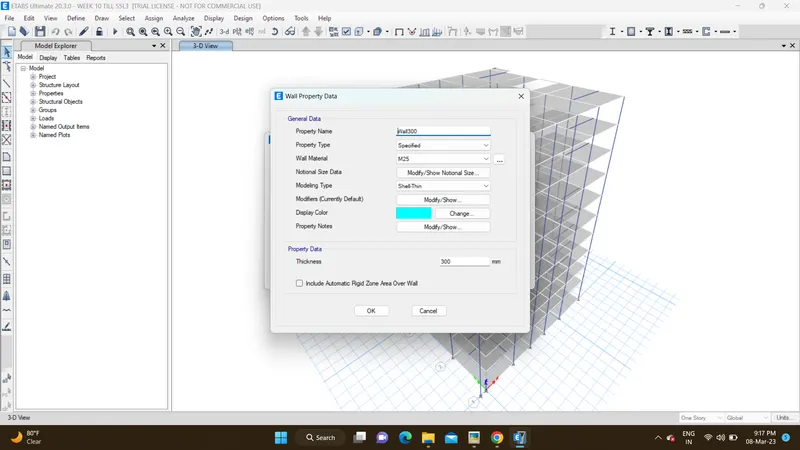
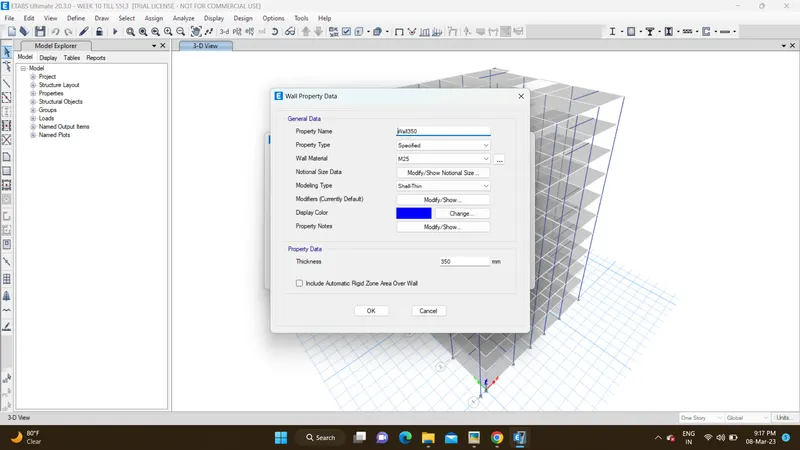
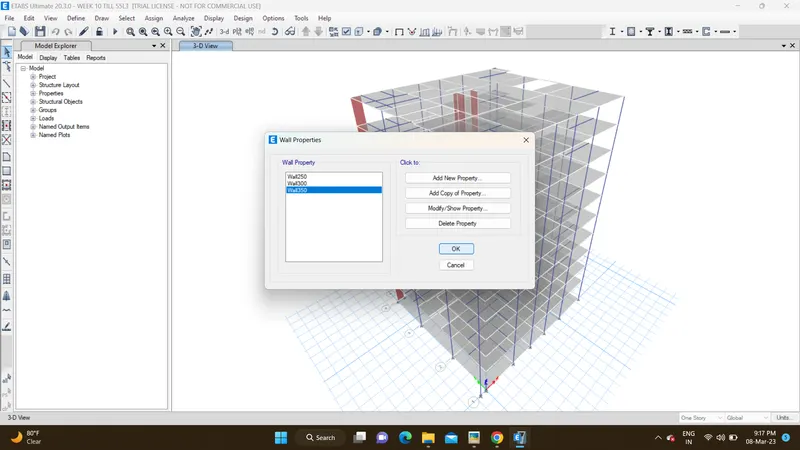
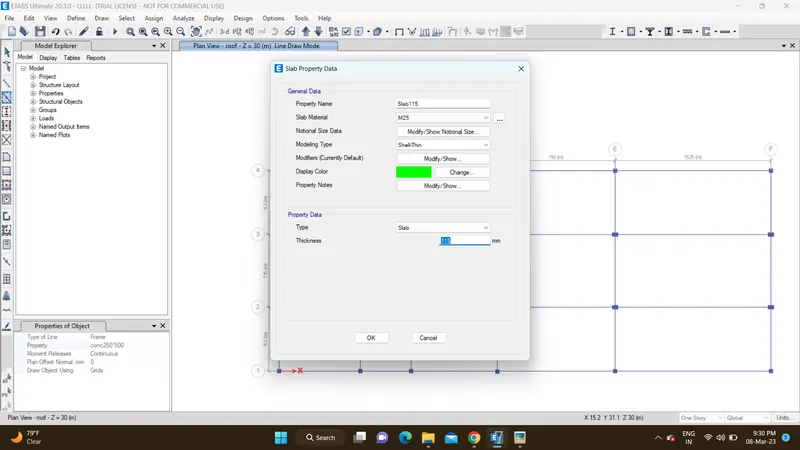
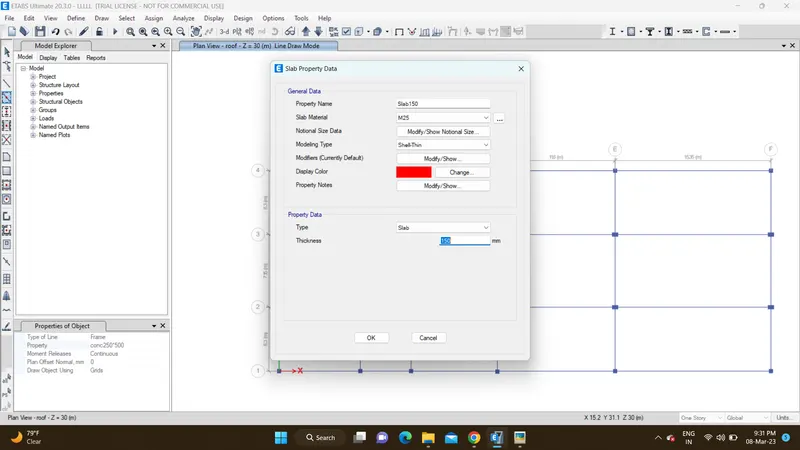
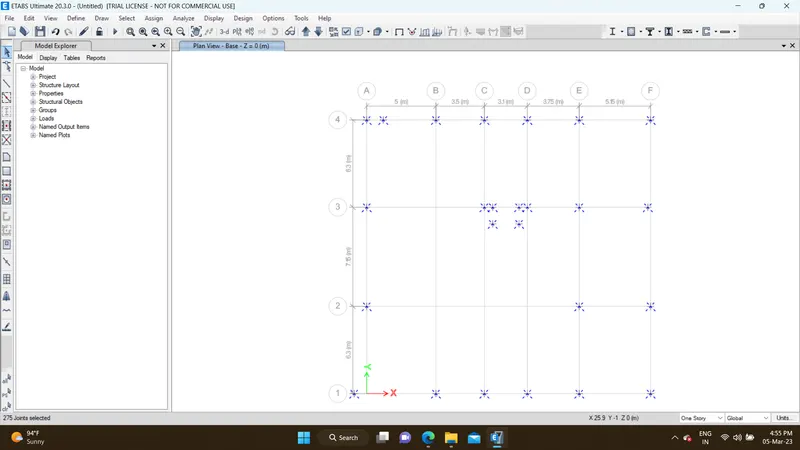
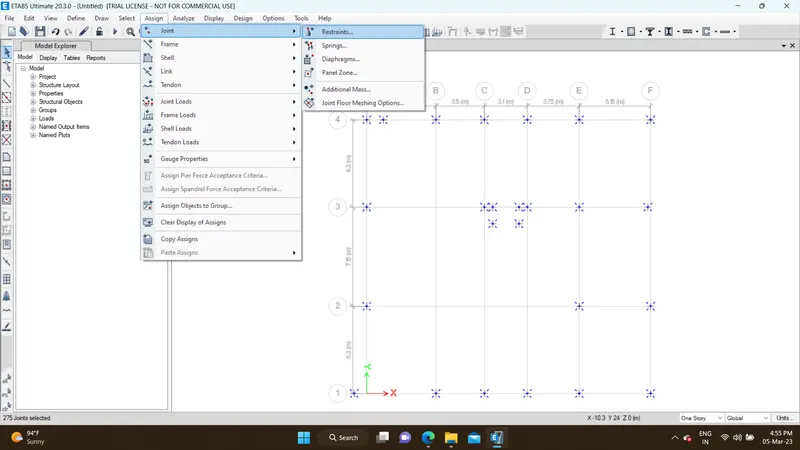
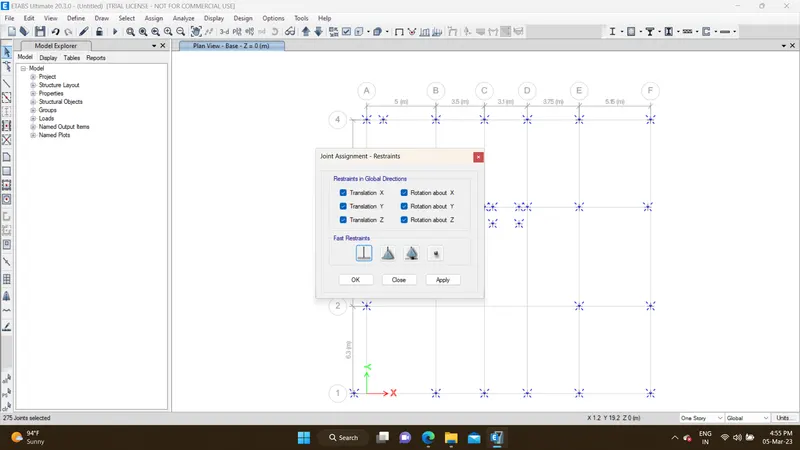
Pinned Support, Base + 9 Story (Ground to terrace) + 1 Mumty- Column 450mm x 600mm, Beam 400mm x 500mm, Slab 150mm thick, Shear wall 300mm thick
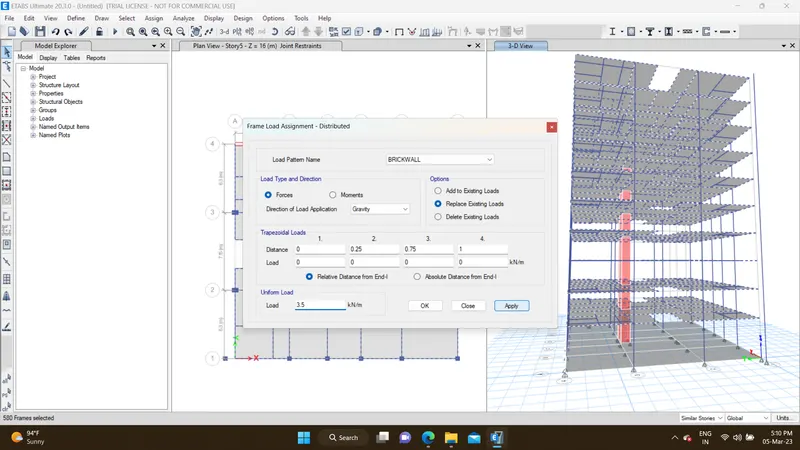
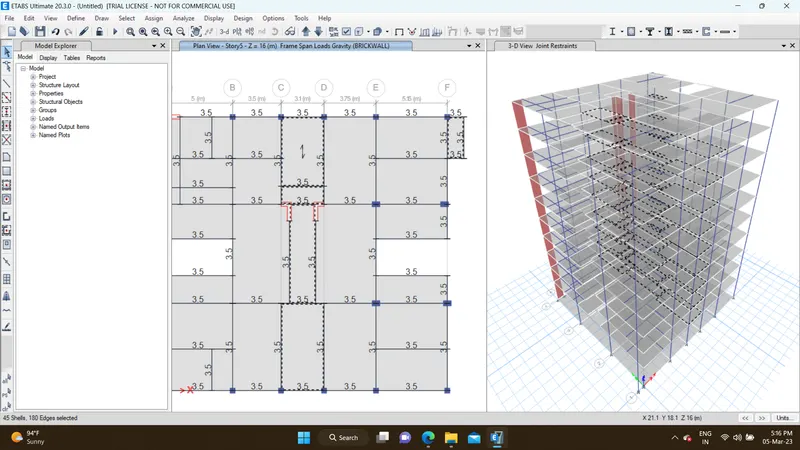
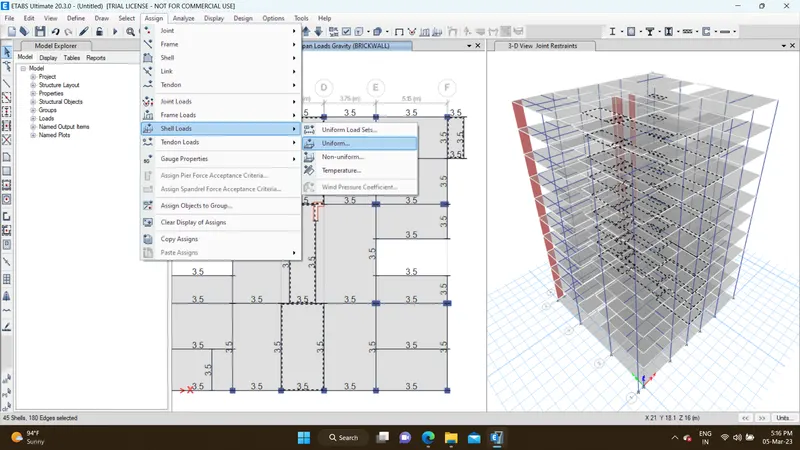
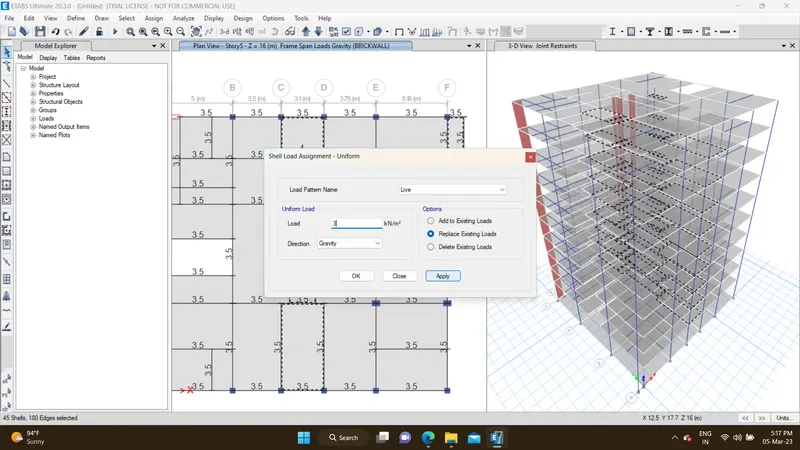
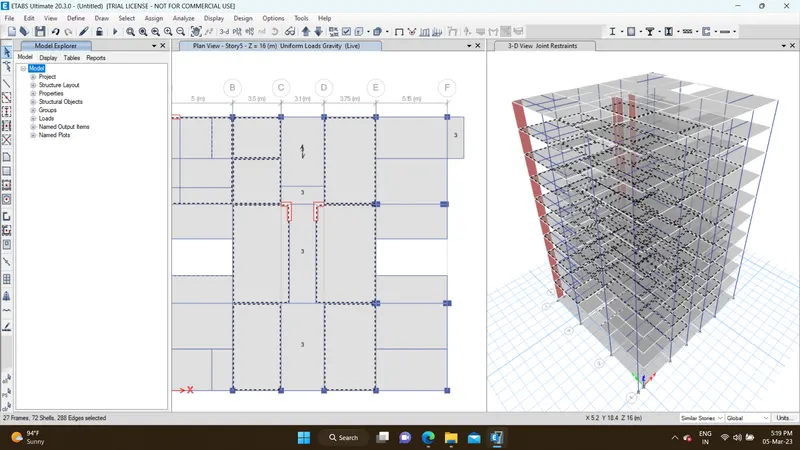
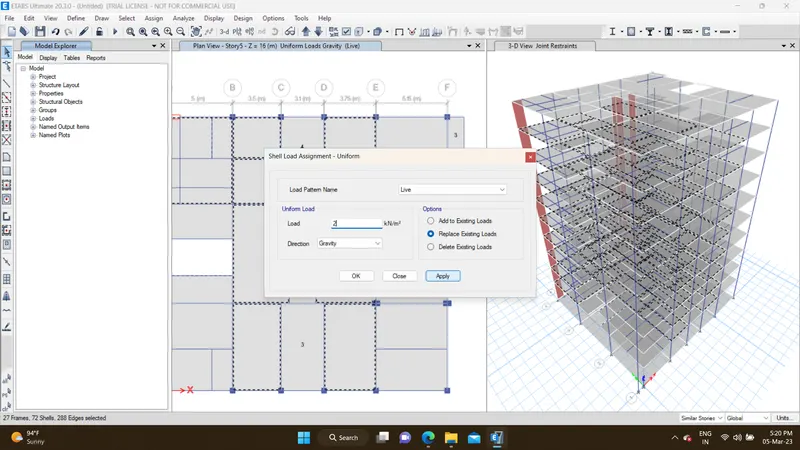
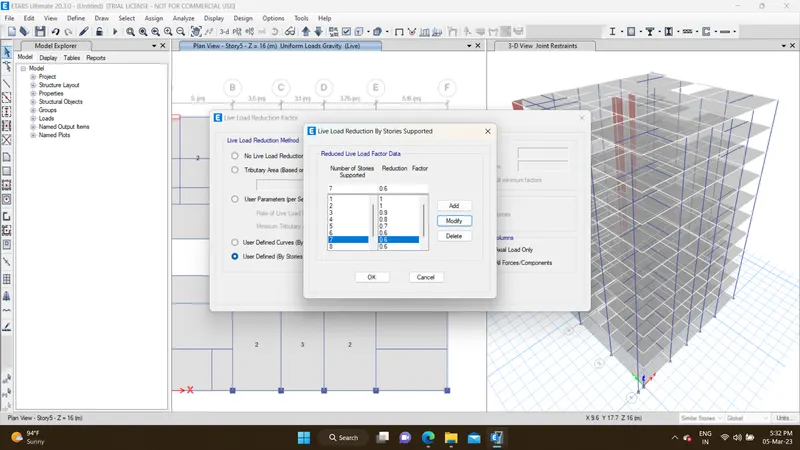
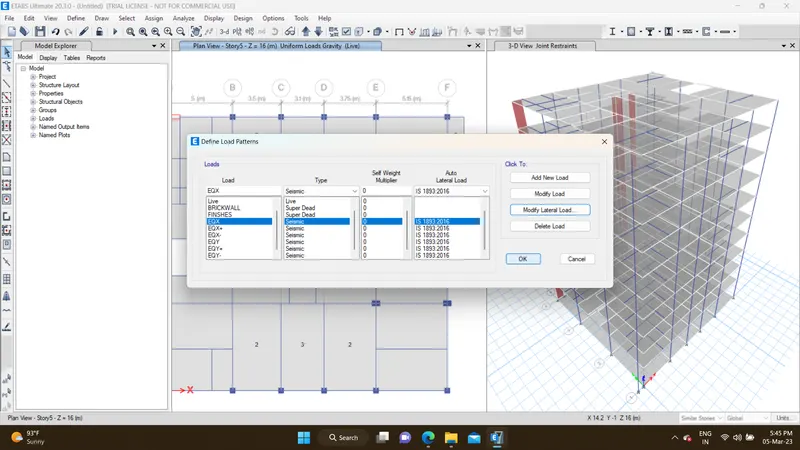
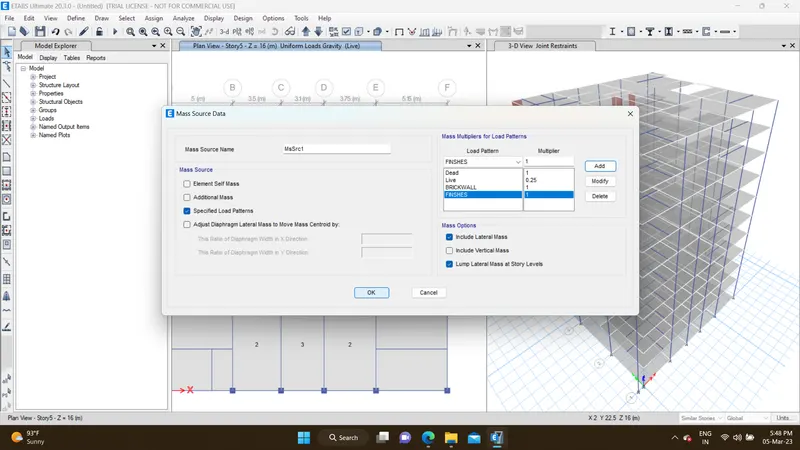
- Live load 2.5 kN/m2, Floor finish 1.5 kN/m2, Wall load 5 kN/m, Water tank 20K litre over mumty equivalent to 200 KN overall load
Conceptual design considerations before analysis
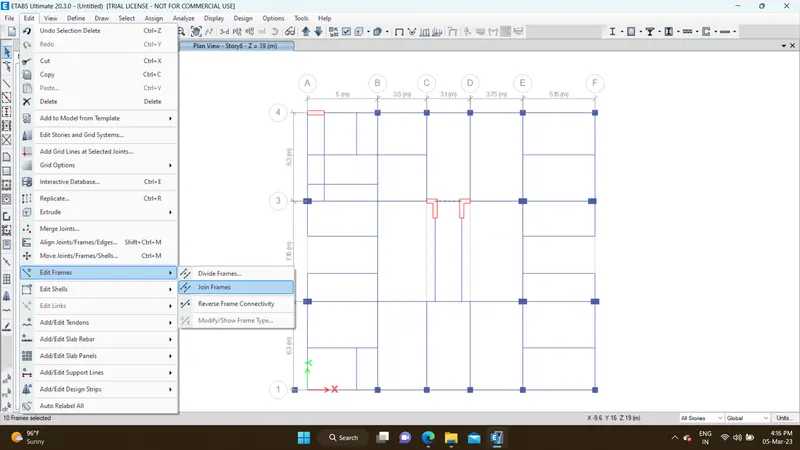
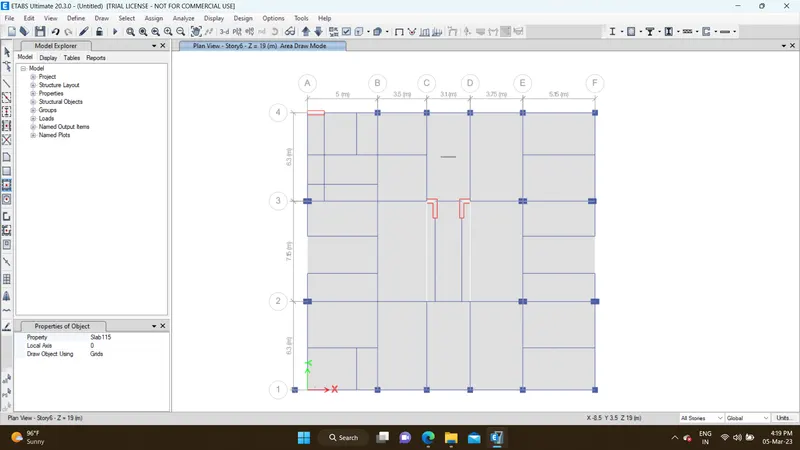
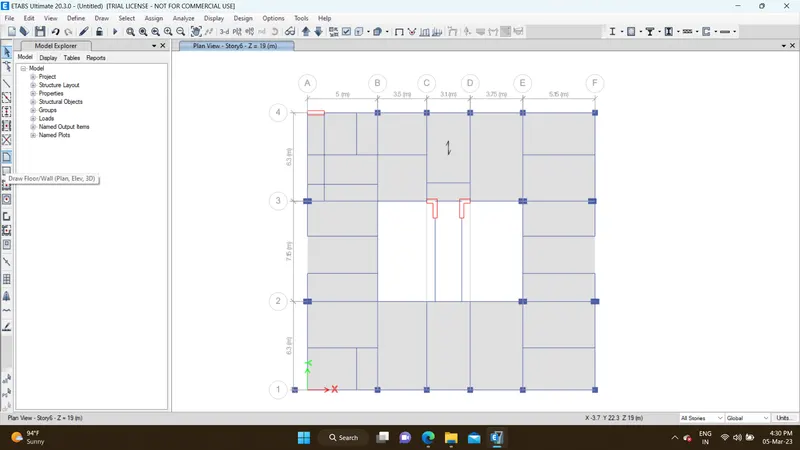
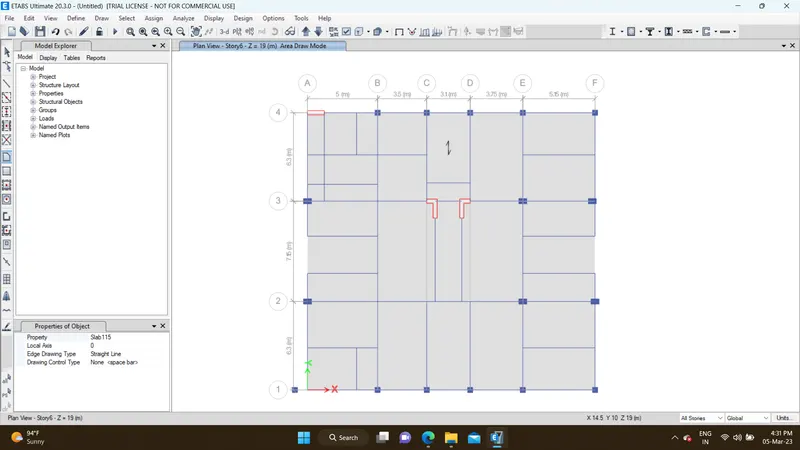
- Re-entrant and cutout check & modification (Compromise)
- Vertical irregularity (soft story)
- Planar irregularity (Looks symmetrical)
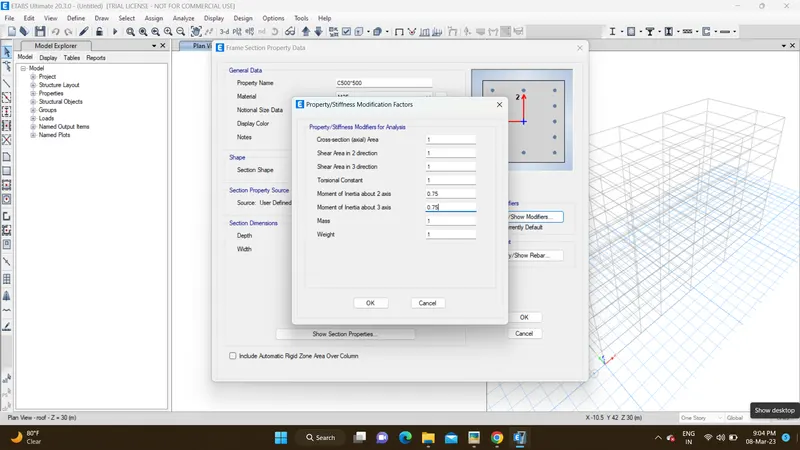
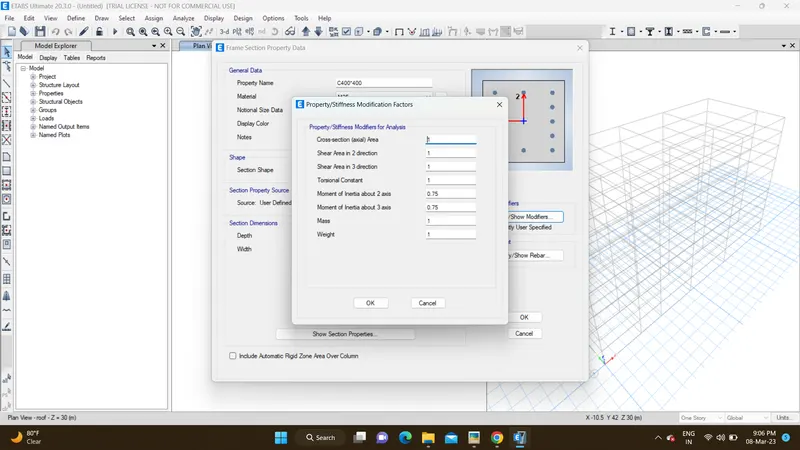
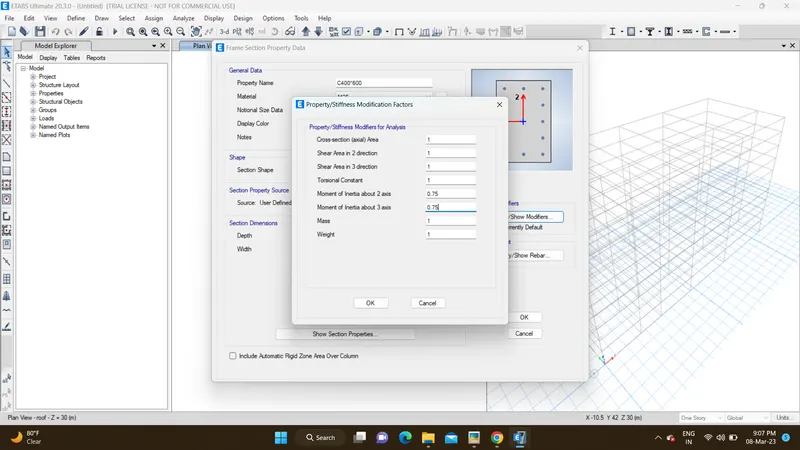
- 2% shear wall area with respect to building area (8 m2)Stiffness modifier for Column, Beam & Shear wall (0.35 for beam, 0.7 forvertical)
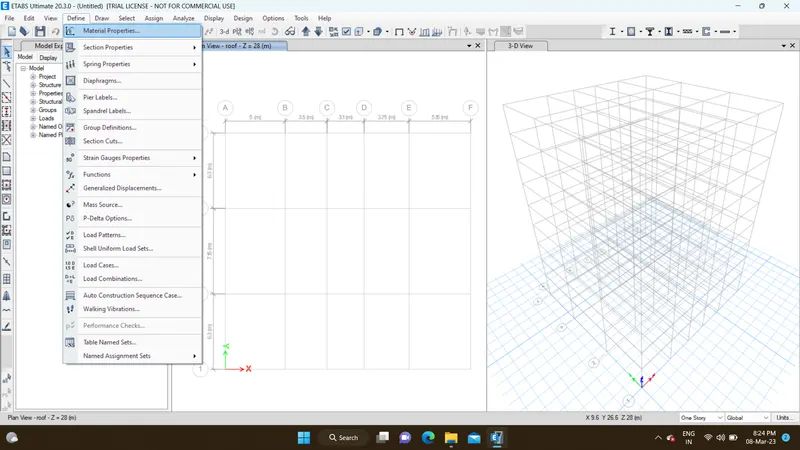
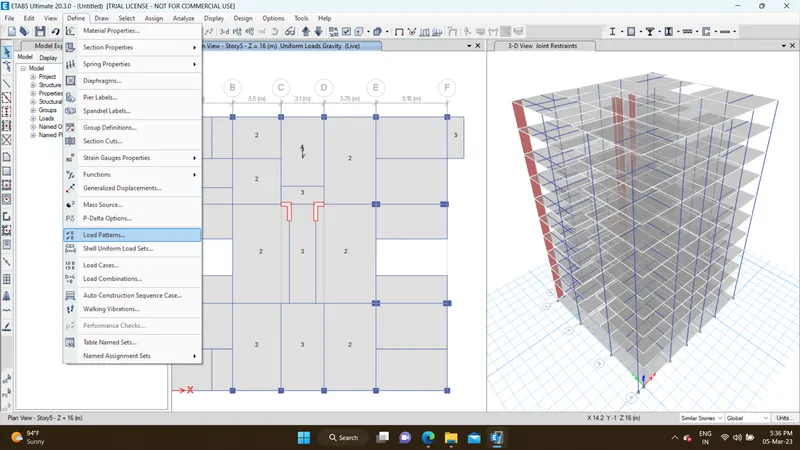
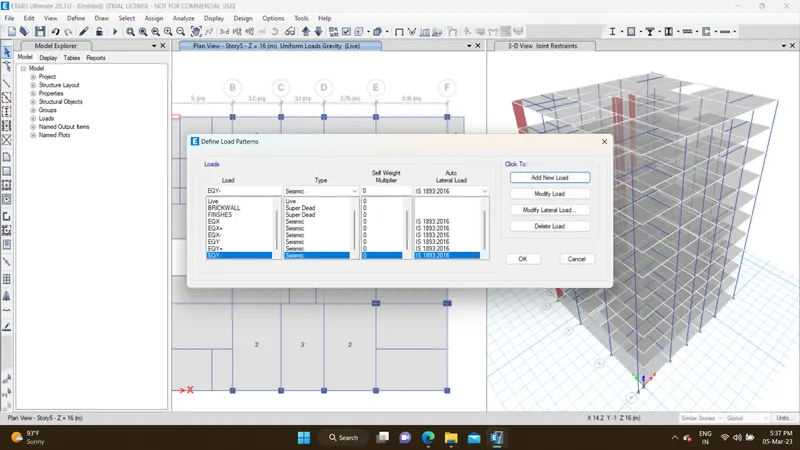
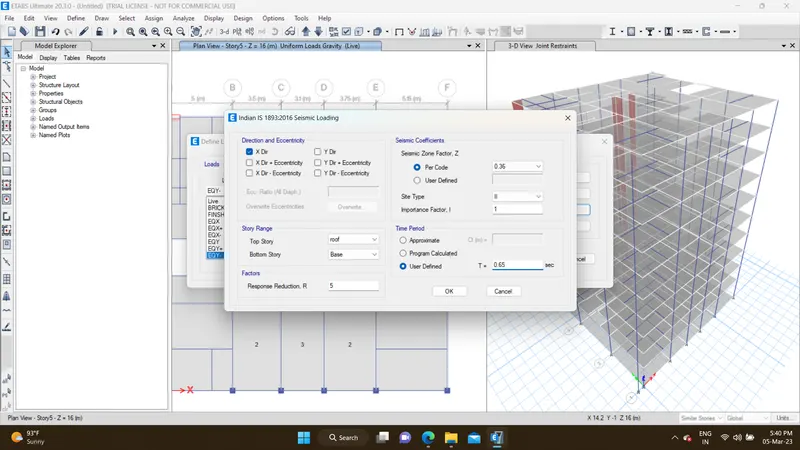
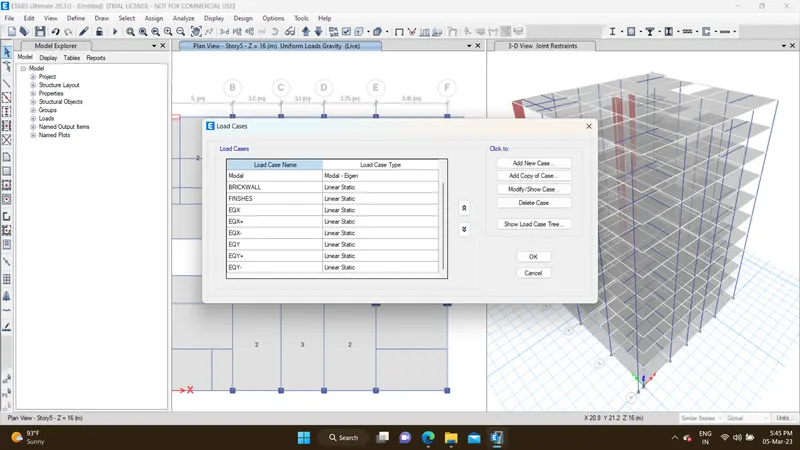
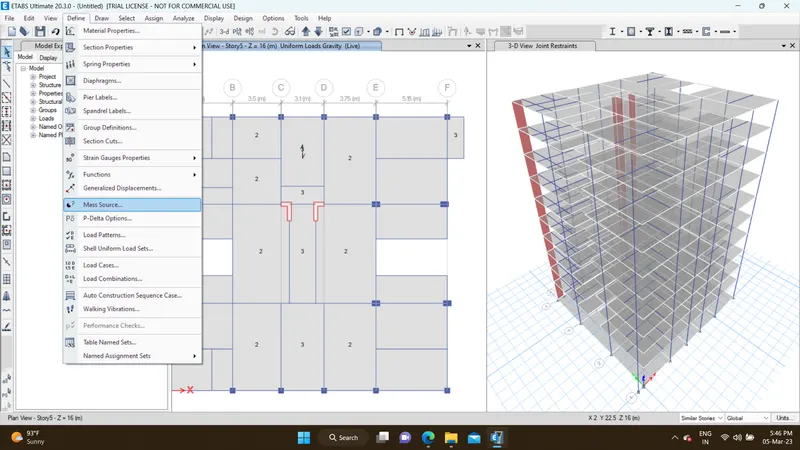
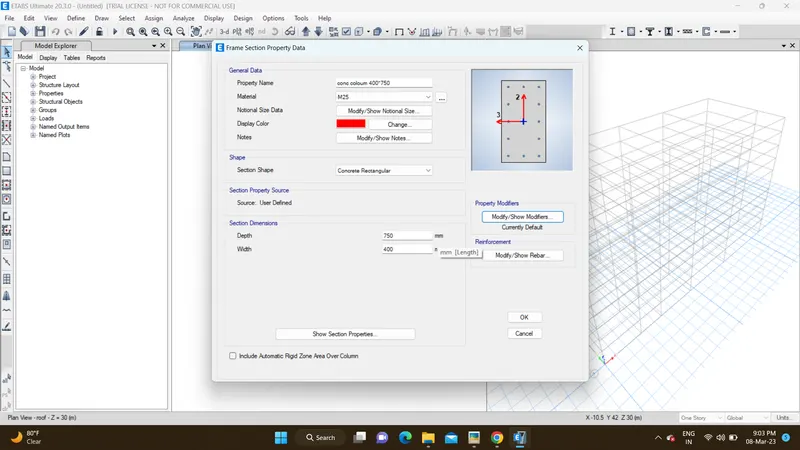
ETABS DEGINING: