Analysis & Design of RCC shear walls in the model using ETABS
Aim:
- To run the anlaysis and design the RCC Shear walls for the given ETABS model.
- To know the bacics of shear wall reinforcement detailing with respect with primary reinforcement.
- To extract the values of longitudinal steel ratio, boundary element length and shear reinforcing ratio from the design results.
- To provide the cross sectional steel arrangement of shear wall from its case up to terrace, in compliance with provisions of IS13920-2016
Introduction:
A shear wall consist of a web and boundary elements at either sides.This boundary elements in shear walls are subjected to alternate compression and tension when it is subjected to lateral force(EQ), hence it is neccessary to provide special reinforcement for the boundary elements.
IS13920-2016 provides guidelines on several aspects of shear wall detailing.
- Thickness of wall (clause 10.1.2)
- Minimum ratio of wall length to thickness (clause 10.1.3)
- Largest diameter of longitudinal steel bar (clause 10.1.8)
- Maximum spacing of horizontal and vertical reinforcement (clause 10.1.9)
- Conditions for base of shear wall (clause 10.1.10)
- Minimum reinforcement in RC shear wall (clause 10.1.6)
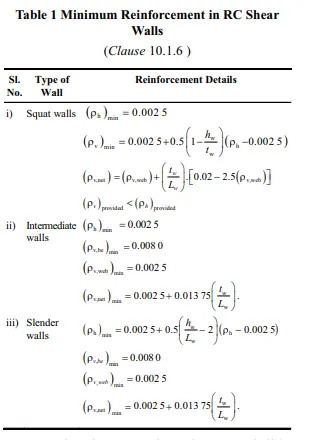
From clause 10.1.4, walls can be categorised as squat walls, intermediate walls andf slender walls as given below:


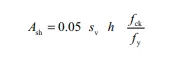
Now the minimum shear reinforcement in boundary element of RC shear wall can be determined from the formula;
Procedure:
- Initially, open the given etabs model.
- opne plan and terrace floor select.
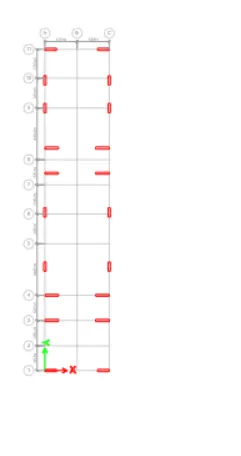
- select shear wall which is located on A -11grid.
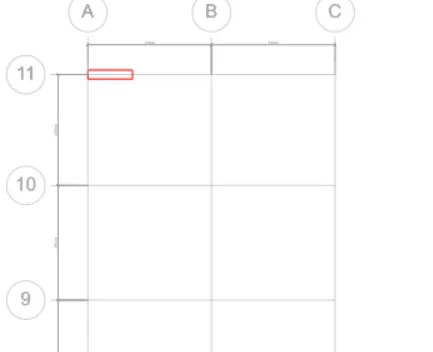
- Now we need to start the design.
- Once, the design is completed go to display design option.
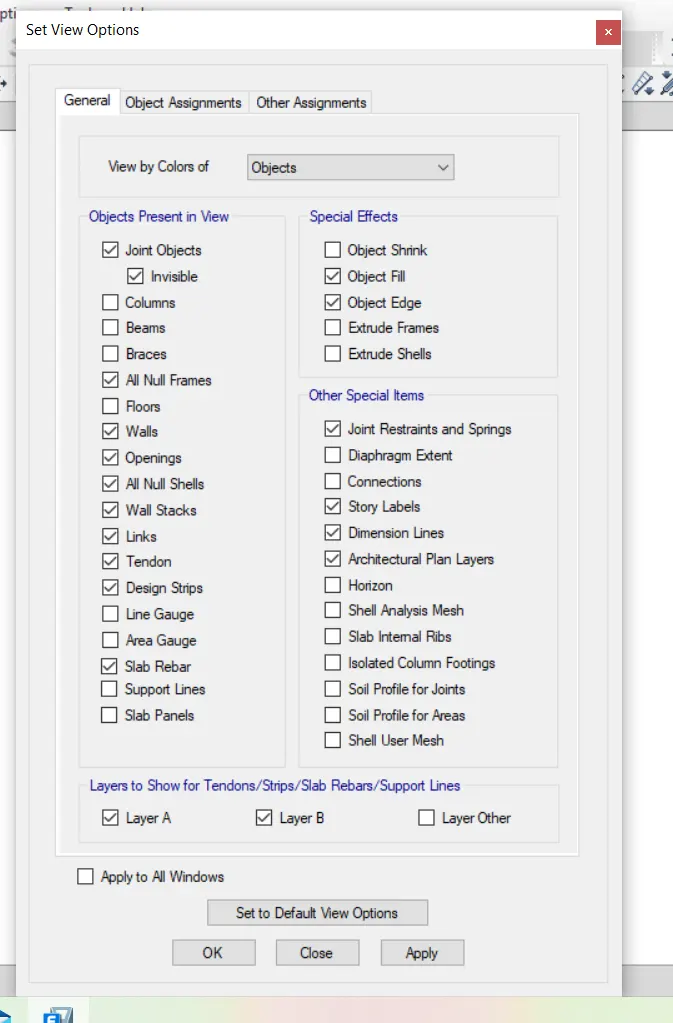
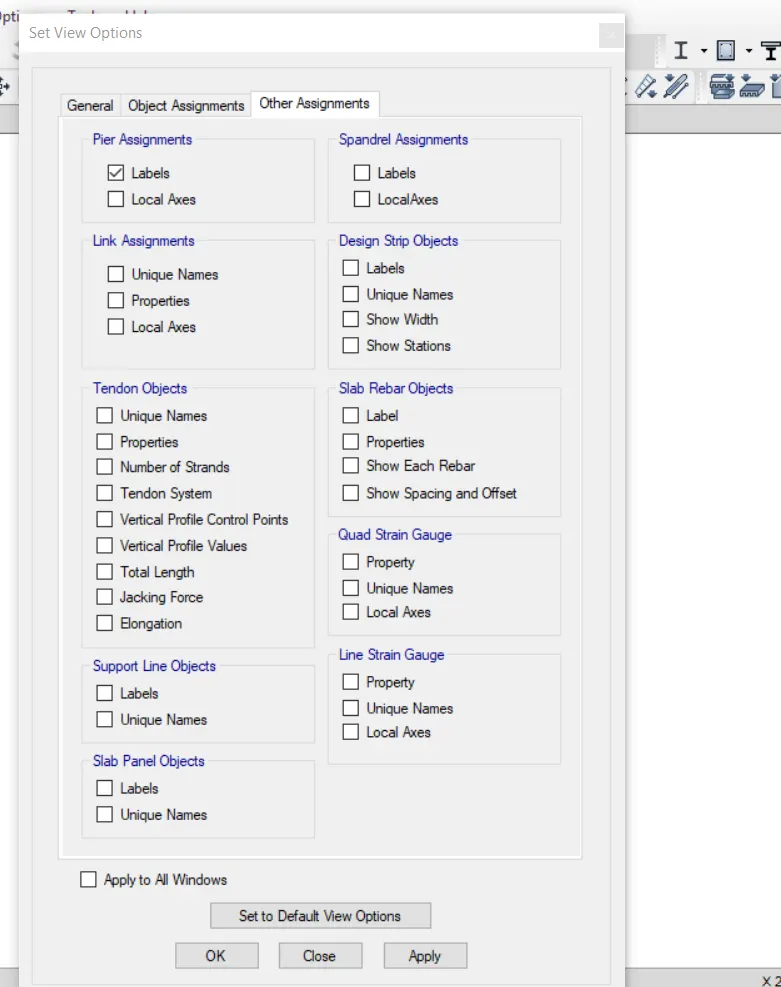
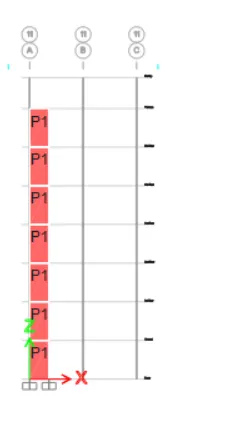
- Then run the analysis of shear wall
- then select shear wall design seperate tag on right side ribbon
- after completing the design pier upper scroll show us longitudinal reinforcement
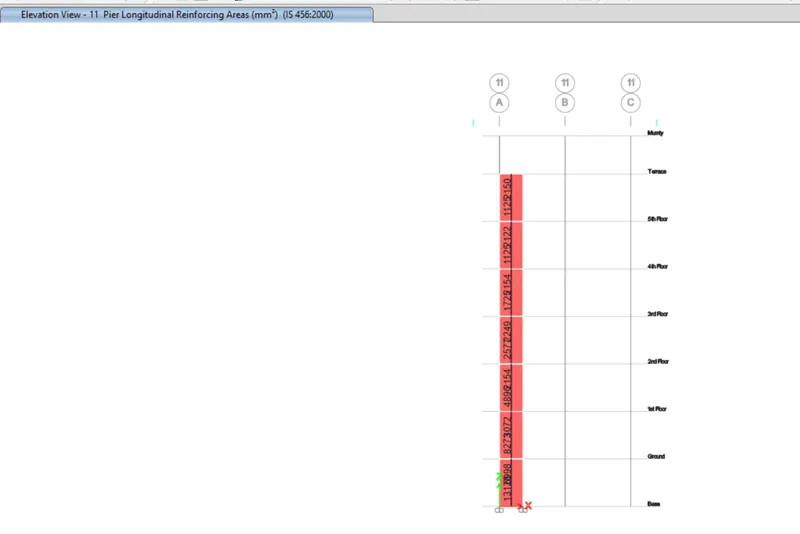
- now open drop down arrow which is placed near to shear wall design
- select pier shear reinforcement or horizontal reiforcemnet. as per IS code13920
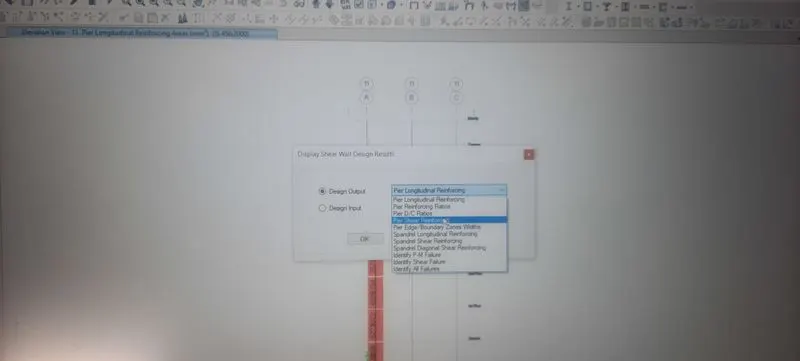
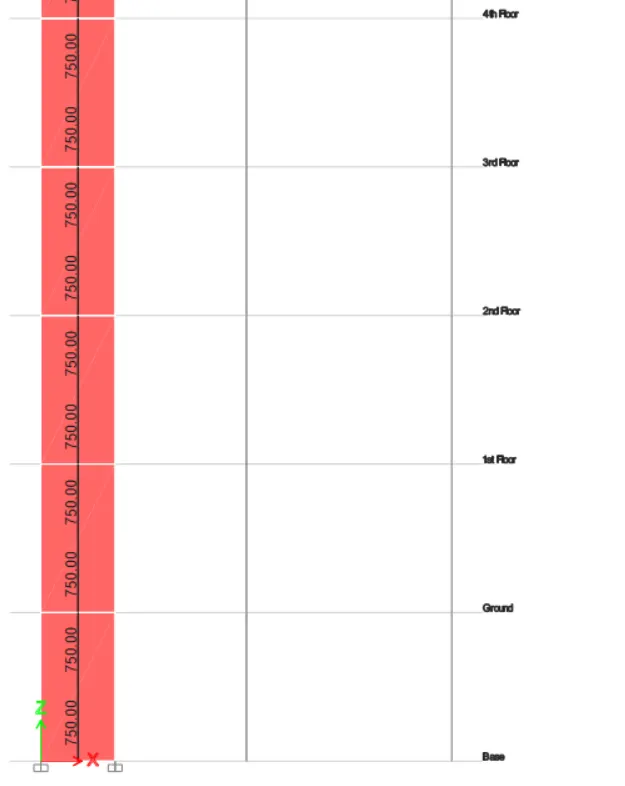
- same procedure apply for pier edge boundary zone width
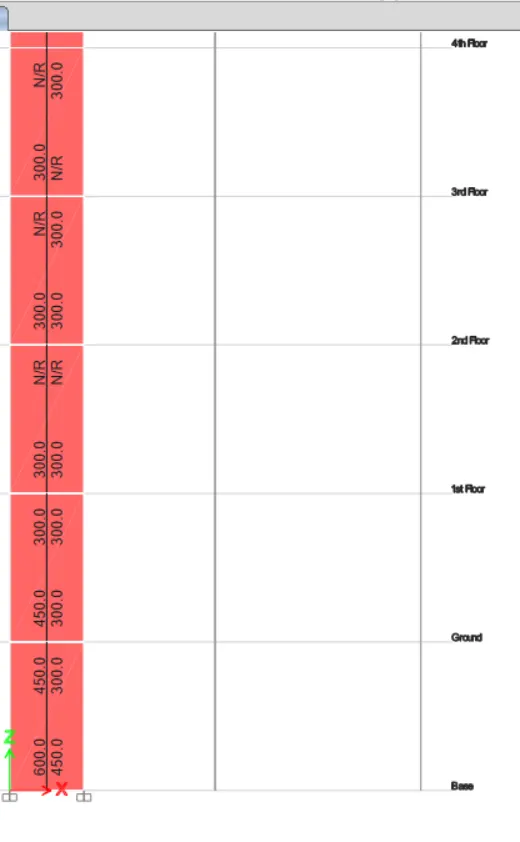
- Since, we have gathered the necessary information, now we need to draft the details of a RC wall in AutoCAD for the wall at A11.
- Shear wall detailing calculations:
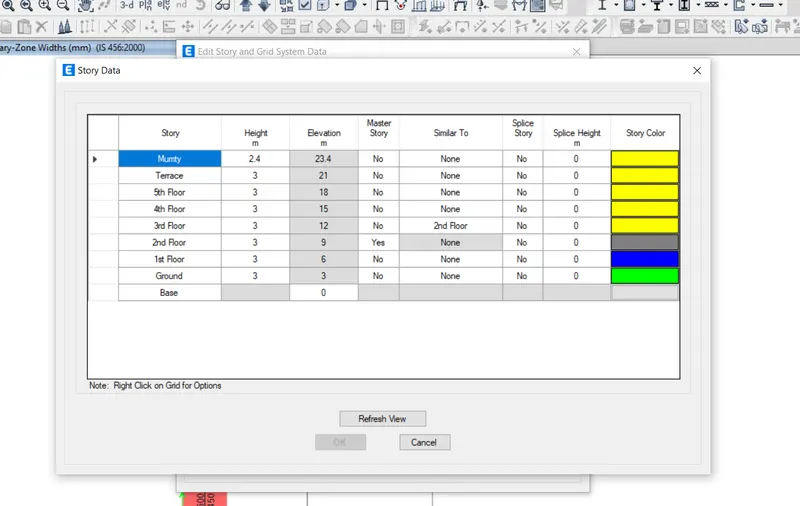
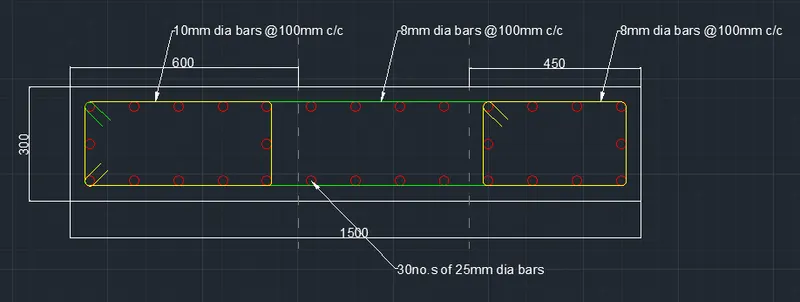
Here, the total height of the wall is 21000mm and the width of the wall is 1500mm.
Hence, the ratio is obtained as 21000/1500=14210001500=14which is greater than 2 hence, it can be considered as a slender wall.
Maximum diameter of the bar that can be used from IS code = 1/10th of thickness of that part = 30mm
Hence, we take the dia of bar as 25mm.
Maximum spacing between the bars should not exceed the minimum of the following:
a) 1/5 x 1500 = 300mm
b) 3x300 = 900mm
c) 450mm
Hence, the maximum spacing is limited to 300mm.
- Longitudinal reinforcement :
- From ETABS results the maximum longitudinal reinforcement obtained is 13128mm2.
- Since we are using 25mm dia bars, the no. of bars required will be 13128490=2813128490=28bars. But we are providing two additional bars in the boundary element for proper confinement. i.e total 30 longitudinal bars.
- Hence the total area of reinforcement provided is 13720mm2. Hence, it is safe.
- Now, from the code the minimum vertical reinforcement required is 0.0025+0.01375(twLw) =0.00525, i.e 0.00525x300x1500 = 2362.5mm2 which is less than actually provided hence safe.
- Now, minimum vertical reinforcement to be provided in the boundary region = 0.008 x 1500 x 300 = 3600mm2.
- The reinforcement provided for boundary element in right side = 4410mm2and
- At left side = 5390mm2Both are greater than the required value i.e 3600mm2. Hence safe.
- In the web area the minimum reinforcement provided is 0.0025x1500x300=1125mm2 and the provided amount of reinofrcement in web area is 3920mm2.Hence it is safe.
- Horizontal reinforcement:
- From Etabs results the shear reinforcement amount is obtained as 750mm2.
- So let us provide 8mm dia bars @ 100 mm c/c, then the provided area of reinforcement will be 1000mm2. hence it is safe.
- This shear reinforcement can be provided for the entire shear wall.
- Now, we need to check for boundary element
- From clause 10.4.4, the shear reinforcement required in the bundary element can be obtained from the eqn
- Ash is the area of shear reinforcement required per link.
- Sv - spaing between the shear reinforcement = 100mm
- h - spacing between the extreme longitudinal reinforcement in the boundary element i.e 600-80=520mm
- fck = 25N/mm2 and fy = 500N/mm2.
- Hence it is obtained as Ash =0.05⋅100⋅520⋅254150.05⋅100⋅520⋅25415= 156mm2this for one link
- One link has 2 legs hence area of each leg = 156/2=78mm2
- `ence, we can choose 10mm dia bars for shear reinforcement in the boundary element width whose area is around 78.5mm2. This can be provided at the left side of the wall`
- Now, in the right side the boundary element width is 450mm2 so, h=450-80=370mm. Hence, Ash requirement will be
- Ash = 0.05⋅100⋅370⋅25415=0.05⋅100⋅370⋅25415=111mm2 for each link. Hence, for one leg = 55mm2
- Hence we can provide 8mm dia bars for shear reinforcement in the boundary element width whose area is around 50mm2. This can be provided at the right side of the wall.
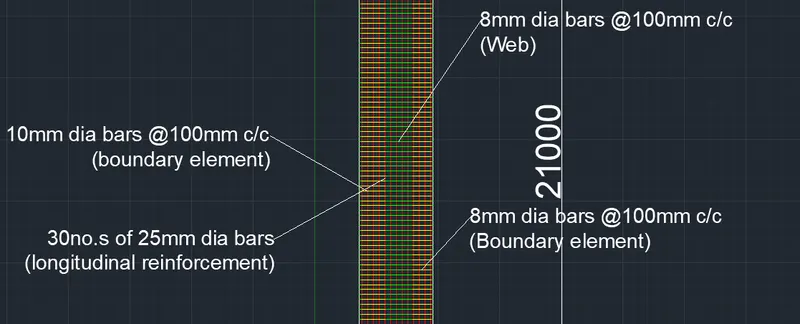
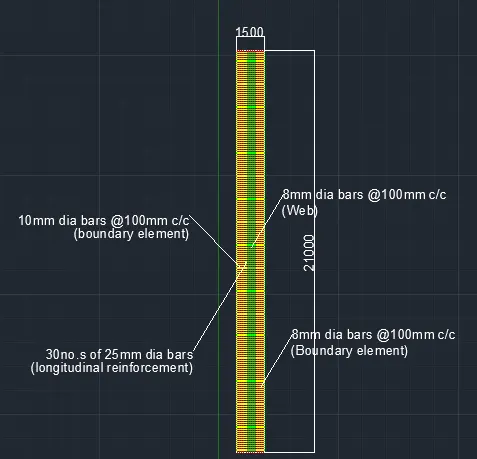
- That is, for boundary element width special confining reinforcement to be provided is 10mm dia bars @ 100mm c/c at left side BE and 8mm dia bars @100mm c/c BE.
Result:-
Vertical, Horizontal reinforcement and Boundary elements idths of shear wall at grid 11A from Etab(300x1500)
- The values of longitudinal steel ratio, boundary element length and shear reinforcing ratio from the design results have been extracted successfully.
- The cross sectional steel arrangement of shear wall from its base up to terrace, in compliance with provisions of IS13920-2016 has been drafted after appropriate calculations.
- The elevation drawings of reinforcement details of the shear wall from base to terrace has also been drafted by using autocad software