Analysis & Design of RCC shear walls in the model using ETABS
Aim - 1) To run the Analysis and Design the RCC Shear Wall
2) To extract values of Longitudinal Steel Ratio, Boundary Element Length and Shear Reinforcement ratio from Design results.
3) To provide the elevation drawings of the reinforcement details of shear wall.
Introduction-
- A shear wall is a vertical element of a system that is designed to resist in-plane lateral forces, typically wind and seismic loads.
- A shear wall resists loads parallel to the plane of the wall.
- The usefullness of structural walls in the framing of buildings has long been recognized. When walls are positions in a building, they form an efficient lateral-force-resisting system.
- For buildings upto 20 stories the use of structural walls is often a matter of choice. For buildings beyound this, structural walls may become imperative fom the point of view of economy and control of lateral deflection.
- However, in high risk seicmic zones, its need is often felt even in 7-8 stories buildings. Is per IS 1893, buildings with open stories must be provided with shear walls to resist at least 80% of the base shear force.
Procedure-
Step 1)
i) Open the challenges 9 file and download it.
ii) Open this file in Etabs software
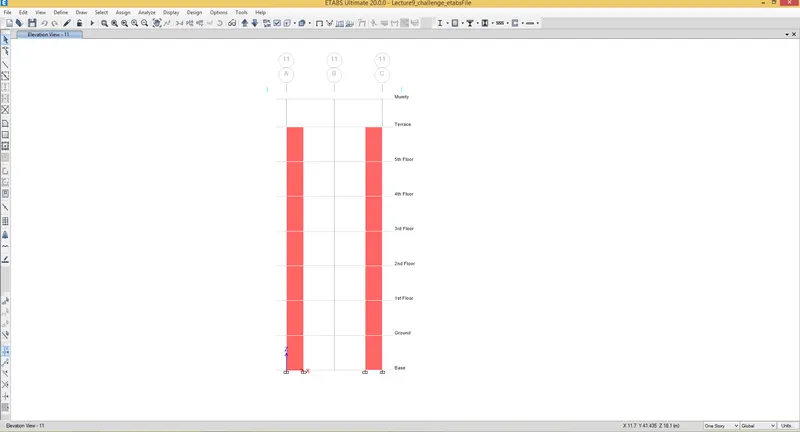
Step 2)
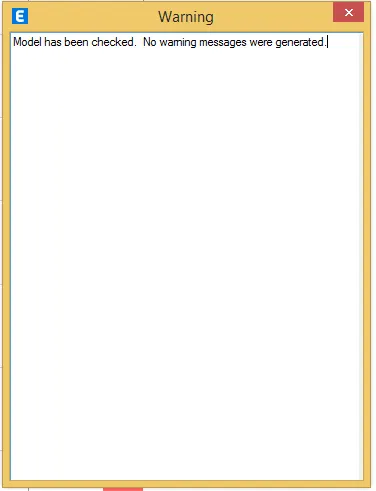
i) Before Ananlysis check the model if any error is there
ii) Click on Analyze - Check model
iii) You will see the following dialog box
Step 3)
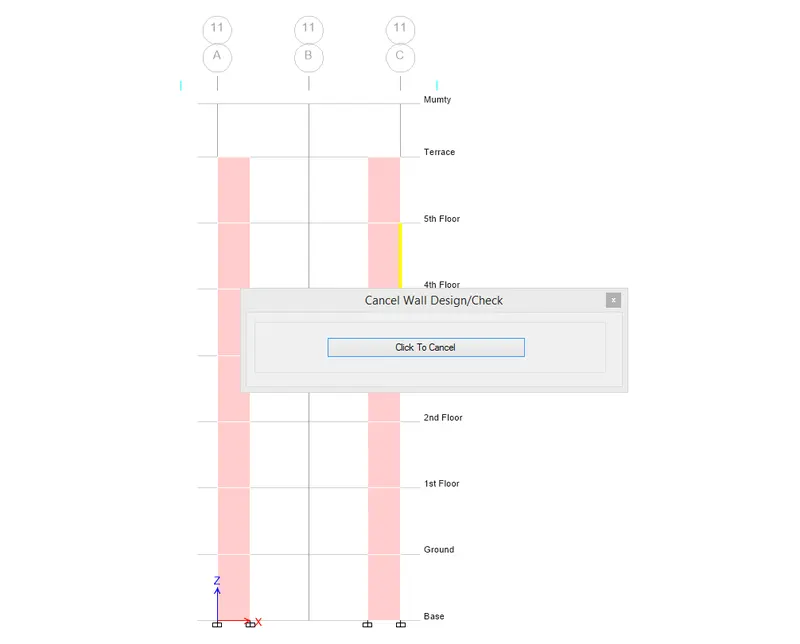
i) Now Run the Analysis
ii) Once Analysis is done
iii) Click on Start Design check for Shear wall
Step 4)
i) Once the Design check process is completed.
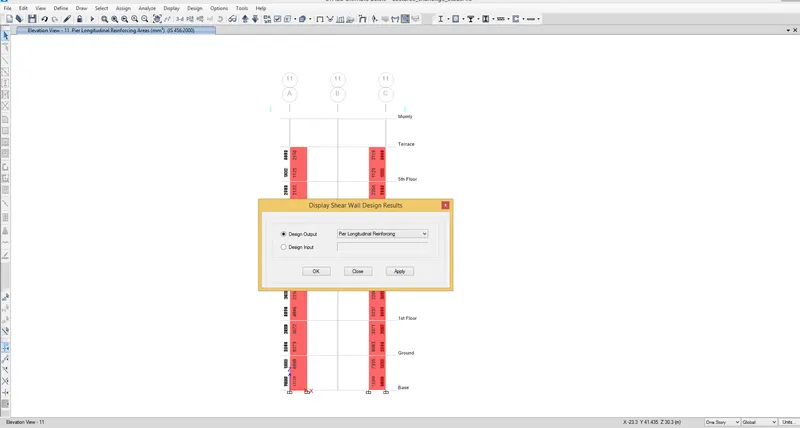
ii) Click on Design - Shear wall Design - Display Deign Info -
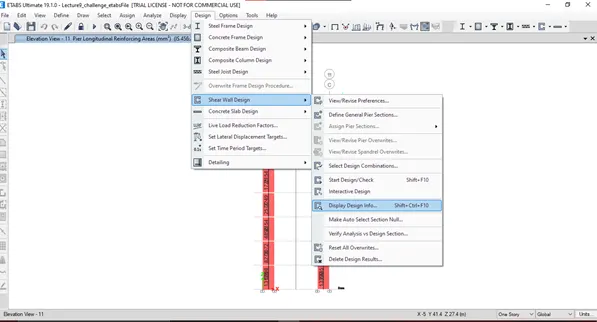
iii) Once you click Display Design Walls
iv) Click on Display Output -
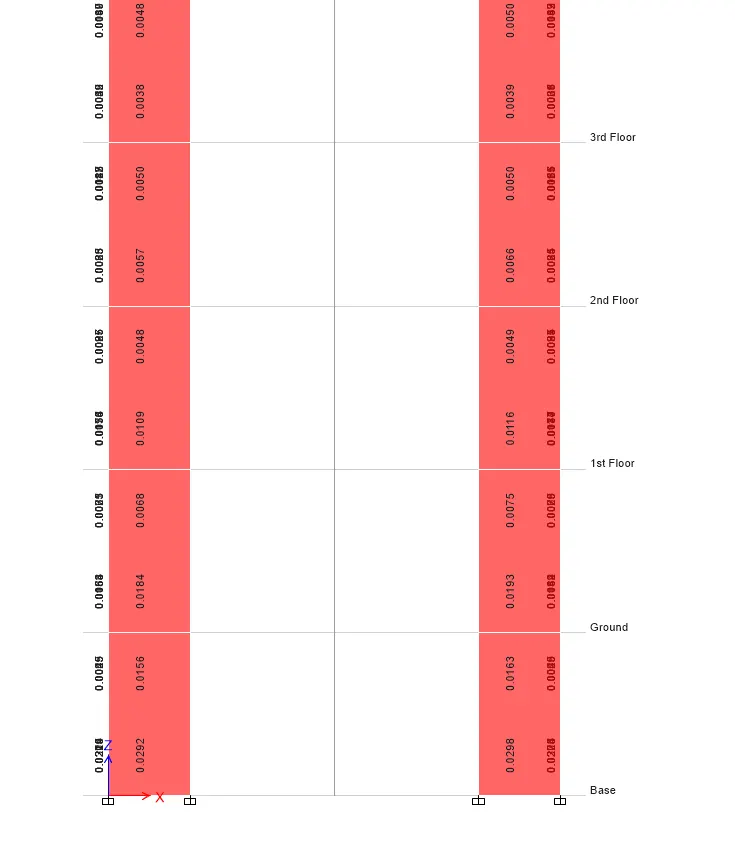
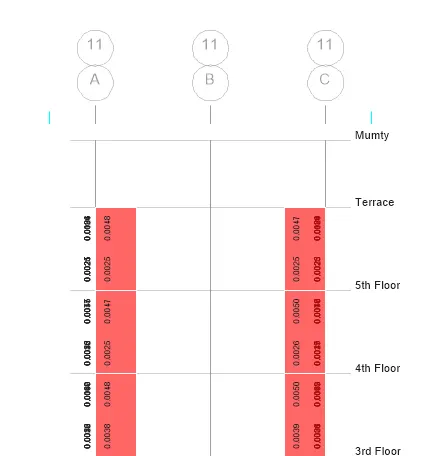
1) Click on - Pier Reinforcing Ratio
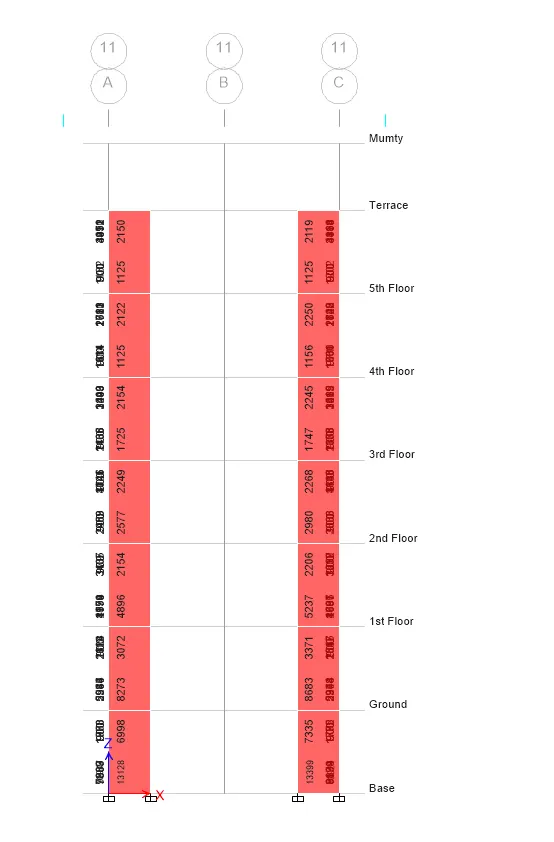
2) Pier Longitudinal reinforcing -
3) Pier edge / Boundary Zone width -
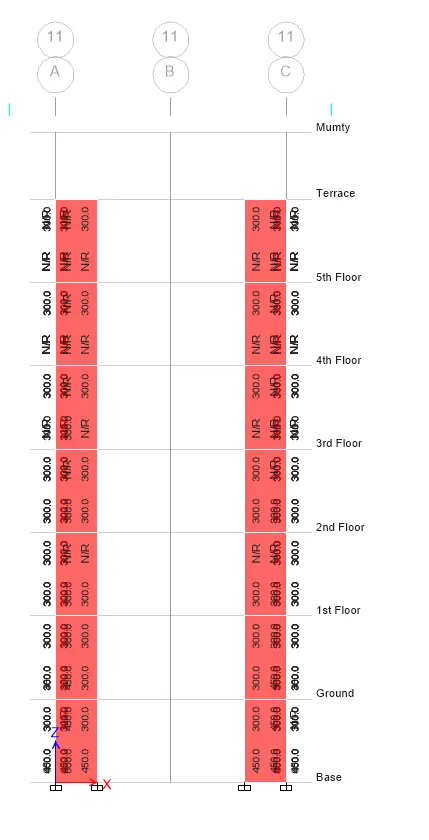
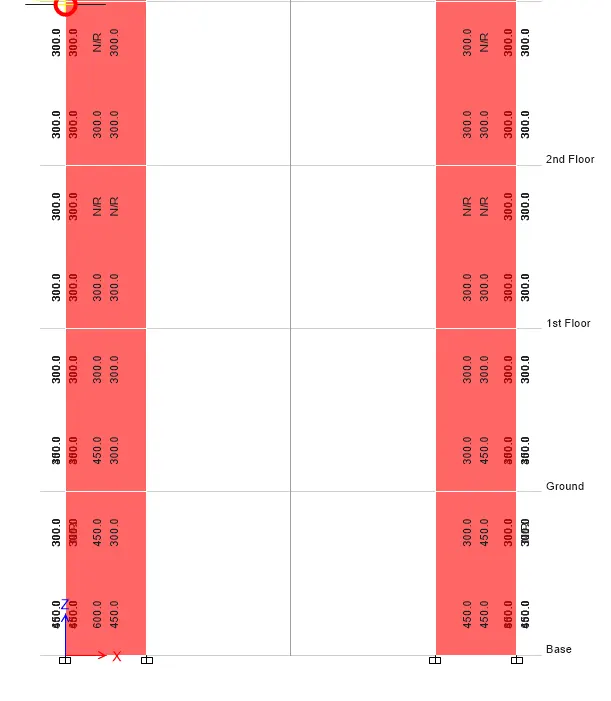
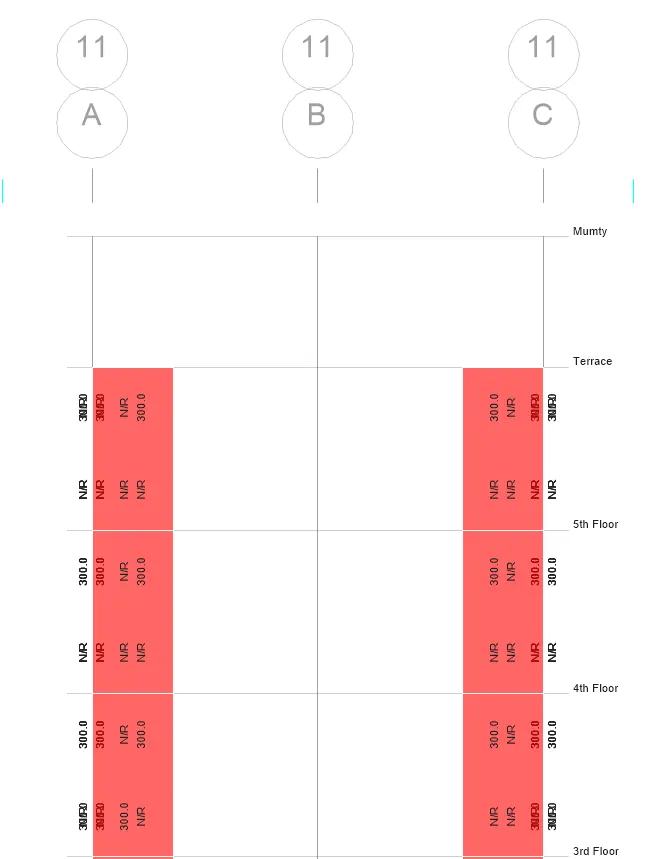
4) Pier Shear Reinforcing
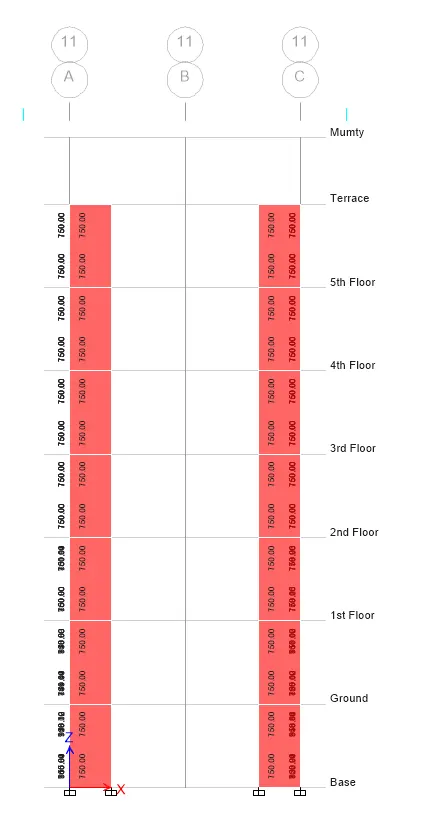
Step 5) - Shear wall detailing calculation.
1) Base Floor to 1st Floor -
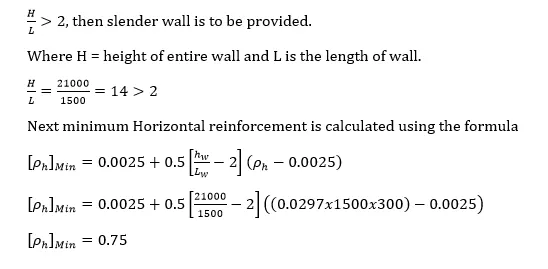
Therefore , Minimum vertical reinforcement
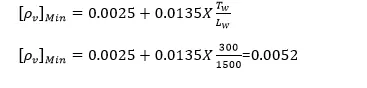
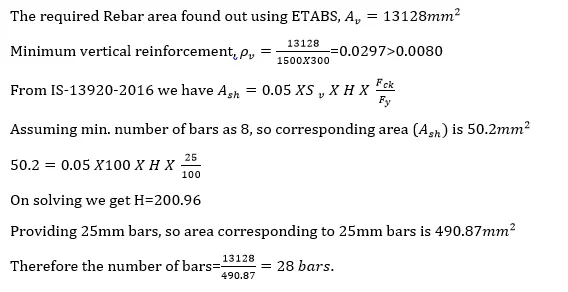
a)
i) Longitudinal Reinforcement Calculations -
b) Shear Calculation -
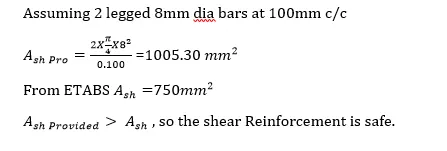
2) First Floor to Second Floor -
i) Longitudinal Reinforcement Calculations -
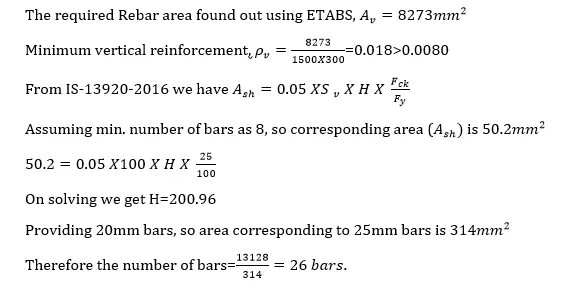
b) Shear Calculation -
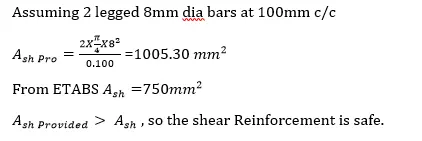
Note - Boundary element length is reduced as we move up. It means that Stresses are reduces.
3) Second Floor to Third Floor -
i) Longitudinal Reinforcement Calculations -
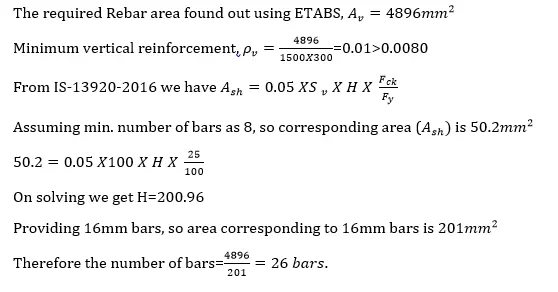
b) Shear Calculation -
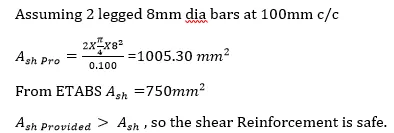
All the checks are done as per IS 13920 - 2016.