Analysis & Design of RCC shear walls in the model using ETABS
Aim
- To extract value of longitudinl steel ratio, boundry element length and shear reinforcing ratio from design resulat
- To provide cross section steel arrangement of shaer wall from its base up to terrace
- To provide elevation drawing of the reinforceent details of shear wall from base up to terrace
Procedure
Step 1
- Open challenge and downlod attach file and open in Etabs
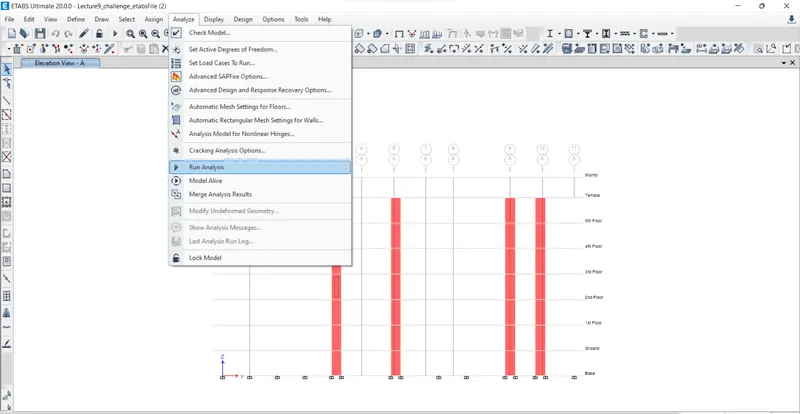
- Go to analyze and click on run analysis
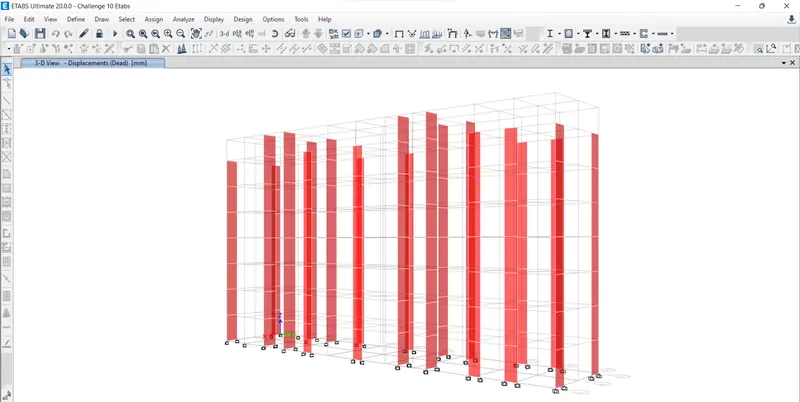
- Click on view select 3D view
Step 2
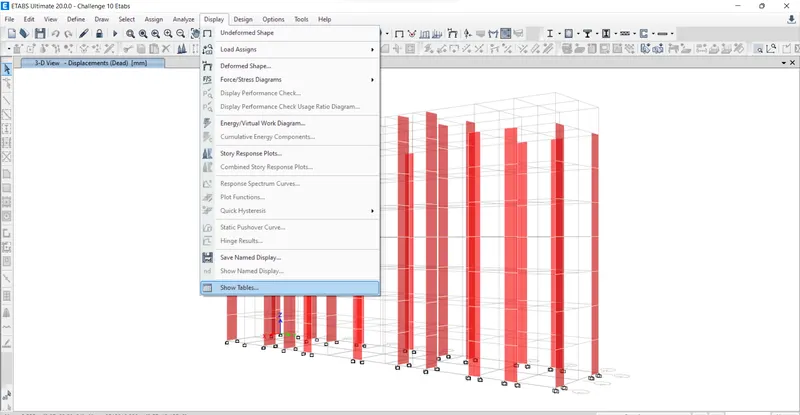
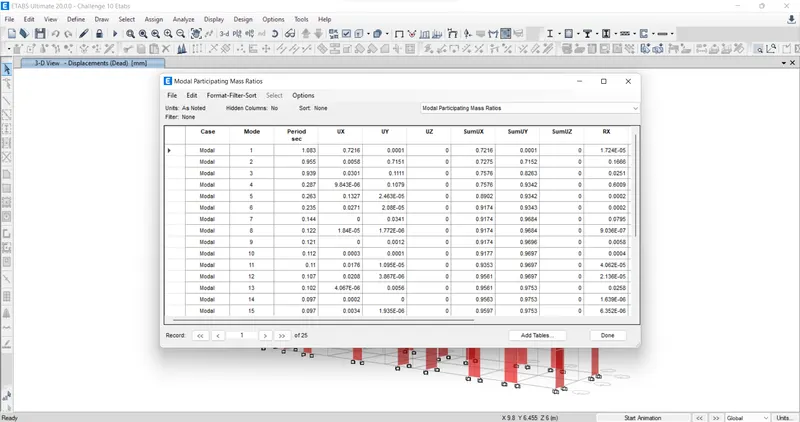
- Go to display then click on Show table
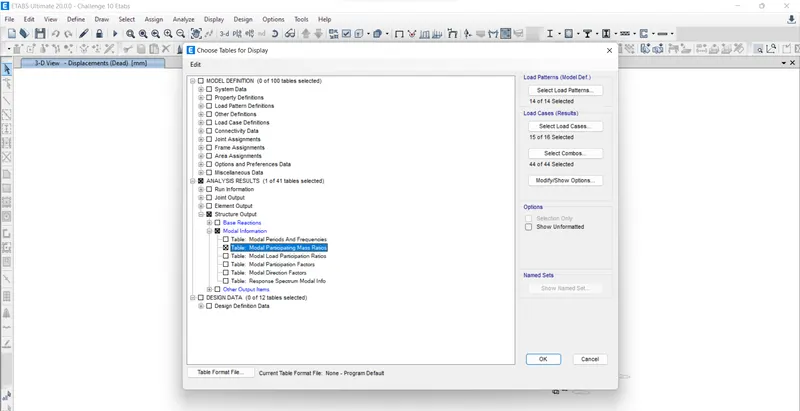
- Then table is display on screen then go to structure output click on model information select modal participating mass ratio
- Result will appear on screen
Step 3
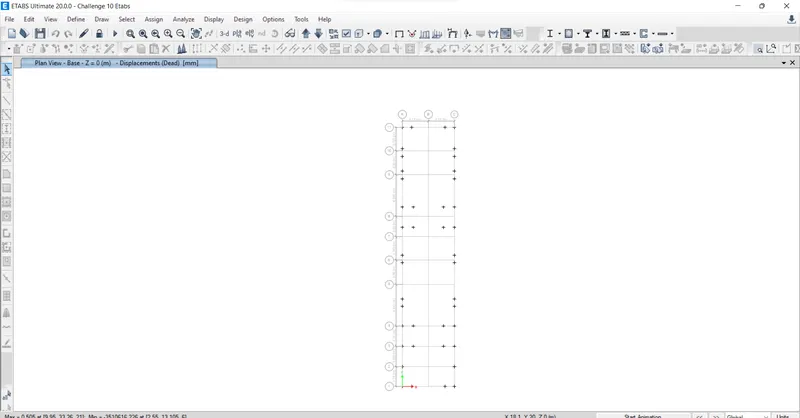
- Go to view click plan view
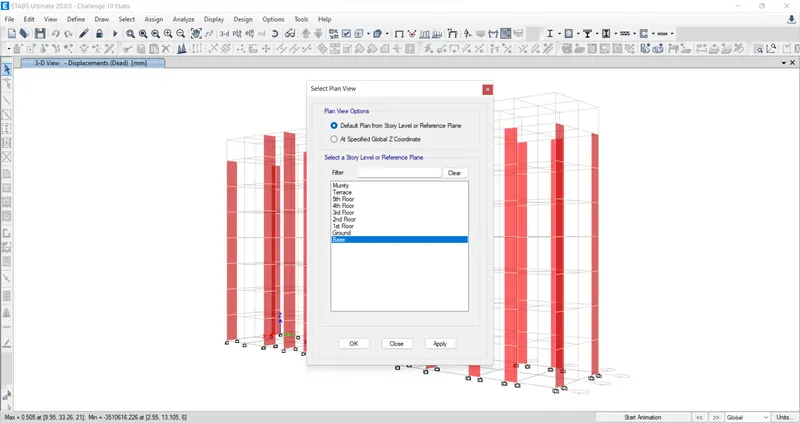
- Select base floor applay and ok
Step 4
- Go to open reaction then select earthquake load towards X-direction in load cse then click apply and ok
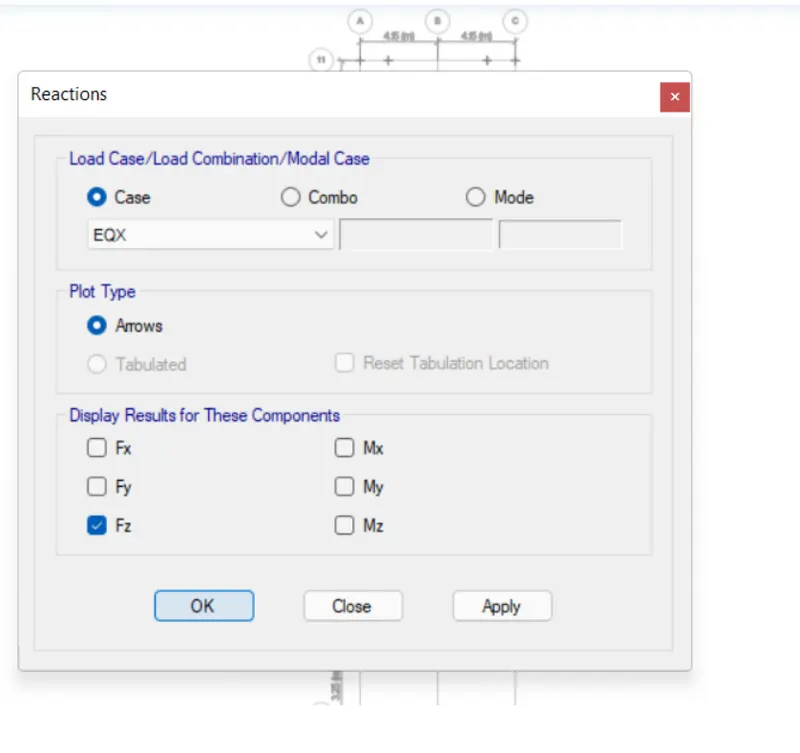
- then base shear reaction will appear on screen
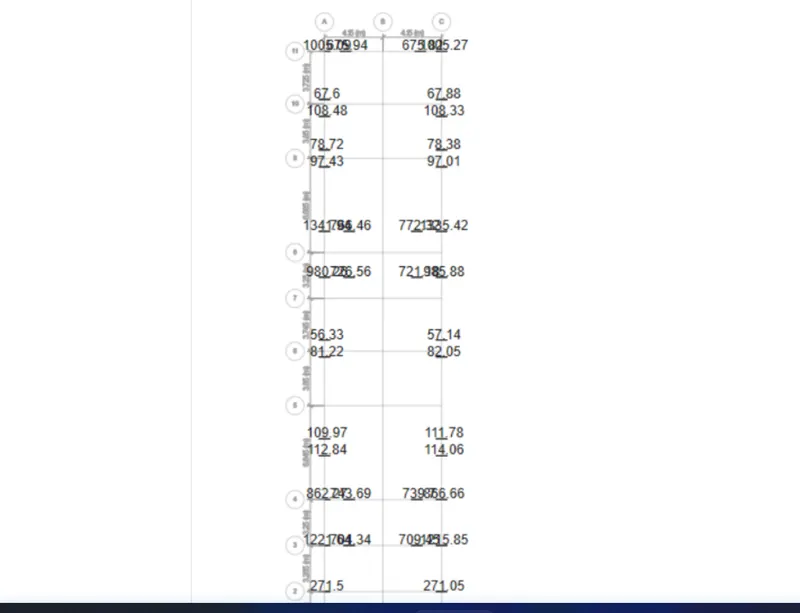
Step 5
- Go to display click on show table after selecting show table option new tab visible click on base reaction then click on ok
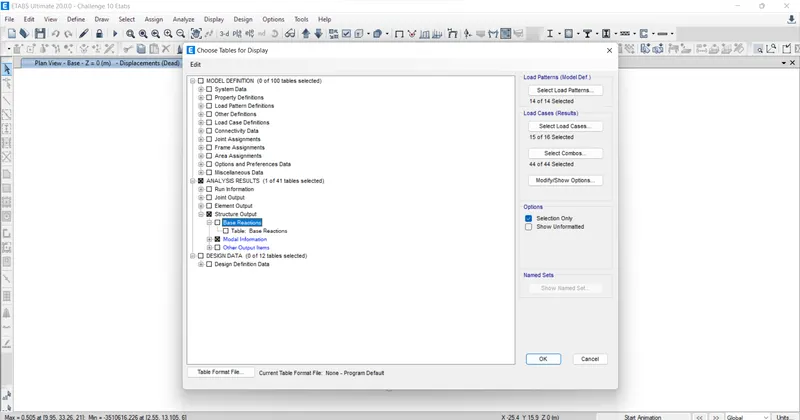
- Table will be displayed
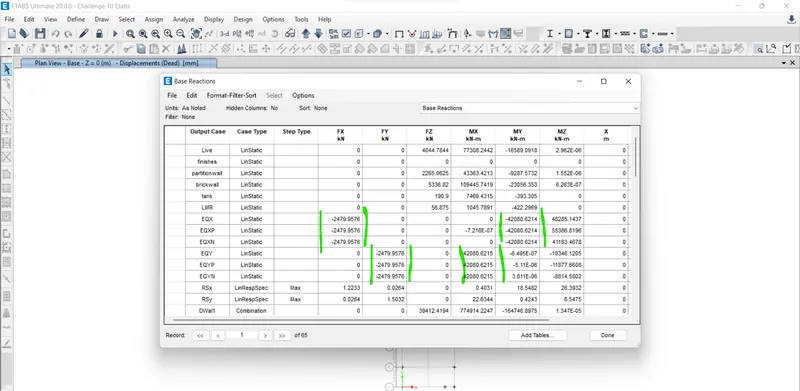
- Base shear reaction rable will appear. In base shear of EQX and EQY wll be taken for calculating %of SF taken up by shear wall
Step 6
Now go to view click on elevation view click on 11 and ok
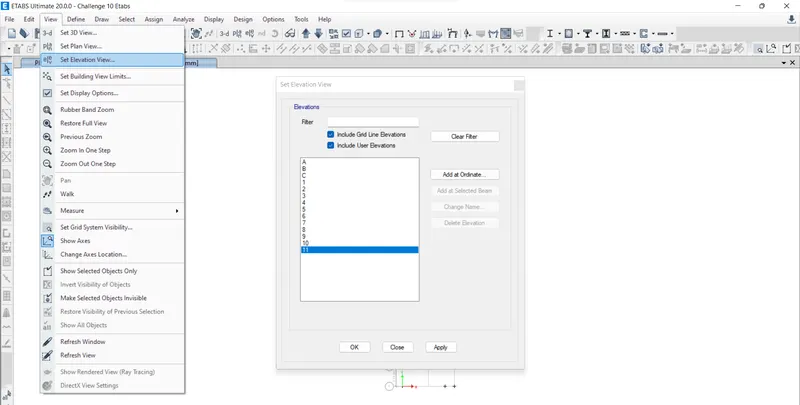
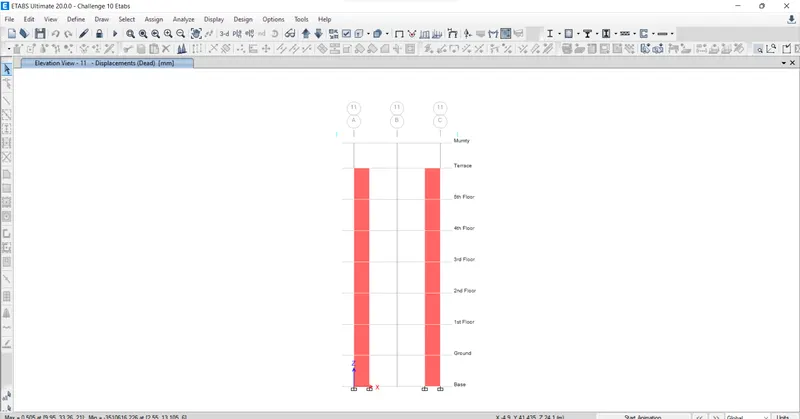
Step 7
- Now we have to start designing
- Click on concrete frame design, start desgn/check
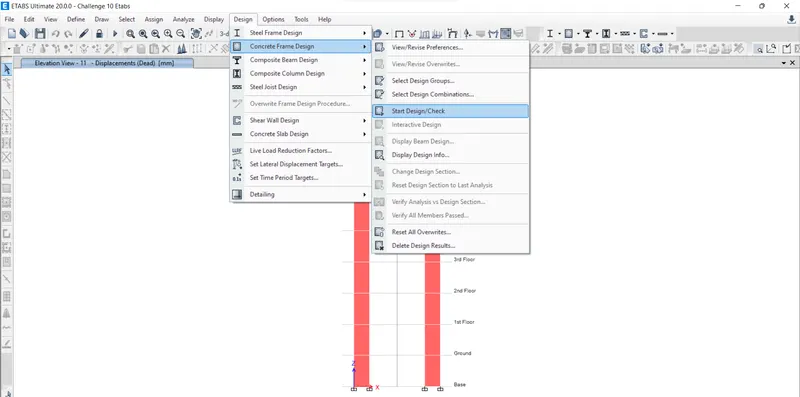
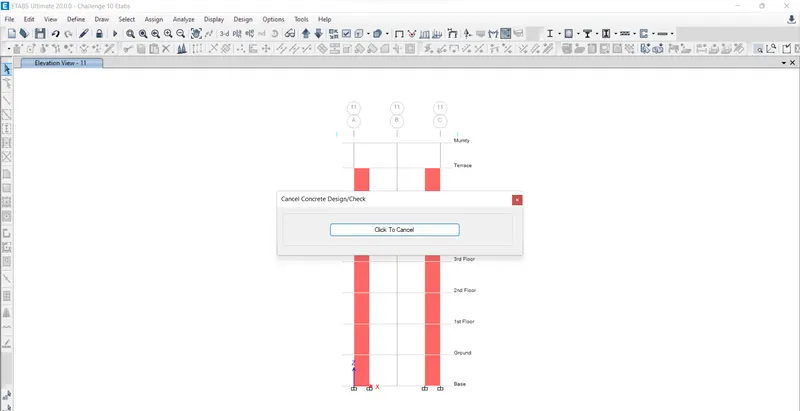
- Now we have to wait till design completes that will take few second to complete design
Step 8
- We have to start design of shear wall click on shear wall design , start design /check
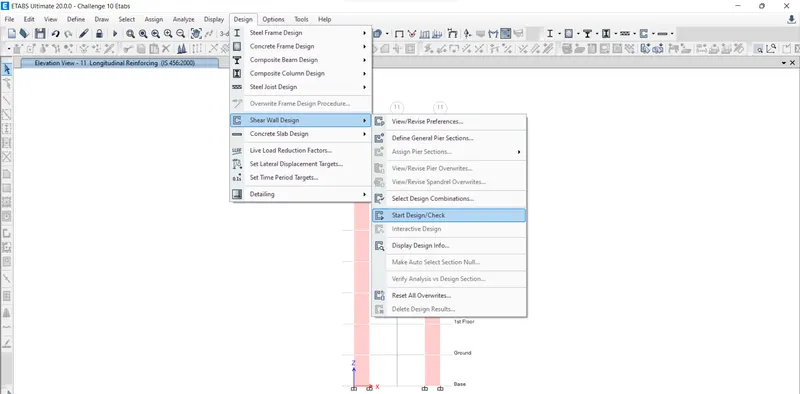
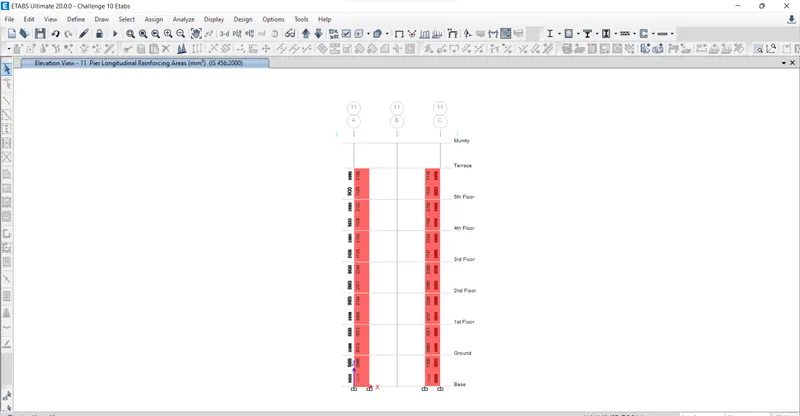
Step 9
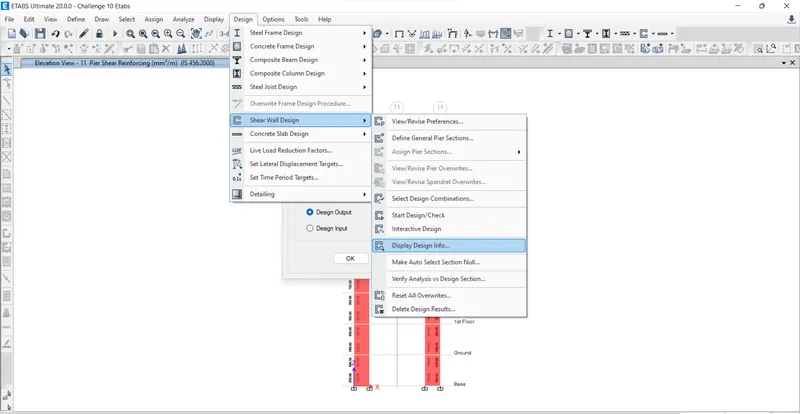
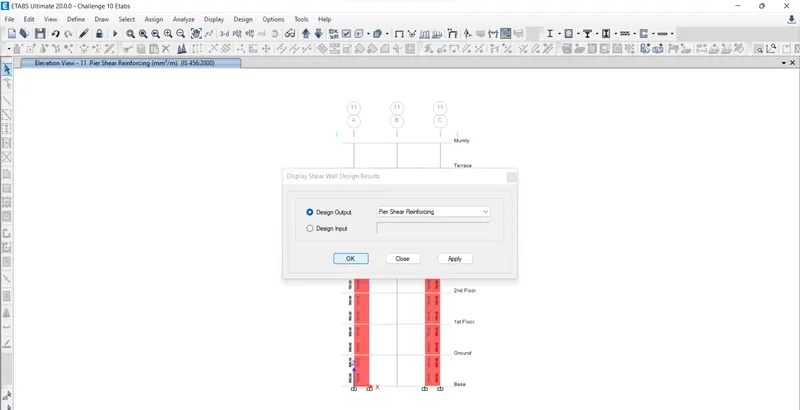
Go to shear wall design select display design info , click on reiforcement ratio in design output
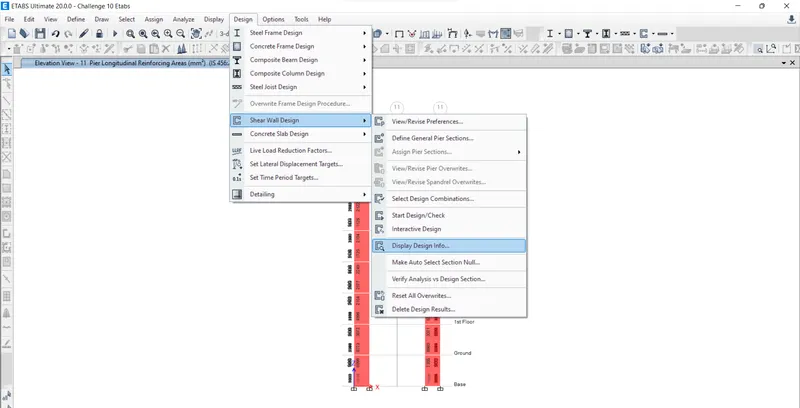
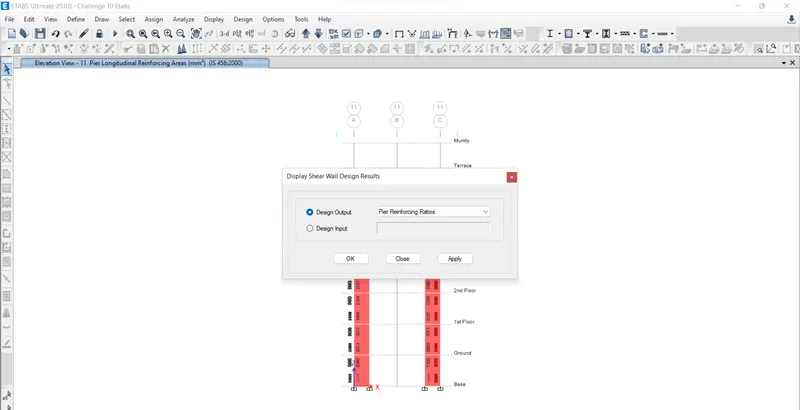
- Now peir reinforcement ratios will be visible
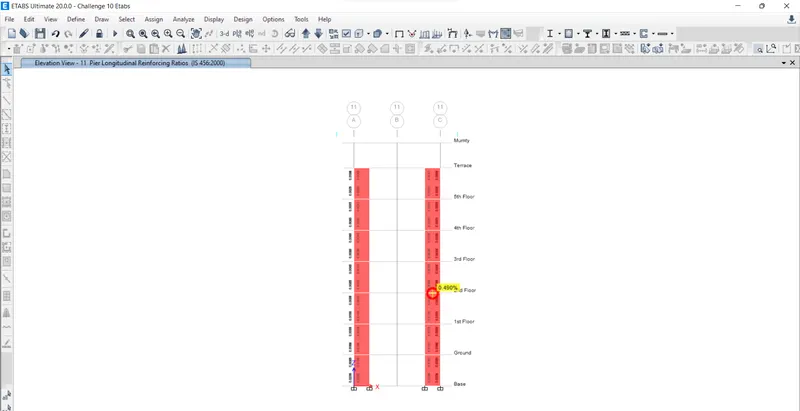
Step 10
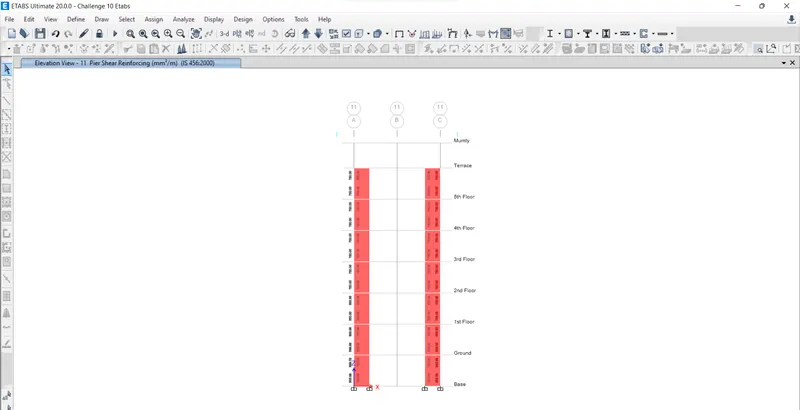
Go to shear wall design click on display info select pier shear reinforcement in design output
Step 11
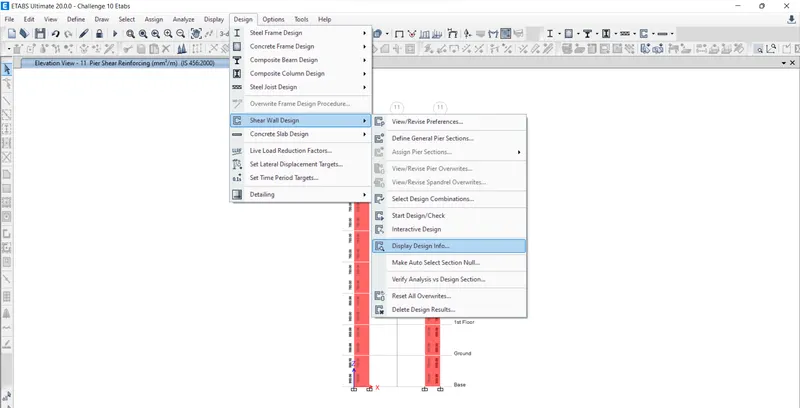
- Go to shear wall design sclect display design info click on peir edge/boundry zone width in design output then click on ok
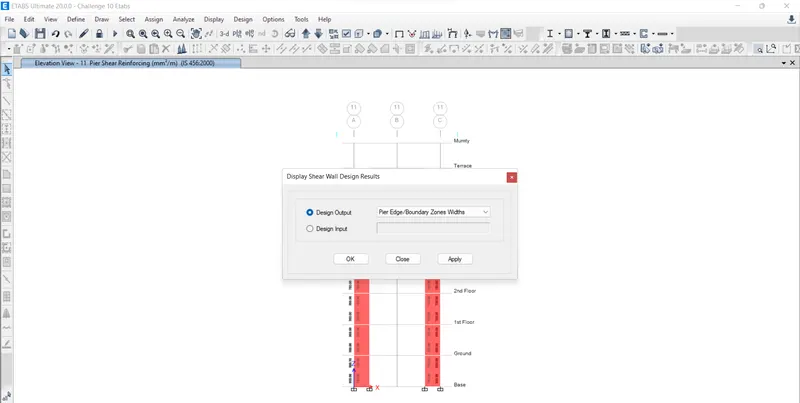
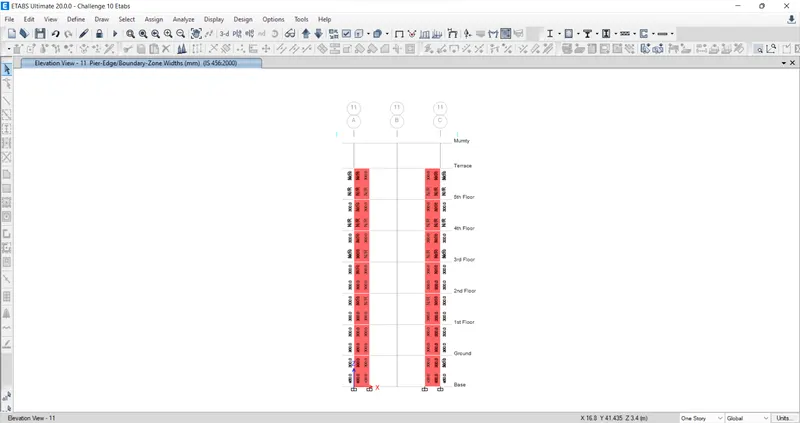
Step 12
Right click on shear wall then design detail will bea displayed
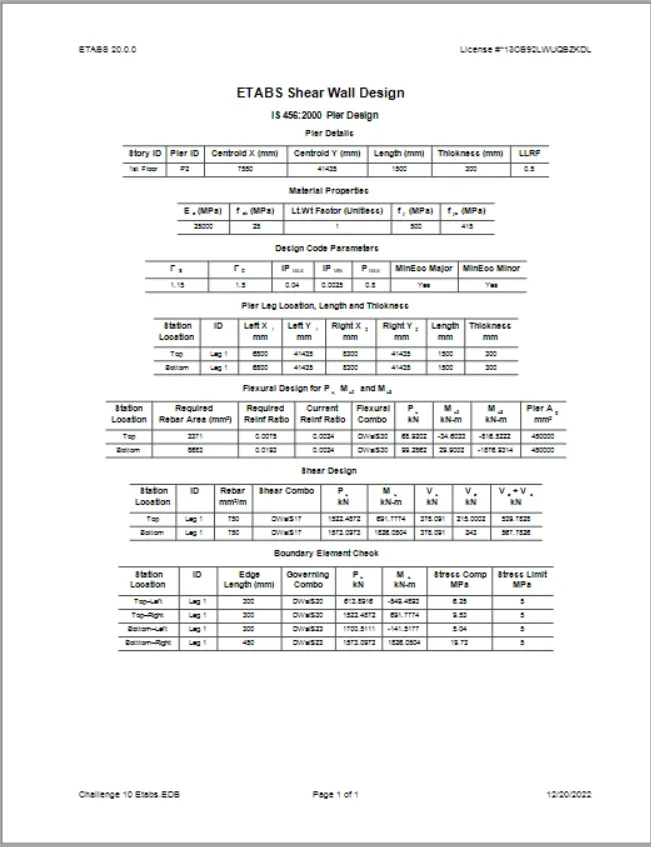
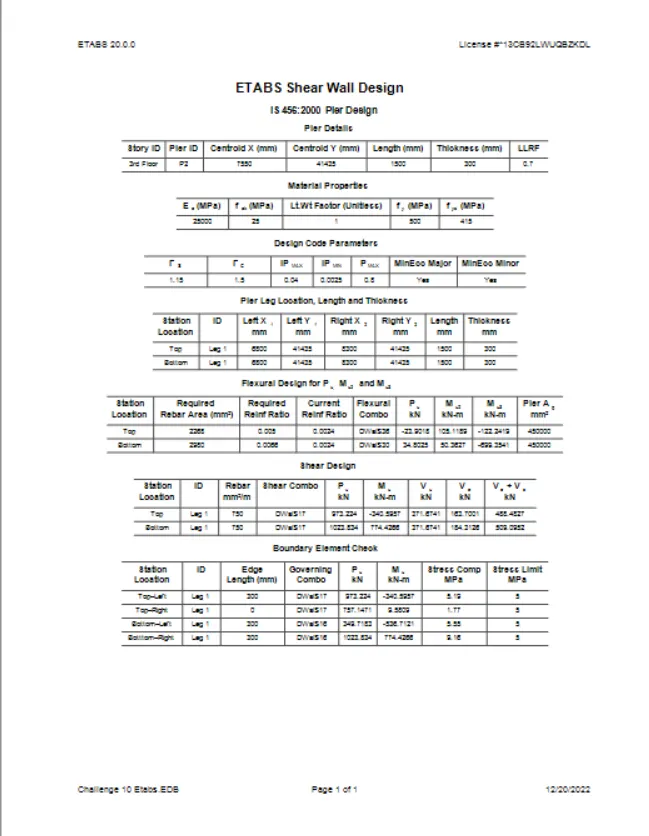
Step 13
Calculation for shear wall from base up to terrace are shown below
Shear wall calculation
Basement floor to first floor
Height of wall (h)=2100
Lenght of wall (L)=1500
The wall here has been considered as slender wall
Height of wal/length of wall>2
2100/1500=14>2
Hence it is slender wall
Slender wall for min horizontal reinforcement
(Ph)min =0.025+05(hw/lw-2)(hw/lw-2)(ph-0.0025)
Where
hw=Height of wall=2100
Lw=length of wall=1500
Ph=0.0297X1500X300=13365
Substituing all value in eq of (Ph)min
(Ph)min=0.76
(Pv BE)min=0.0080
(Pv web )min=0.025
(Pv net)min=0.0025+0.01375(tw/hw)
=0.0025+0.01375(300/1500)
=0.0052
Calculate for slender wall for longitudinal reinforcement
Av=13128mm^2
Minimum vertical reinforcement, ev
=13128/Vross section area of steel
=13128/(1500X300)
=0.029>0.0080
From IS 13920
Ash=0.05Sv h (fck/fy)
Min no of bars =8
Ash=50.24 mm^2
50.24=0.05 X100Xh(25/500)
50.24=0.025h
h=200.96
use dia =25mm
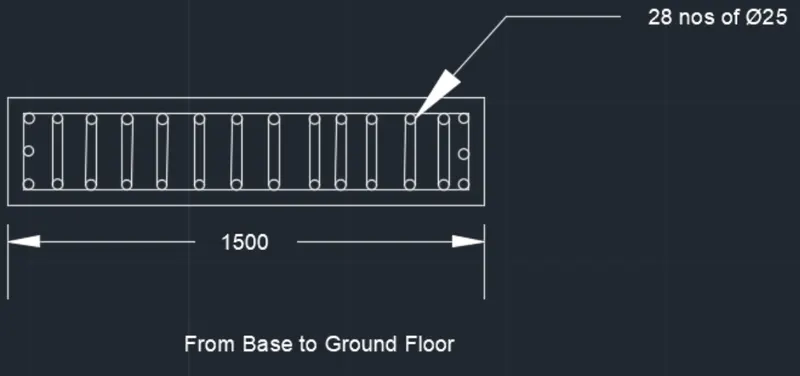
No of bars =13128/Area
No of bar=13128/490.625
=28 bar
For shear reinforcement
Ash=780mm^2
Assume 2L 8mm dia@100mm C/C
Ash=(2x Pai/4 X8^2)/0.100
=1005.30>780mm^2
The shear reinforment is required
2.From ground floor to first floor
For longitudinal reinforcement
Av=8273mm^2
Min vertical reinforcement =8273/(1500X300)
=8273/450000=0.0018
As per IS 13920
Ash=005Sv h fck/fy
h=200.96
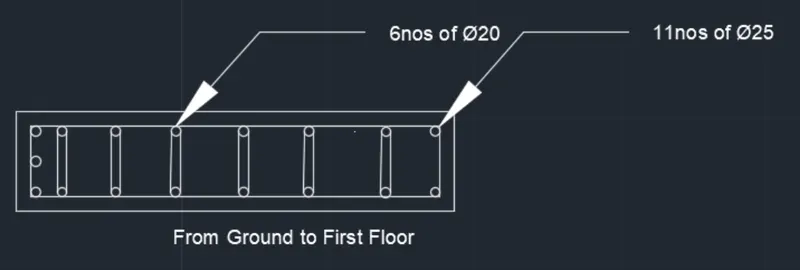
No of bars =17
For shear reinforcement
Ash=750mm^2
by providing 2L 8mm dia @100 C/C
Ash=[2x (pai/4) Xd^2]/100
=1005>750mm^2
similarly For web
By providing 2 L 8mm dia @125 mm C/C
Ash=(2xpai/4x^2)/0.125
=805mm^2>750mm^2
3.From 1st to 2nd floor
For longitudinal reinforcement
Asv=4896mm^2
Asv=4896/(1500x300)
=0.0108>0.025
As per IS 13920
Ash=0.05 Sv h fck/fy
No of bar =4896 (pai/4 25^2)
= 9 bar
Use 9 no of 16mm bar
4. For 2nd to terrace
Boundry elements be=300mm
Tw=300
For longitudinal reinforcement
Asv=2150
=2150/{1500x300}
=0.005
Ash= 0.05 Sv h fck/fy
By providing 8mm dia @125mm C/C
No of bars =2150(pai/4 25^2)
=4.33 ~4no
Provide 4 no o 16mm
For shear reinforcement
Min Ash=750mm^2
Min dia bar =8mm
By providing 2L 8mm dia @100 mm C/C spacing
Ash=[2X50.64]/100
Ash=1005mm^2