Analysis & Design of RCC shear walls in the model using ETABS
download the file from above and run the analysis and design part to.
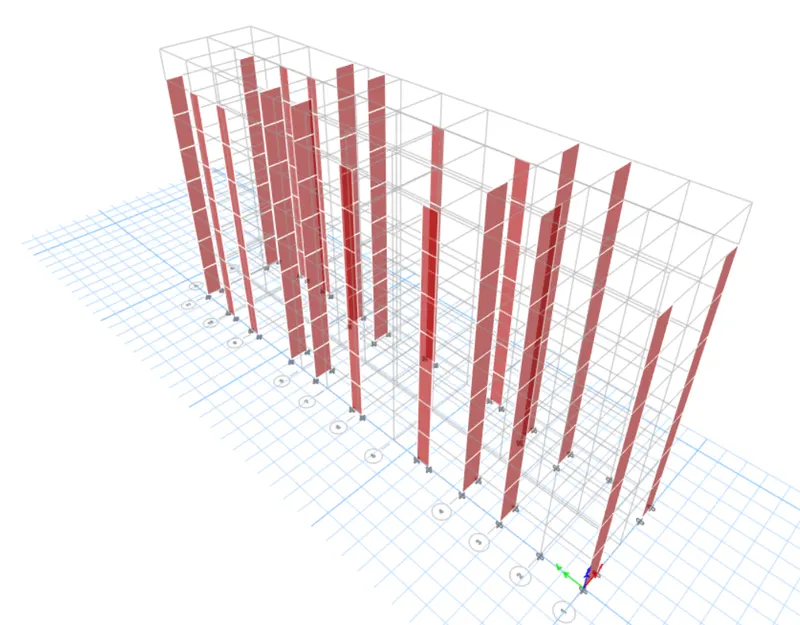
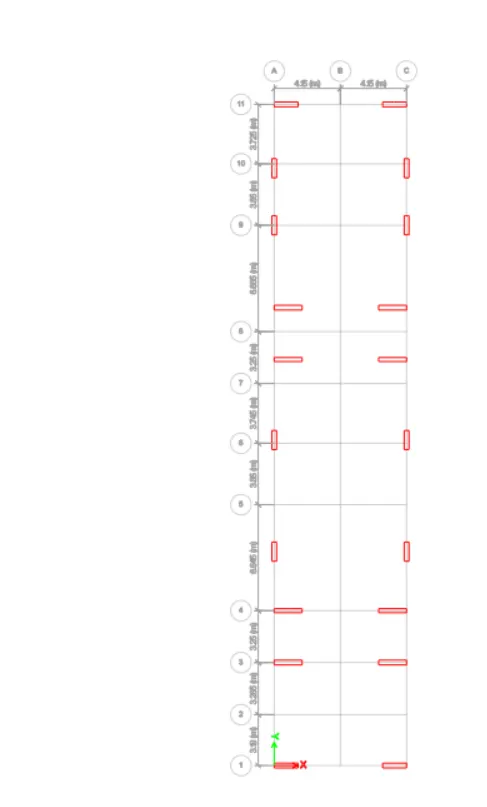
plan view
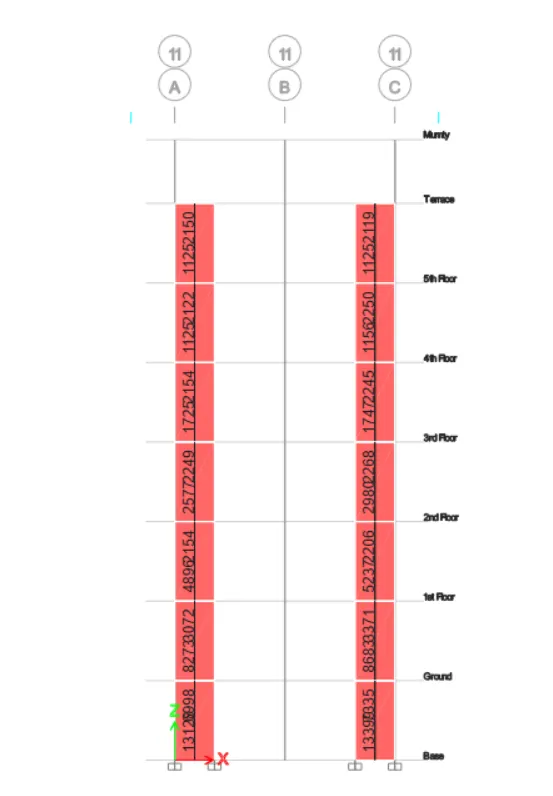
elevation part
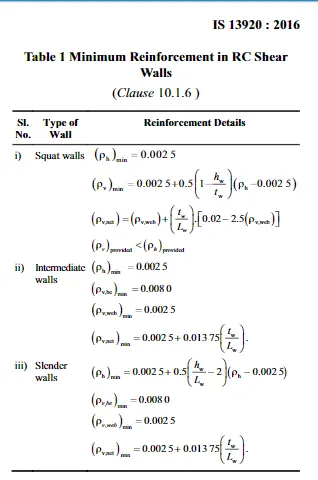
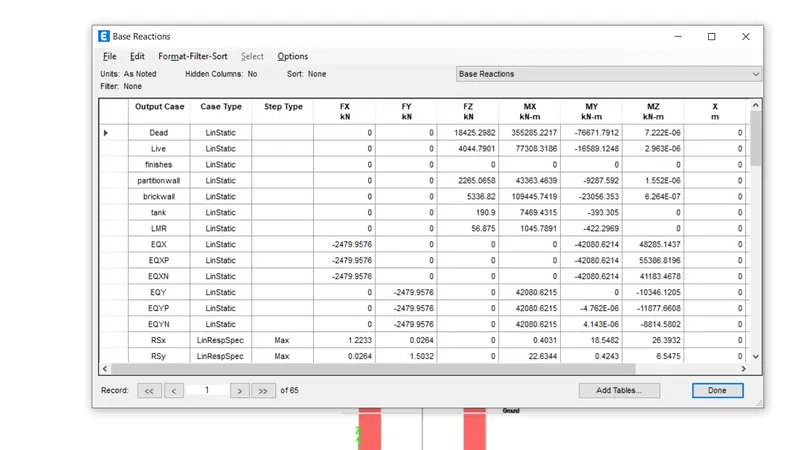
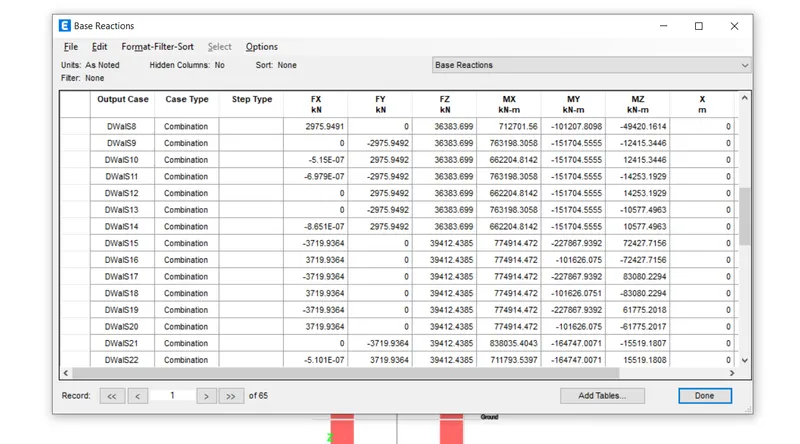
table
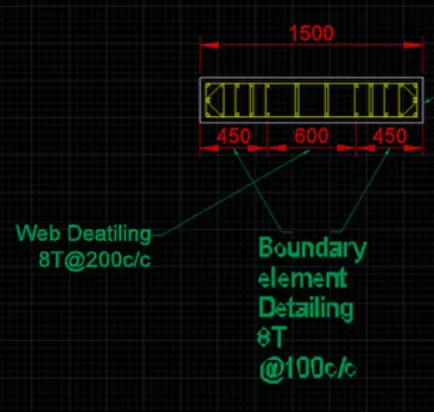
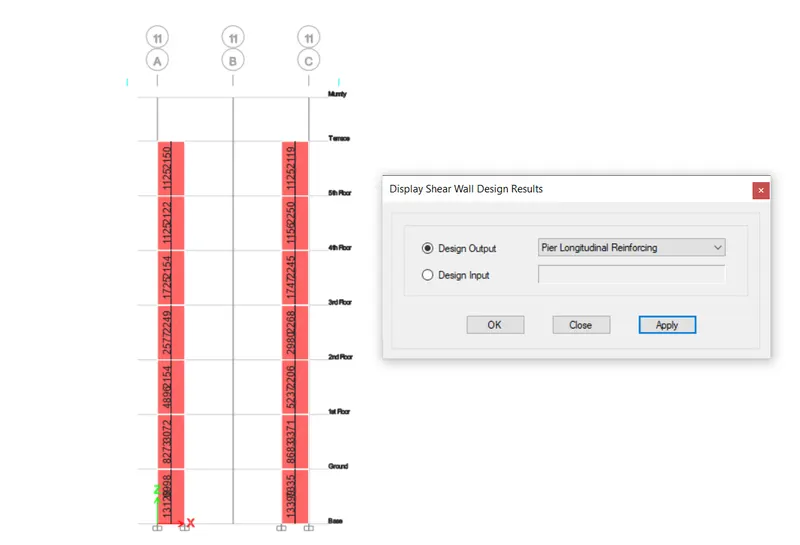
longitudinal Reinforcement
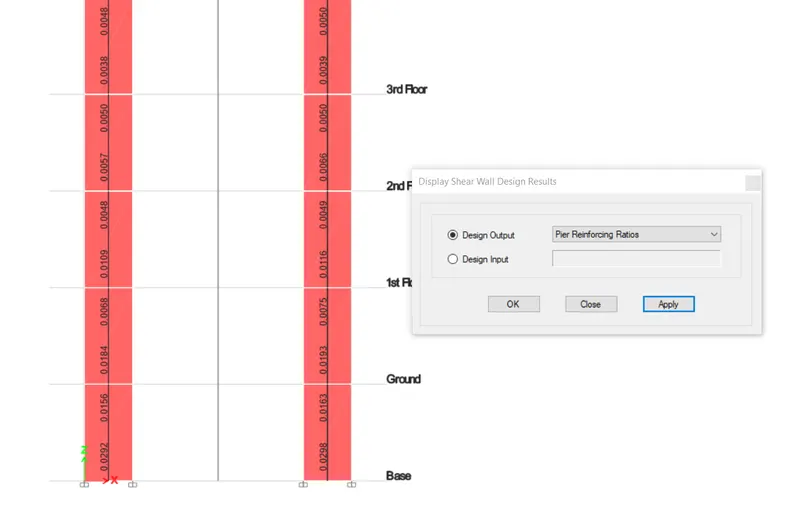
pier reinforcing Ratios
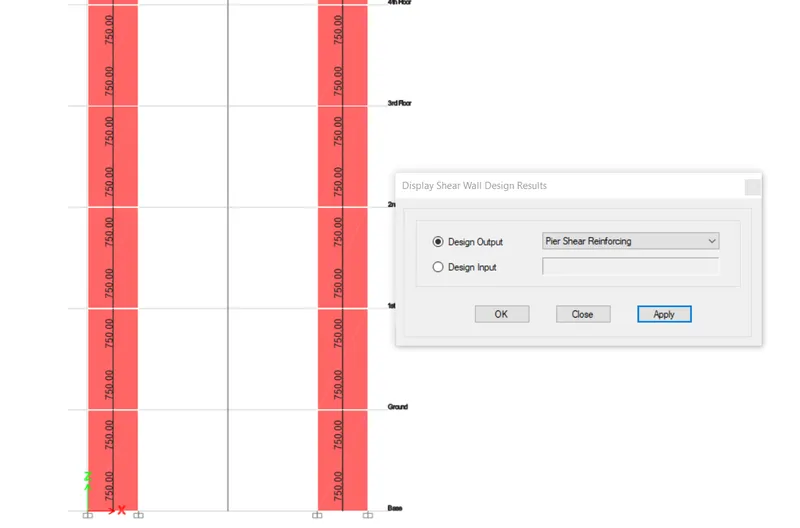
pier shear reinforcing
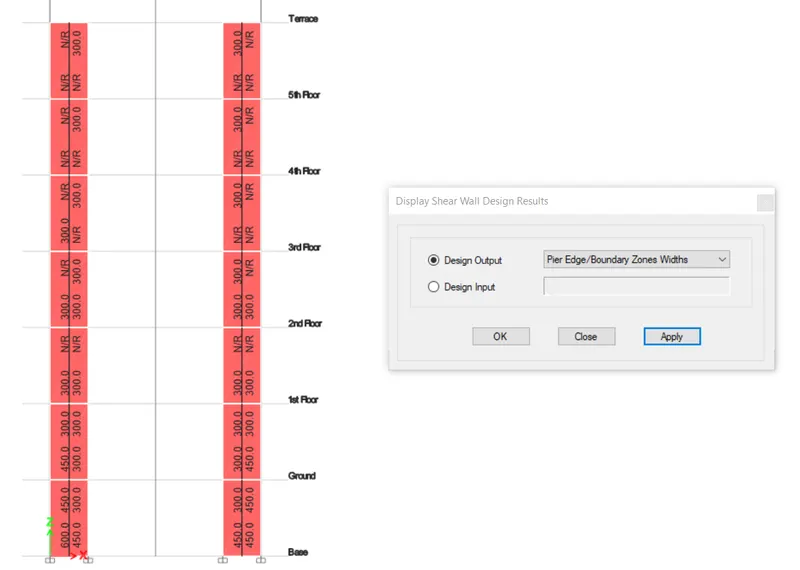
pier edge zones widths
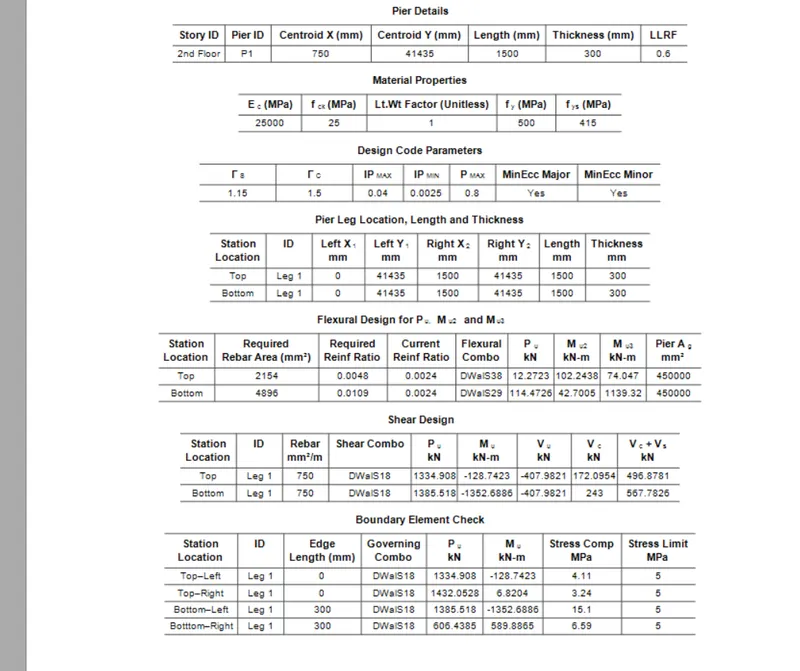
details of pier