Analysis & Design of RCC shear walls in the model using ETABS
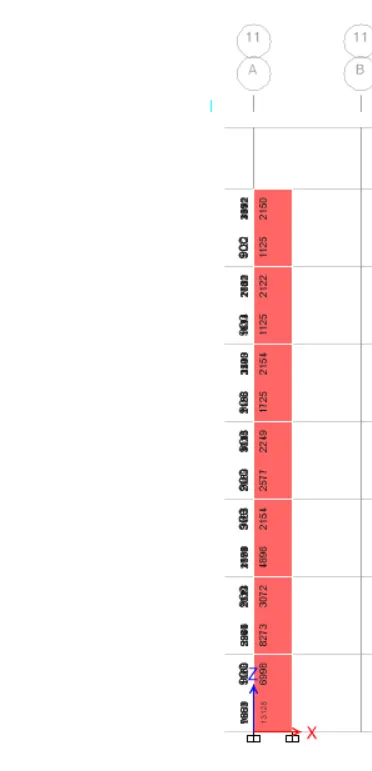
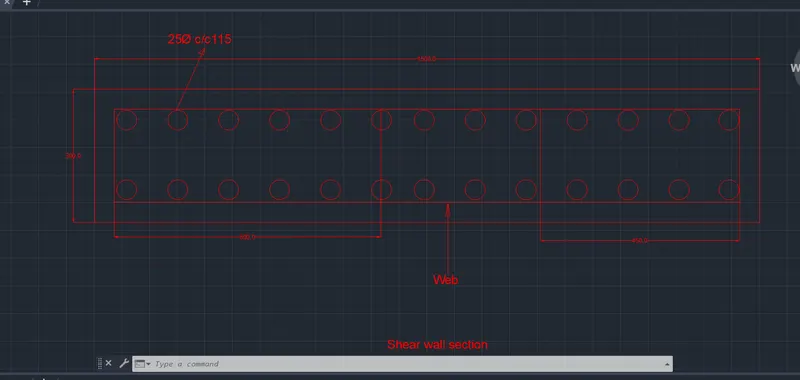
longitudnal R/F required for base=13128mm2
28 no of bar 25 dia spacing 115mm
longitudnal bar provide for ground floor=8273
18 no of bar 25mm dia with 187mm spacing
longitudnal bar provide for first floor=4896
16no of bar 20mm dia with 214mm spacing
longitudnal bar provide for second floor=2577
14 no of bar 16 dia with 250 spacing
longitudnal bar provide for third floor=2154
12 no of bar 16 dia with 300mm spacing
longitudnal bar provide for fourth floor=2122
12 no of bar 16 dia with 300mm spacing
longitudnal bar provide for fifth floor=2150
12 no of bar 16 dia with 300mm spacing
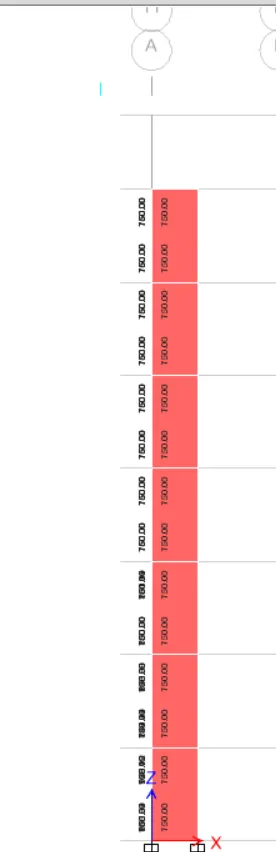
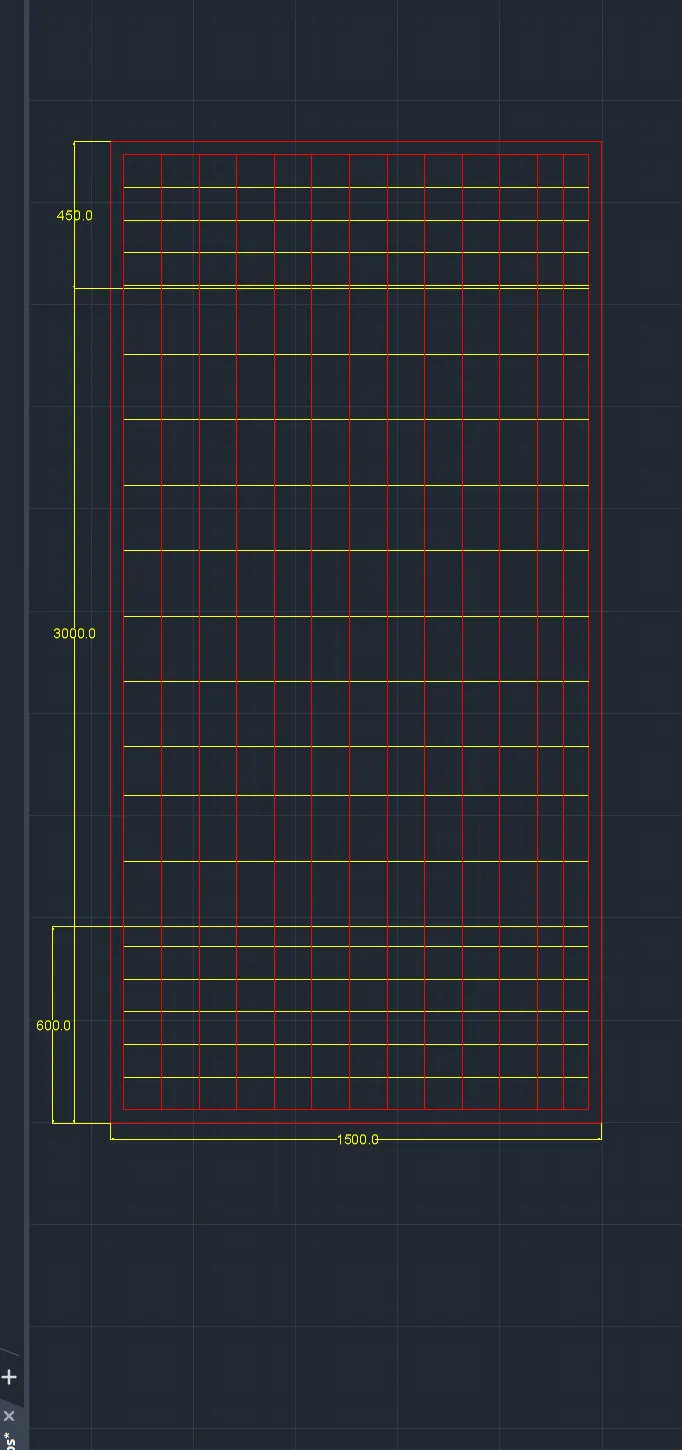
shear R/F for every floor is requred is 750mm2
16 no of bar 8mm dia with spacing 428mm
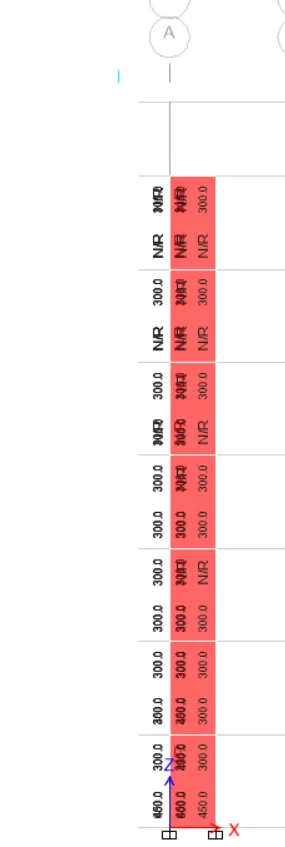
boundary zone widtd for base is bottom face =600mm and top face is 450mm
for other all story 450 mm for base and 300mm for top face