Analysis & Design of RCC shear walls in the model using ETABS
The ETABs file for a G+6 building is provided. Run the analysis and design the RCC shear walls (shown in the ETABs model). The following challenge deals specifically with the shear wall of size 300x1500 at grid A-11 in the structural model.
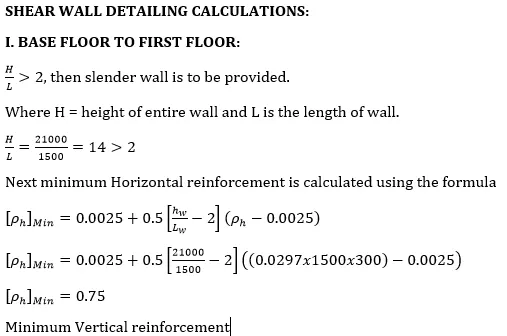
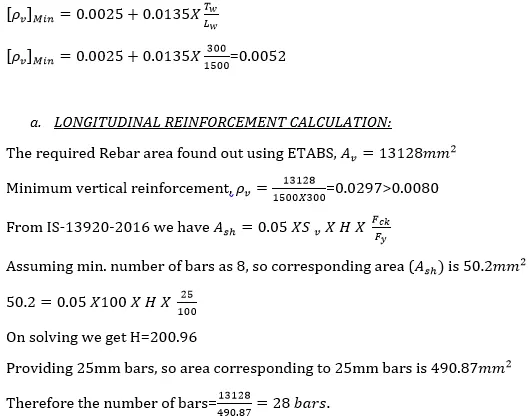
- Extract values of longitudinal steel ratio, boundary element length and shear reinforcing ratio from the design results.
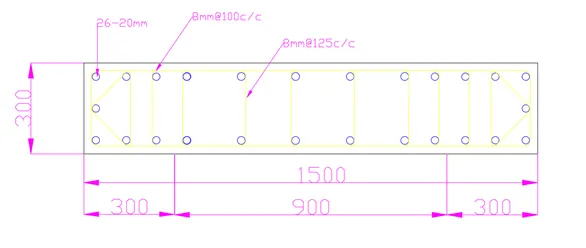
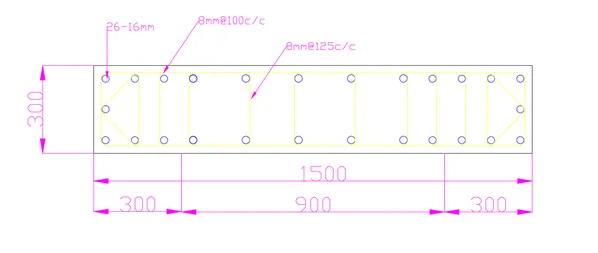
- Provide cross sectional steel arrangement of the shear wall from its base up to terrace, in compliance with provisions of IS 13920 – 2016. AutoCAD application can be used for this exercise. Alternatively, it can be drawn by hand as well.
- Provide elevation drawings of the reinforcement details of the shear wall from base up to terrace
AIM:
- To run the Analysis and Design the RCC Shear Wall
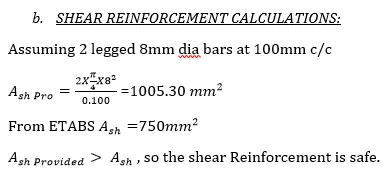
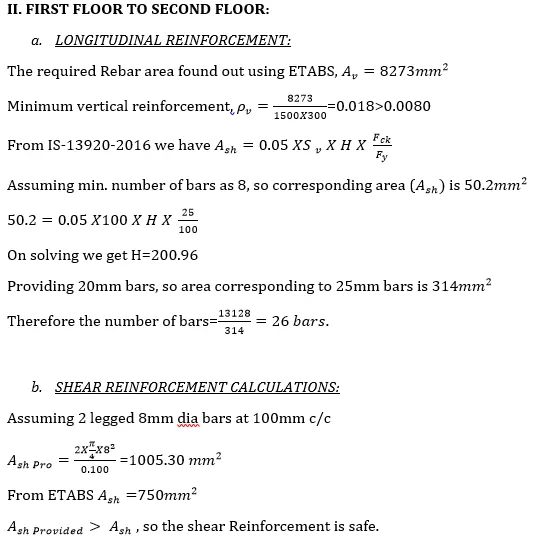
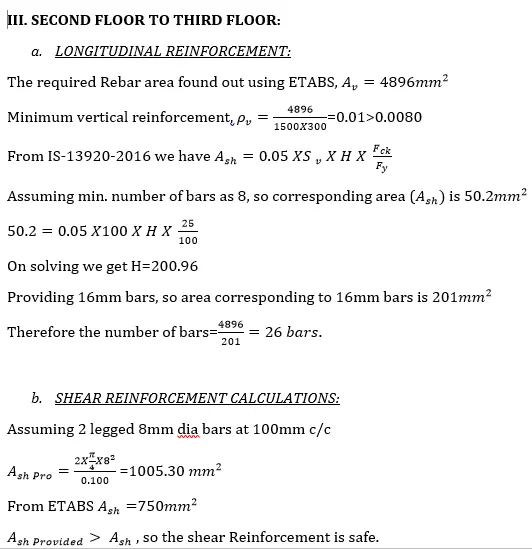
- To extract values of Longitudinal Steel Ratio, Boundary Element Length and Shear Reinforcement ratio from Design results.
- To provide cross sectional steel arrangement of the shear wall from its base up to terrace, in compliance with provisions of IS 13920 – 2016.
- To provide elevation drawings of the reinforcement details of the shear wall from base up to terrace
PROCEDURE:
Initially open the given ETABS file.
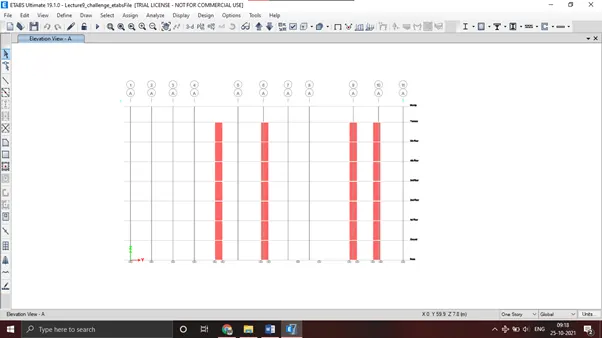
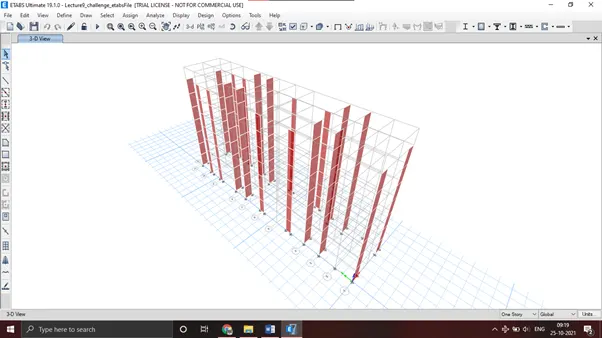
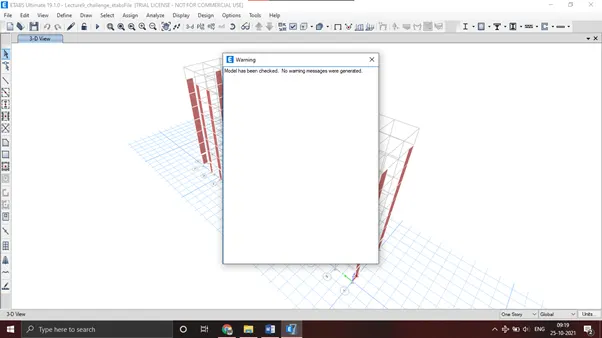
Check for errors was done next by selecting Check Model under Analysis menu.
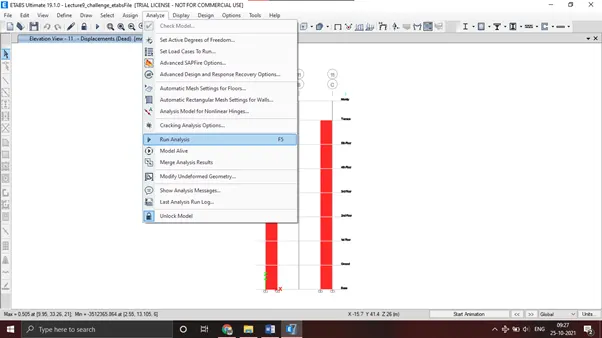
Click on Analyse tab and select Run Analysis to perform the analysis function.
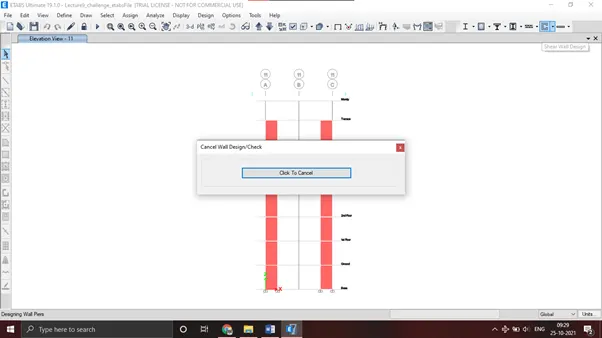
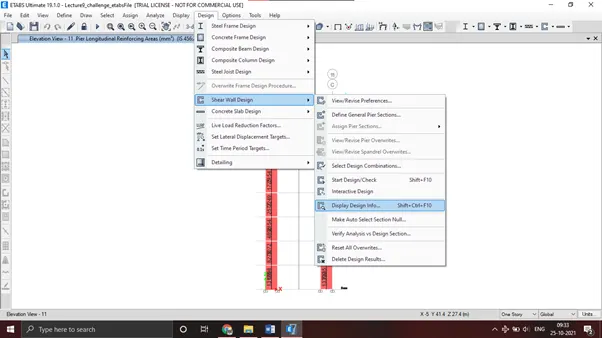
To view the selected design results Click on Design followed by Shear Wall Design and then select Display Design info.
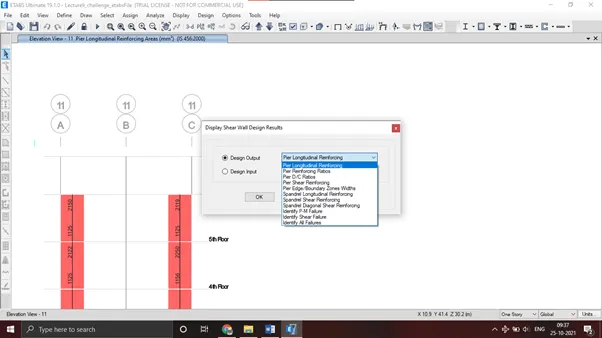
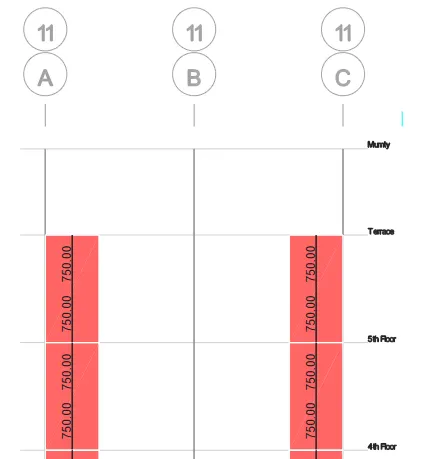
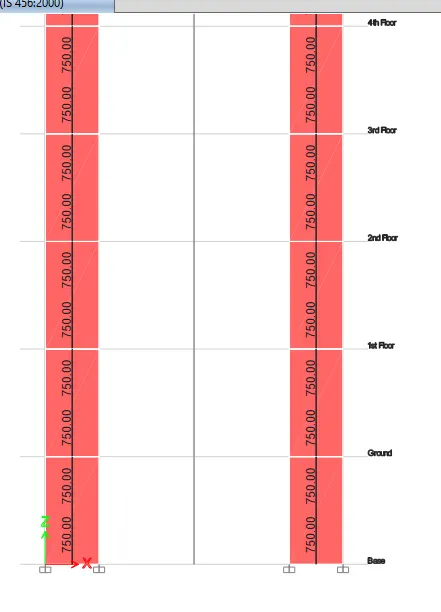
Now from the dialogue box which appears select the required ones like Pier Longitudinal Ratio, Pier Reinforcement Ratio, Pier Shear Reinforcement and Pear Edge/ Boundary Zone Width.
Pier Longitudinal Ratios:
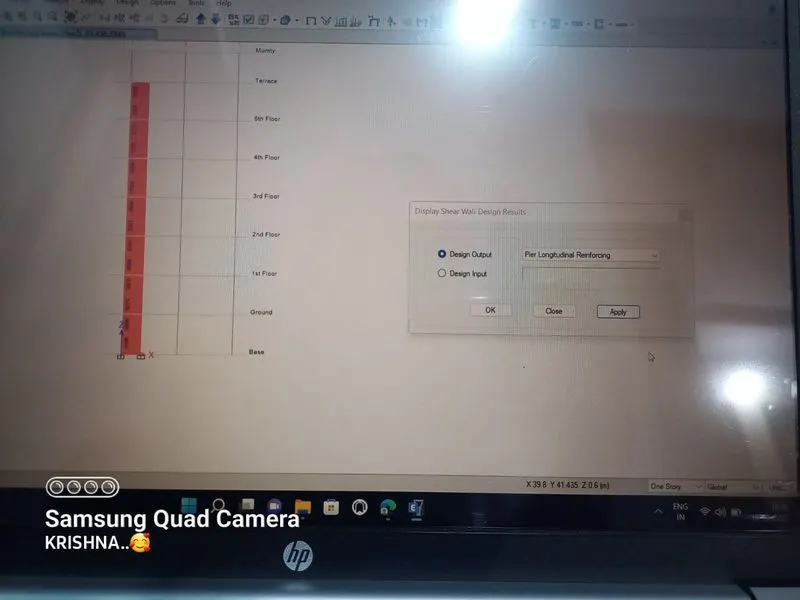
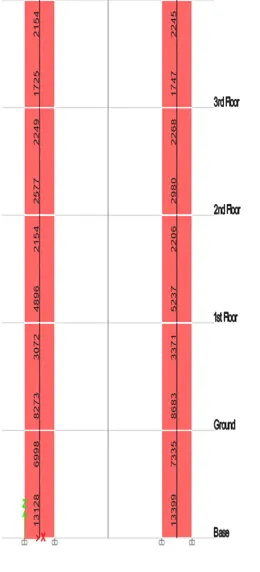
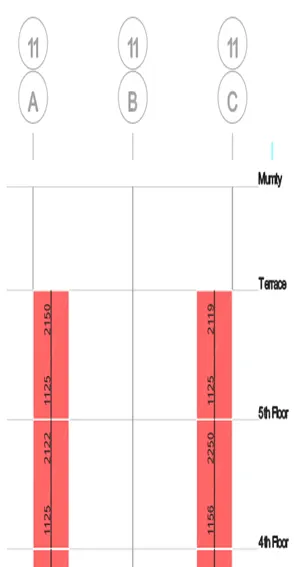
Pier Reinforcement Ratio:

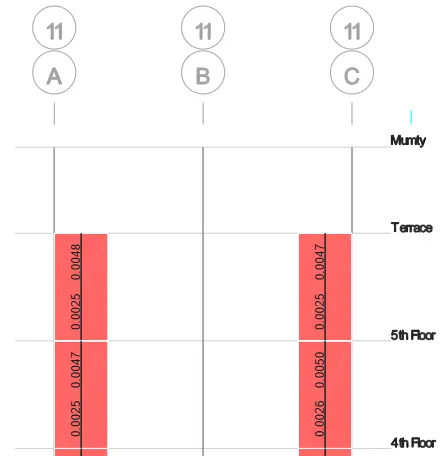
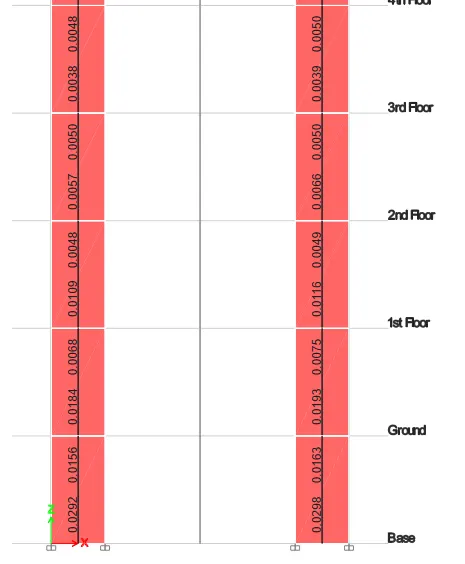
Pier Edge/ Boundary Zone Width:
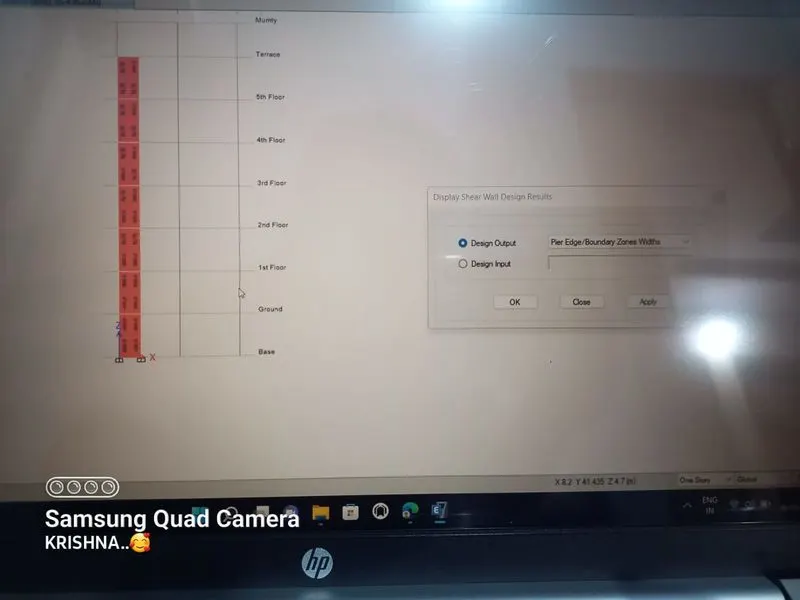
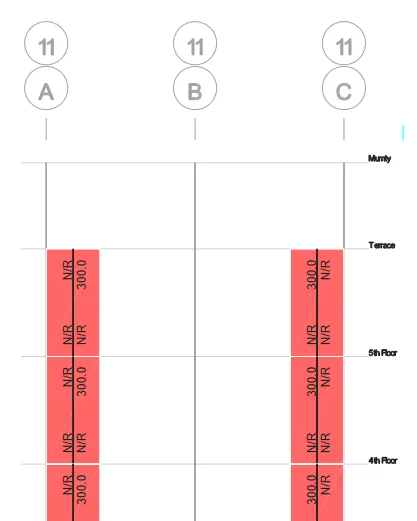
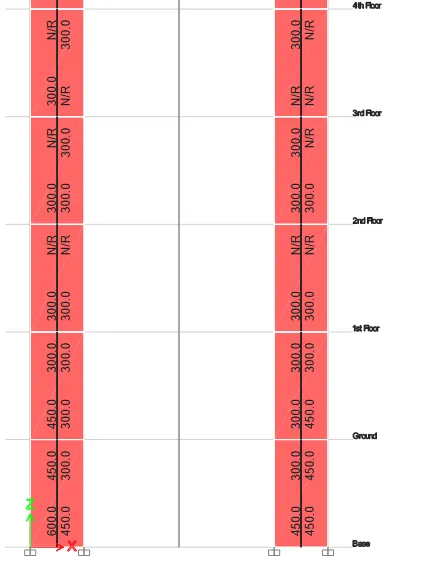
Pier Shear Reinforcement:
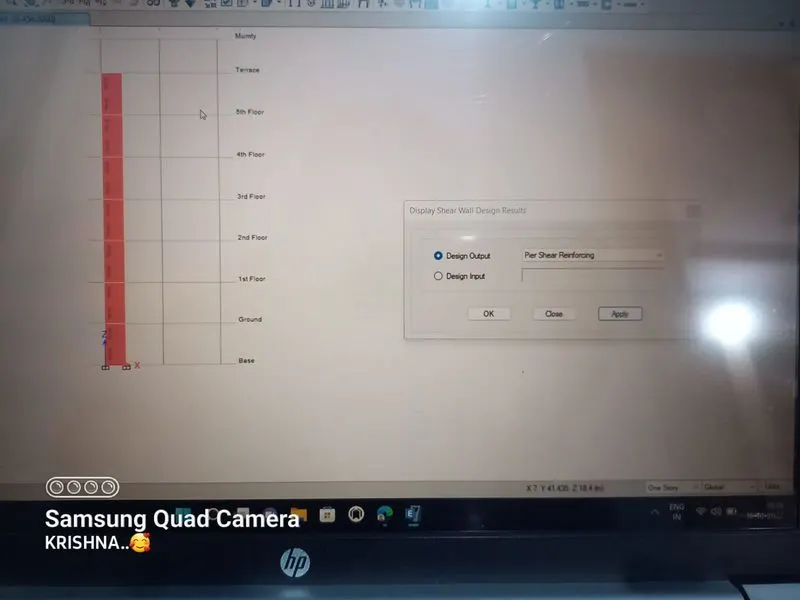
RESULTS:
- Analysis was performed and RCC Shear Wall was designed.
- Extracted values of Longitudinal Steel Ratio, Boundary Element Length and Shear Reinforcement ratio from Design results.
- Provided cross sectional steel arrangement of the shear wall from its base up to terrace, in compliance with provisions of IS 13920 – 2016.