Advanced Sheet Metal Design Using NX Cad Challenge_6_Bracket
Title
Creating a Bracket from the 2d Drawing
Objectives
To design a sheet metal part for bracket using Siemens NX sheet metal Application.
Introduction
Siemens NX software is a flexible and powerful integrated solution that helps us deliver better products faster and more efficiently. It is used for: Design (parametric and direct solid/surface modelling), Engineering analysis (static; dynamic; electro-magnetic; thermal, using the finite element method; and fluid, using the finite volume method) and Manufacturing finished design by using included machining modules. Here we design a sheet metal part for bracket from a 2d drawing.
Design methodology
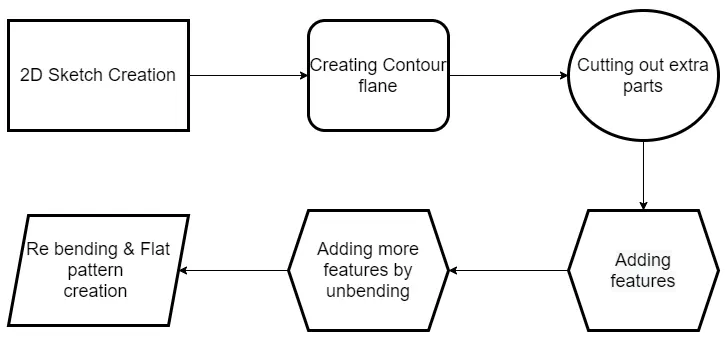
Description
The tools used while the procedure is explained below. When we create a new sketch, a dialog box pop-ups asking us to define the Sketch Plane. The screen will display the sketch options. We can choose the Sketch Plane, direction of sketching and type of plane for sketching. When we create a sketch using the Create Sketch dialog box, we can choose the plane on which the sketch can be created by clicking on the coordinate frame as shown. This will highlight the plane we have selected. We use sketch curve tool bar sketch. This toolbar contains icons for creating the common types of curves and spline curves, editing, extending, trimming, filleting etc. Each type of curve has different methods of selection and methods of creation.
Line option will selectively create only straight lines. Studio Spline can create basic spline curves with poles or through points with the desired degree of the curve. Dimensional Constraints: The degrees of freedom can be eliminated by giving dimensions with fixed entities like axes, planes, the coordinate system or any existing solid geometries created in the model. These dimensions can be linear, radial, angular etc. We can edit the dimensional values at any time during sketching by double-clicking on the dimension. Geometric Constraints: Besides the dimensional constraints, some geometric constraints can be given to eliminate the degrees of freedom. They include parallel, perpendicular, collinear, concentric, horizontal, vertical, equal length, etc. Now we can look into the feature commands used.
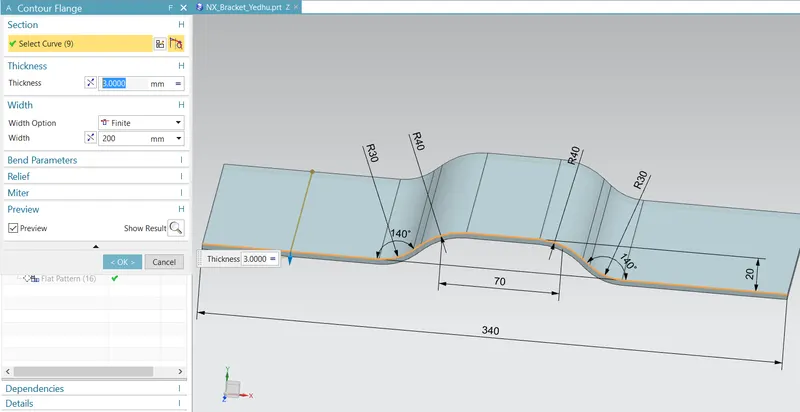
Primarly, a 2d sketch is created suitable for bracket and it is made into a sheet metal with the help of contour flange command as shown below.
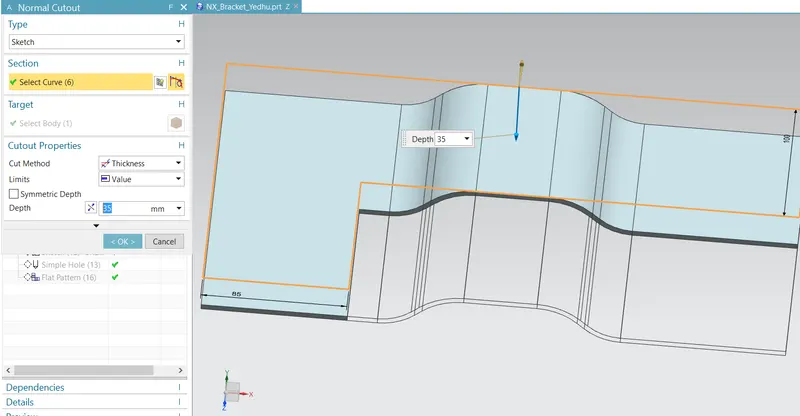
Now a normal cut out command is used to remove unwanted parts from bracket. We sketch a 2d curve on top plane of bracket for cutout curve as represented below.
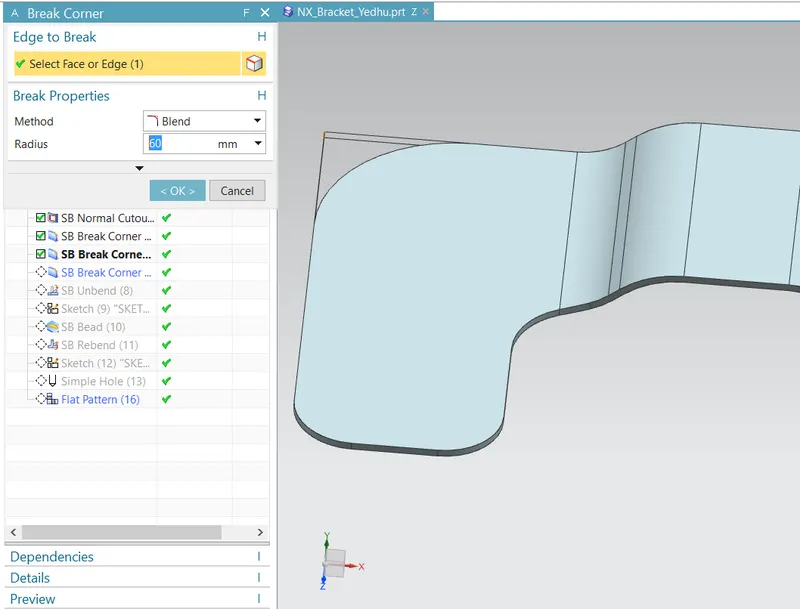
Now break corner command is used to add features as given below. Sharp edges are converted to smooth coners.
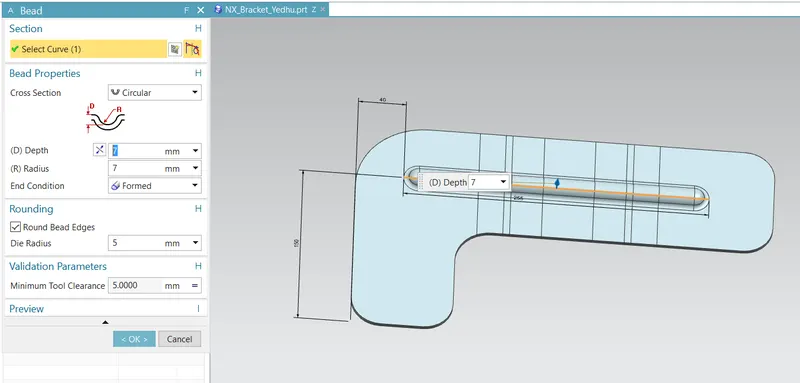
Extra features like bead can be added to the model after unbending and using bead command.
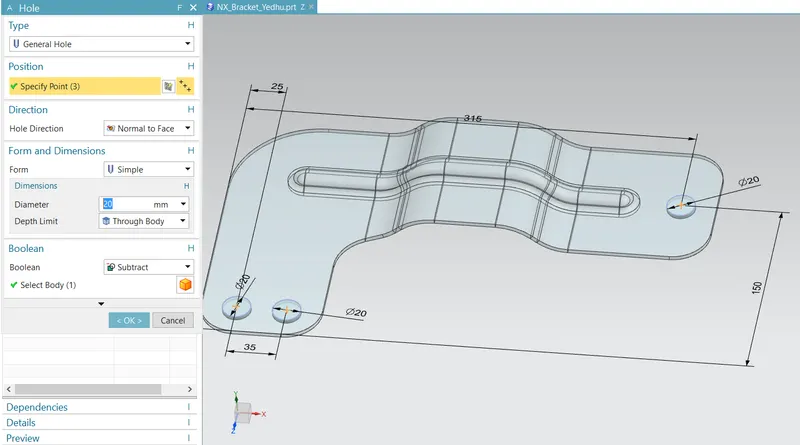
Hole command is used to add more features to the bracket as shown below.
Finally, the bracket is modelled and images are represented below.
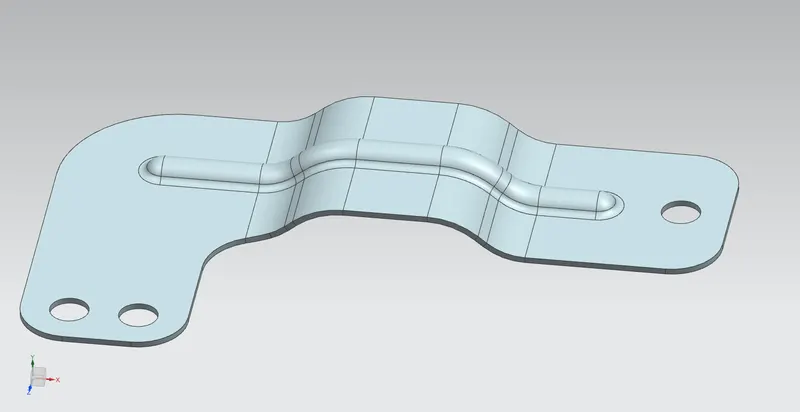
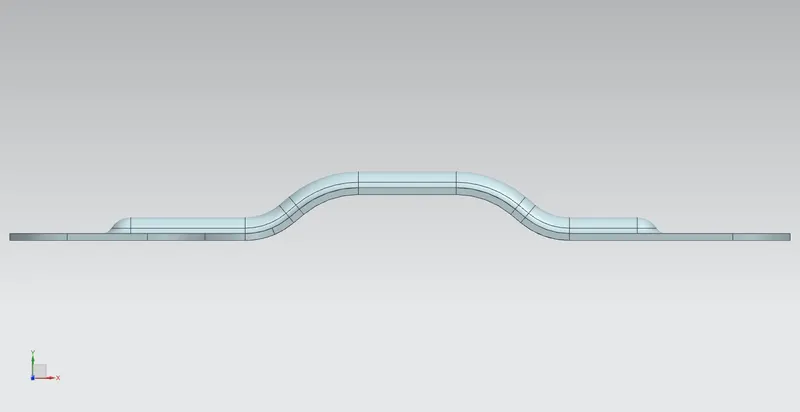
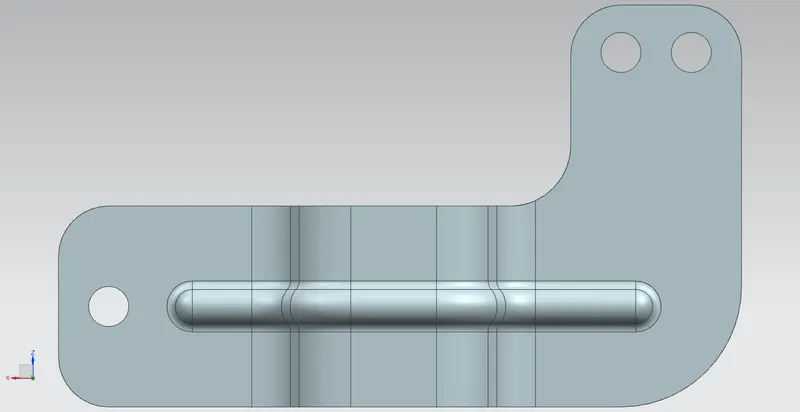
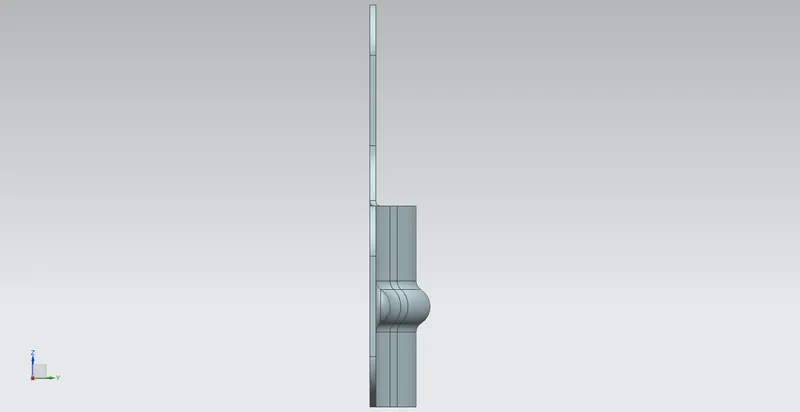
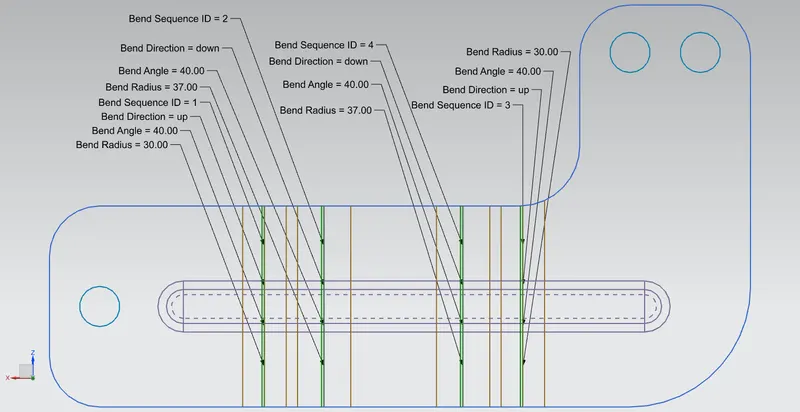
We can create a flat pattern view for the bracket with the help of flat pattern command and the result is given below.
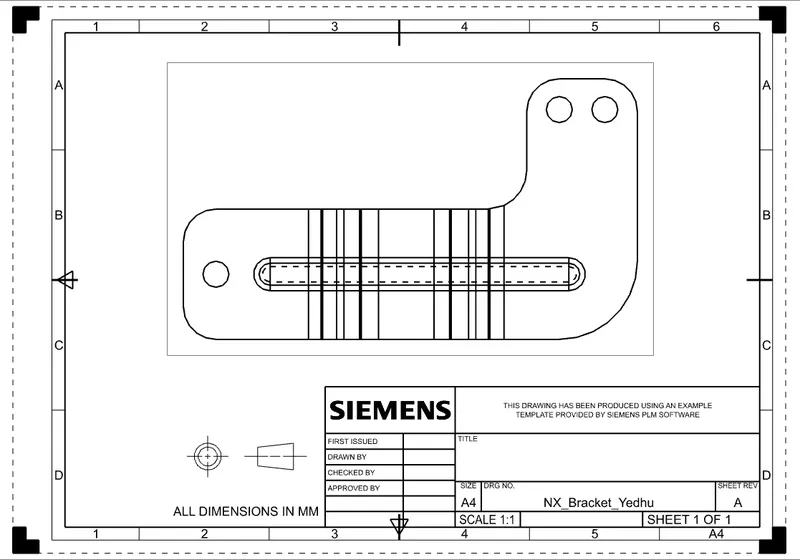
Flat pattern view is used to create a draft reasult. It is obtained through drafting application and the output is given below.
Conclusion
A bracket has been modelled from a 2d sketch.