Sheet Metal Bracket Design Using Siemens NX
SHEET METAL BRACKET DESIGNING USING SIEMENS NX
OBJECTIVE
To Create a Sheet Metal Bracket design using Siemen NX cad software and to improve Sheet Metal designing skill
INTRODUCTION
Sheet metal is one of the most versatile materials in the manufacturing industry. It’s made from steel, aluminum, brass, copper, tin, nickel, titanium, or precious metals. It ranges in thickness from wispy leaf through light foil to heavy plate. It takes a variety of forms: plain flat sheets, embossed, etched, ribbed, corrugated, and perforated. And its uses expand across many different industries including transportation, aerospace, appliance manufacturing, consumer electronics, industrial furniture, machinery, and more.
Sheet metal components can have deceptively complex manufacturing processes and the design process itself can be similarly tricky. CAD softwares such as Siemens NX cad ,SOLIDWORKS etc. are used to design the complex Sheet Metal components .
Sheet metal design software considers the fabrication methods needed for manufacturing. As you create flanges and add bends, the sheet metal design software will accurately represent the flat pattern required. The flat pattern can be used to document and manufacture associatively as the design changes.
Here in this project we are dealing with the Sheet metal Bracket designing using the software Siemens NX cad
DESIGN METHODOLOGY
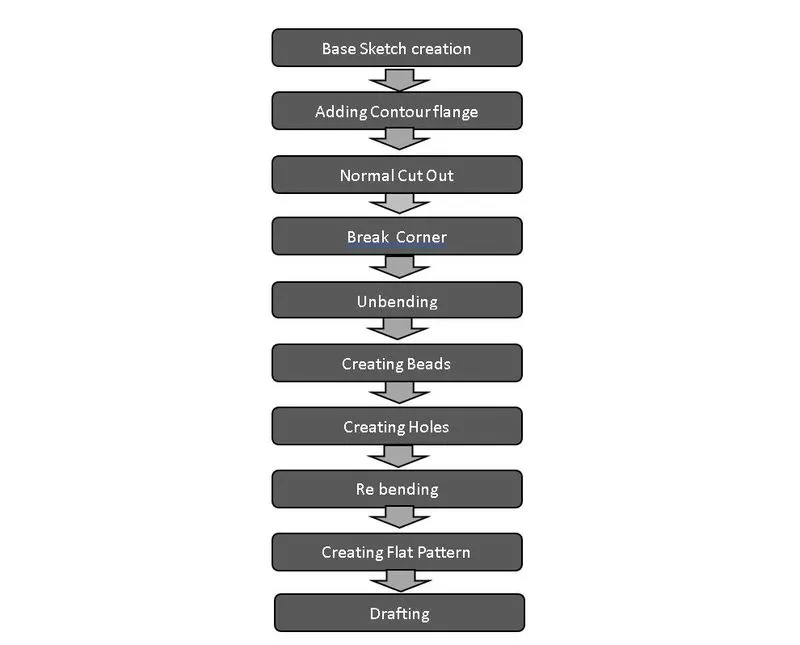
The Bracket created for this project consist of various features like Contour flange ,Flange, Bead , Hole etc. Every feature is designed in an order following the industrial procedure to keep the design intent. The design methodology used for this project can be summarized as depicted in the flowchart below:
COMMANDS USED
- Sketch
- Contour Flange
- Normal Cut Out
- Break Corner
- Unbend
- Bead
- Hole
- Rebend
- Flat Pattern
- Draft
Sketch
Sketches are the basic element or we can say the foundation of a design model. A base sketch is needed to perform most of the operations in Sheet Metal designing including Tab , Dimple , Bead , Hole , Contour Flange etc. The sketches can be created using the various sketch tools provided top left corner of the interface
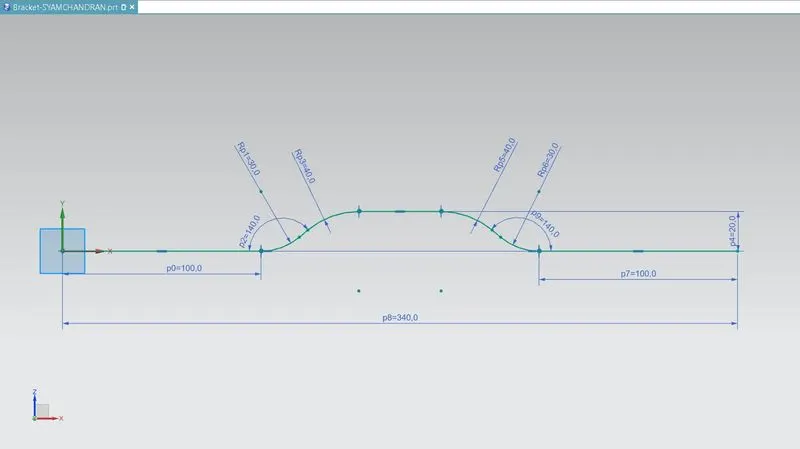
Create a sketch using lines and curves as shown in picture
Contour Flange
We can create a contour flange from an unconsumed or shared open profile sketch.The profile sketch consists of lines, arcs, splines, and elliptical arcs. Sharp corners in the geometry profile results in bends in the contour which honor the bend radius value of the sheet metal style. We can offset the contour flange to either side of the profile sketch, or use the sketched profile as the flange mid-plane.
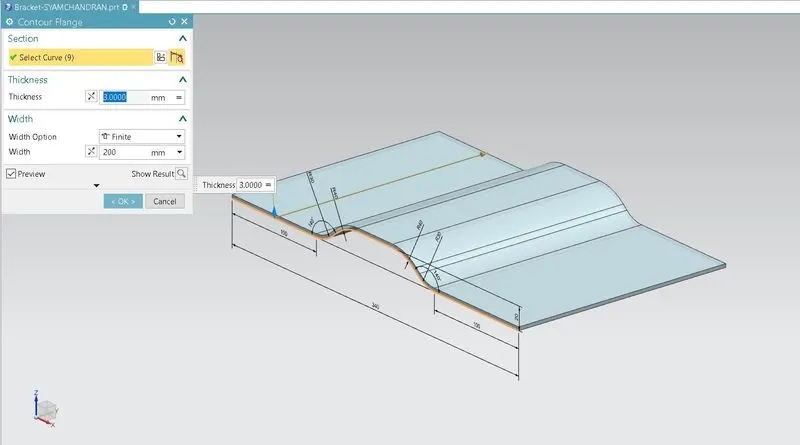
Using the sketch Create a Contour flange with a width of 200 mm
Normal Cut Out
Normal Cutout command extract volumes from sheet metal by using sheet metal production principles. Cutting faces will be perpendicular to the sheet metal surface
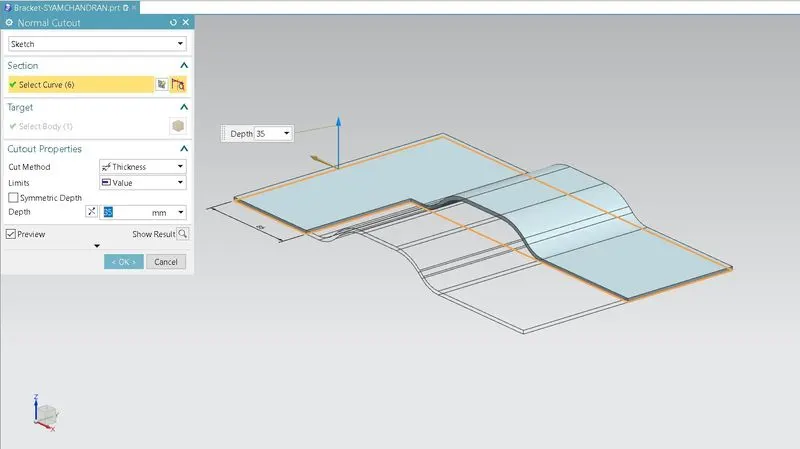
Perform a cut out using the sketch as in the picture with a depth of 35 mm
Break Corner
The command used to break or round the corners in a solid body in order to avoid accidents by the sharp edges
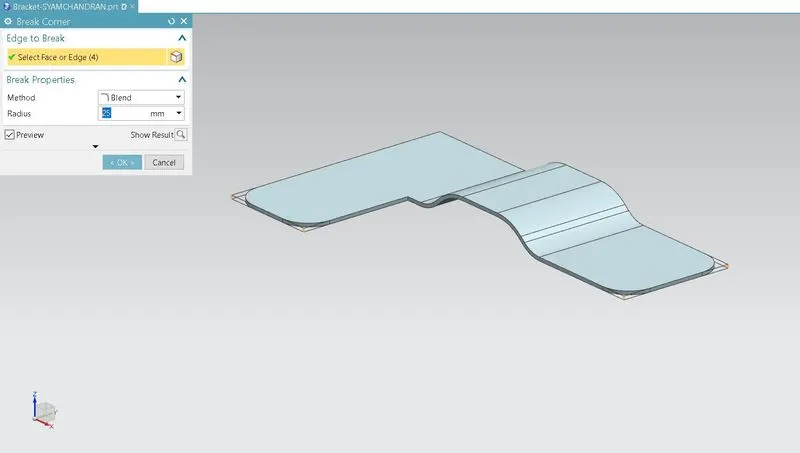
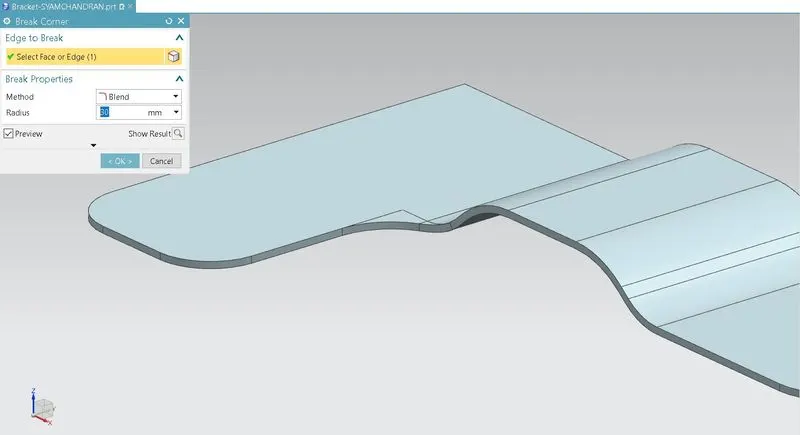
Break the corner with proper radius
Unbend
Use the Unbend tool to unbend one or more curved surfaces such as Bends or Curved walls to a flat configuration in a Sheet Metal part .For performing a Unbend feature its must to define a fixed planar face or edge. We can either select bend geometry individually or automatically select all the bend geometry.
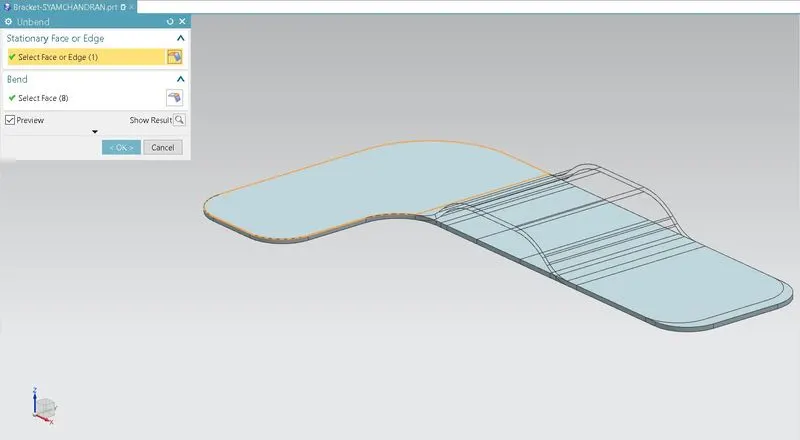
Unbend the body
Bead
Beads are the features added in sheet metal components in order to increase the stiffness of the component. Beads require a sketch in order to apply the feature. It can be either an open or closed profile. For this casing design project, four small beads are applied in the symmetric positions as shown in the image below.
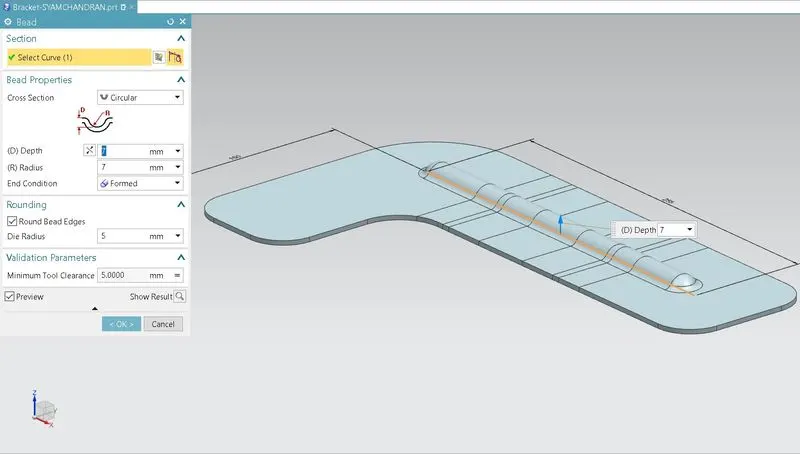
Sketch a line of 255 mm length and Create Bead with depth 7 mm as in the figure
Rebend
Command use to re bend the un bended parts along with the feature applied after the Unbend. After addition sketches and features the sheet metal is to be re bended to its required shape. This operation is done by box selecting all the features and clicking the ReBend command.
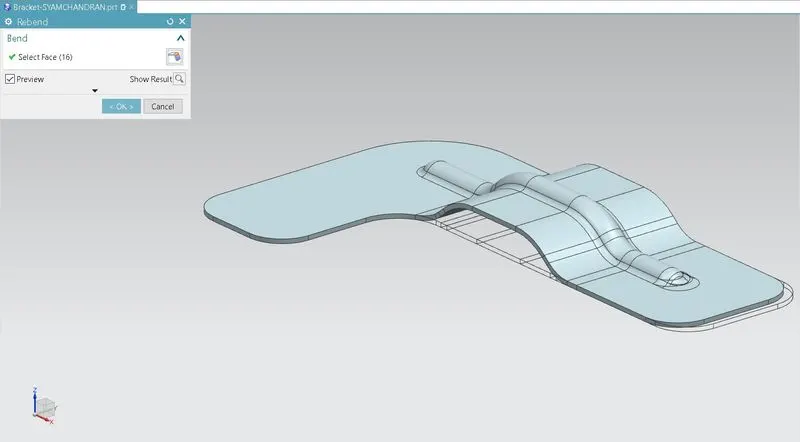
Re bend the body
Hole
Hole feature in sheet metal design workbench is just like in the model workbench. It can create either simple or counterbore or countersink or tapped holes. For this casing, first, the four points are sketched symmetric to the x-axis in position and the hole feature is applied
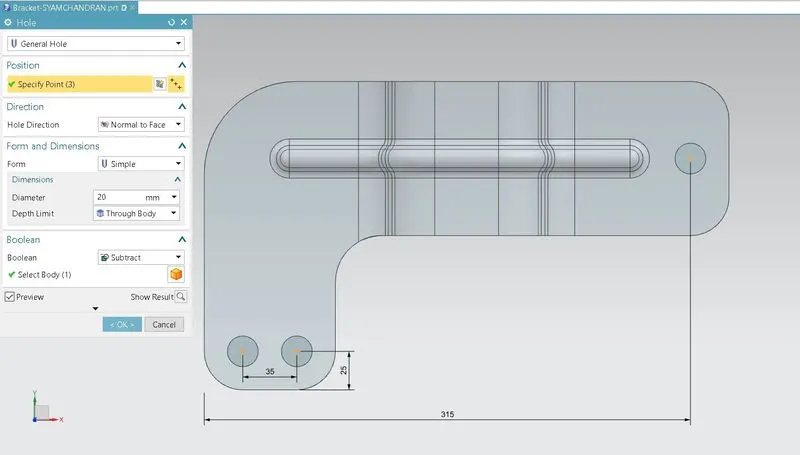
Create three general holes with 20 mm diameter as shown in the picture
Flat Pattern
Flat pattern is the representation of the entire sheet metal component in the 2D form with all the bends, cut-outs, holes, and additional features in the form of lines or edges. The flat pattern ensures the ability to cut the sheet metal out of the raw sheet metal plate. It removes the possible errors such as interference or collision within the same component.
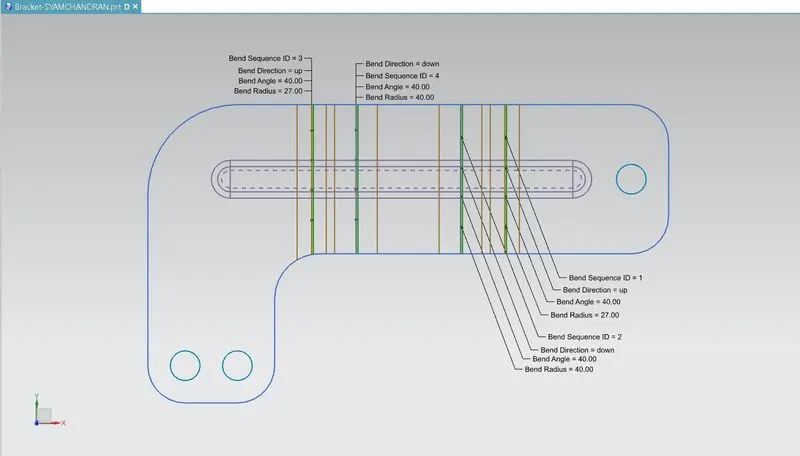
Create a flat pattern of the body using FlatPattern command
Draft
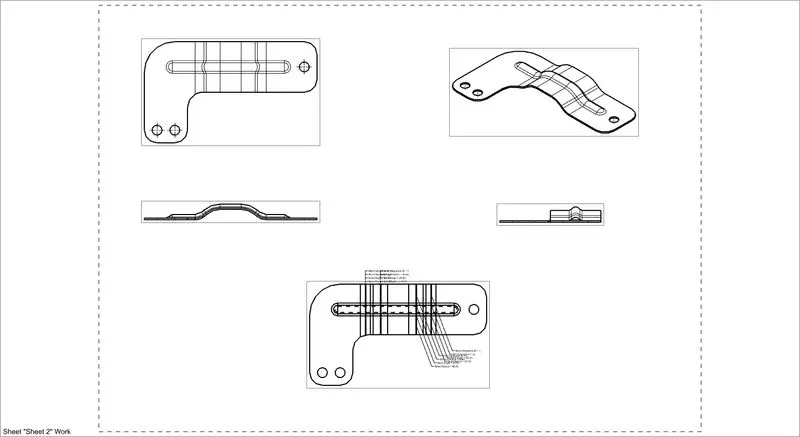
After the modelling ,the manufacturing of the component a technical 2D drawing of the component with accurate dimensions or scales denoted. For achieving this we are using the command Draft.
Draft images for the Bracket is given below
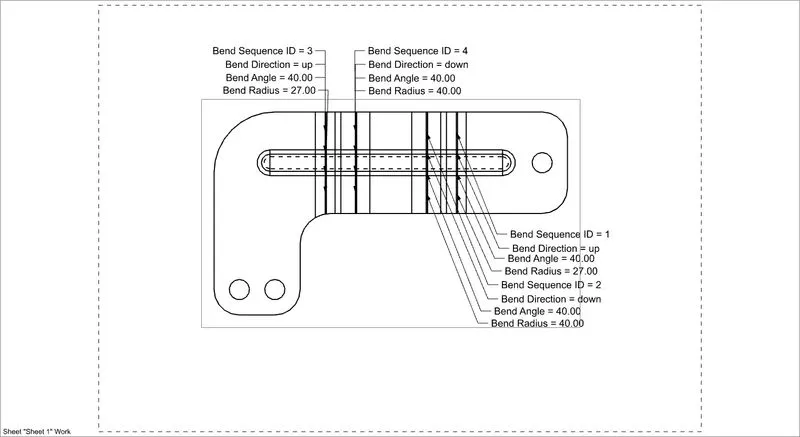
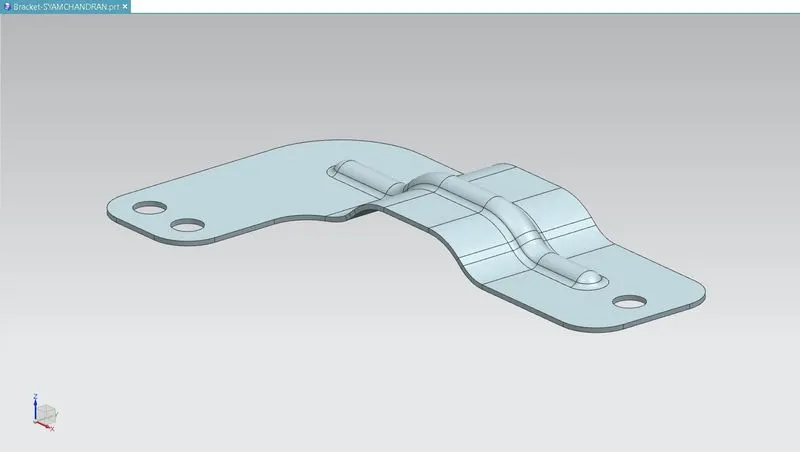
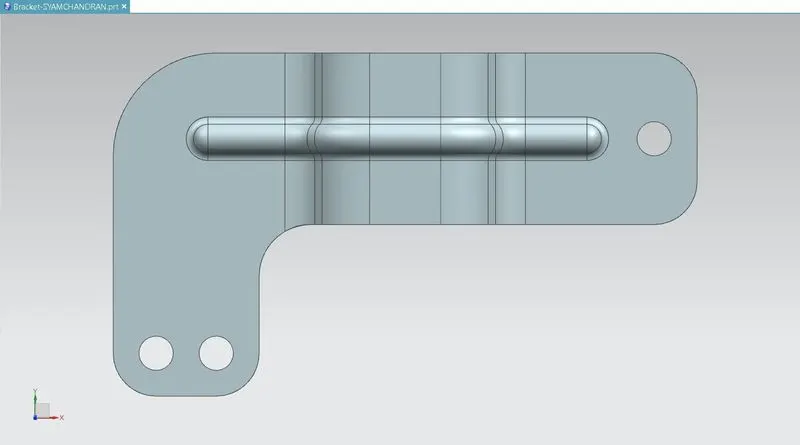
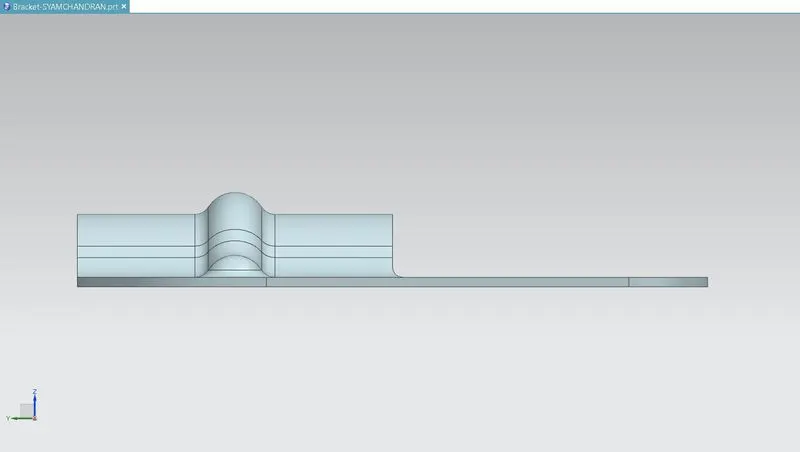
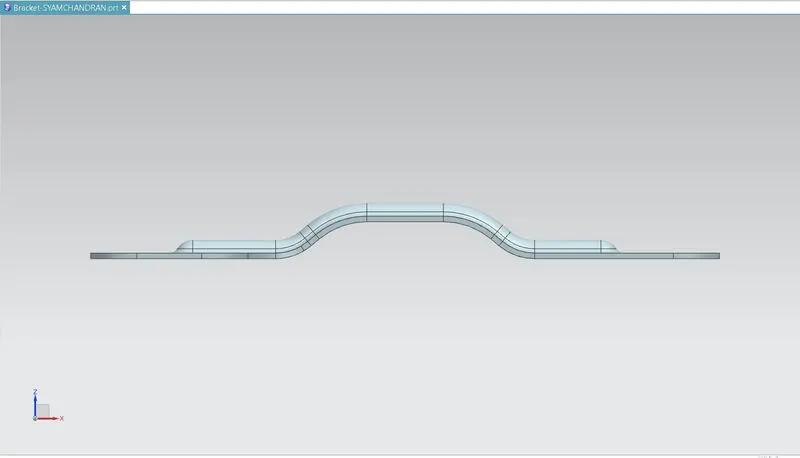
SOME STANDARD VIEWS OF THE DESIGNED MODEL
Conclusion
The Bracket Design is created successfully.