Advanced Sheet Metal Design Using NX Cad Challenge_5_Odd Shaped Enclosure
DESIGNING OF SHEET METAL PARTS FOR ODD SHAPES USING NX SHEETMETAL APPLICATION
OBJECTIVE:
Main objective is to Designing of sheet metal parts for odd shapes using NX sheet metal application and also to explain the tool used in this NX sheet metal application.
INTRODUCTION:
The project is about to Designing of sheet metal parts for odd shapes and explaining the tools used in the NX Sheetmetal application.
A sheet metal parts for odd shapes is a Sheetmetal component for this project consists of features like Extrude, Sheet metal from solid body, flanges, Jog, hole and bend. Every feature is designed in an order following the industrial procedure to keep the design intent.
DESIGNING METHODOLOGY:
The designing methodology of model sheet metal parts for odd shapes are been done following steps which are been shown in the form of flow chart.
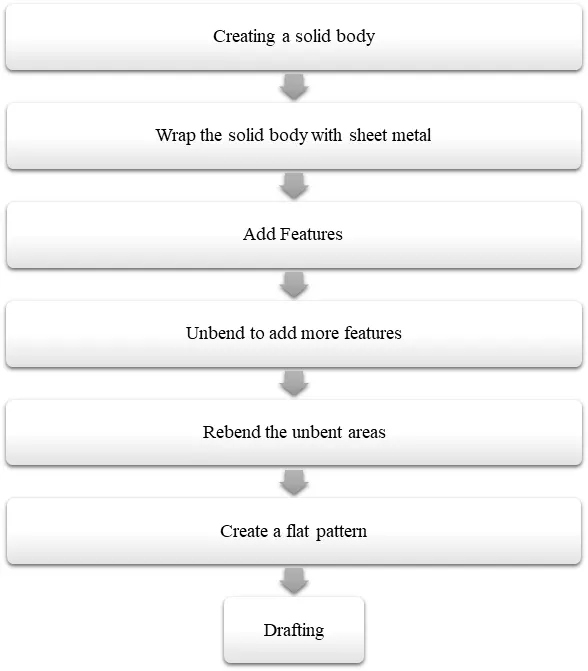
STEP BY STEP FLOW CHART OF SHEET METAL PARTS FOR ODD SHAPES:
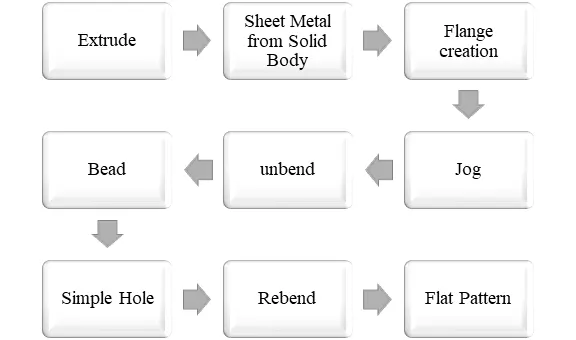
DESCRIPTION:
SKETCHING OF SOLID BODY:
The sketch is the fundamental base element for any model which is to be designed in sheet metal application. Each and every model required a sketch to carry on further in their modelling process.
The sketch is the basic requirement to create a Extrude in the NX Modelling application so the first sketch created is called as base sketch. The sketch can be created according to design requirements.
EXTRUDE:
The Extrude is the first feature in the Modelling component design process. According to this model the sheet metal part is created from the solid body so the solid body is first created by extruding the sketch. The Extrude is been created according to the datum plane. For this odd shape sheet metal part is extruded on XZ plane.
SHEET METAL FROM SOLID BODY:
The Sheet Metal from Solid Body is the most effective way of converting a solid body to sheet metal part. For this conversion of solid body to sheet metal part we need to select the web face and bend edge.
The Extruded body is been selected for the conversion of sheet metal part for creating an odd shape sheet metal part. This process can convert any kind of solid body into sheet metal part.
FLANGE:
The flange is an additional face created automatically from any edge of the existing sheet metal component. This feature can be done on edge and face which is bent from the respective edge or face. It can be bent at any position or at any angle. For this box assembly design four simple flanges are created with the material inside the edge of the existing component.
JOG:
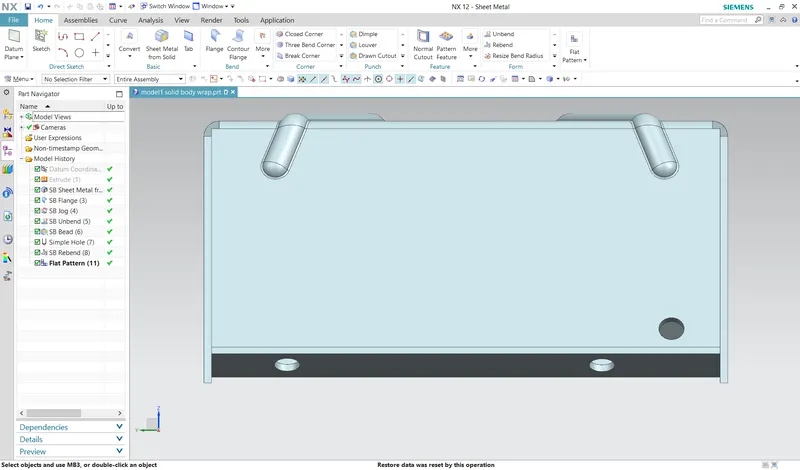
The Jog is mainly used to modifies the model by lifting material on one side of the part using sketch line and it is also referred as creating flanges between the two side with the equal to the material thickness.
The Jog are used where the two bend steps are required in order to avoid the other additional features in to the model.
UNBEND:
The unbend is a very useful tool in sheet metal application it allows all the bent made by the bent and flange feature tool. To achieve a unbend need to select the bended face by this the bended area can be converted into unbend model.
HOLE:
Hole feature creates hole on the sheet metal. The hole feature also can create either simple or counter bore or countersink or tapped holes. In this model the four points are selected for creating holes symmetric to the x axis.
BEADS:
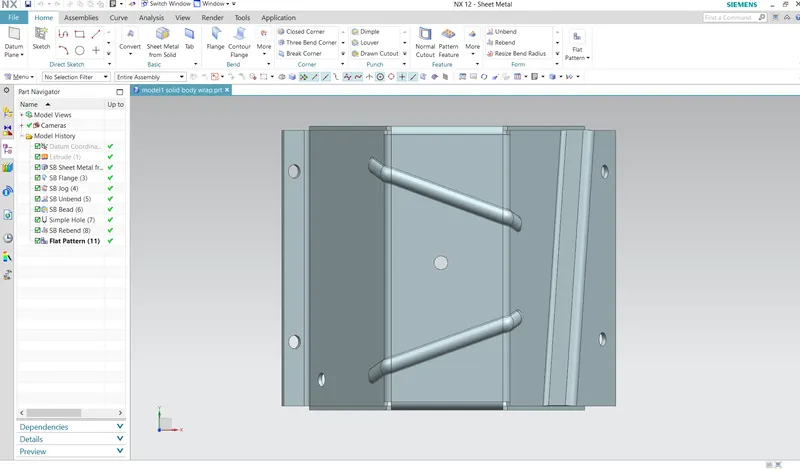
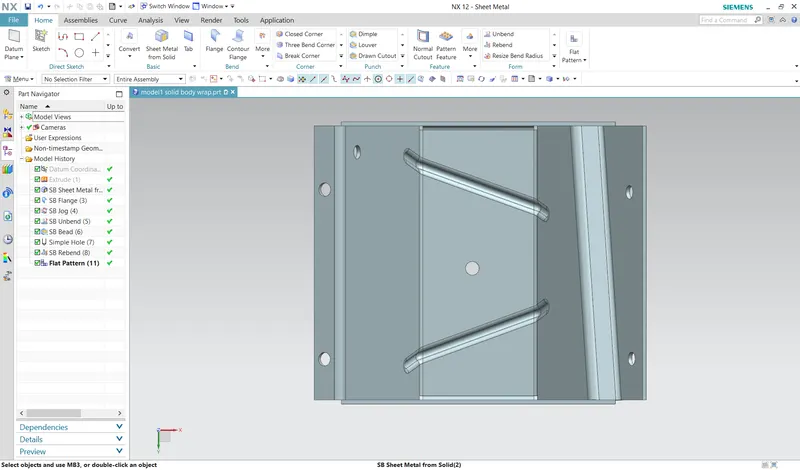
Beads are the feature added in sheet metal components in order to increase the stiffness of the component. Beads require a sketch in order to apply the feature. It can be either an open or closed profile. For this box assembly design four small beads are applied in the symmetric position.
REBEND:
All the features added after the unbend feature are added in the unbend state. After the addition of sketches and additional features are completed. The sheet metal component has to be rebend to required position. This is done using the rebend feature and selecting all the bends in order or by box selection. This completes the design process of the box assembly adding the feature.
FLAT PATTERN:
Flat pattern is the representation of the entire sheet metal component in the 2D form of the flat sheet metal with all bends, cut outs, holes and additional features. The Flat pattern ensures the ability to cut the sheet metal out of raw sheet metal plane it removes the possible errors such as interference or collision within the same component.
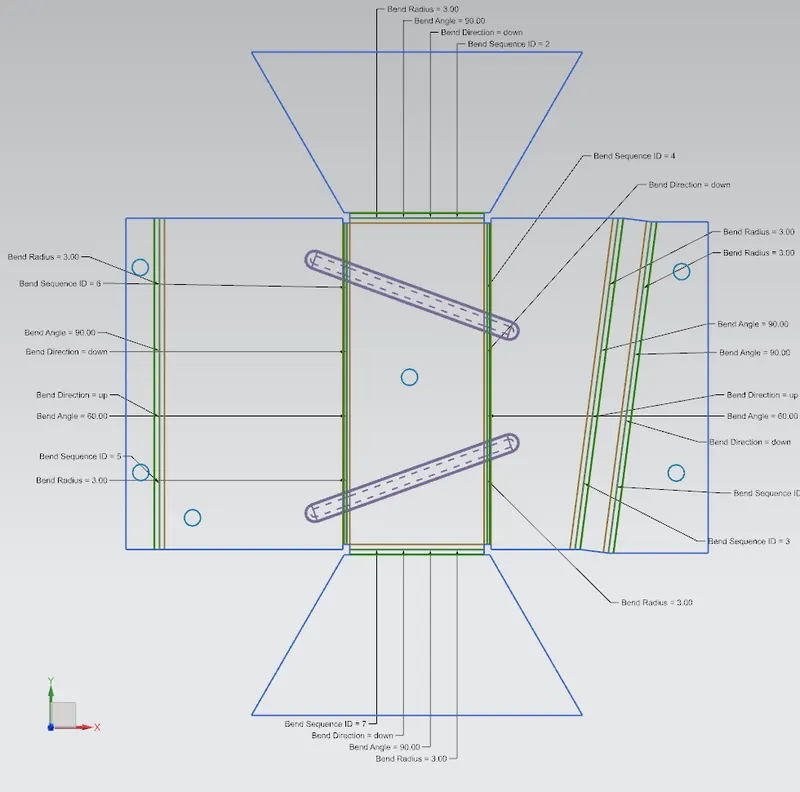
DRAFTING:
After the design is complete the execution or the manufacturing of the component required a technical drawing of the component with the provided scale and with accuracy. The necessary details such as annotations callouts bend table can be added as per the requirements. For this Odd shape design a drawing is created out of the flat pattern in a scale in A4 size.
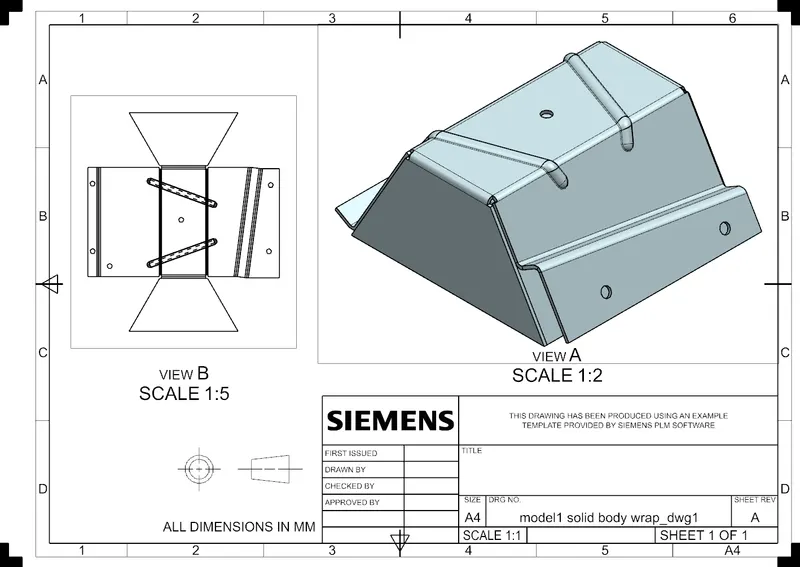
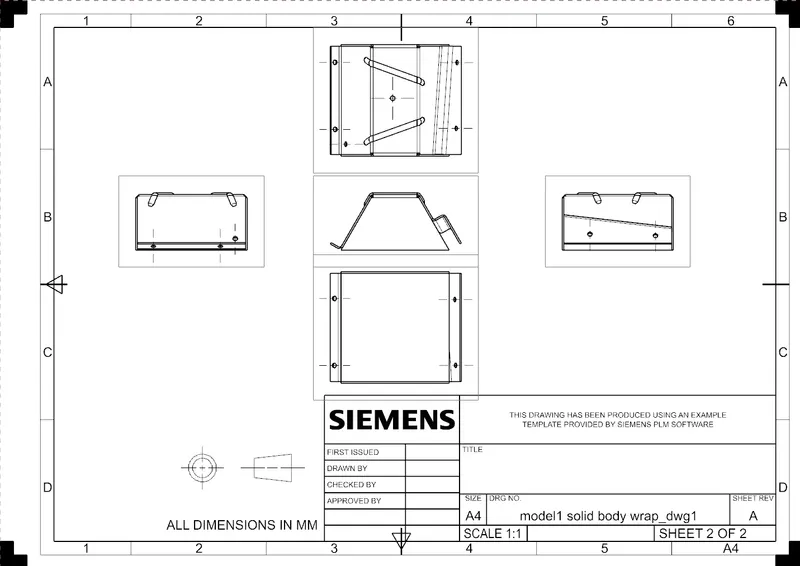
DIFFERENT VIEWS OF COPLETE DESIGN OF SHEET METAL FOR ODD SHAPE:
ISOMETRIC VIEW:
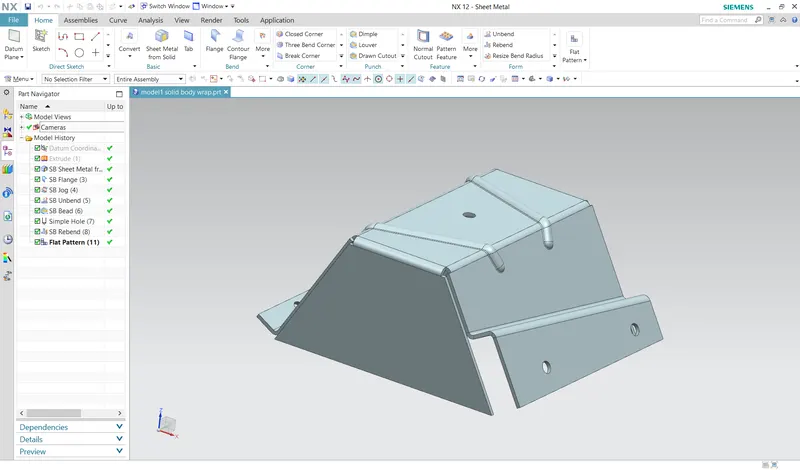
FRONT VIEW:
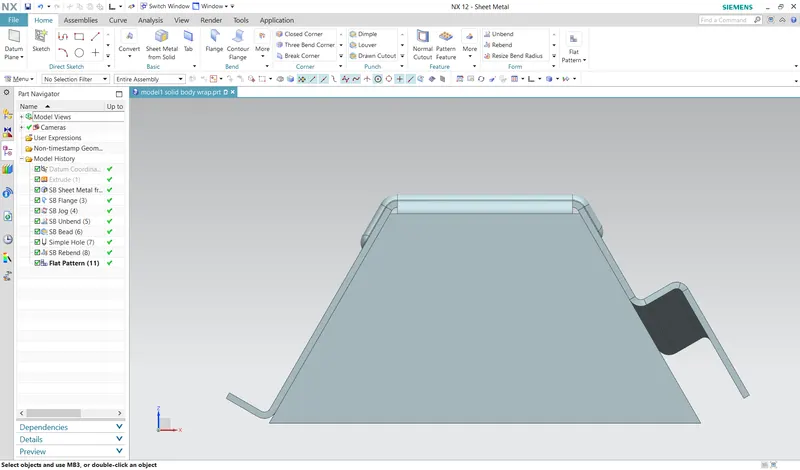
SIDE VIEW:
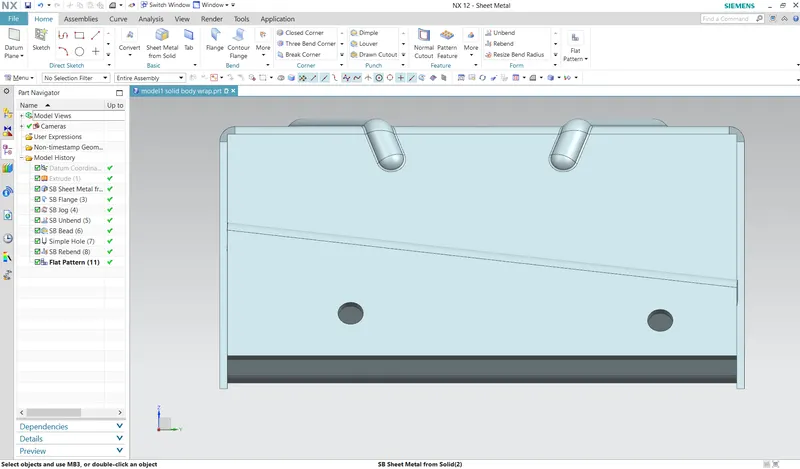
TOP VIEW:
BOTTOM VIEW:
CONCLUSION:
In this project Designing of sheet metal parts for odd shapes is successfully designed in the sheet metal workbench of siemens NX.