Advanced Sheet Metal Design Using NX Cad Challenge_1_Casing Design
SHEET METAL CASING DESIGN USING NX
OBJECTIVE :
The objective of the project is to design a sheet metal casing with consideration of manufacturing parameters and drawing sheet preparation for casing design using NX CAD.
INTRODUCTION :
Sheet metal is defined as the thin sheet which made by alloys. Those sheet undergoes bending, forming, cutting, enclosing etc.,
Sheet metal plays a major role in automotive industries for making surfaces of automobiles. Sheet metal usuage is increasing every day to day life including kitchen appliances to rocket spacing used to fabrication of surfaces in every industries. Thin sheet metals are also known as coils and foils.
Siemens NX formerly unigraphics is a powerful CAE/CAD/CAM tool used for every phases of engineering including Desingn, Analysis, Manufacturing, a class surfce design.
DESIGN APPROACH/METHODOLOGY :
The design approach of sheet metal design in NX sheet metal work bench
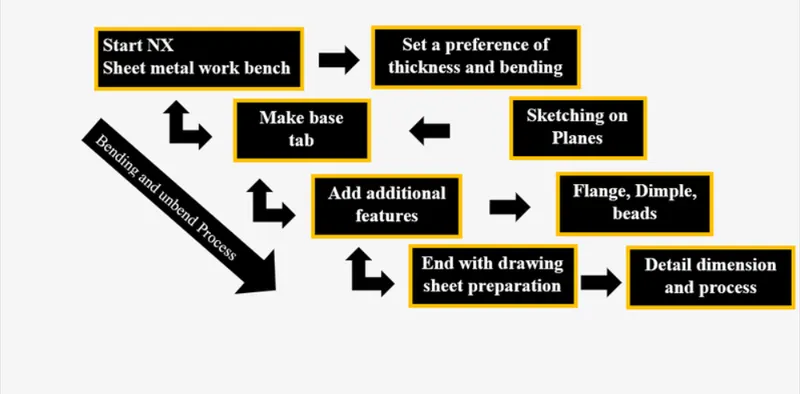
FEATURE FLOW IN NX WORK BENCH
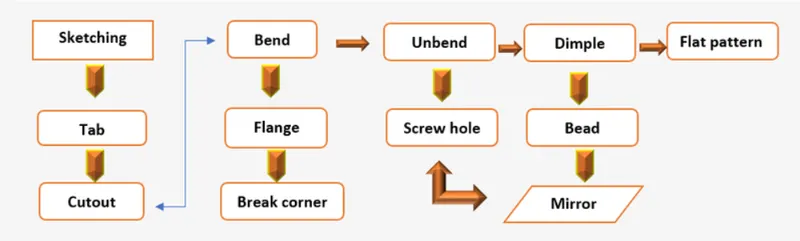
Sheet required to design
Sheet size = 60mm*50mm*1mm
FEATURES AND TOOLS USED FOR DESIGN :
SKETCH TOOLS
- Line tool - Line tool is used to create a straight line according to coordinate system.
- Rectangle - To create a rectangle on a coordinate system.
- Circle - create a circle according to face and plane which we selected.
SHEET METAL FEATURES :
- Tab - Tab feature is used to extrude a base sheet metal along to the selected coordinate system, thickness of the sheet metal is based on the preference which we make.
- Normal cut out - Normal cut out is used to make cut in the selected face or plane according to the geometry we create.
- Bend - In sheet metal,its basic principal is to be bending and unbend for the case. Bend feature used to make bend in sheet metal according to the sketch.
- Flange - Flange is used to create a perpendicular or angular extend in sheet according to the parameters which given as input.
- Break corner - It is used to create smooth edges or chamfering in ending of the sheet metal.
- Unbend - It is used to make a flat sheet metal.
- Mirror - This feature is used to make mirroring of the feature according to the coordinate system.
- Hole - Hole feature is used to create holes in the parts or components like countersink, counterbore and threaded bore operations.
- Dimple - Dimple is a feature used to lift the sketched area to assigned area for making stamping process.
- Bead - It is same as dimple but it lifts the counter of the sketch to assess stamping.
- Flat Pattern - It creates a flat pattern according to flat surface which we select.
PROCEDURE FOR DESIGN OF CASING :
- To create a base sketch in XY coordinate system as reference, create a rectangular base as per given parameters.
- Before all to create preference about making a sheet thickness and bend radius.
- After making a base sketch in XY plane create a tab.
- Create a secondary sketch in the XY plane using cutout feature, create a limits to through all it cuts the specified parameter which we created.
- After that make a parallel line on face of the tab. Uisng bend feature make the line as referrence and bend along with Z-axis.
- Create a flange at the end of bended area. Do same for the another end and create a flange in opposite direction.
- Make an unbend by selecting adjacent sides of bended flanges.
- Make a line and point, create a hole feature of H13 and screw size of M2. Make a through all and do this same for another 3 flanges.
Make sketch for dimple
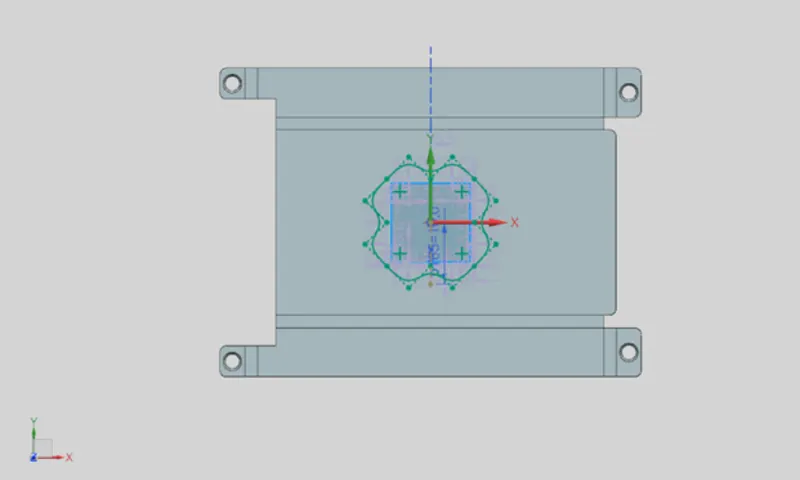
- After creating sketch on face of the flat surface, make dimple feature which lift downwards to the surface.
- Follow with dimple, make a sketch on XY plane to create a bead with reference of coordinate system. Make mirror with the feature of bead to create a bead on four sides as per parametrs.
- After completeing this process, make a rebend feature to bend the same feature as like before.
Finishing all the steps, create a falt pattern feature to make flat view
DRAFTING A SKETCH SHEET
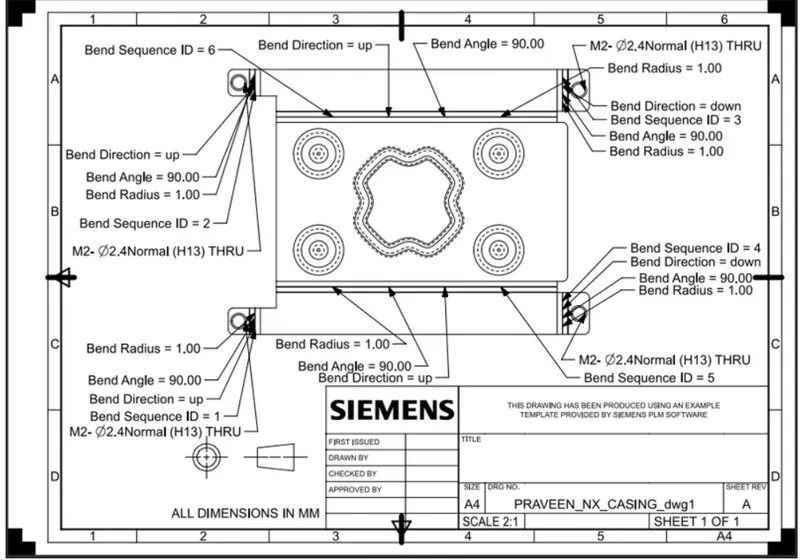
Import a flat pattern view to the A4 drawing sheet in NX. In orient view make flat pattern view fixed with the sheet by rotation.
After making drafting save the sheet.
STANDARD VIEWS OF MODELLING :
FRONT VIEW
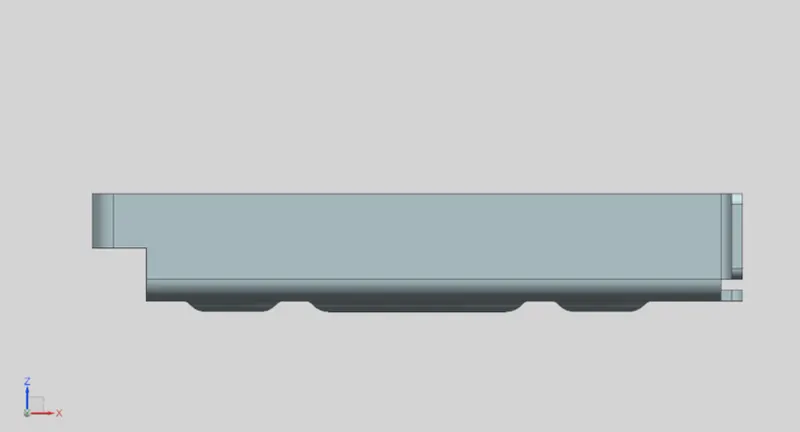
SIDE VIEW
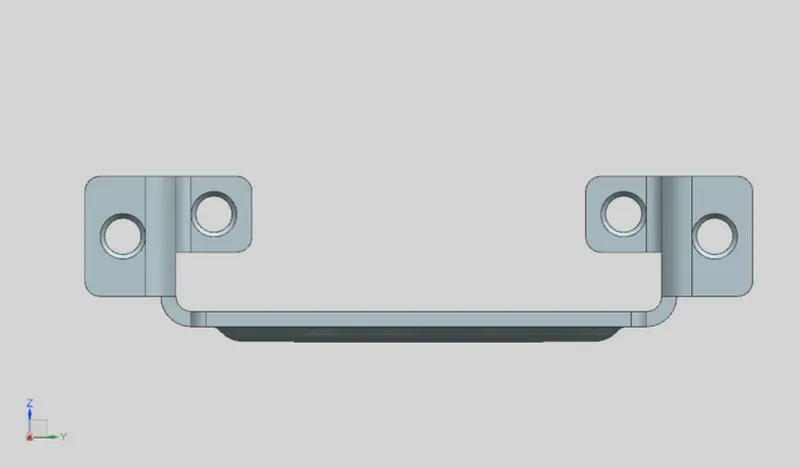
TOP VIEW
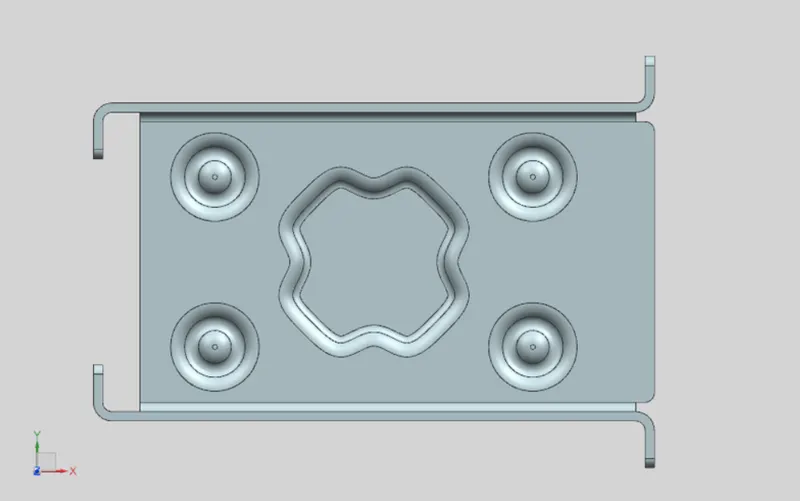
BOTTOM VIEW
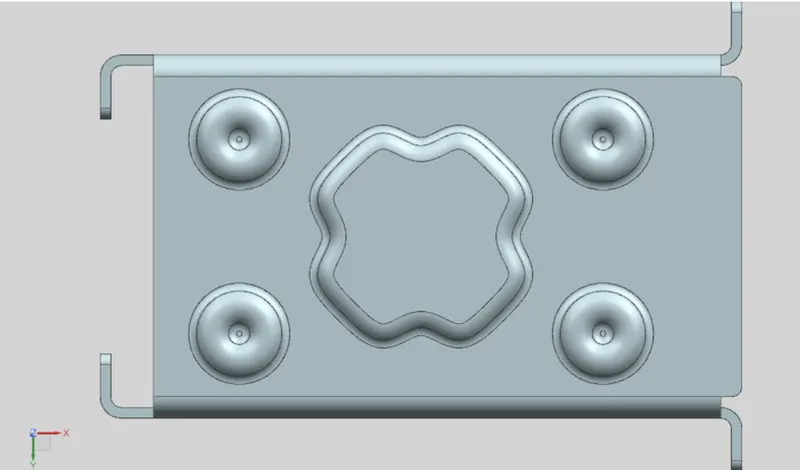
ISOMETRIC VIEW
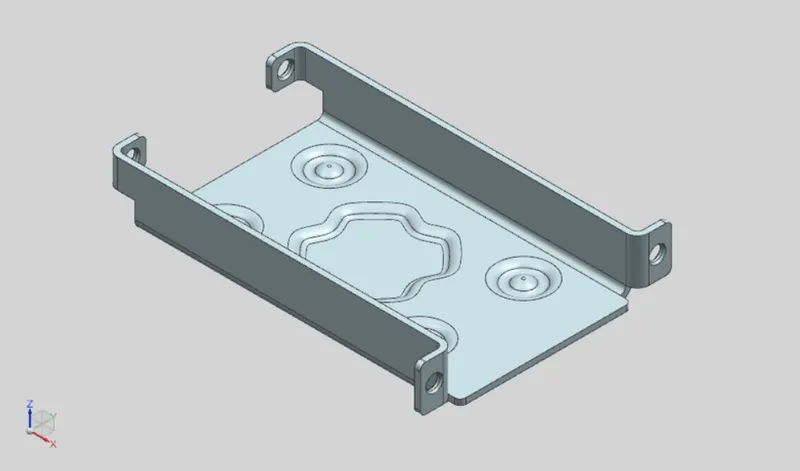
DETAILED DRAWING SHEET OF MODEL
CONCLUSION :
- Understand about user interface with NX CAD sheet metal workbench.
- Learned about sheet metal component manufacturing approach.
- Sheet metal casing design and drafting completed using NX CAD sheet metal workbench.
- Learned basic commands of NX CAD sheet metal workbench.