Advanced Sheet Metal Design Using NX Cad Challenge_1_Casing Design
DESIGN A SHEET METAL CASING BY USING NX
Objectives: To learn sheet metal design process and to design a sheet metal casing by using Siemens NX
Introduction: Sheet metal is simply metal formed into thin and flat pieces. It is one of the fundamental forms used in metalworking and can be cut and bent into a variety of different shapes. Countless everyday objects are constructed of material. Thicknesses can vary significantly, although extremely thin thicknesses are considered foil or leaf, and pieces thicker than 6 mm (0.25 in) are considered plate.
Design methodology: in the sheet metal casing design process we used different tools, features like tabs, flanges, bends, dimples, re-bend, etc. The design methodology used for this project step by step procedure is shown in below flow chart
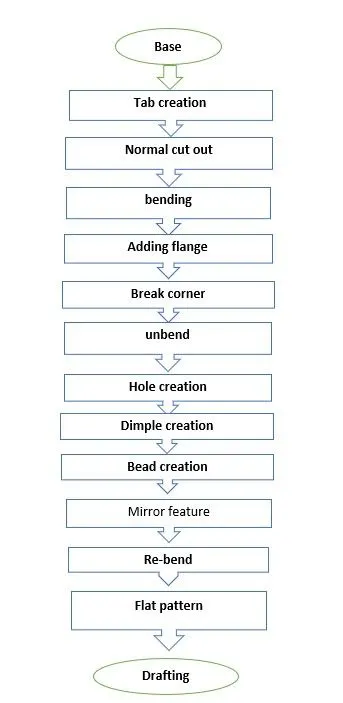
Description
Sketch: Sketch is the fundamental base element of design for any sheet metal component. Most of the features require a sketch. For casing design Create a sketch in the “XY” plane and draw a rectangle centered at the origin with given dimensions
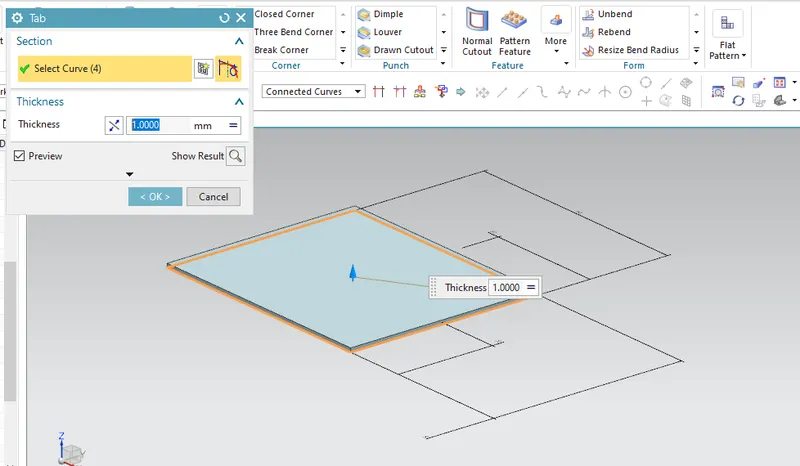
Tab: create a base feature by extruding a sketch along a vector by a thickness value or adds material to the planer face. Additional selection can be added to generate bends as part of the base feature. For casing design creating a first rectangular metal with 1mm thickness. (Home tab: basic gallery -tab)
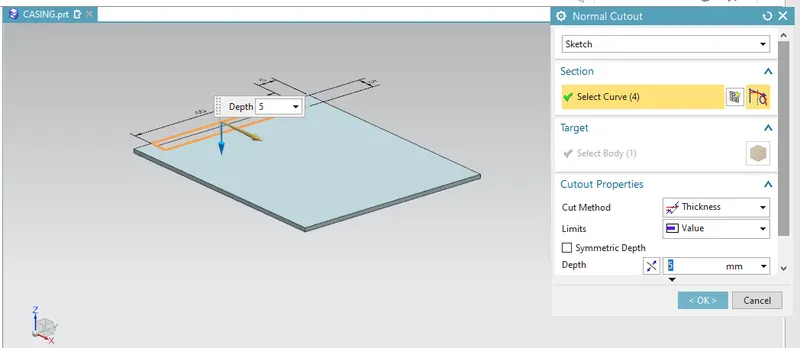
Normal cut-out: cuts material by projecting a sketch onto the model and then cutting perpendicular to the faces intersected by the projection. For casing design draw a rectangle symmetric X-axis that coincides with the left edge of the rectangle metal. the rectangle is 5 mm wide and 40mm long. (Home tab: features gallery-normal cutout)
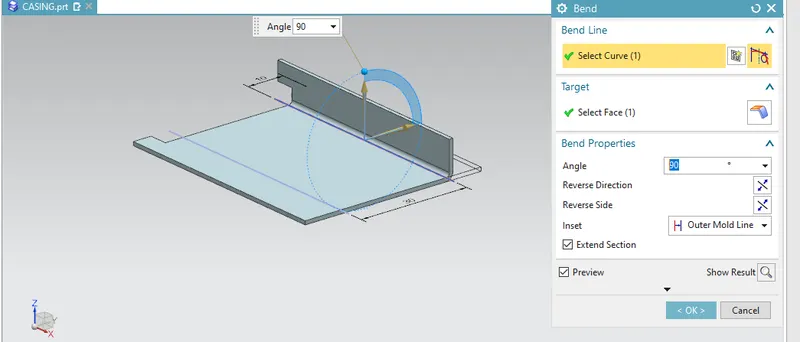
Bending: modify the model by bending the material on one side of a sketch line adding a bend between two sides. For casing design draw a two symmetric line on XY plane with 10 mm from the upper left corner of the metal sheet (Home tab: bend gallery -more – bend)
Flange: adding a flat flange at an angle to a planar surface and adds a bend between the two. For casing design adding flanges with a length of 5mm on the symmetric edge of the metal sheet also apply on below the sheet metal. (Home tab: bend gallery– bend)
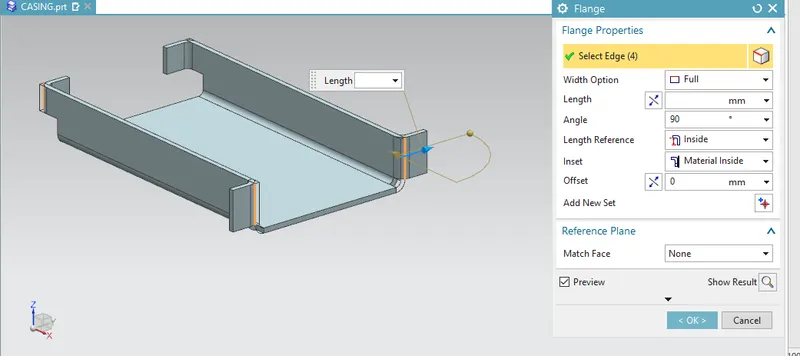
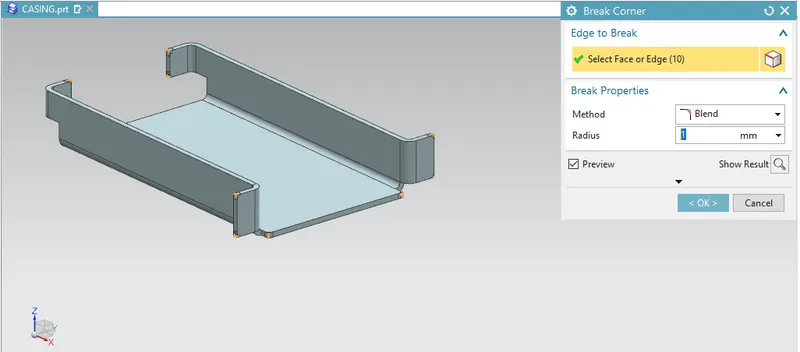
Break corner: rounds o chamfer a sharp corner of a tab flange. For casing design Apply the broken corner to the edge of the sheet metal with a radius of 1mm (Home tab: corner gallery-break corner)
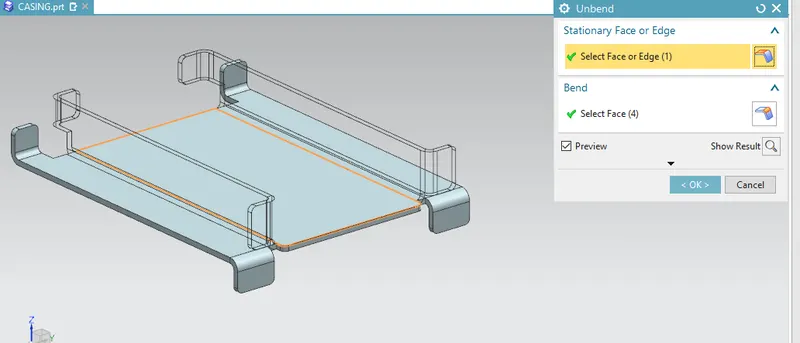
Unbend: flatten a bend and the material adjacent to the bend. in the unbending dialog box select stationary face (Home tab: form -unbend)
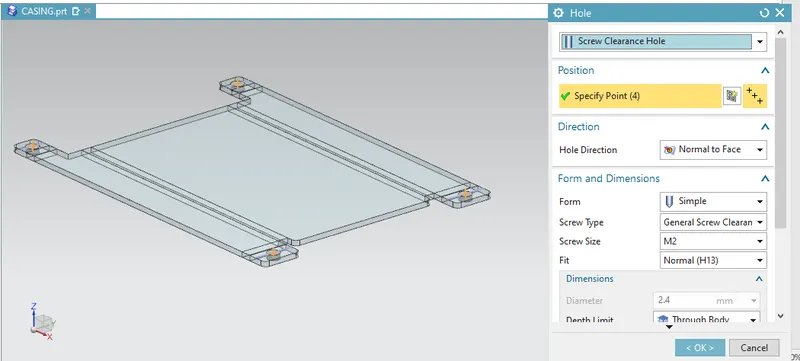
Hole: adding a hole to one or more solid bodies in part or assembly with options for countered bored, countersunk, and threaded. for casing design sketch four points figuring the centers of the four wanted holes (Home tab: features gallery-more- hole)
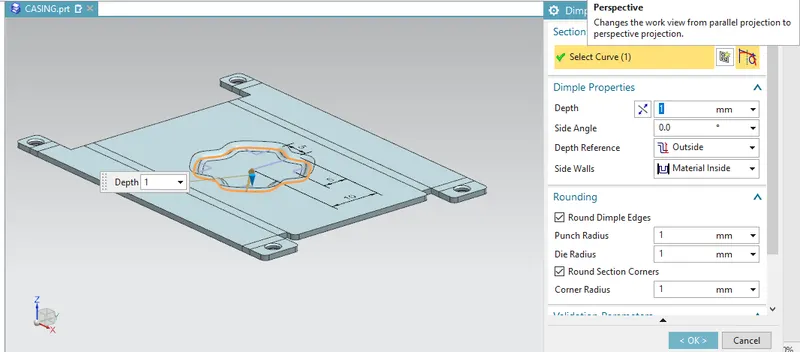
Dimple: lifts an area of the model inside a sketch that simulates a stamping tool. A dimple made up of a 16-point curve is used at the center of the component (Home tab: punch gallery-dimple)
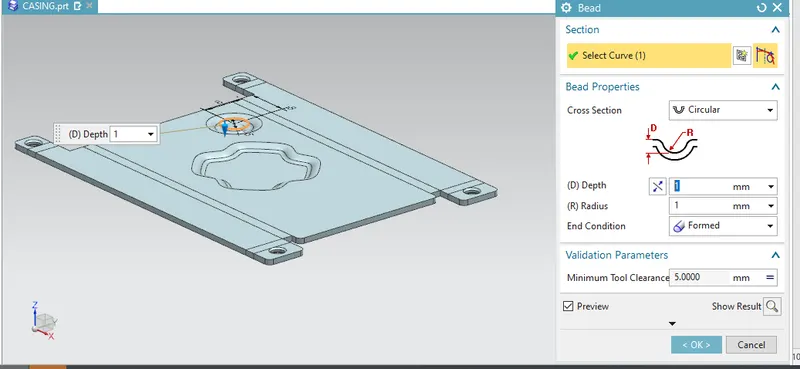
Bead: create a solid using a path and a cross-section shape. For casing design beds are applied in symmetric positions as shown in the below image (Home tab: punch gallery-bead)
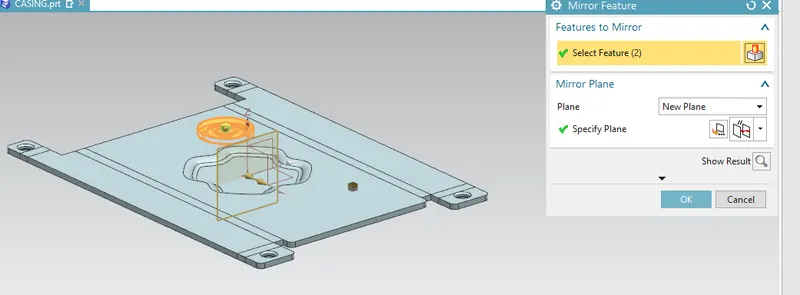
Mirror: copies a feature and mirrors it across a plane. For casing designing select the bead and its corresponding sketch select YZ plane as mirror plane apply to validate and redo this feature on XZ plane (home tab -feature gallery-more-mirror feature)
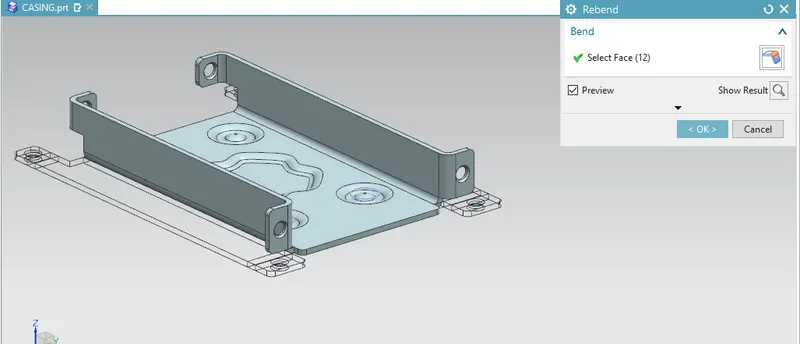
Re-bend: restore an unbend feature to its previous bend state along with any features added after the unbend feature
Flat pattern: creates a flat pattern feature from the formed sheet metal part. (Home tab-flat pattern gallery)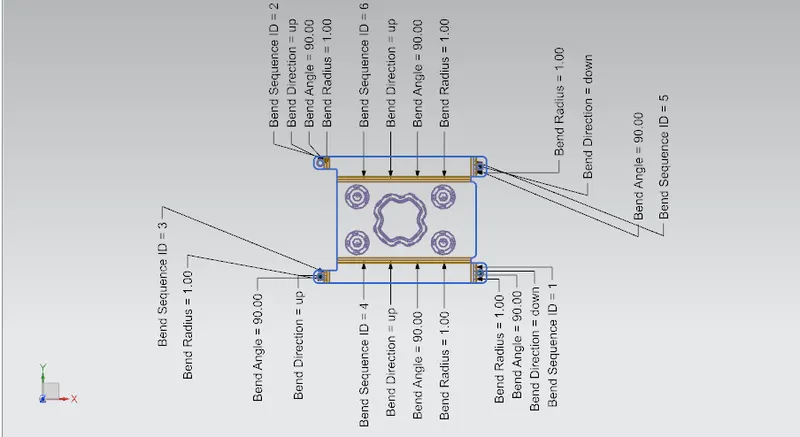
Drafting: after the design is complete, the execution of the manufacturing component requires a technical drawing of the components with the provided and with accuracy. The details like annotations, bend table can be added as per requirement. For casing design project drafting is created in A4 size and the bend table is added
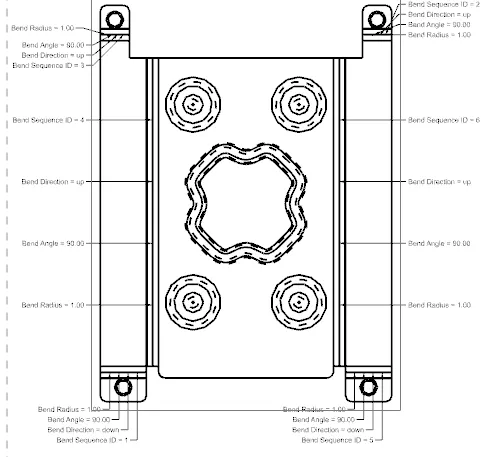
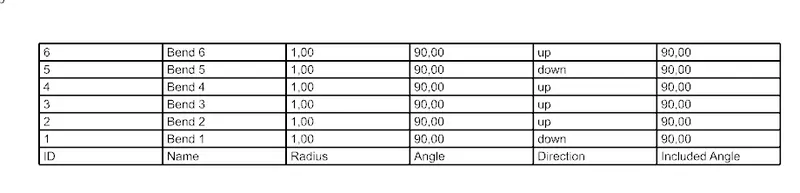
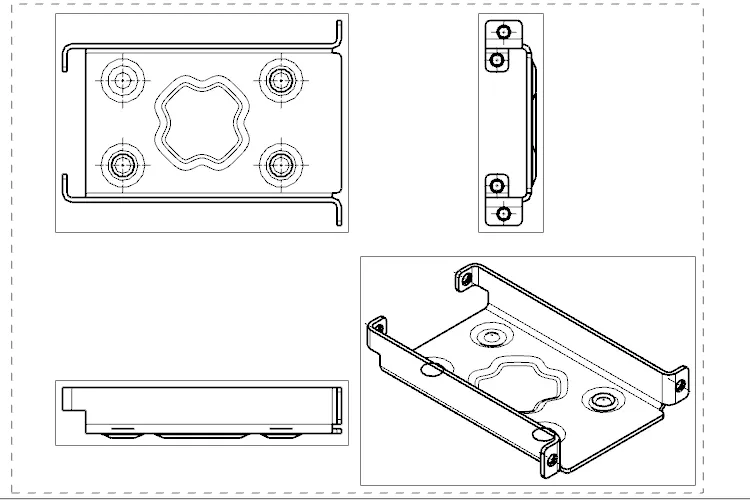
Different views of the sheet metal casing
Isometric views of the sheet metal casing:
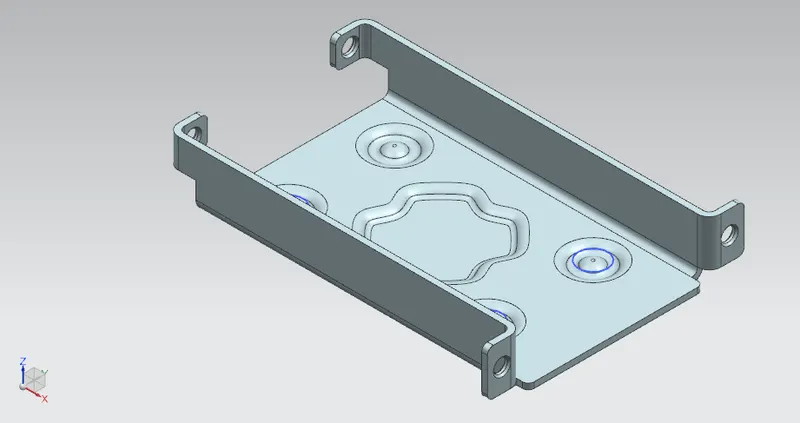
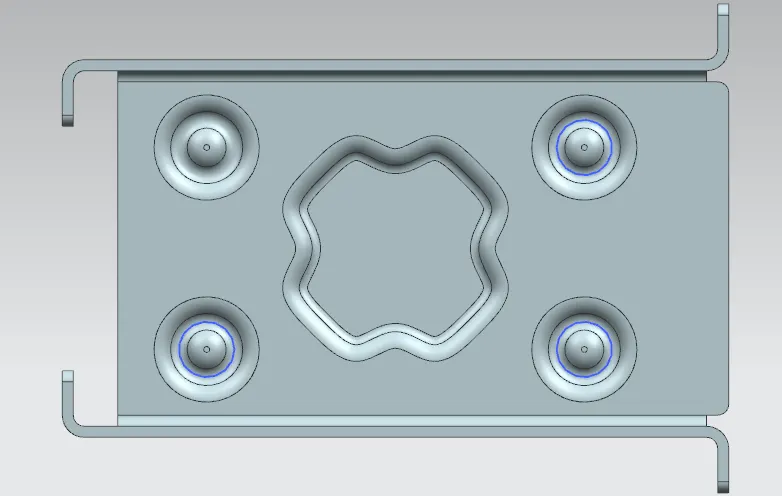
Top view of the sheet metal casing:
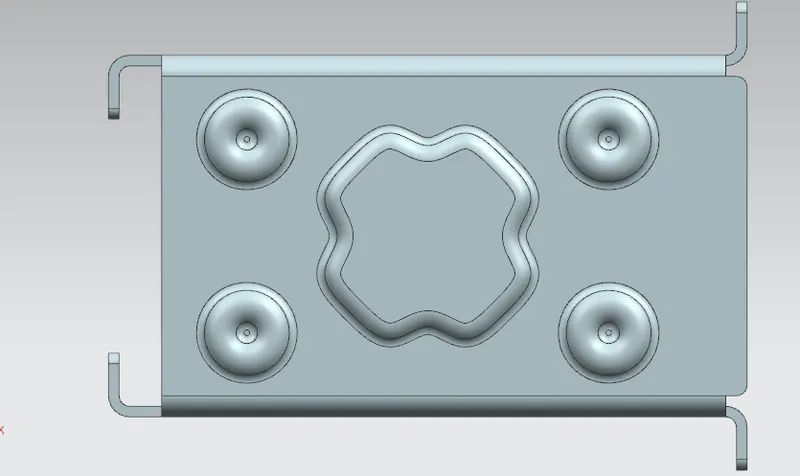
Back view of the sheet metal casing:
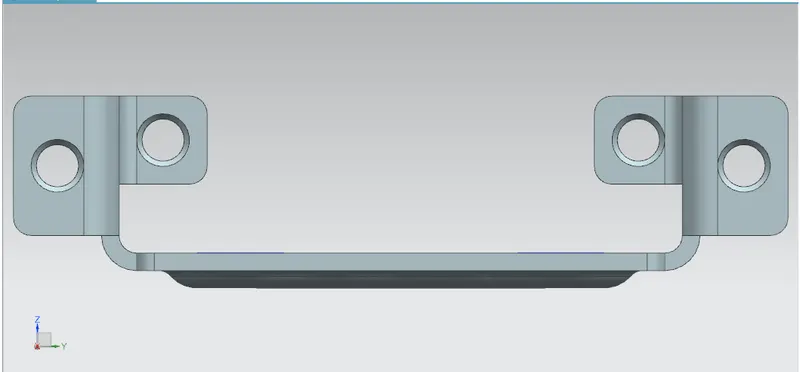
Right view of the sheet metal casing:
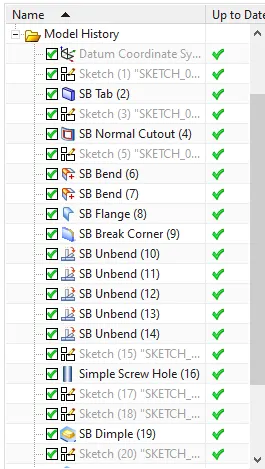
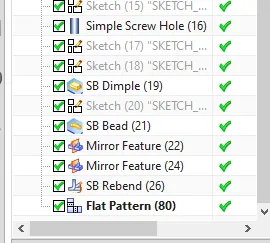
tree images of the sheet metal design:
Conclusion:
Successfully designed sheet metal casing by using Siemens NX tools