3D Creation of Celing, Roof, Architectural plan, Structural plan, Sectional view, Elevation view and Camera specific view for a house plan using REVIT
1. Aim - Based on the project saved from Week 3, proceed from the First Floor Level. Model a Ceiling from the architecture tab above the walls at the first-floor level.
Introduction - The creation of ceilling within Revit is a very similar process to that of Floors and Roofs - ie you can let Revit do
Most of the work "gues" where you want the boundaries to be ,Or you can enter " Sketch Mode "and literally sketch out the
boundary of the ceiling yourself.
The main thing to remember is to be in the coreect ceiling plan view before you start. Revit will let you place Ceiling in floor
plan views, But i would not advise this as you cannot readily see what you have created.
Procedure - First we open Revit software , and select the ceilling option from the architecture toolbar.
After selecting the ceiling option , then selct the each room one by one.
Then ceiling will be created .
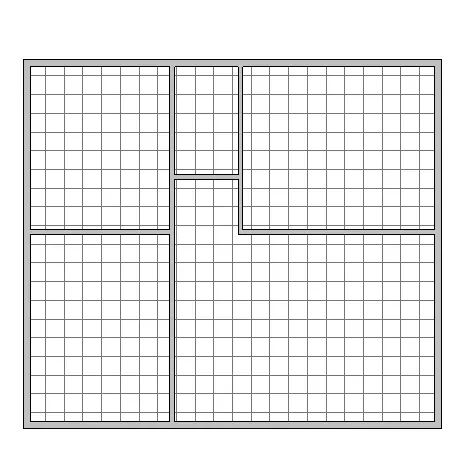
Here we can change ceiling in the 3D view.
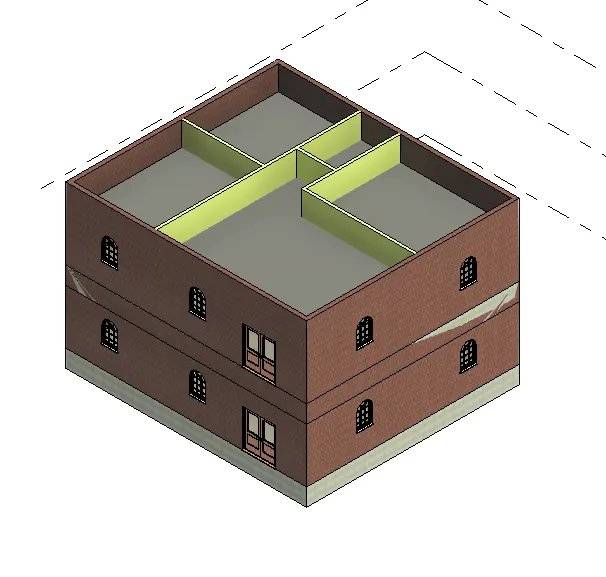
Result - The ceiling has been modeled successfully from the architecture tab above the walls at the first floor level.
2. Aim - Model a roof above the ceiling by selecting the footprints of the ceiling. Using the adjustment toolbars appearing on-screen adjust the roof slope to 10 degrees.
Introduction - Roof , Covering of the top of the building. serving protect against rain,snow , sunlight ,wind and extremes
of temparature.
Roofs have been constructed in a wide variety of forms flat ,pitched ,valuated ,domed or in a combinations as dictated
by technical, economical and asthetic considerations . The aerliest roof constructed by man were probably thatched roofs
that were made by straw , leaves ,branches ,or reeds they were usually set at a slope or pitch so that rainfall could drain of them.
Conical tatched roofs are good example of this type and are still widely used in the rural areas of africa and elsewhere.
The thicker branches and timber eventually came to be used to span roof, with clay or some other relavtively impearmeable susbtance passed into the interstices between them.
Gabled and flat roofs were possible with these materials with invention of bricks and cut stone for building , the basic roofs are the form of the dome and vault appeared.
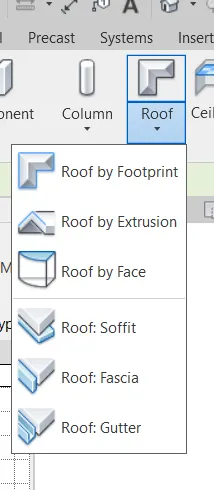
Procedure - Open the Architecture toolbar and select the roof by footprint option.
Next we selct the roof and adjust the roof to 10 degrees by selecting it.
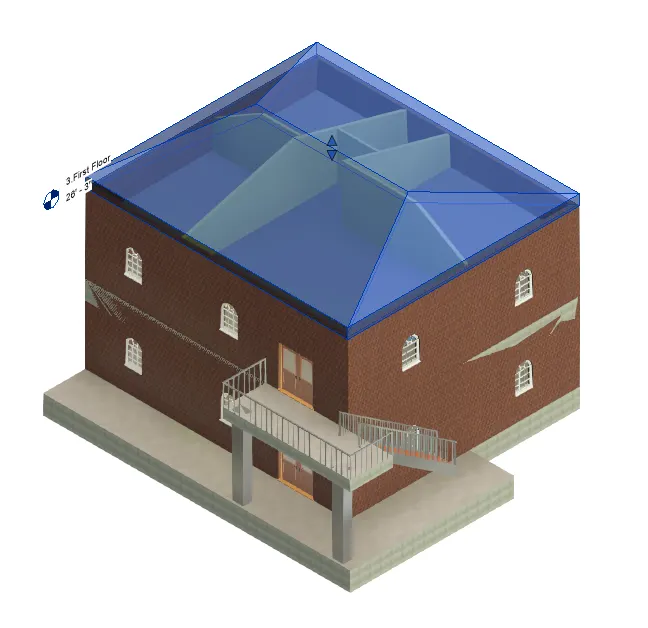
The Roof has been created.
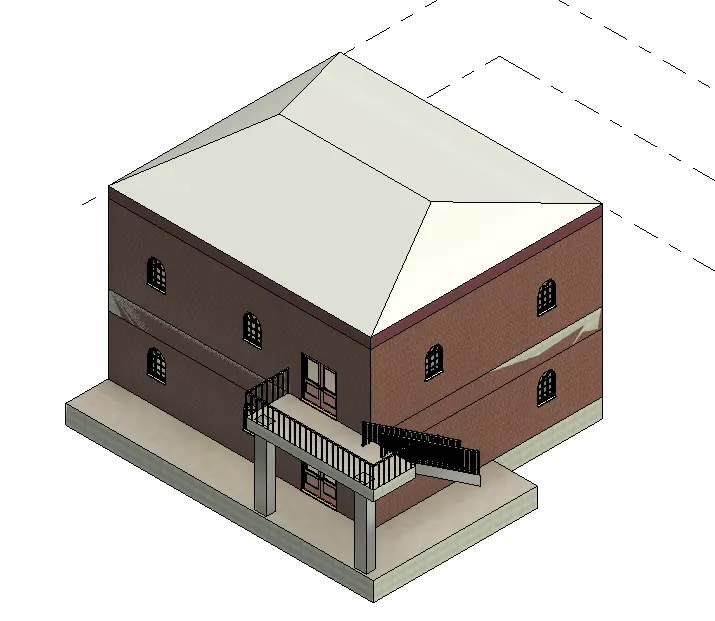
Result - The roof has been created successfully to the model in the Revit detailed manner.
3. Aim - Using the file saved from weeks 2 to 4, create plan views for ground floor level and first-floor level including all the walls, floors, and components. Separate them to
architecture and structural plans.
Introduction - The structural plan view is the default view when you start the new project using structural template.
Most projects include at least one structural plan. New structural plans are created automatically as you add new leve;s tp your project. You can create multiple structural plan view types.
The floor plan view is the default view in a new architectural project.
Most project includes at least one floor plan.
Floor plan views are created automatically as you add new levels to your projects.
Procedure - First we draw the architectural plans of first floor and second floor.
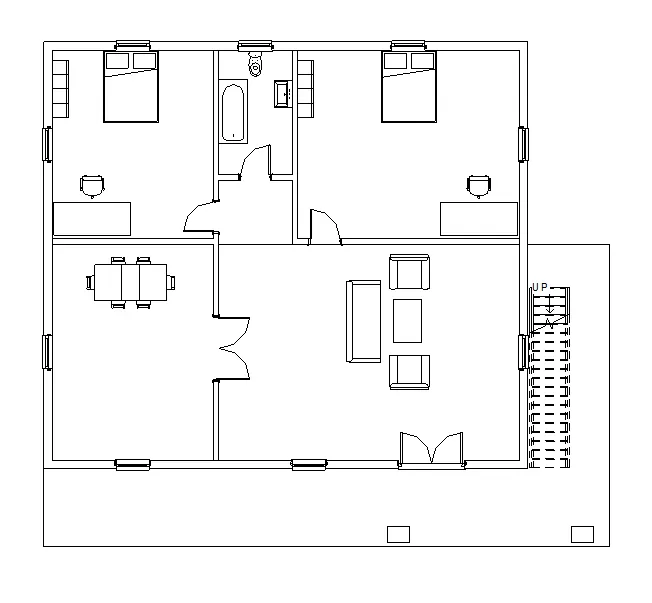
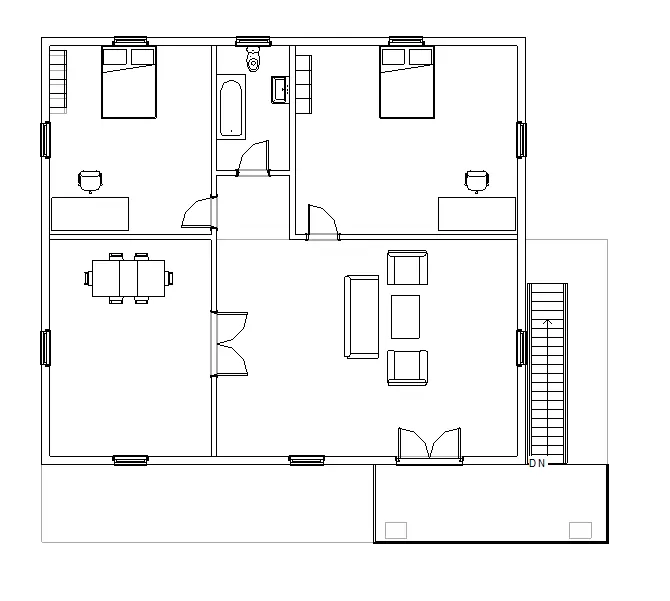
next we draw the structural plans of the first floor and second floor.
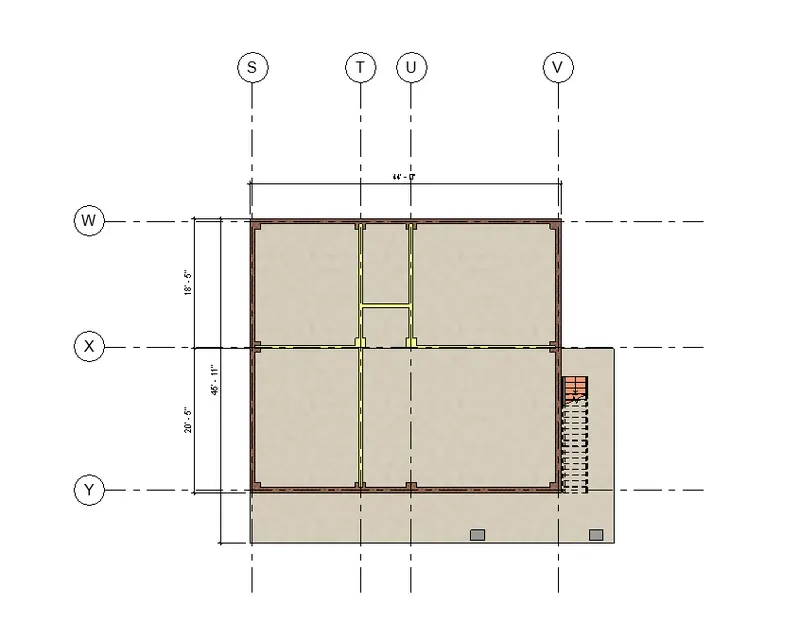
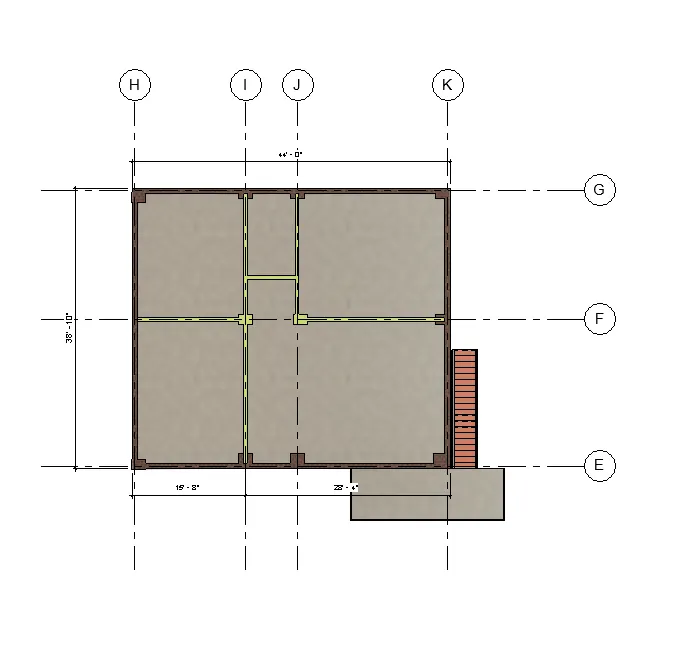
Result - Created plan views of ground floor level and first floor level including all the walls , floors and componenets.
and seperated them to architectur and structural plan.
4. Aim - Using annotate toolbar add dimensions to all the walls and floors with reference to the longitudinal and transverse grids created in the project file.
Introduction - The structural plan view is the default view when you start the new project using structural template.
Most projects include at least one structural plan. New structural plans are created automatically as you add new leve;s tp your project. You can create multiple structural plan view types.
The floor plan view is the default view in a new architectural project.
Most project includes at least one floor plan.
Floor plan views are created automatically as you add new levels to your projects.
Procedure - Here we drawn the longitudinal and transverse grids to the architectural floor plan.
And add the dimensions to the architectural plan.
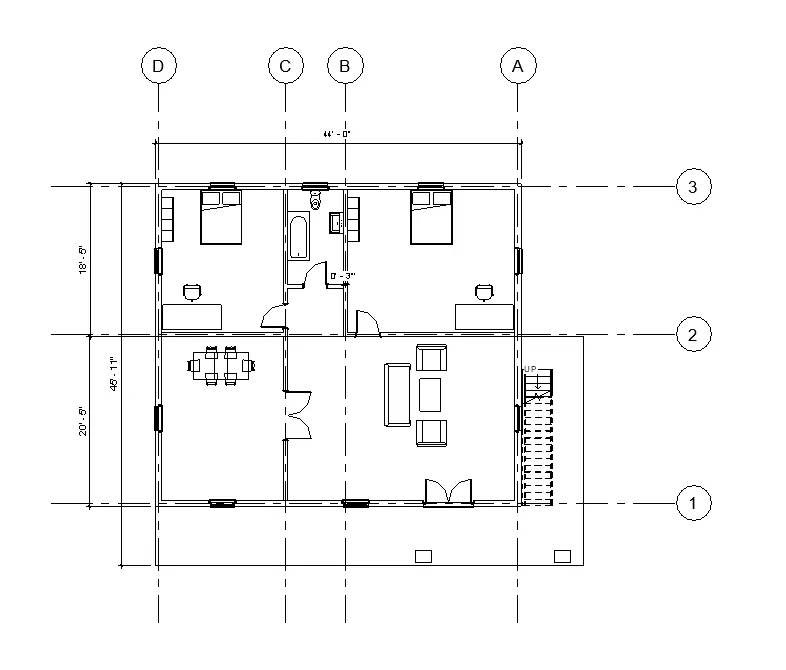
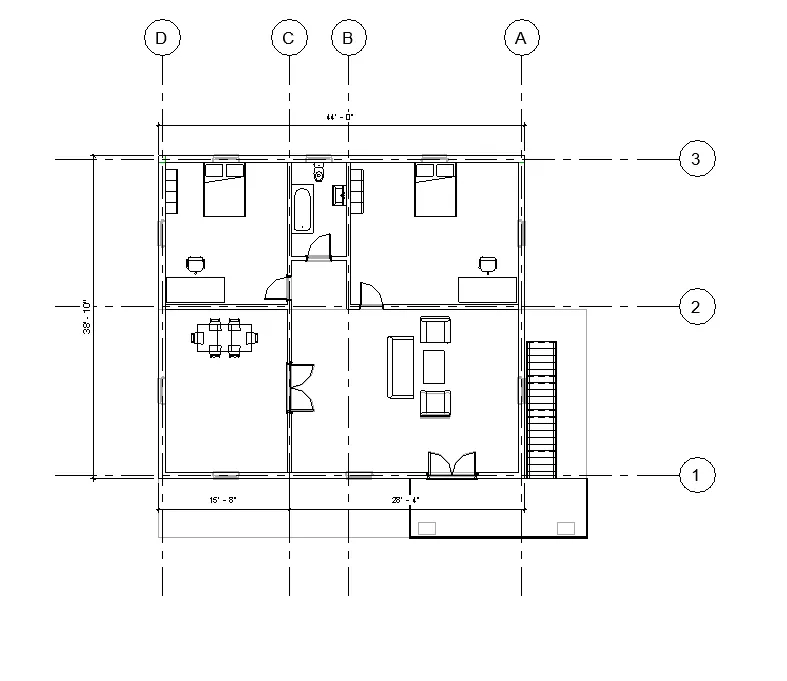
Next we draw the longitudinal and transverse grids to the architectural floor plan.
And add the dimensions to the architectural plan.
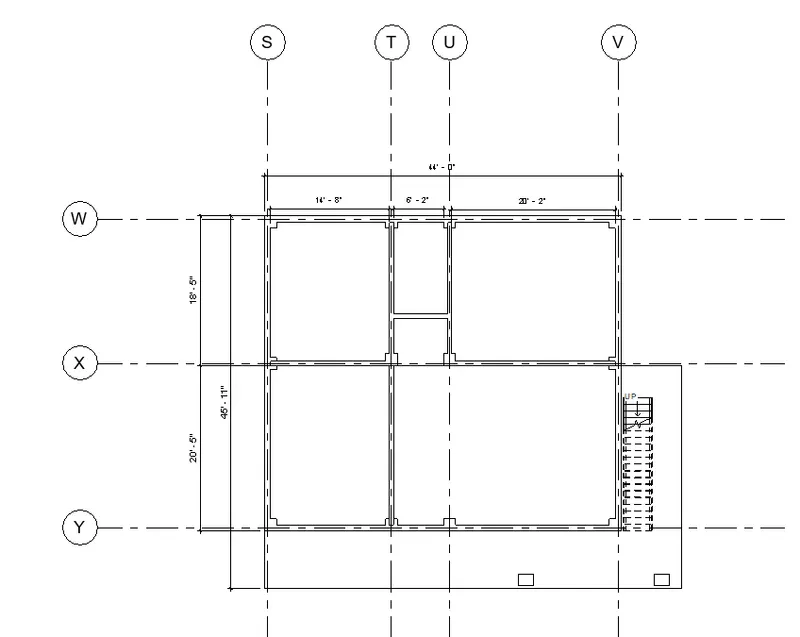
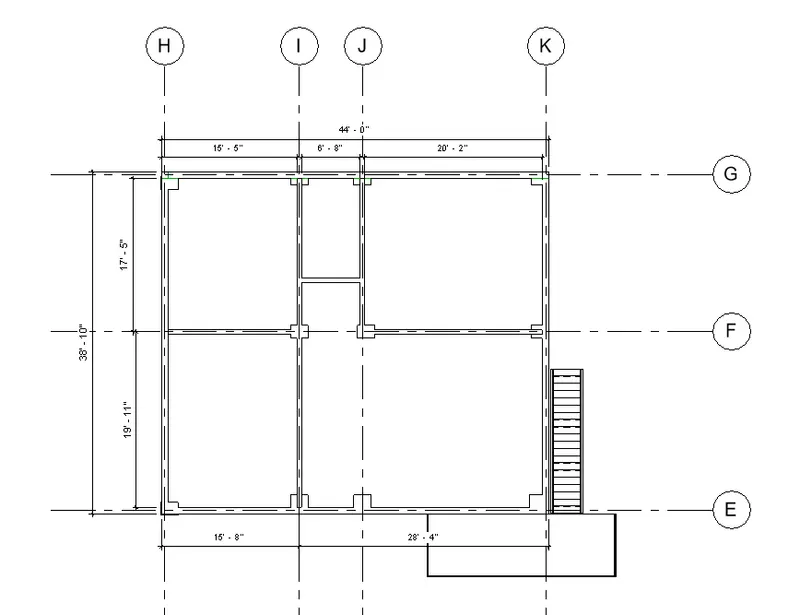
Result - The dimensions are added to the structural floor plans and the architectural floor plans.
and the longitudinal and transverse grids are also created in the project file.
5. Aim - Create a sheet template from the view tab and adjust the parameters on the sheet to add appropriate views.
Introduction - Create a views on project template before you start building the model to streamline the project documentation project.
When creating a project template , you can include sheets in the tamplate. start with the blank project file , and create sheets using the desired tiltle box.
And views to the sheet using the desired viewport templates and view tiltles types.
Then save the empty project as a project template.
When you create a project using this project template all of the views and sheets are already created and listed in the project browser.
And you start to draw the building model in the project views, The views on the sheets are update automatically.
This technique streamlines the project documantation process and maitaon organization standards.
Procedure - First we click on the sheet option from the view toolbar.
After clicking the sheet , the new tab will be visible on the screen.
In that new tab we select the A1 metric , then the sheet template will be displayed.
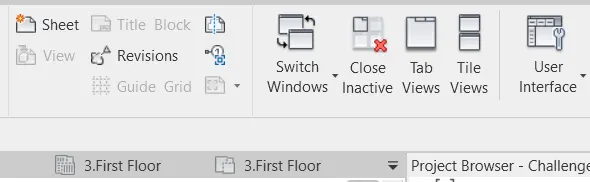
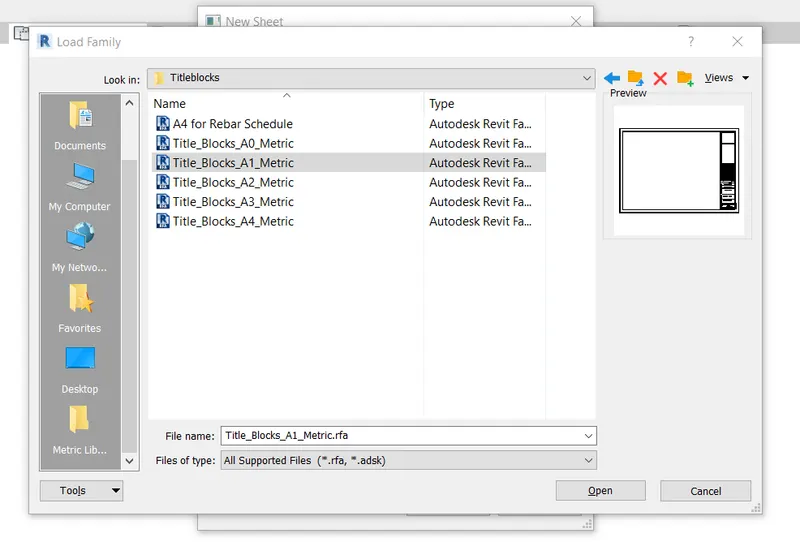
In the sheet template we insert the first floor plan and second floor plan seperatley.
Next edit the project name and the sheet number.
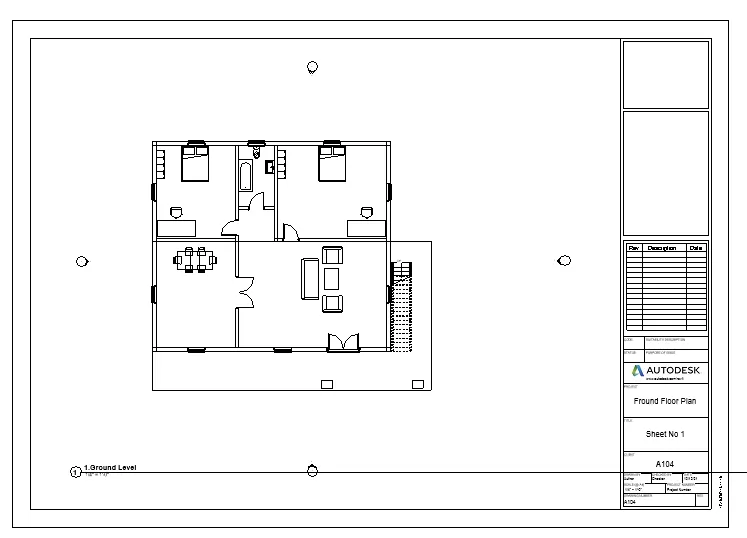
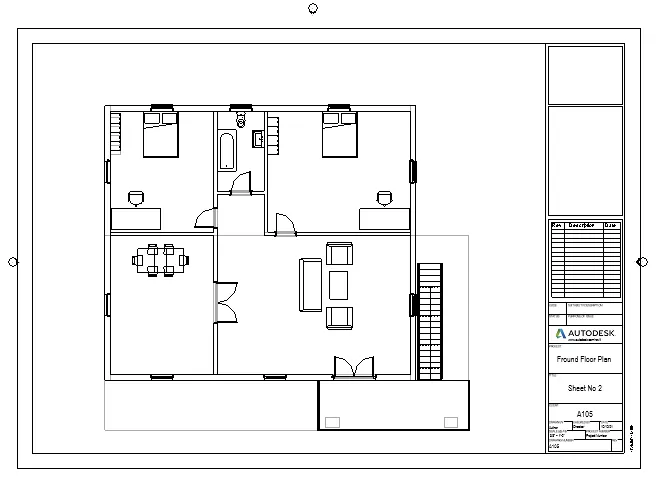
Result - Created a sheet template from the view tab and adjsuted the parameters on the sheet for adding appropriate views.
6. Aim - Using the elevation tab create the elevation views, looking at your building from East, North, South, and West.
Introduction - An elevation is a view of building seen fro one side, a flat representation of one view.
This is the most common view used to describe the external appearance of a buidling.
each elevation is labbeled in relation to the campass direction it faces ie looking towards the north you would be seeing the southren elevation of the building.
Procedure - First we click on the elevation option from the view toolbar.
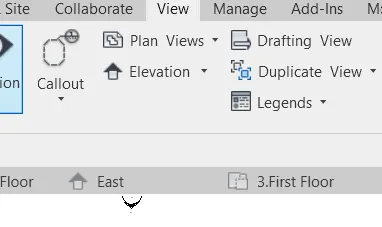
Next the elevation from the East will be visible.
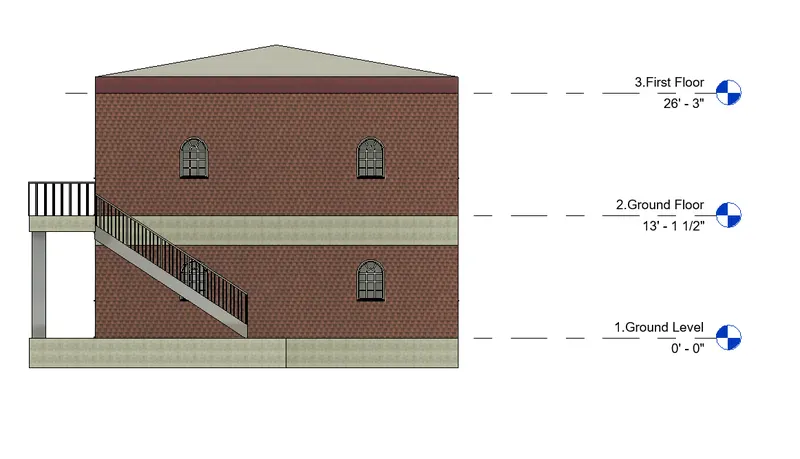
Next the elevation from the South will be visible.
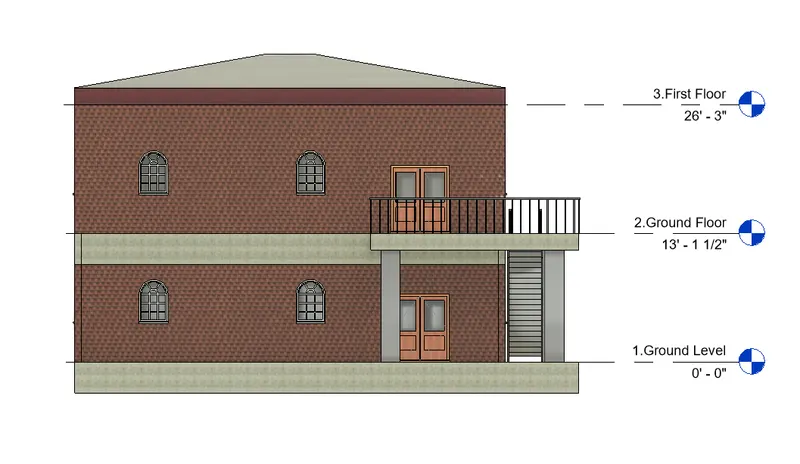
Next the elevation from the North will be visible.
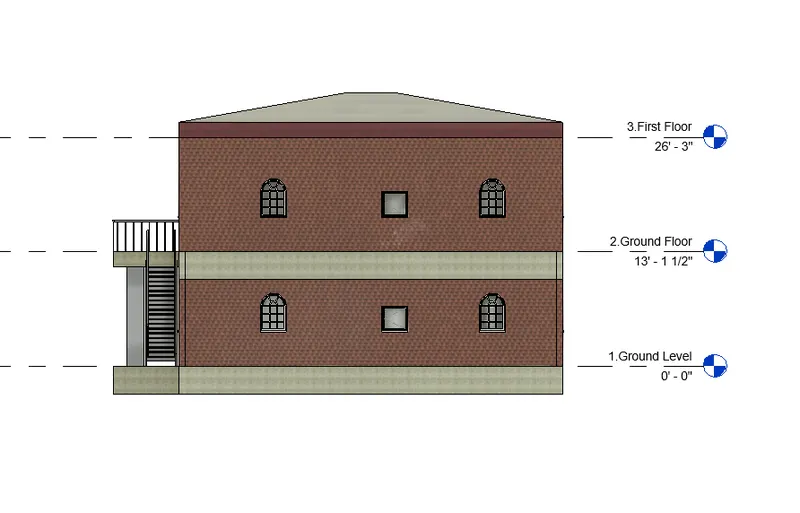
Next the elevation from the West will be visible.
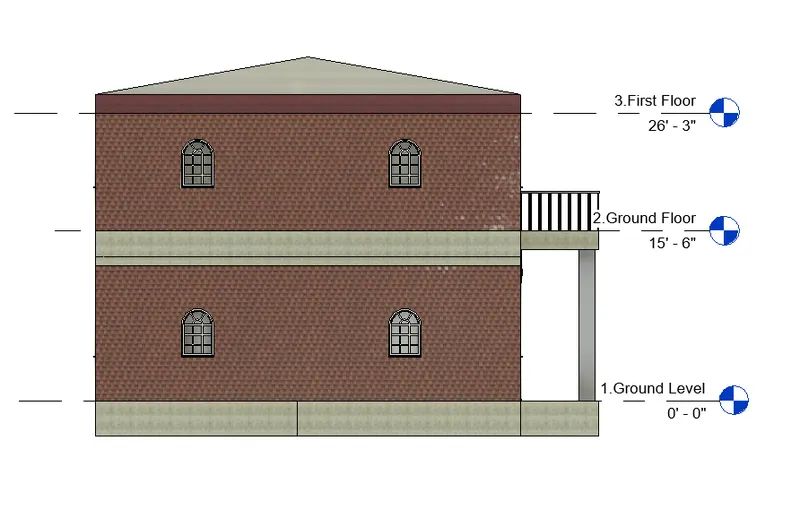
Result -
7. Aim -Produce section cut through each room either cutting across longitudinally or in a transverse direction.
Introduction - Sectional views reveals hidden details in a machanical drawing.
Thses views assume that a cutting plane has removed option of the project represented by the drawing , displaying the appropriate section of the interior.
Sectional views are used in engineering and architectural drawings .
They help civil engineers , architects and airplane designers communicate their ideas to their peers.
Procedure - First we click on the section option from the view toolbar.
Next we produce the section view of the bed room.
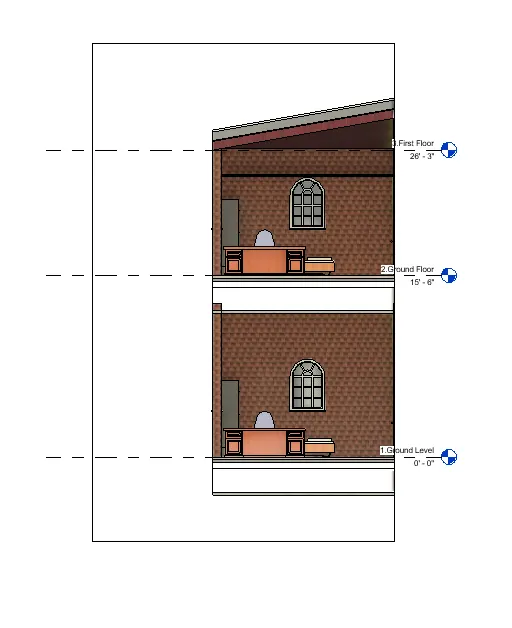
Next we produce the section view of the toilet room.
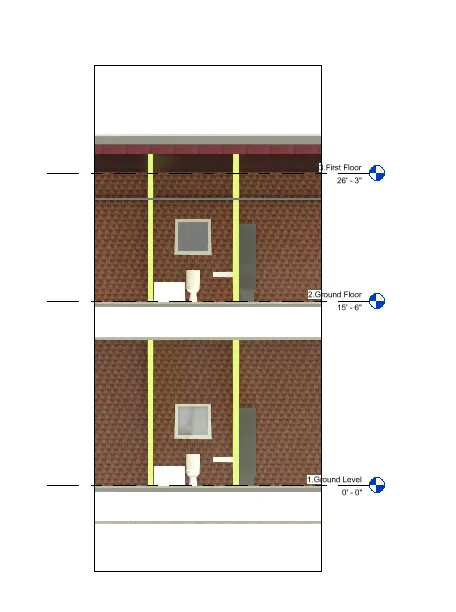
Next we produce the section view of the kitchen room.
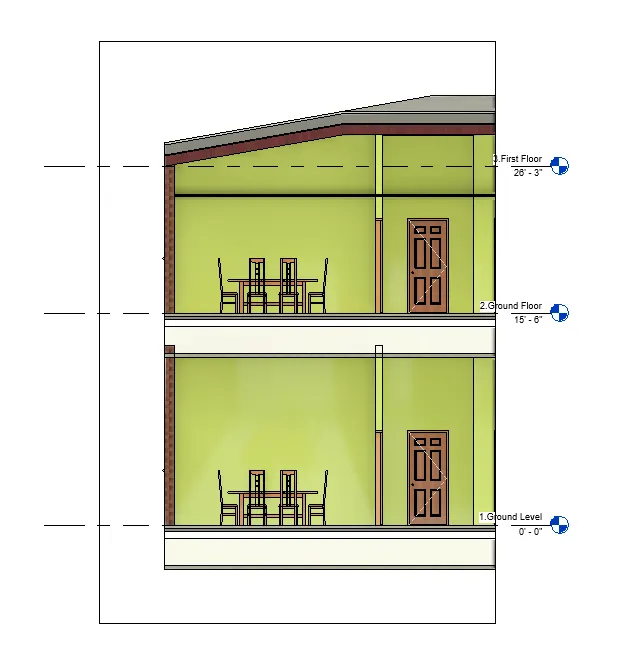
Next we produce the section view of the living room.
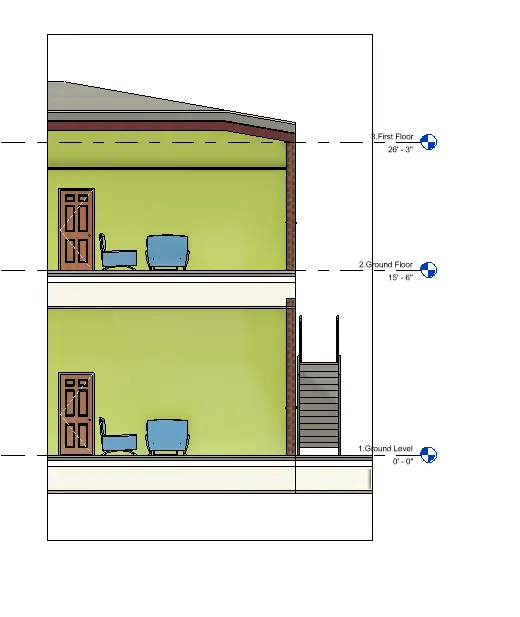
Result - Created the sections views of a model in Revit in detailed manner.
8. Aim - Classify the views, Plan Views, Section Views, and Elevation views to either Design or Documentation category using Properties browser.
Introduction - The structural plan view is the default view when you start the new project using structural template.
Most projects include at least one structural plan. New structural plans are created automatically as you add new leve;s tp your project. You can create multiple structural plan view types.
The floor plan view is the default view in a new architectural project.
Most project includes at least one floor plan.
Floor plan views are created automatically as you add new levels to your projects.
Sectional views reveals hidden details in a machanical drawing.
Thses views assume that a cutting plane has removed option of the project represented by the drawing , displaying the appropriate section of the interior.
Sectional views are used in engineering and architectural drawings .
They help civil engineers , architects and airplane designers communicate their ideas to their peers.
An elevation is a view of building seen fro one side, a flat representation of one view.
This is the most common view used to describe the external appearance of a buidling.
each elevation is labbeled in relation to the campass direction it faces ie looking towards the north you would be seeing the southren elevation of the building.
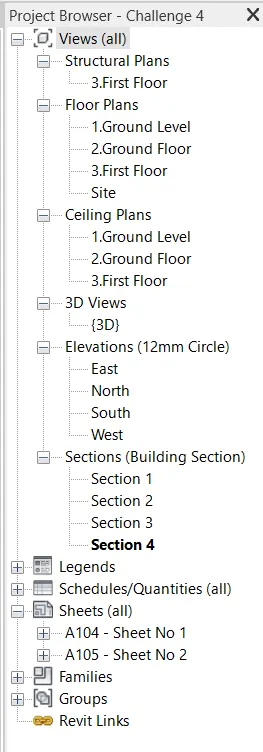
Procedure - First we open the project view browser the views , plan views ,Section views and elevation views are visible on the project browser.
Next we insert thses plans one by one in the sheet seperately.
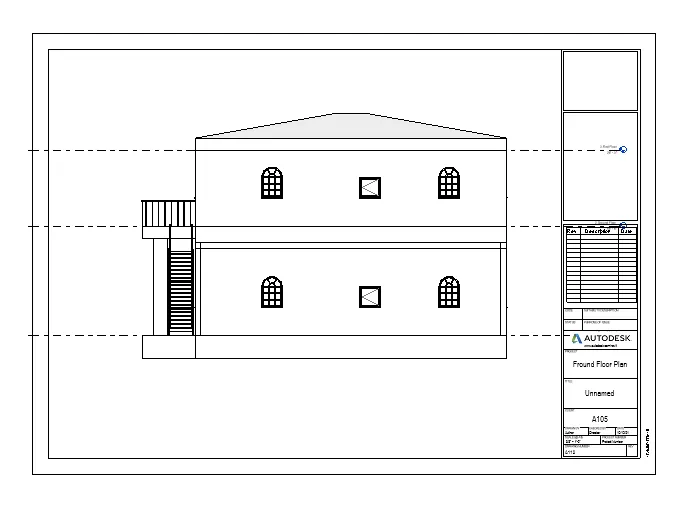
First we insert the front elevation in the sheet template.
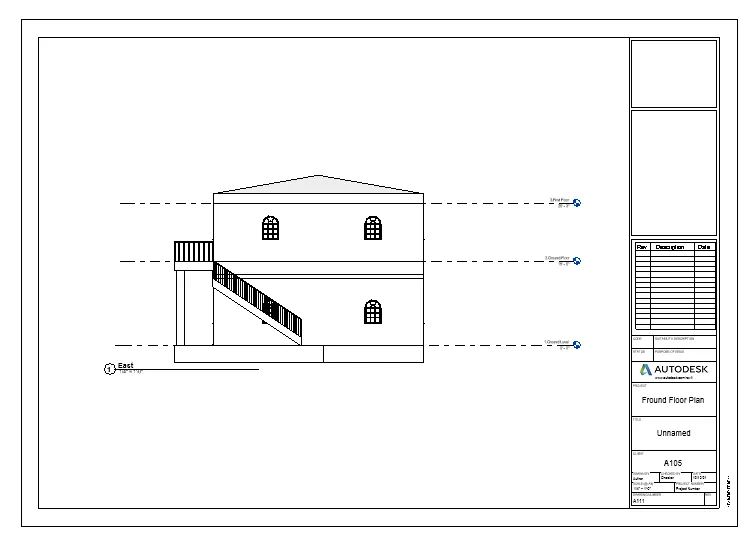
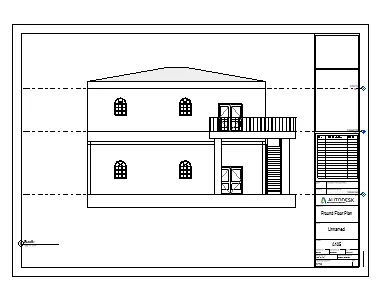
Next we insert the left side elevation in the sheet template.
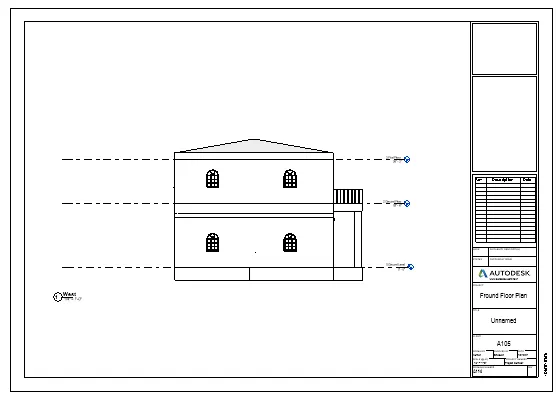
Next we insert the right side elevation in the sheet template.
Next we insert the back side elevation in the sheet template.
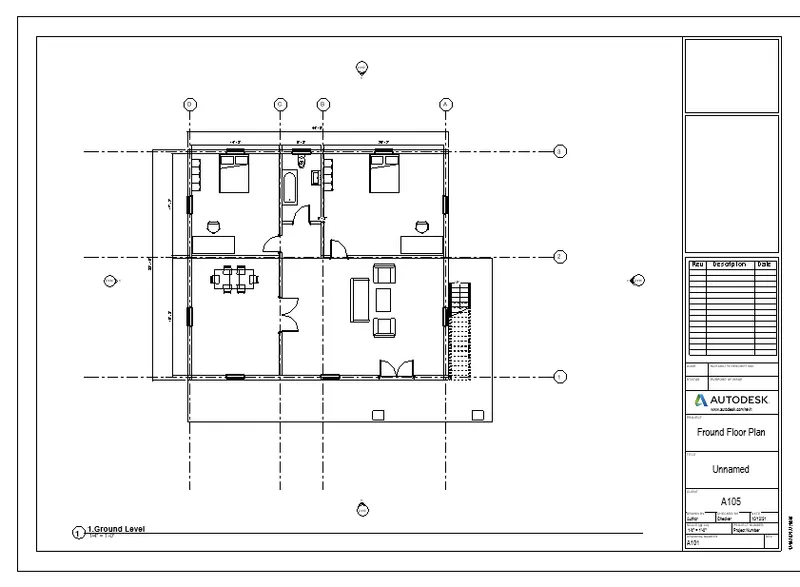
Next we insert the ground floor plan in sheet template.
Next we insert the first floor plan in sheet template.
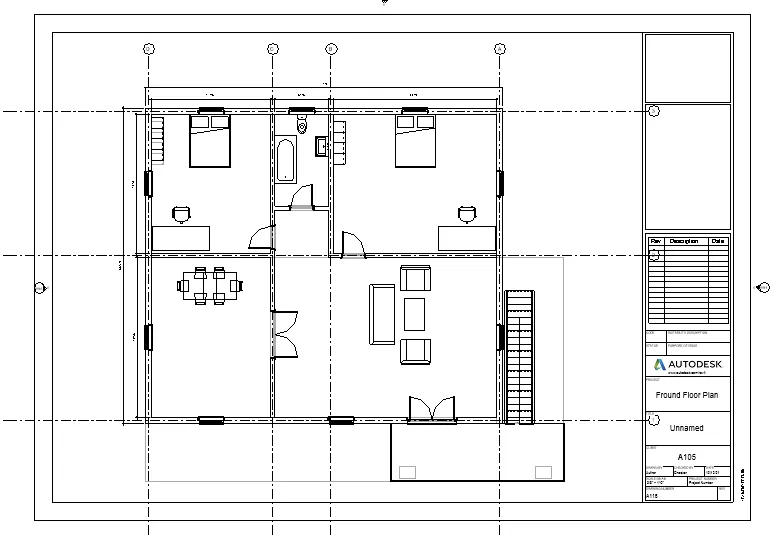
Next we insert the section 1 in sheet template.
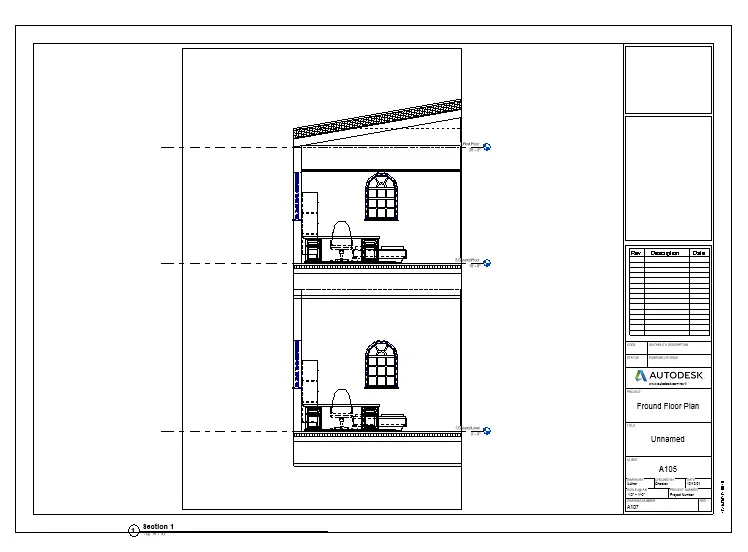
Next we insert the section 2 in sheet template.
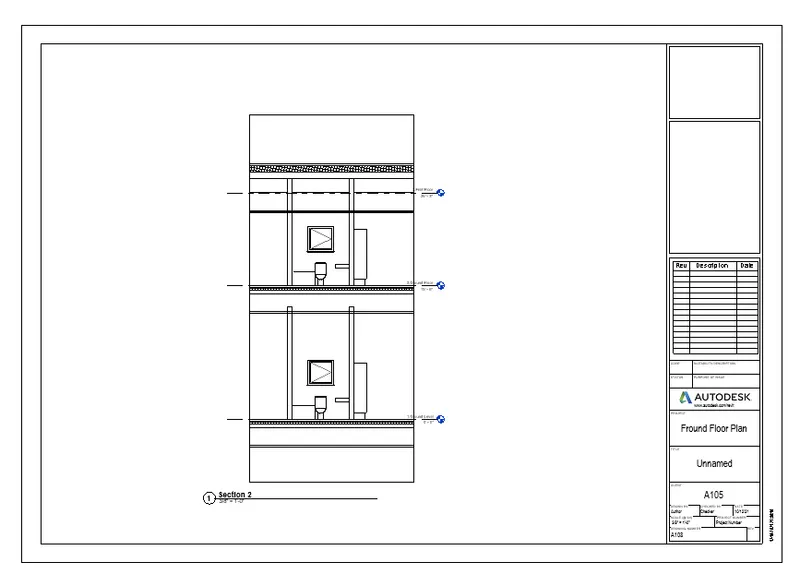
Next we insert the section 1 in sheet template.
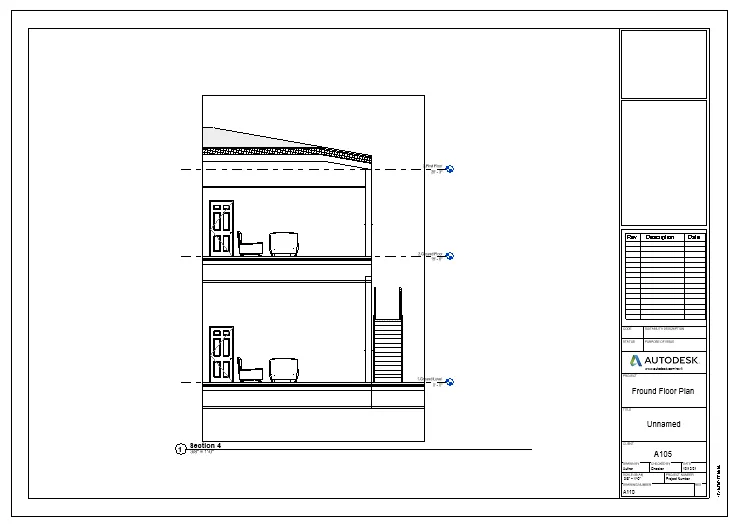
Result - Views , plans views , section views ,and elevation view are claissified to design catogory using property browser.
9. Aim - Using the sheet template produced create multiple sheets as follows
a. A 101- Ground Floor Architecture Plan
b. A 102- First Floor Architecture Plan
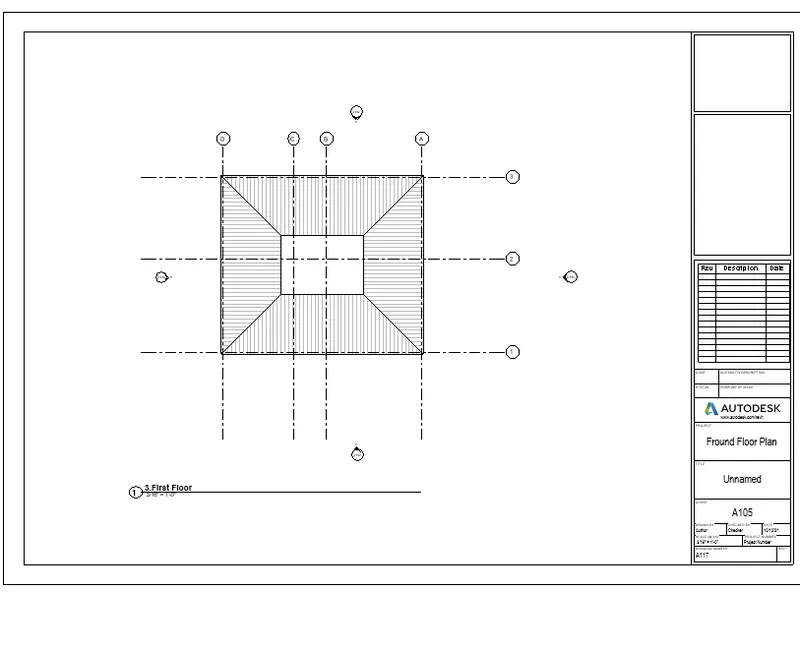
c. A 103- Roof Plan
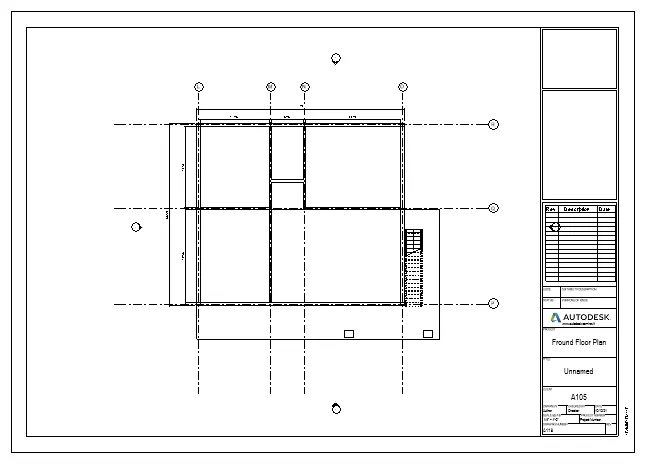
d. S 101- Ground Floor Structural Plan
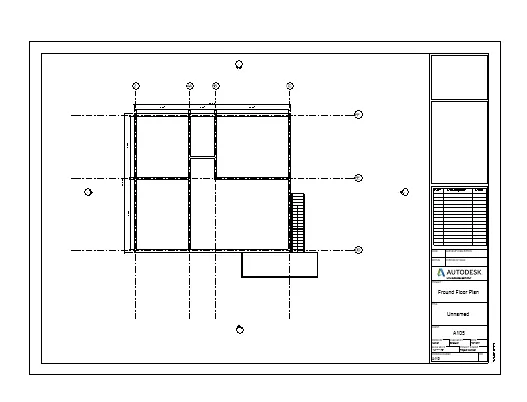
e. S 102- First Floor Structural Plan
f. S 103- Roof Framing Plan
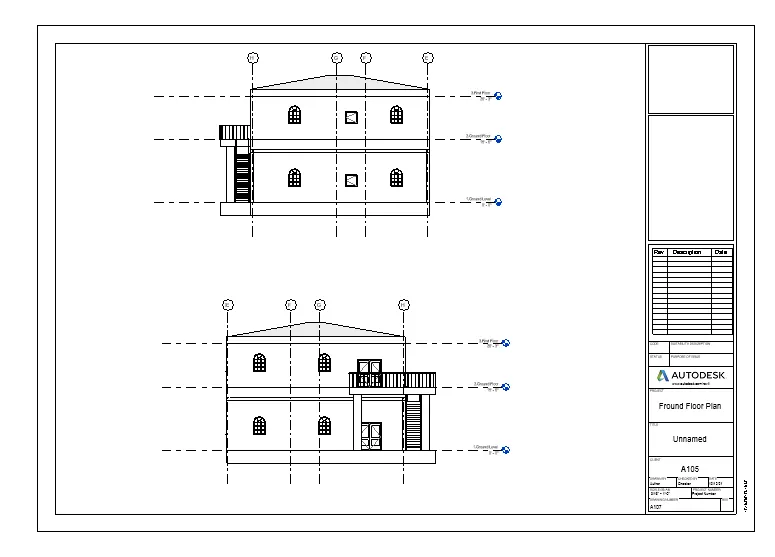
g. A-201- North-South Elevations
h. A-202- East-West Elevations
Add additional sheets based on the sections created in your Revit file
Introduction - Create a views on project template before you start building the model to streamline the project documentation project.
When creating a project template , you can include sheets in the tamplate. start with the blank project file , and create sheets using the desired tiltle box.
And views to the sheet using the desired viewport templates and view tiltles types.
Then save the empty project as a project template.
When you create a project using this project template all of the views and sheets are already created and listed in the project browser.
And you start to draw the building model in the project views, The views on the sheets are update automatically.
This technique streamlines the project documantation process and maitaon organization standards.
Procedure - First we produce the Ground Floor architectural plan in the sheet template A - 101
Next we produce the First Floor plan in the sheet template A -102.
Next we produce the Roofl plan in the sheet template A -103.
Next we produce the Ground Floor architectural plan in the sheet template S -101.
Next we produce the First Floor architectural plan in the sheet template S -102.
Next we produce the North and South elevation views in the sheet template A -201.
Next we produce the East and West elevation views in the sheet template A -202.
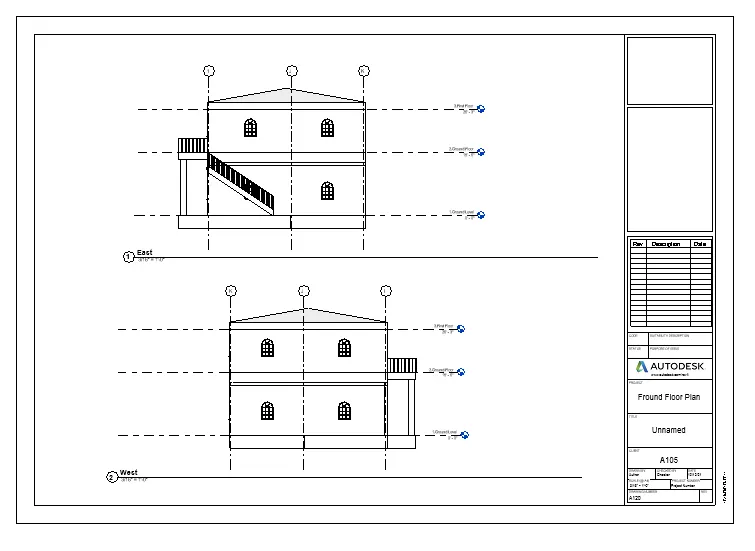
Result - Created the Multiple sheets and produced the drawings in the sheet from the given drawing list.
10. Aim - Create a camera-specific view or a 3D view in each room ( living, dining, bedroom). Based on the views create a new set of sheets starting A-501 (you can add as many sheets after, 502, 503.. n)to place the 3D view images. Produce the sheets as a part of project drafting.
Introduction - Camera views are really useful in Revit 2021.
They allow us to view what we would actually see if we were standing at any given loacation in our design.
This can be individual for both understanding and communicating the nature of space before we go to the expensive length of actually constructing it for real.
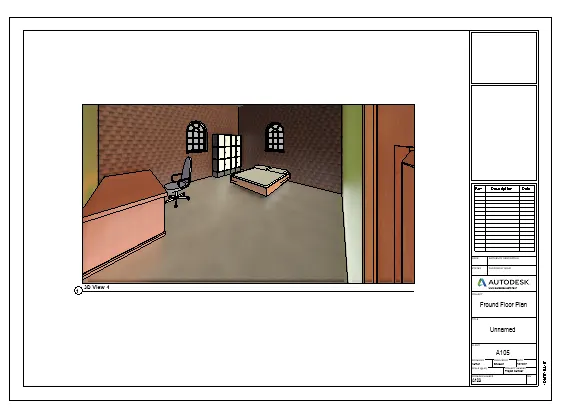
Procedure - First we take sheet and Name it as A - 501.
Next go to the floor plan and place the camera in the bed room and the camera view of the bed room will be shown.
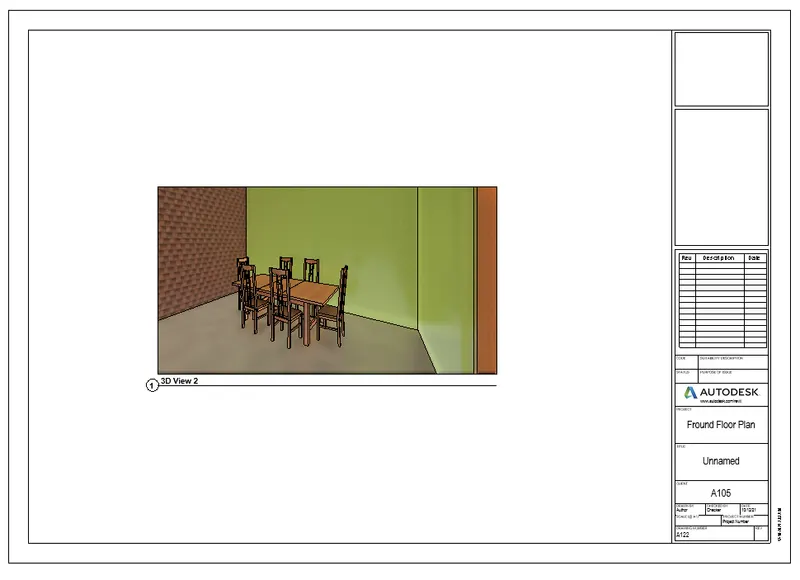
First we take sheet and Name it as A - 502.
Next go to the floor plan and place the camera in the kitchen room and the camera view of the kitchen room will be shown.
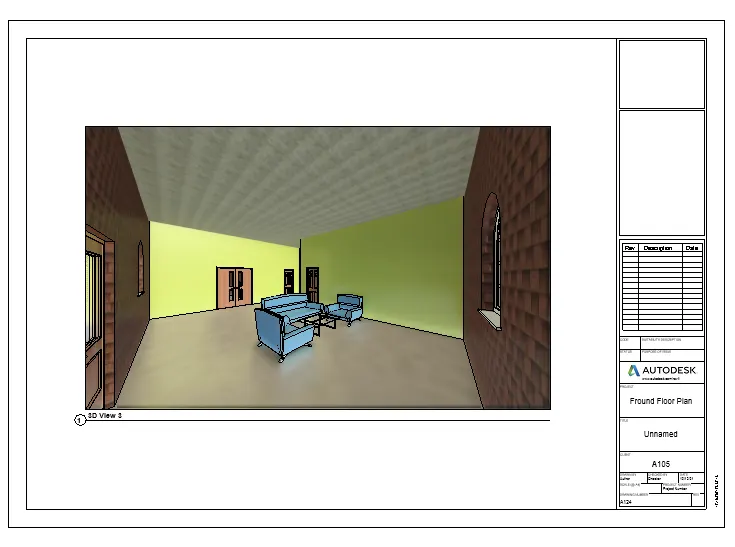
First we take sheet and Name it as A - 503.
Next go to the floor plan and place the camera in the Living room and the camera view of the Living room will be shown.
Result - Created a camera - Specific view or 3D view in Living Room , Kitchen Room and Bed Room in the sheet Seperately.