3D Creation of Celing, Roof, Architectural plan, Structural plan, Sectional view, Elevation view and Camera specific view for a house plan using REVIT
aim
to complette the given challenges
steps
1.ceiling creation
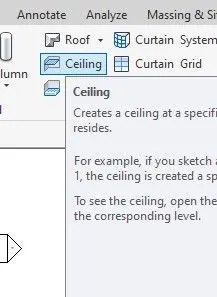
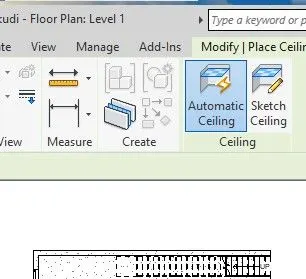
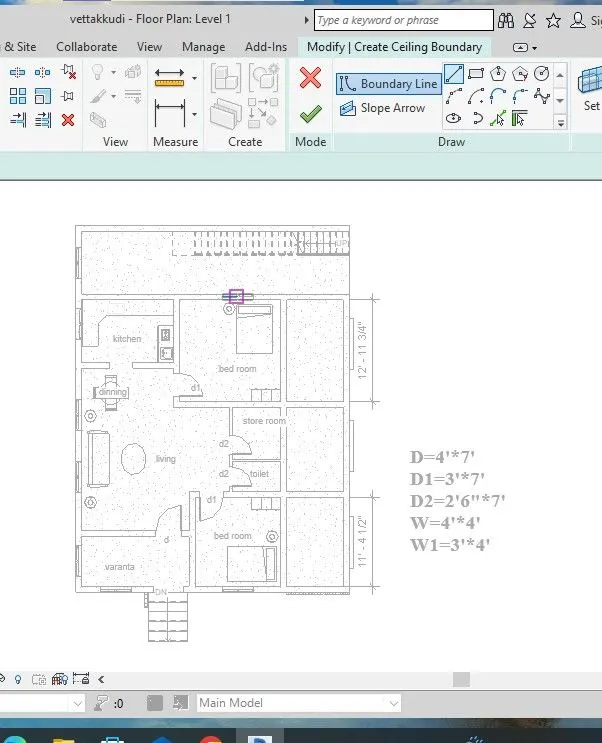
2. roof creation by footprint
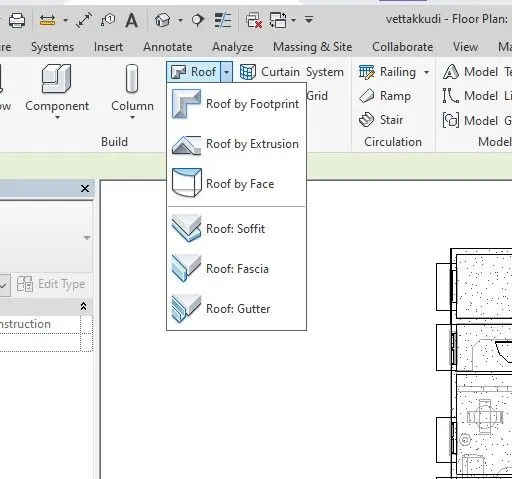
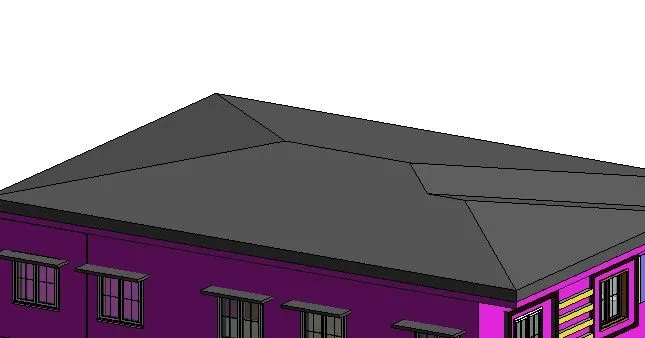
3.architectural paln and structural plan
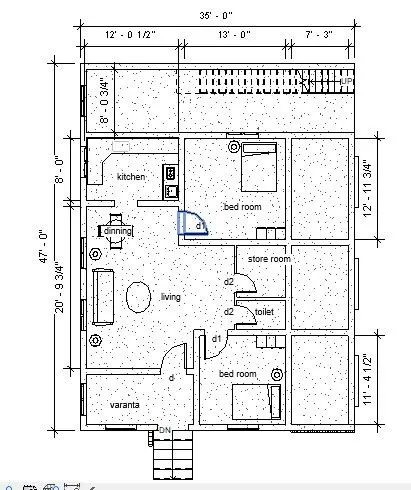
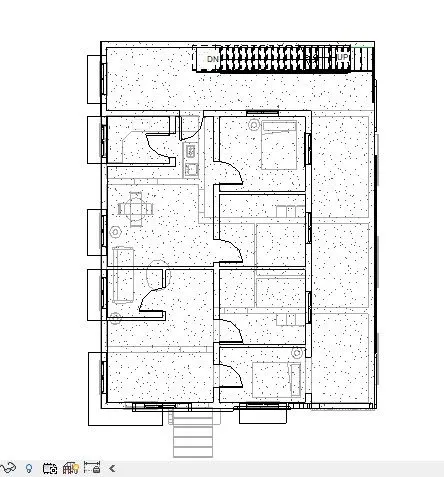
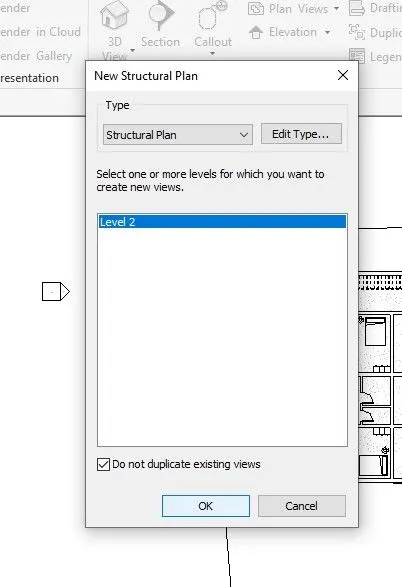
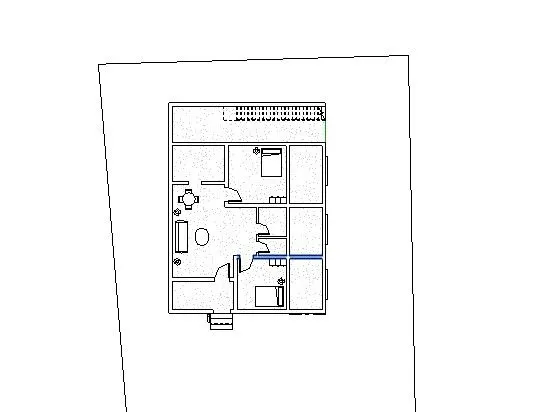
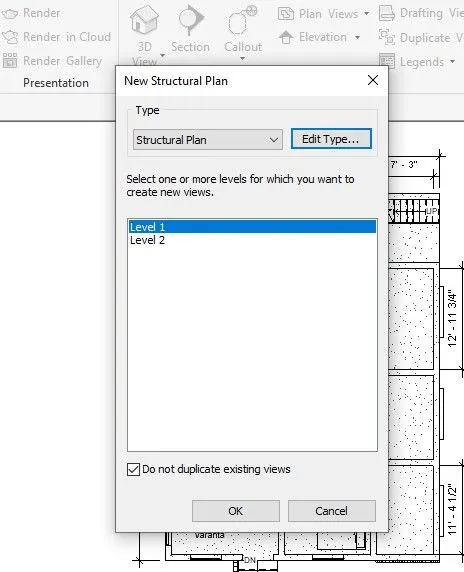
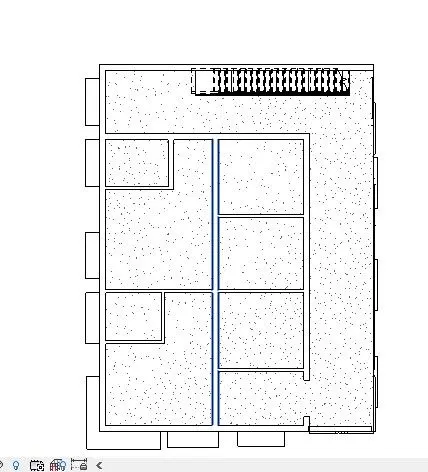
4.annotation for componant placing in the model
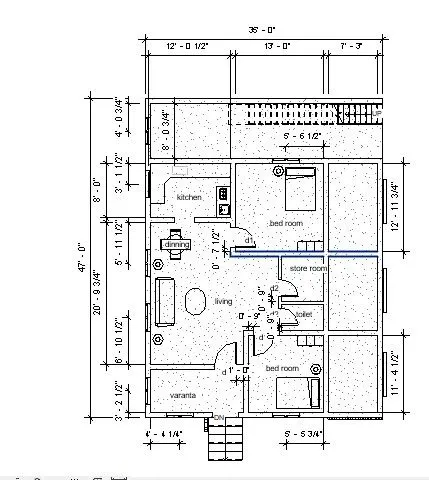
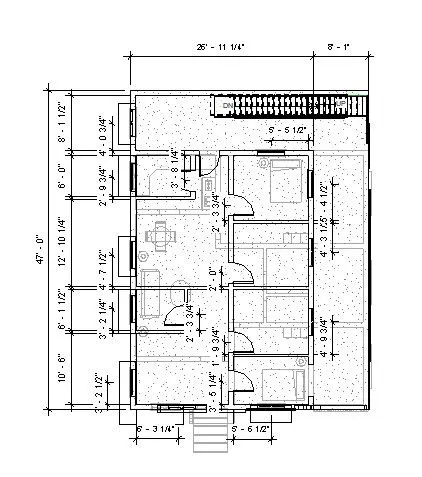
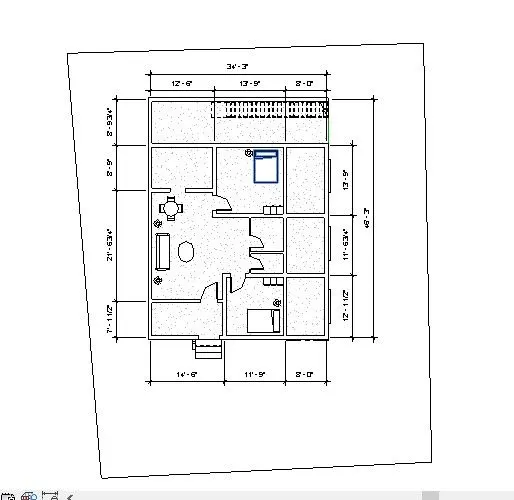
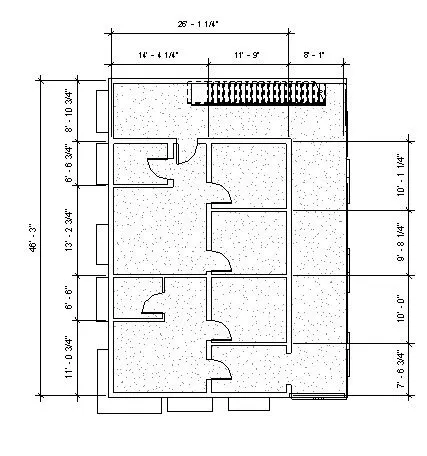
5.sheet
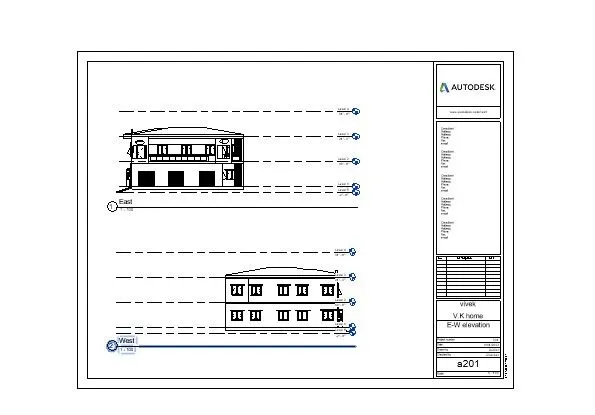
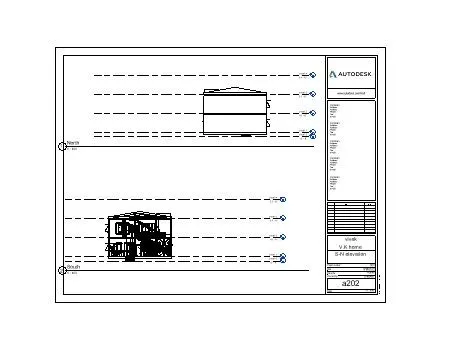
6.elevation of north,south,east,west
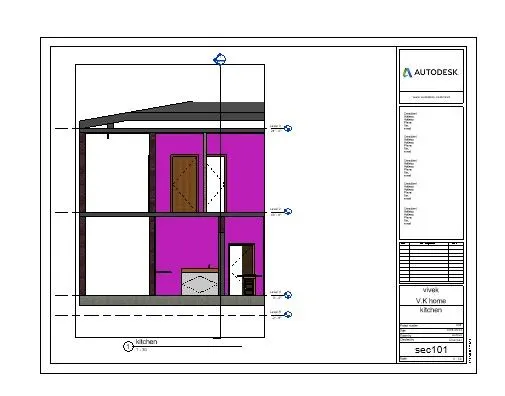
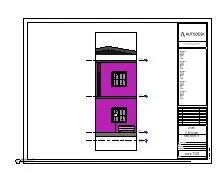
7.section of the each rooms
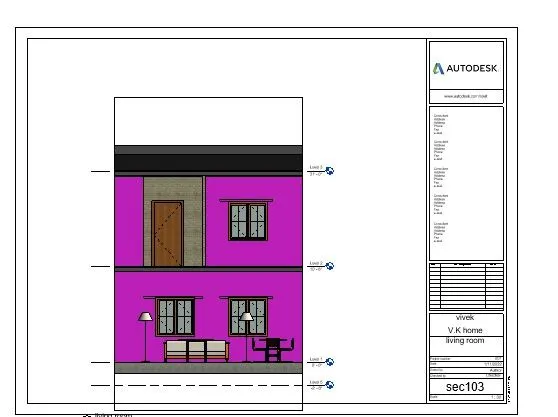
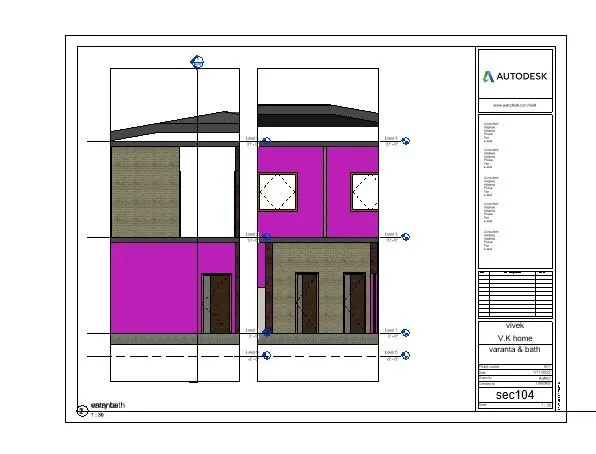
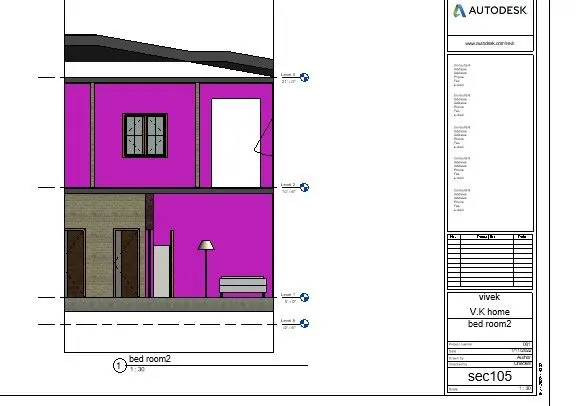
8.classification of views in property browser such us plan,section, structural olan,camera views ,sheets
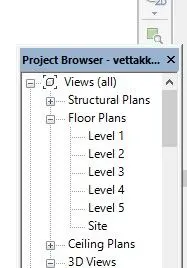
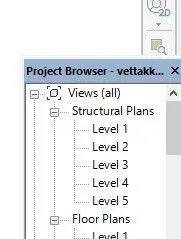
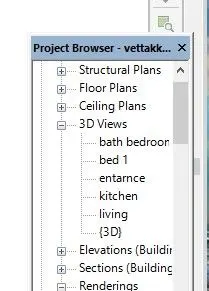
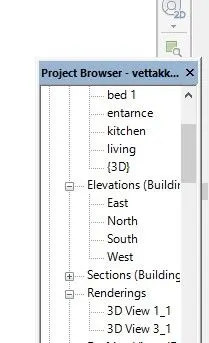
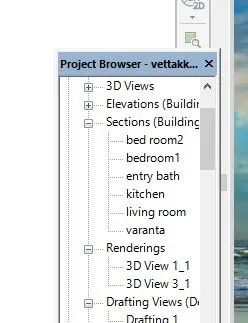
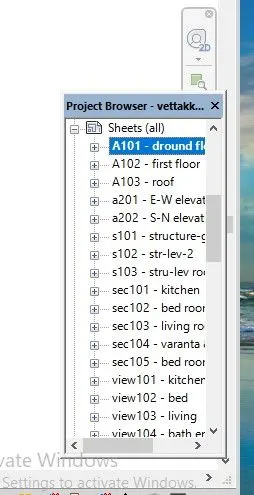
9.create sheets various level such us floor plan, structural plan, roof level and elevations
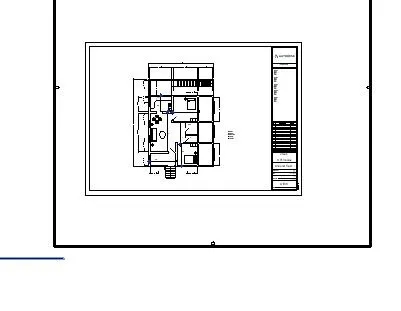
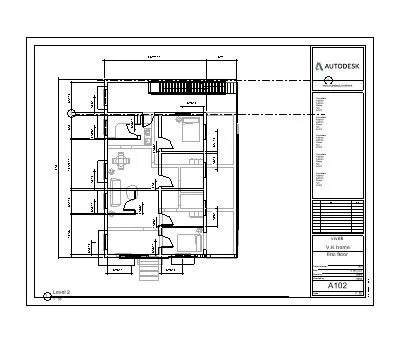
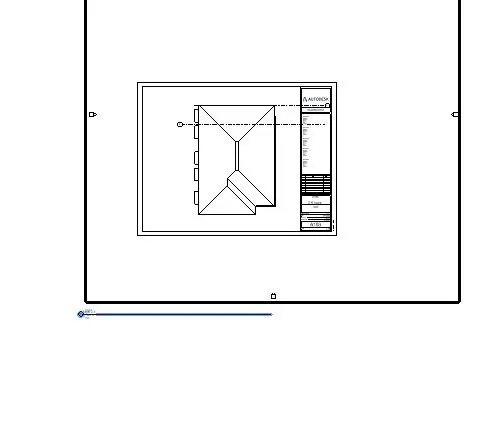
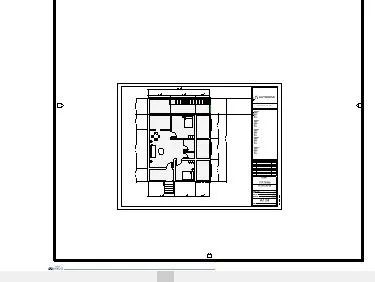
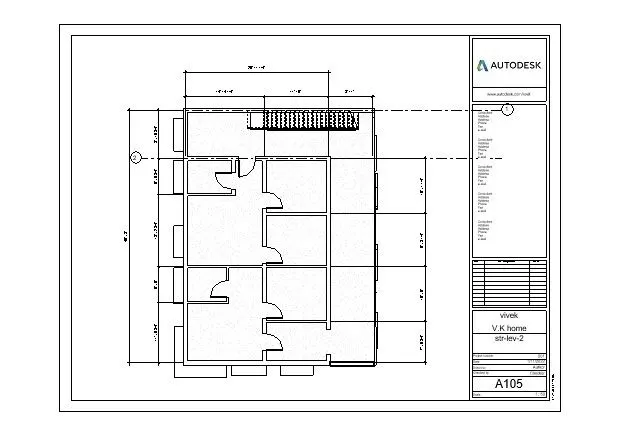
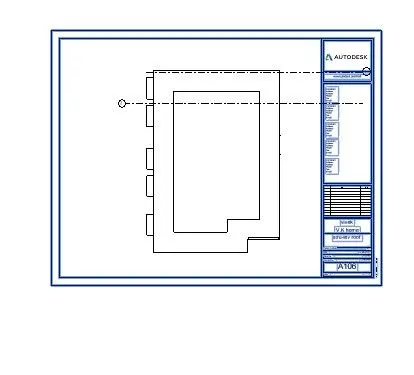
elevations in sheet
10.camera views in each room and it templeted
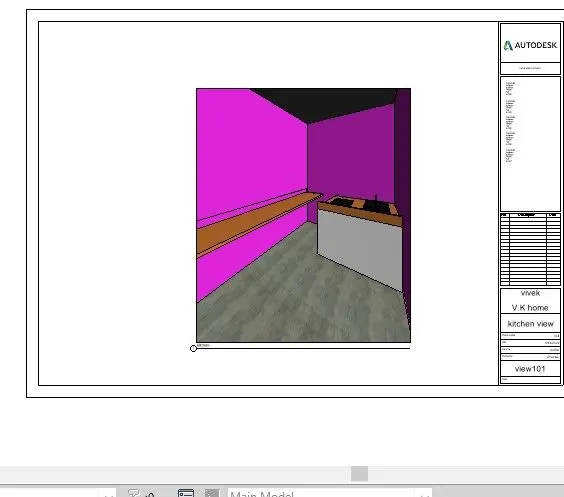
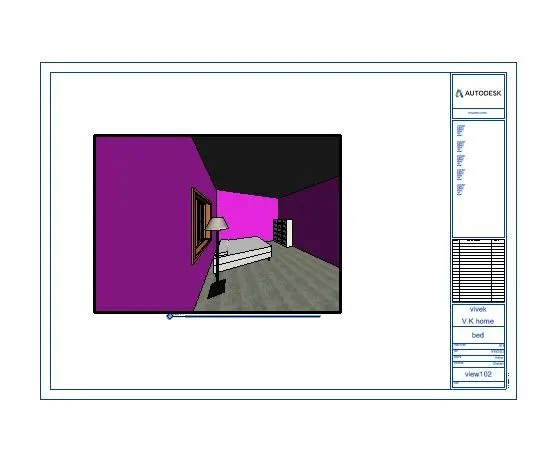
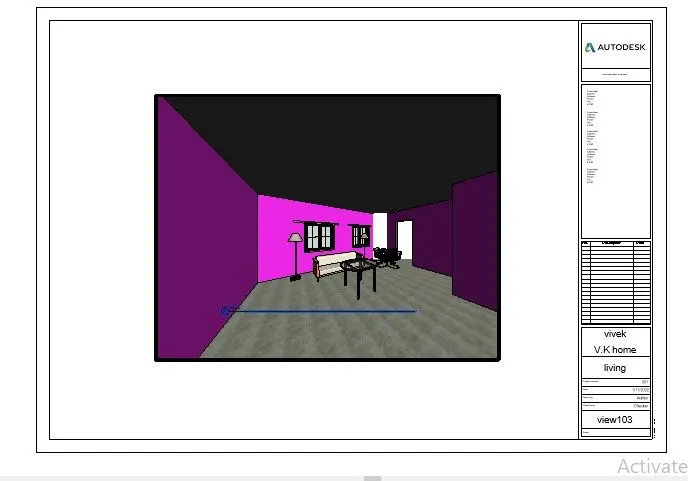
results
given challenges completed. step by step procedure is above given.