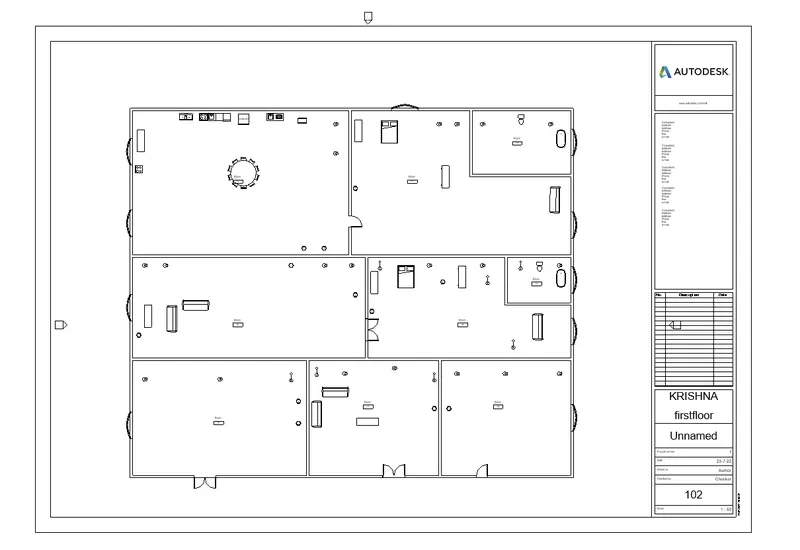
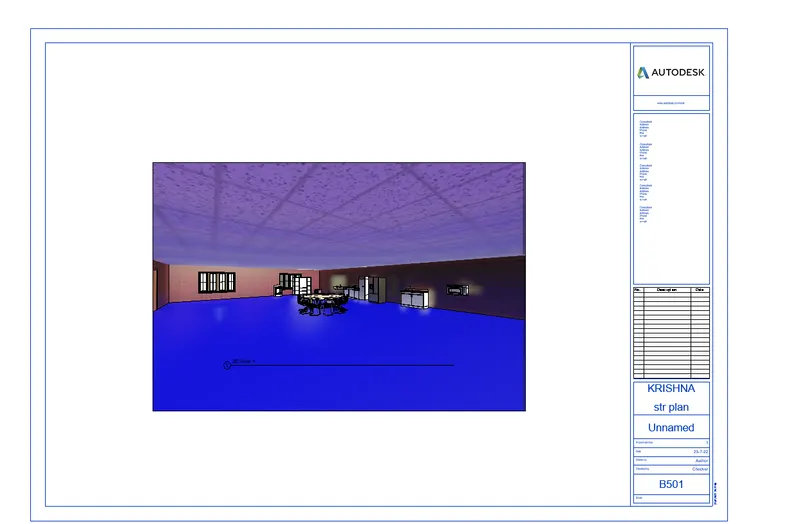
3D Creation of Celing, Roof, Architectural plan, Structural plan, Sectional view, Elevation view and Camera specific view for a house plan using REVIT
1 To create a first floor level architecture-floor and then create the floor
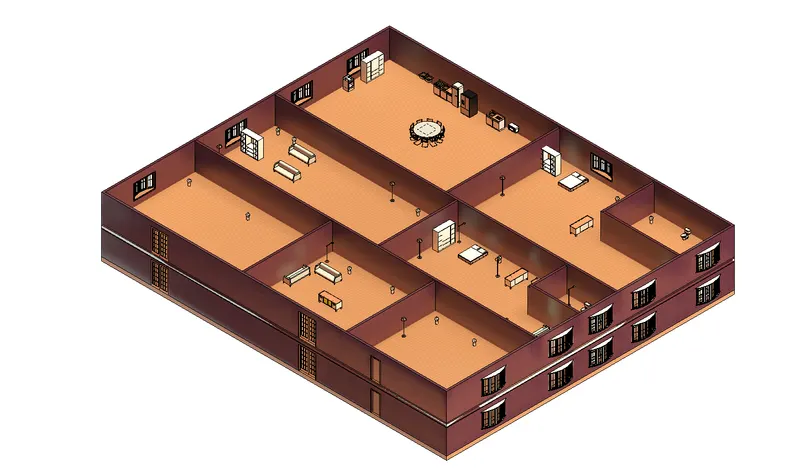
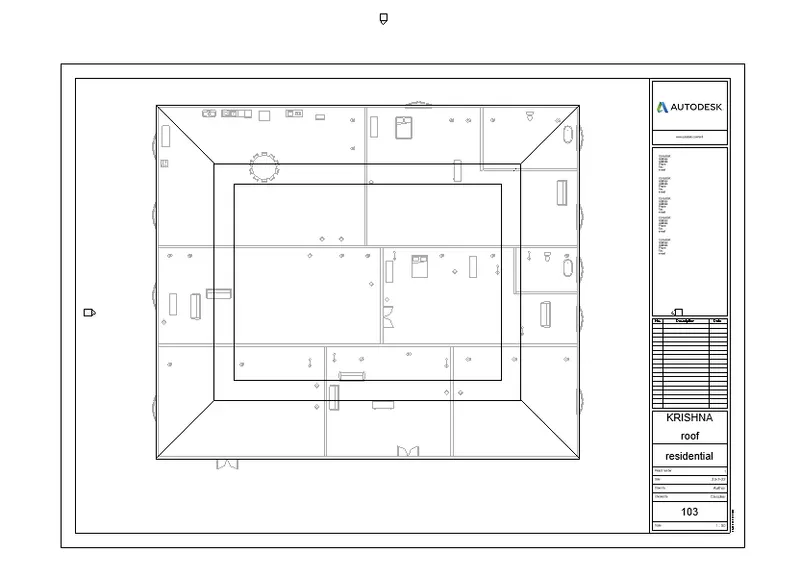
2 To create the roof architecture-roof -pick line and then select the biundary layers of the [lan and then create the roof
And then in the property box change the slope value for flat roof the slope value is 0 and in this plan we have to mention the slope value as 10
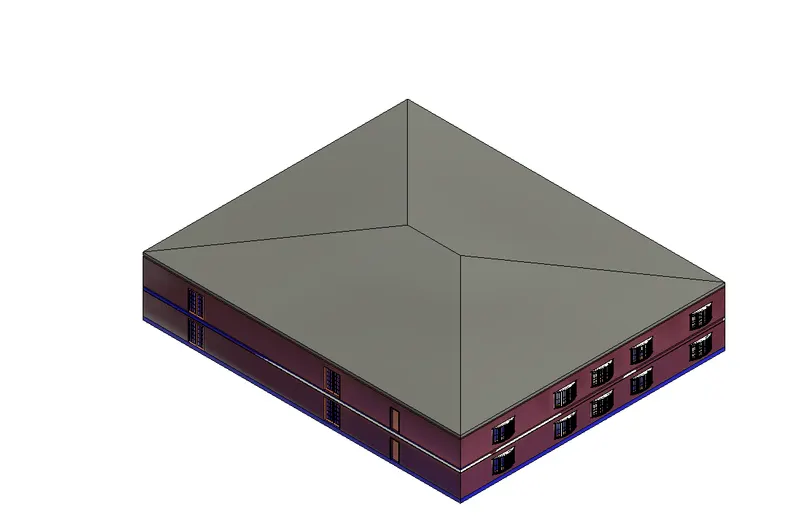
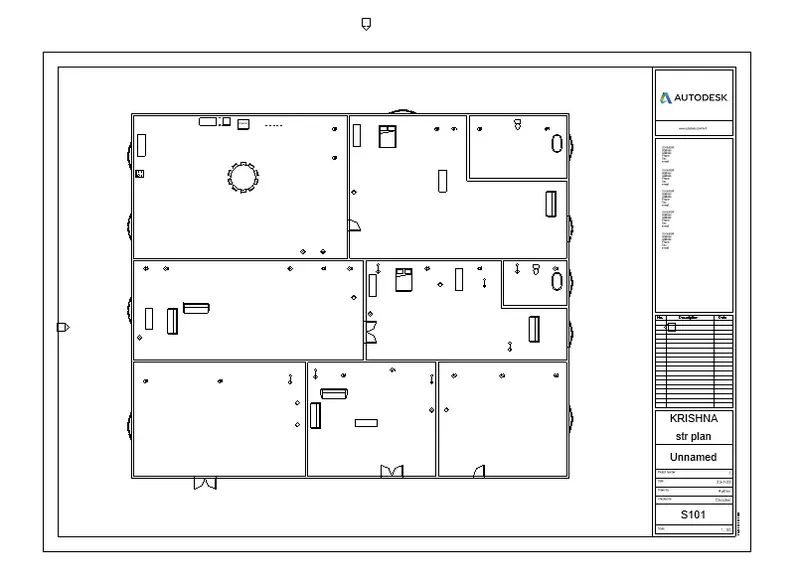
3 To create the first floor with rhe components at first create the ground floor plan and then by selecting the entire ground floor plan in the ribbon copy to clipboard option is available by selecting that click the assign to selected levels
and then the ground floor components are copied to the first floor
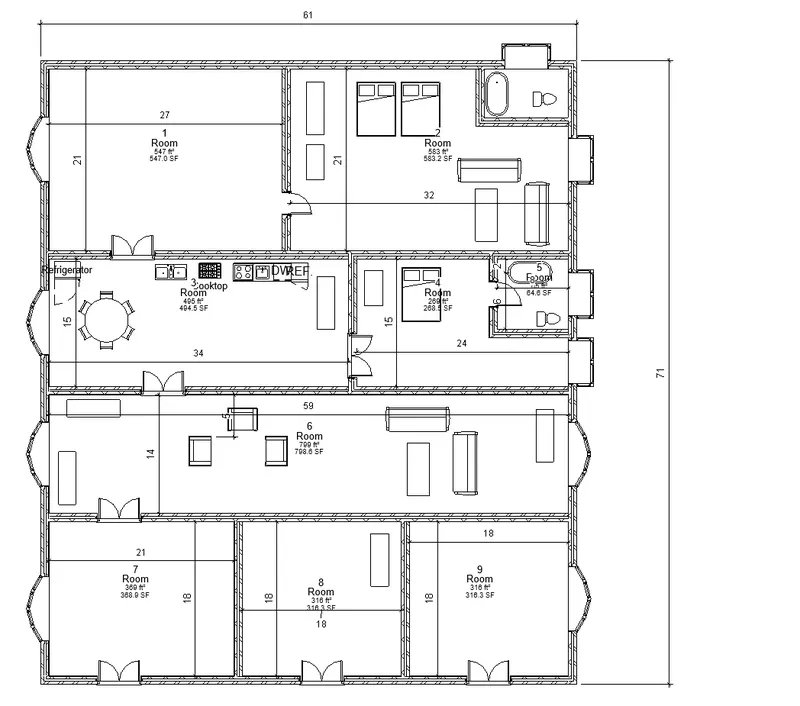
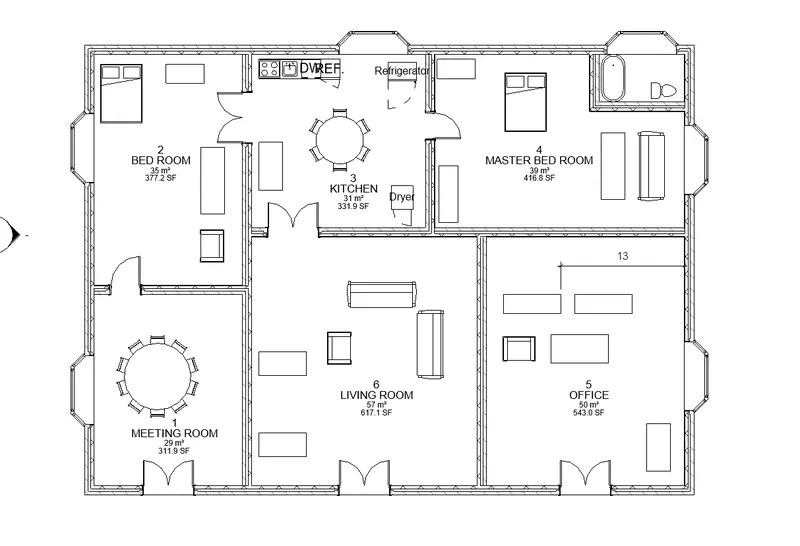
4 To mention the dimensions in the plan annotate- linear and then mention the dimensions linear and transversely
5 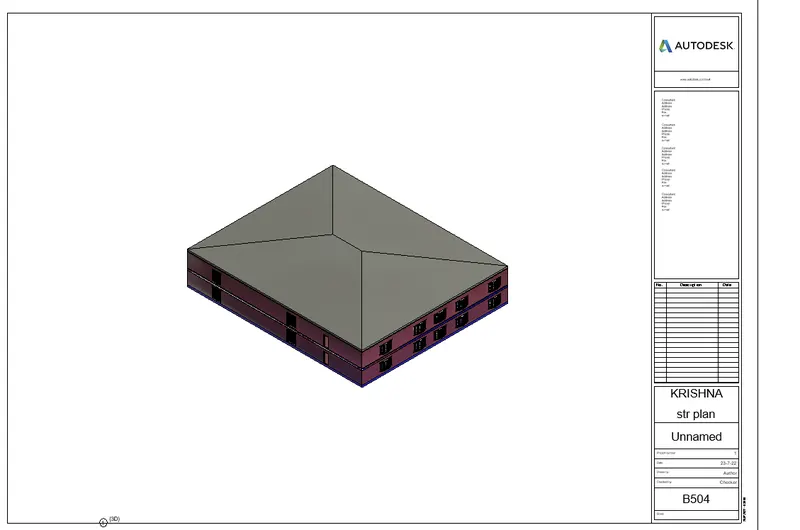
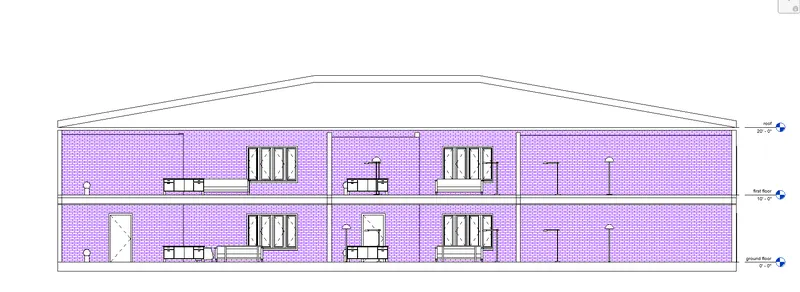
6 To create the elevation view in the property box the elevation box occurs by clicking that the elevation of four sides are available if it is not available go to view- elevation and the it is visible in the property box
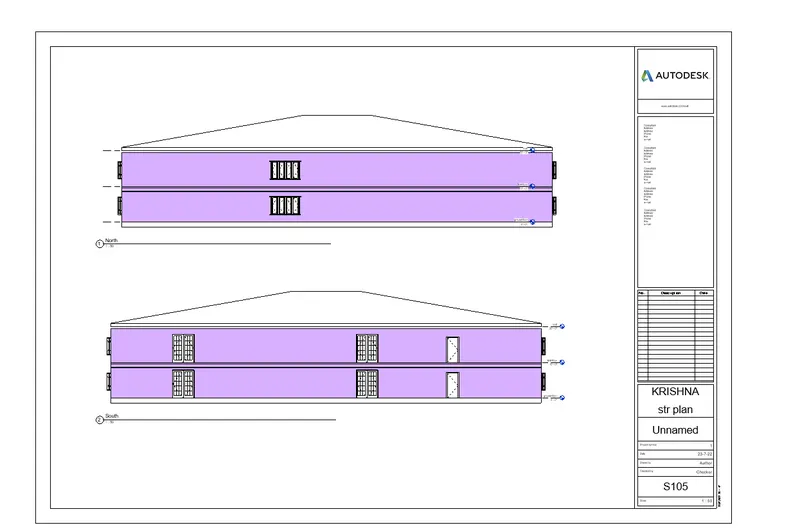
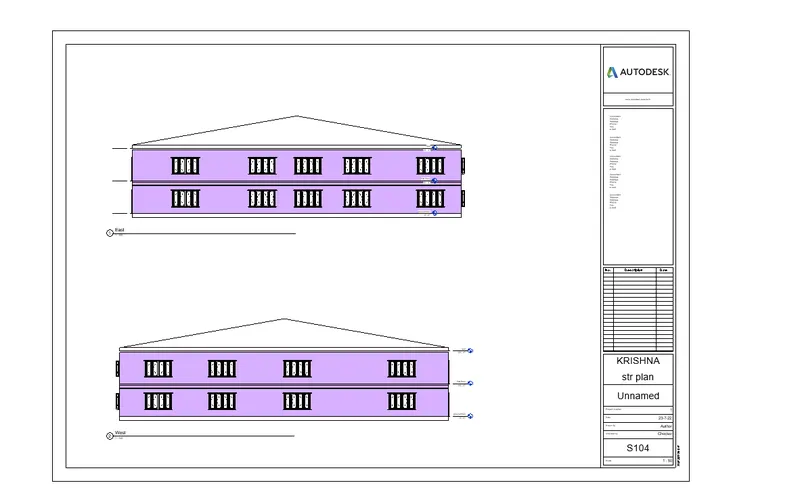
7 To create the section view in the ribbon toolbar go to section and create the section view longidutinaly/transversely
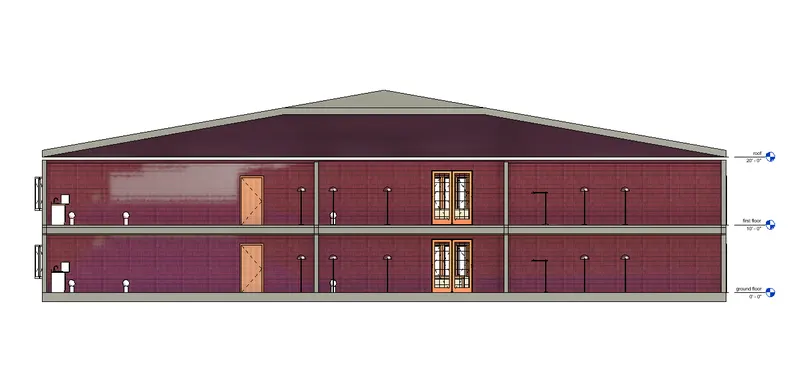
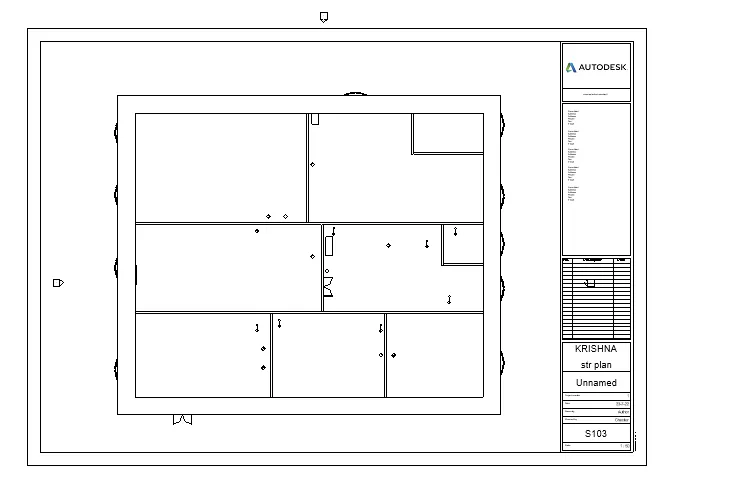
8 PLAN VIEW
ELEVATION VIEW
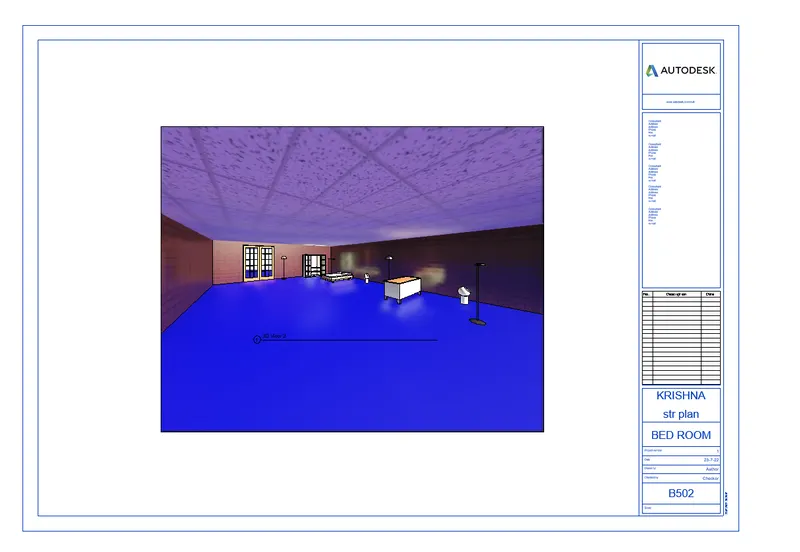
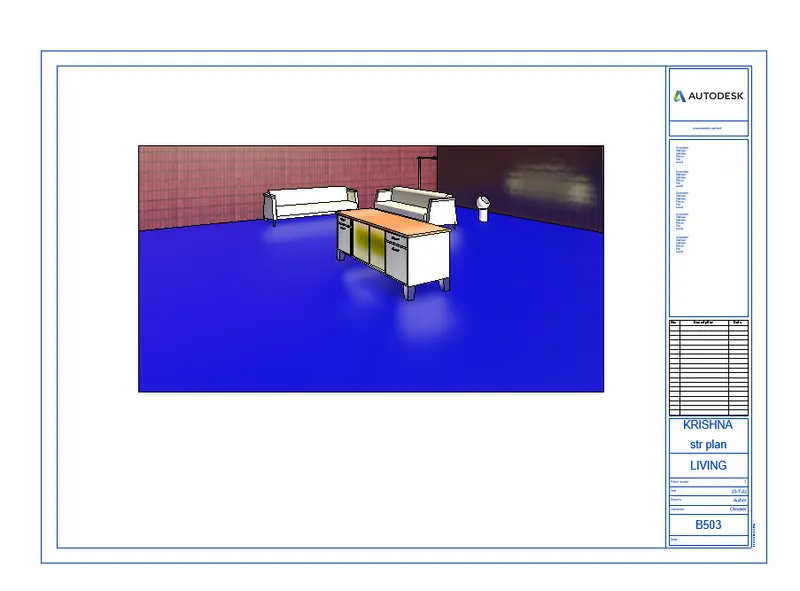
9