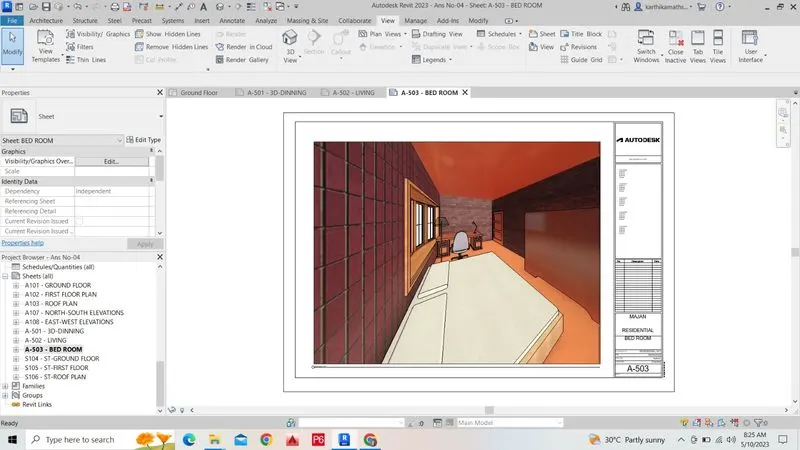
3D Creation of Ceiling, Roof, Architectural plan, Structural plan, Sectional view, Elevation view and Camera specific view for a house plan using REVIT
Ans-01:-
Creation of First Floor Level Ceiling:-
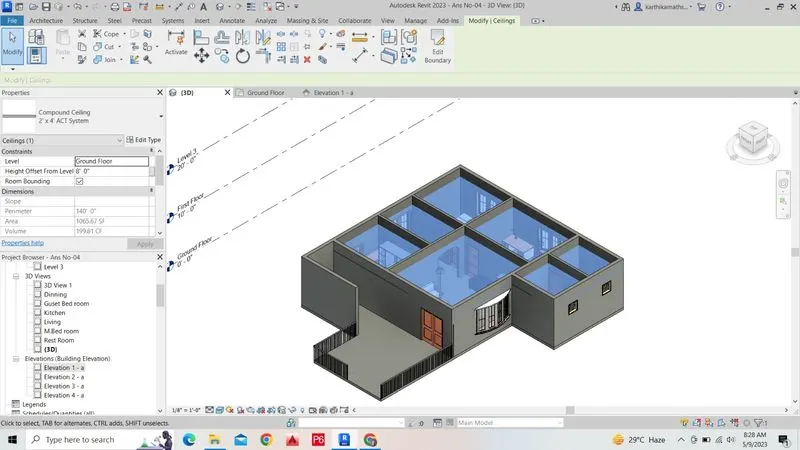
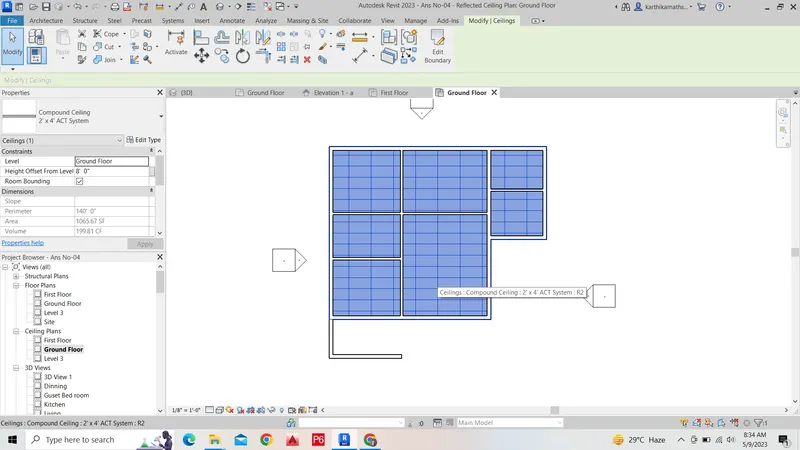
Ans-02:-
Creation of Roof:-
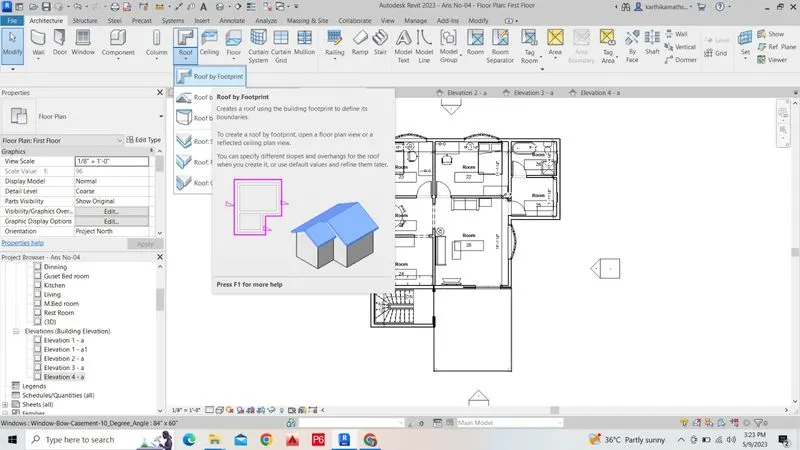
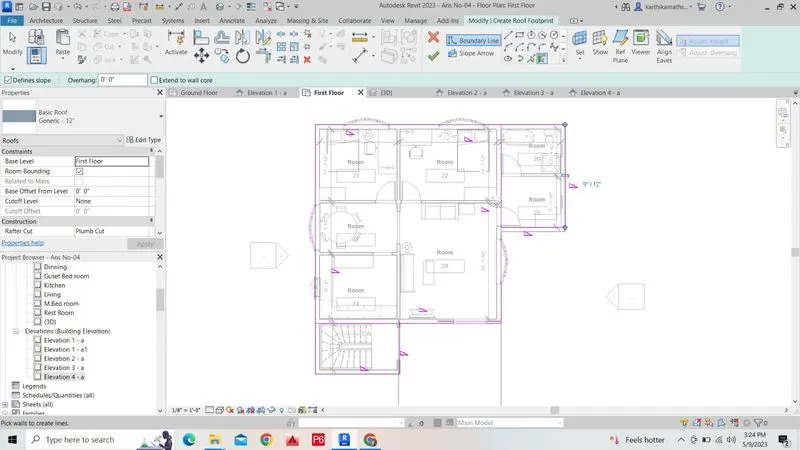
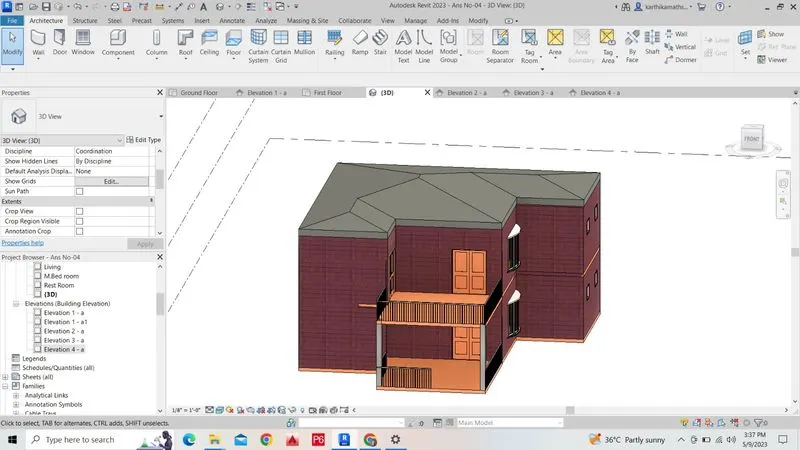
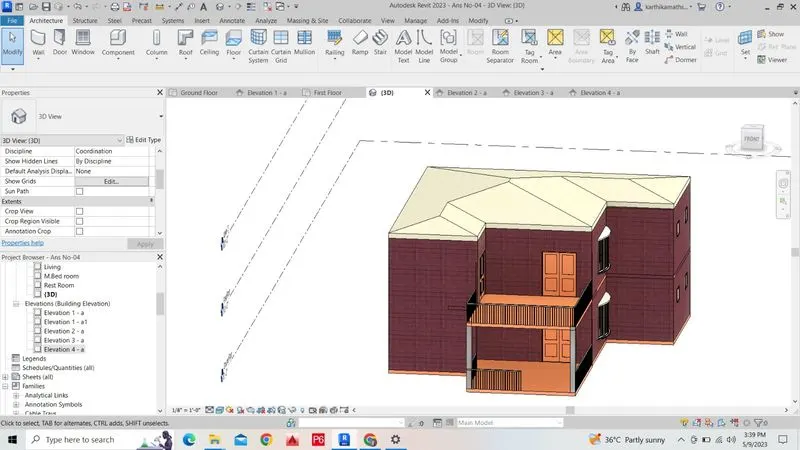
Ans-03:-
Architecture Plan:-
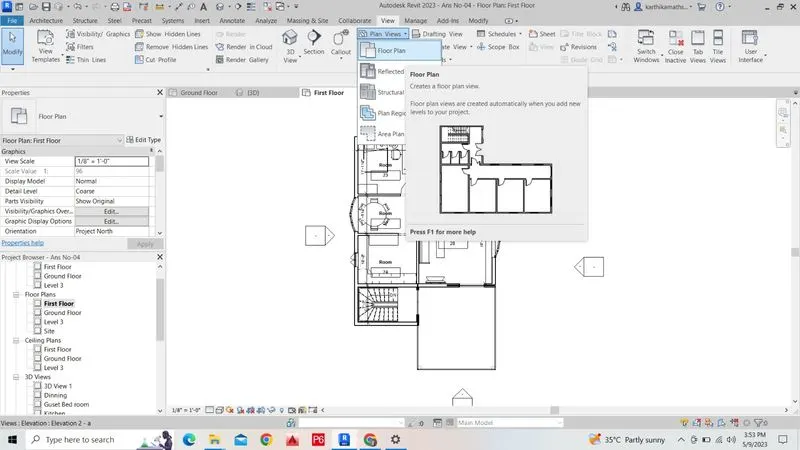
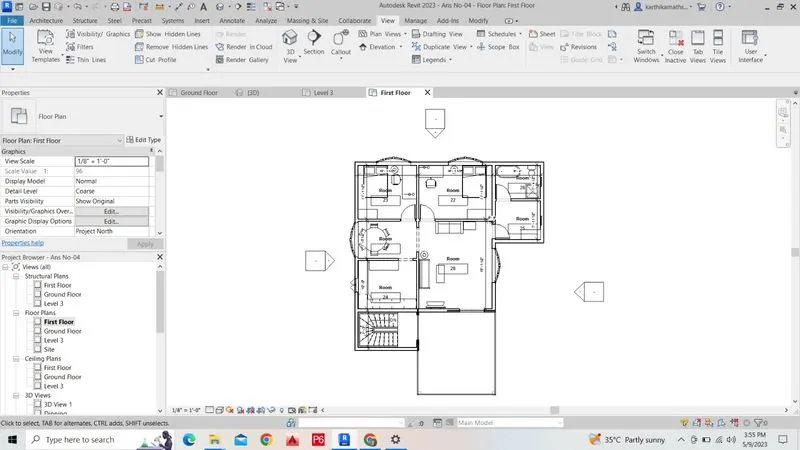
Structural Plan:-
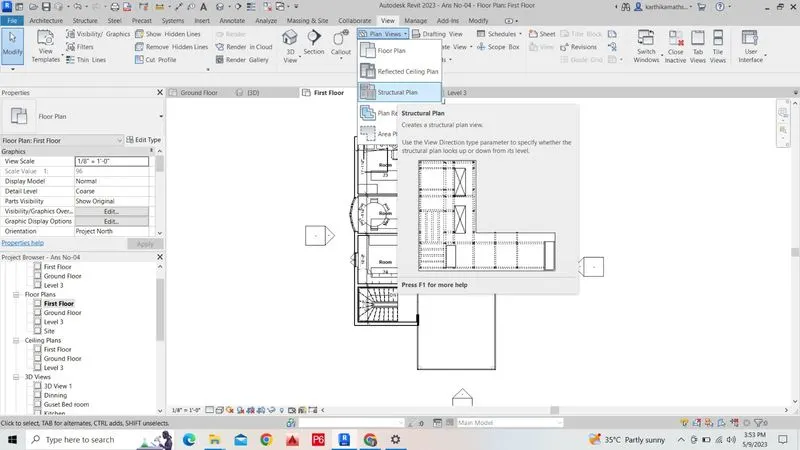
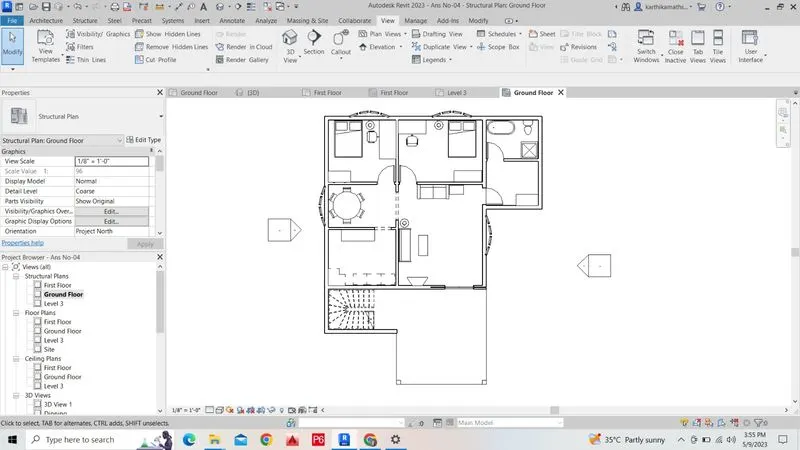
Ans-04:-
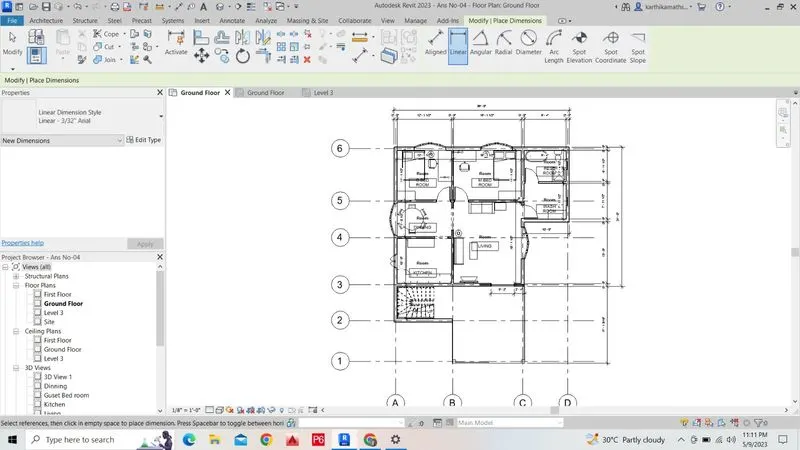
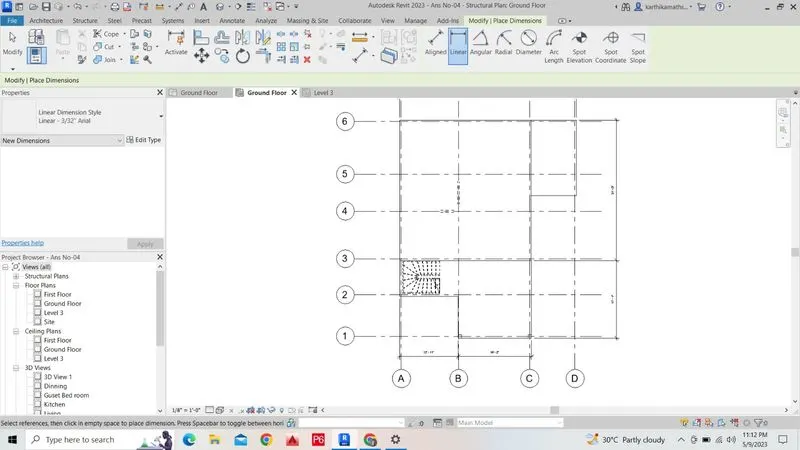
Ans-05:-
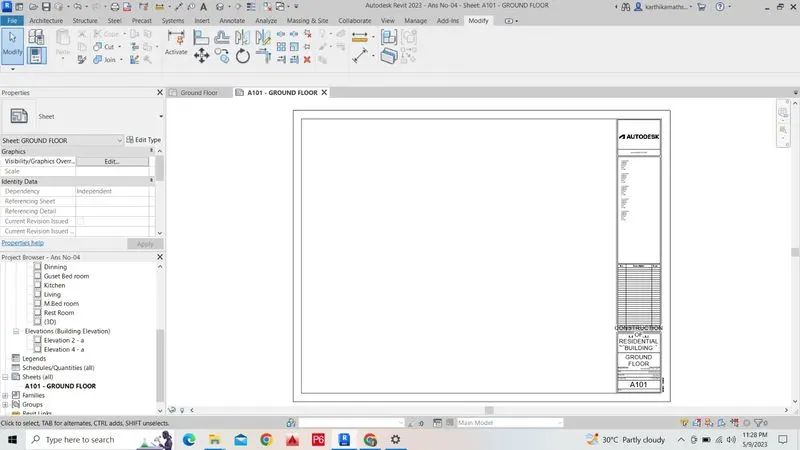
Ans-06:-
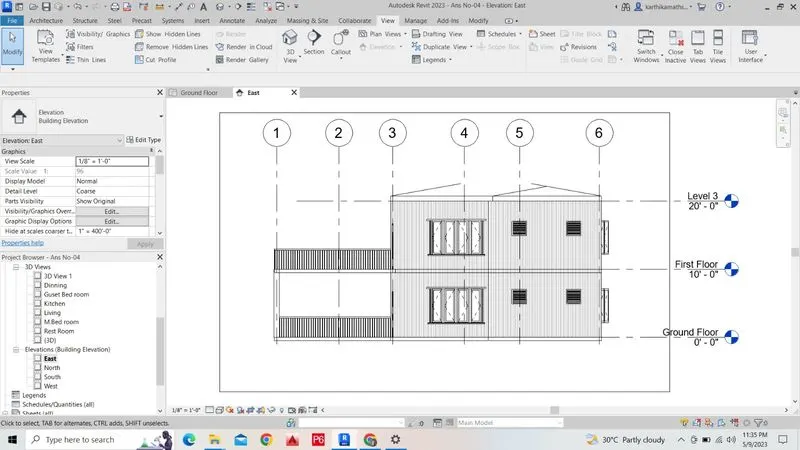
ELEVATION East:-
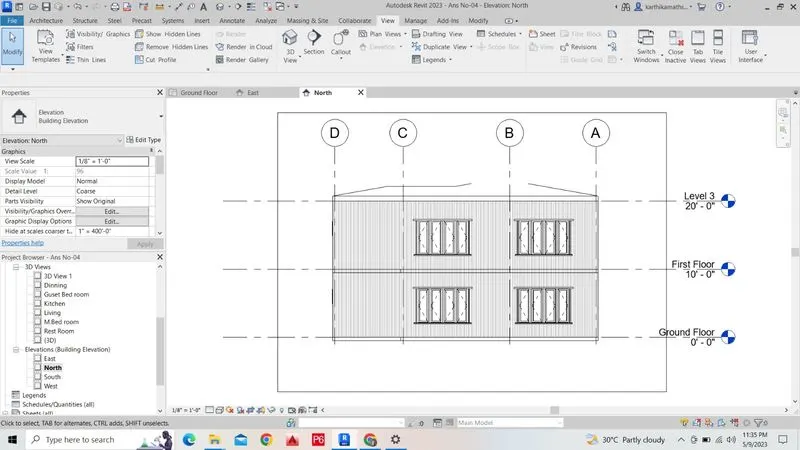
ELEVATION North:-
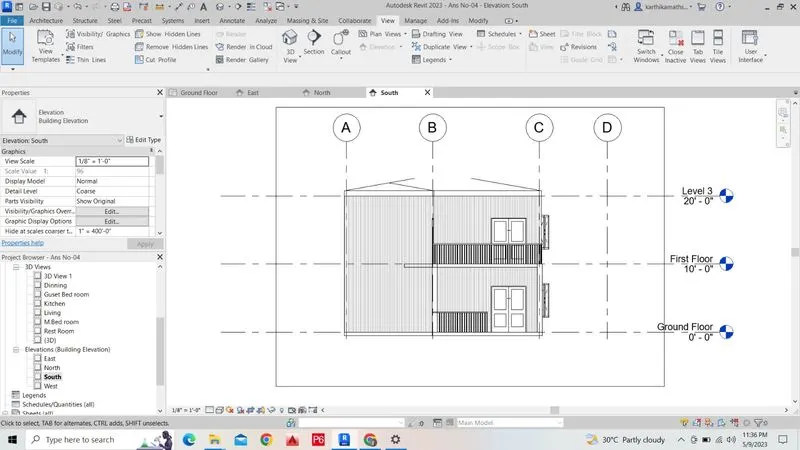
ELEVATION South:-
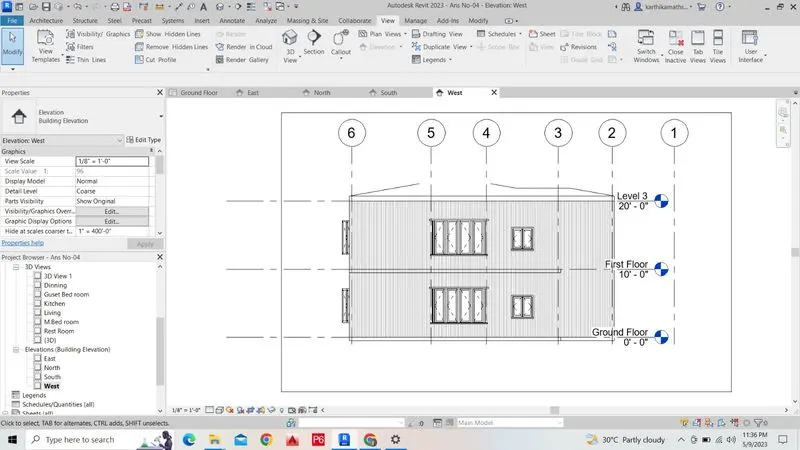
ELEVATION West:-
Ans-07:-
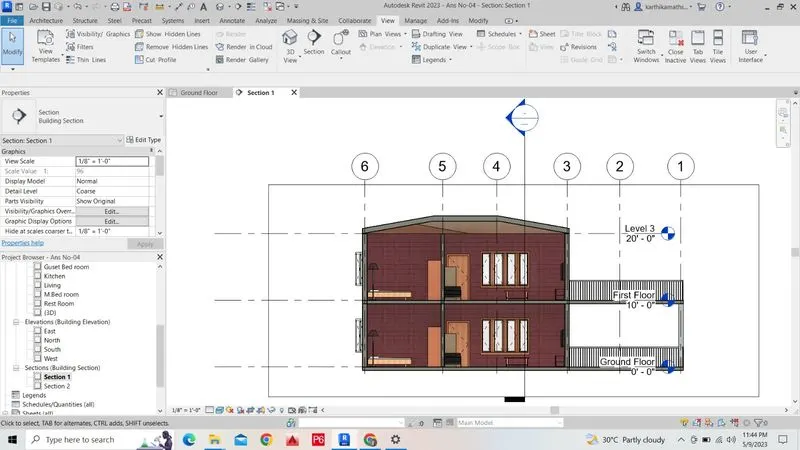
Section-AA VIEW:-
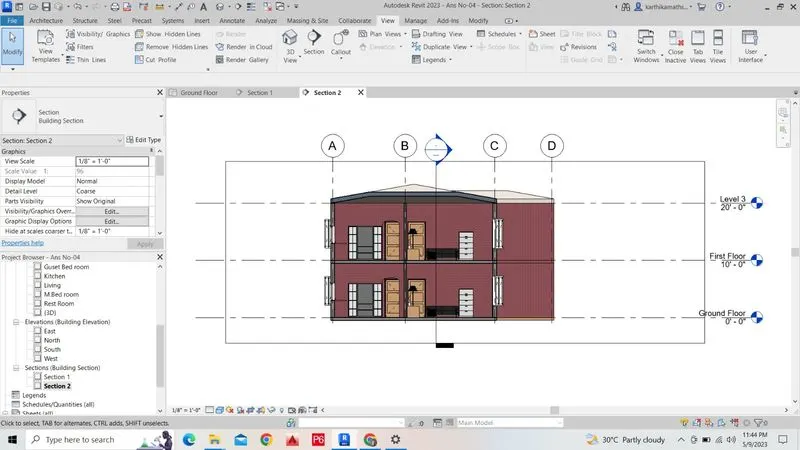
Section-BB VIEW:-
Ans-08:-
CLASSIFICATION OF THE VIEWS:-
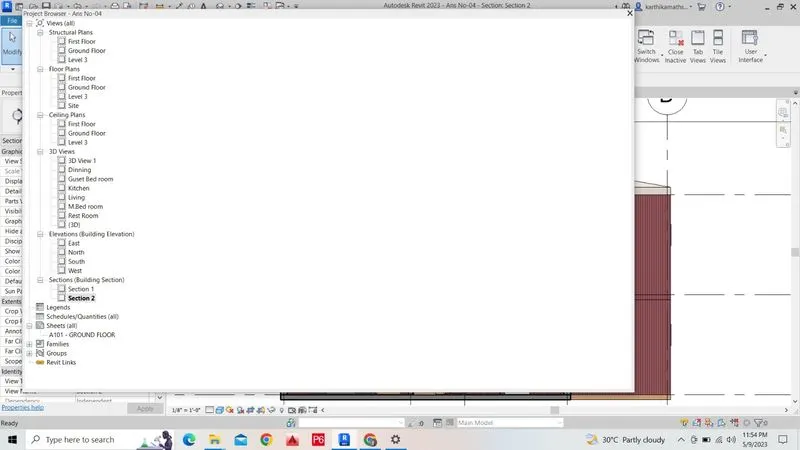
Ans-09:-
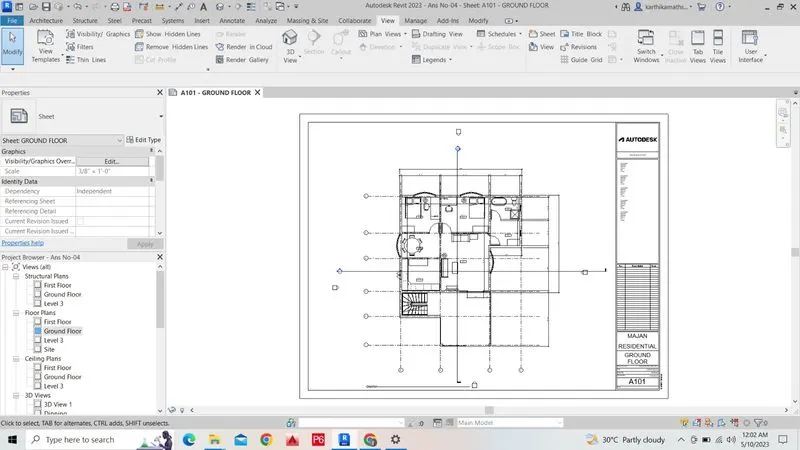
A-101- FLOOR PLAN GROUND FLOOR
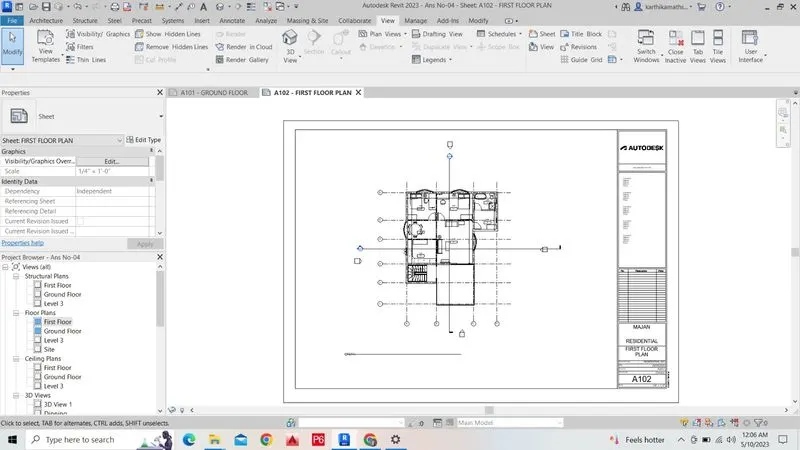
A-102- FLOOR PLAN FIRST FLOOR
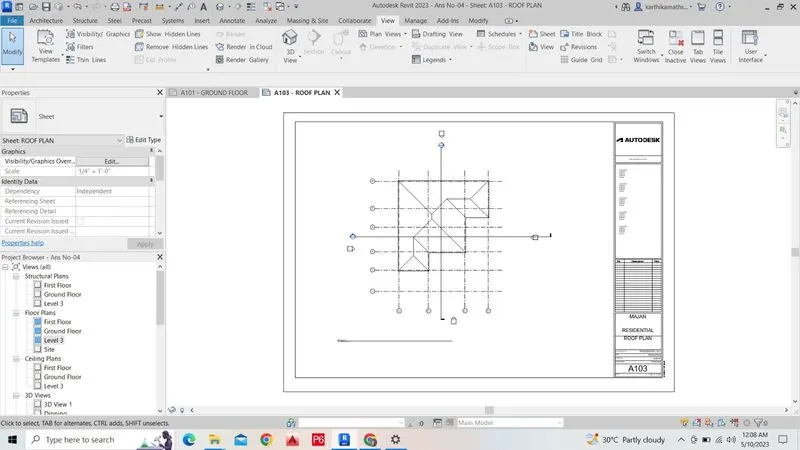
A-103- FLOOR PLAN ROOF FLOOR
S-104- STRUCTURAL PLAN-GF
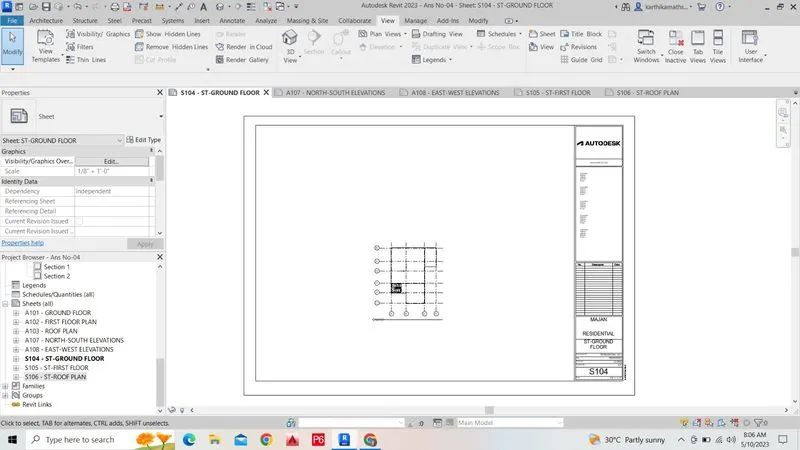
S-105- STRUCTURAL PLAN-FF
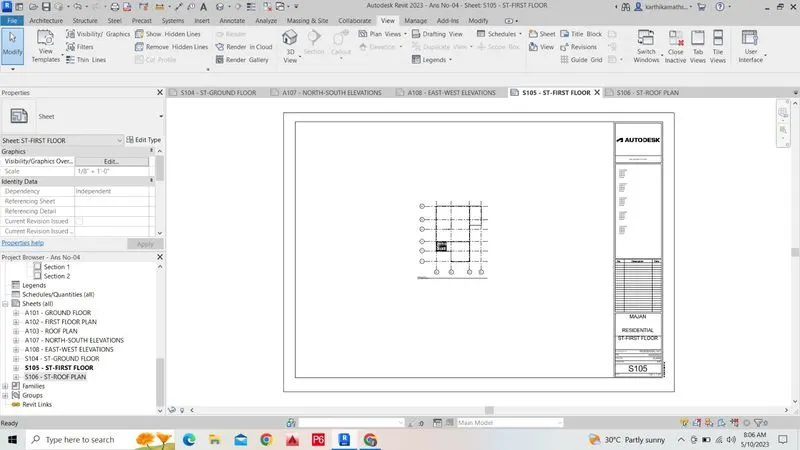
S-106- STRUCTURAL PLAN-RF
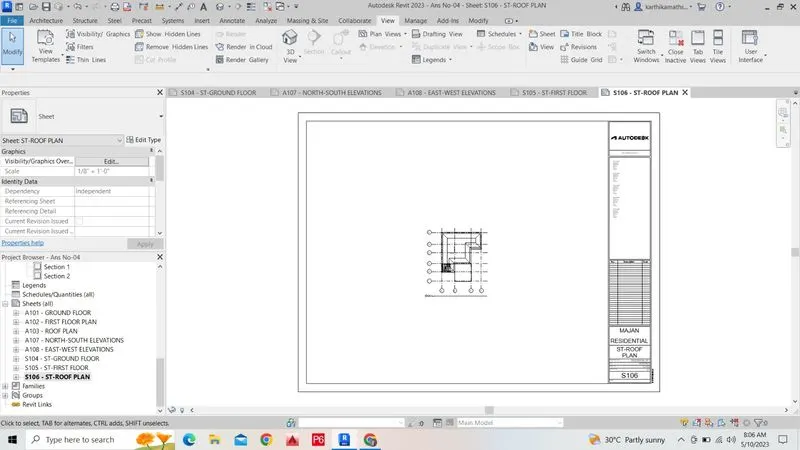
NORTH-SOUTH ELEVATIONS:-
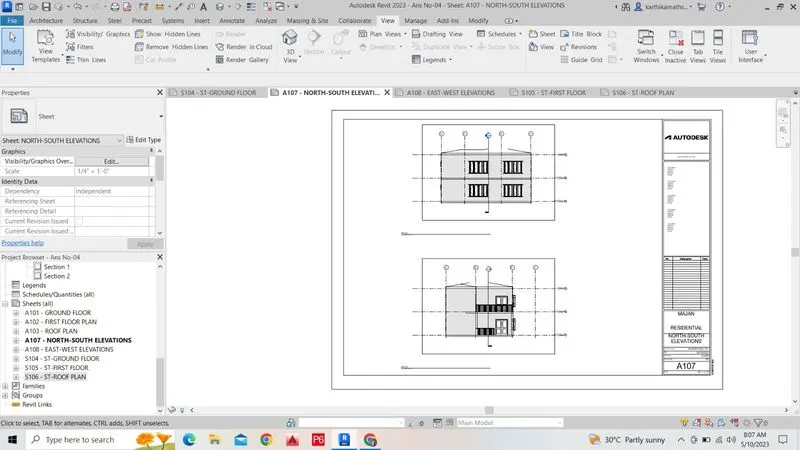
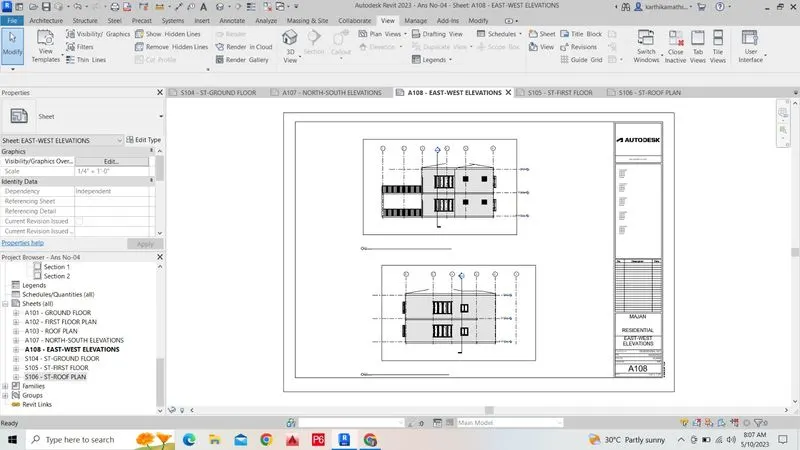
EAST - WEST ELEVATIONS
Ans-10:-
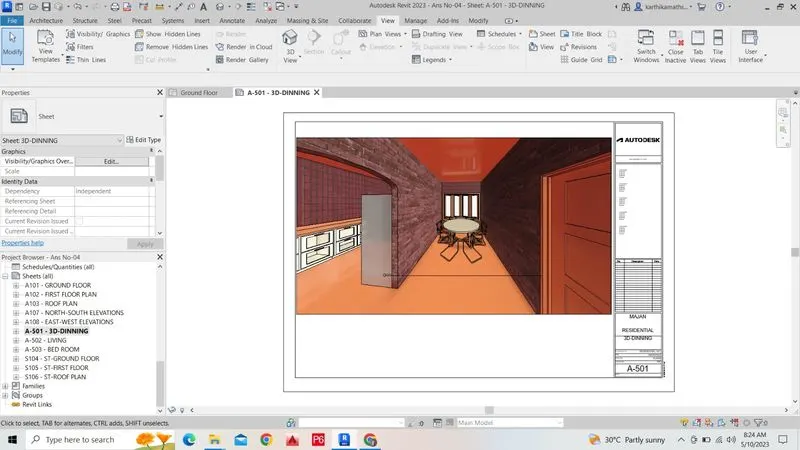
A-501-3D VIEW DINNING
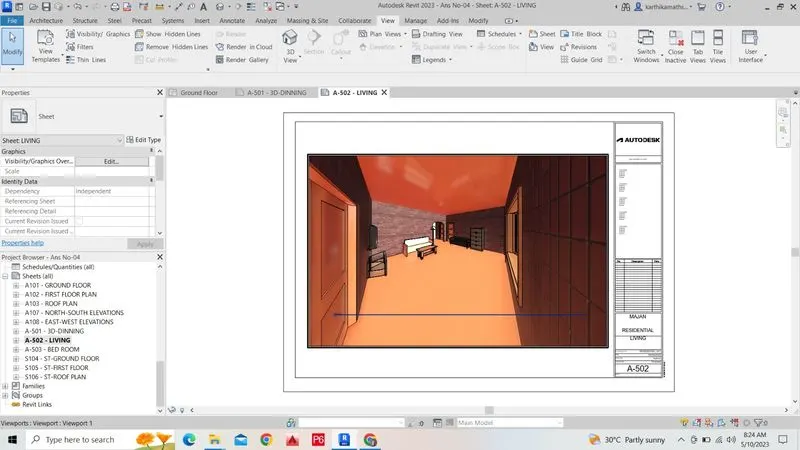
A-502- 3D VIEW LIVING
A-503- 3D VIEW BED ROOM