3D Creation of Ceiling, Roof, Architectural plan, Structural plan, Sectional view, Elevation view and Camera specific view for a house plan using REVIT
the plan we made in the third week is as follows:-
GIVE HEIGHT AND LENGTH AS: 40X30'
-
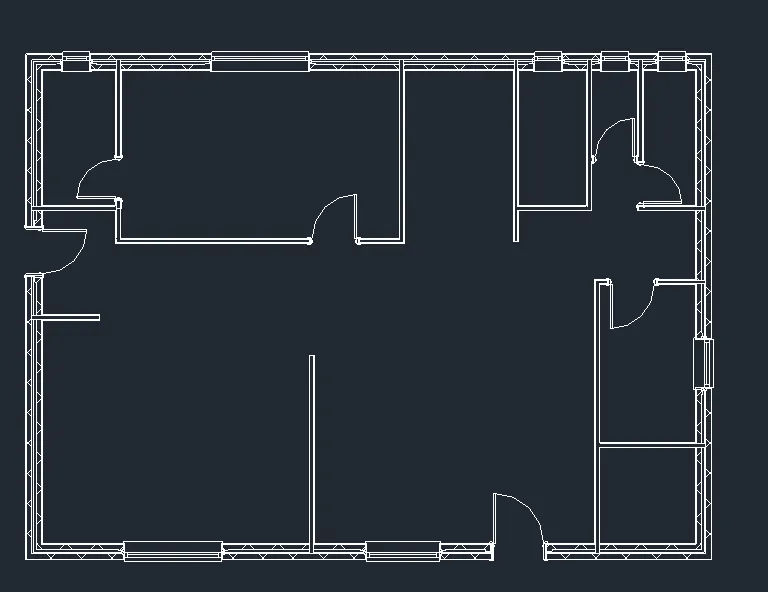
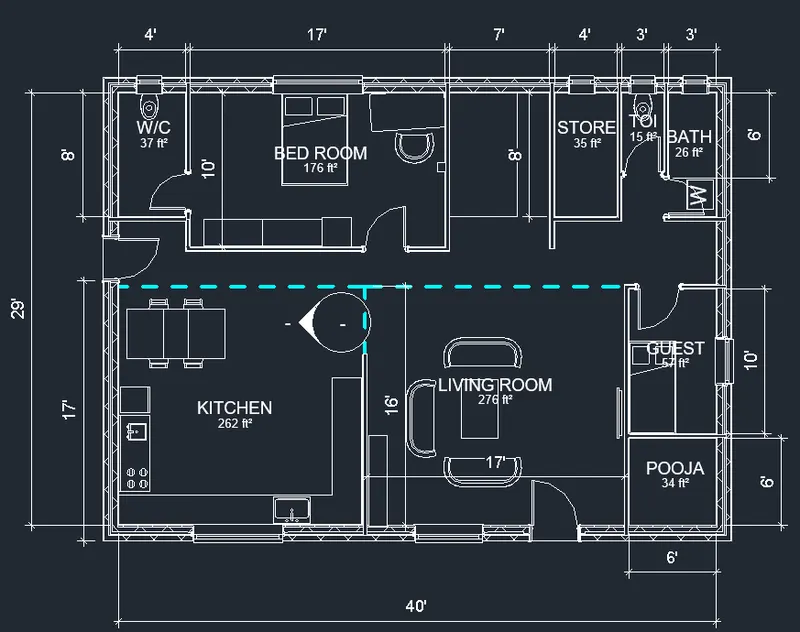
- DIMENSIONS FOR GROUND FLOOR
- Living room:-17'x16'
- Kitchen:-17'x14'
- Bedroom:-17'x10'
- Pooja room:-6'x6'
- Guest room:-6'x10'
- bed room w/c:-4'x8'
- bathroom:-3'x8'
- toilet:-3'x6'
- go to annotate tab
- click aligned and give dimensions
- now go to the architecture tab
- click :-ROOM(RM)
- specify every room accordingly
- now double-click on the dimension and rename it accordingly
- now go to the architecture tab
- click:-load family
- now click on:-COMPONENT
- select:-PLACE A COMPONENT
- place all the components according to the choices
- DOOR
- WINDOW
- BED
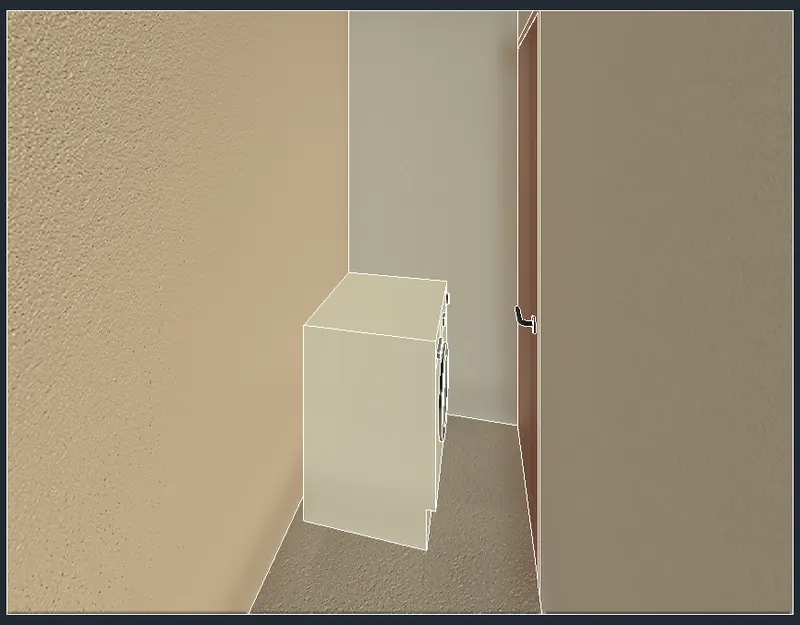
- WASHING MACHINE
- BOOK SHELF
- SOFA
- COUNTER
- COMOD
- AS SHOWN BELOW
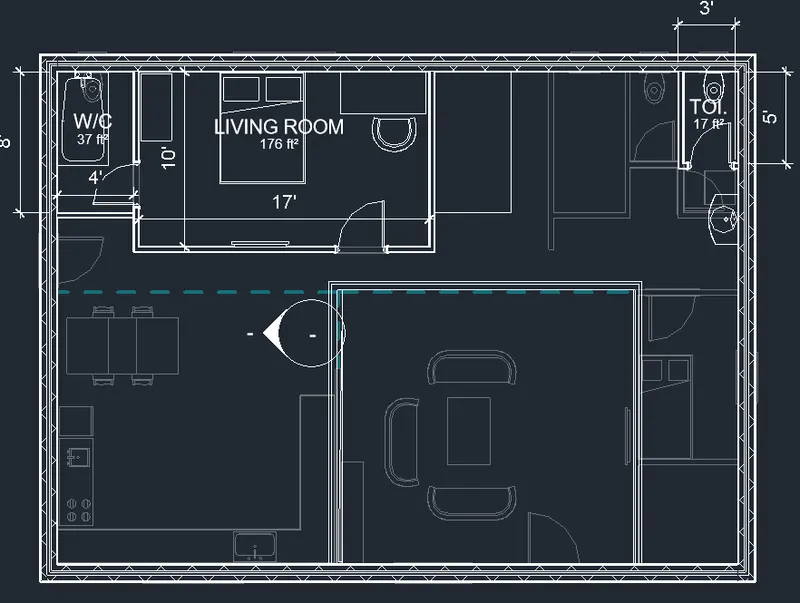
NOW DIMENSIONS FOR THE FIRST FLOOR:-
LIVING ROOM:- 17'X10'
W/C:-4'X8'
TOILET:-3'X5'
- go to annotate tab
- click aligned and give dimensions
- now go to the architecture tab
- click :-ROOM(RM)
- specify every room accordingly
- now double-click on the dimension and rename it accordingly
- now go to the architecture tab
- click:-load family
- now click on:-COMPONENT
- select:-PLACE A COMPONENT
- place all the components according to the choices
- DOOR
- WINDOW
- BED
- COMOD
- AS SHOWN BELOW
- TO ADD CEILING
- CHOOSE THE ARCHITECTURAL TAB
- CLICK:- CEILING
- NOW CHOOSE TO PICK A LINE AND CHOOSE OUTER LINES
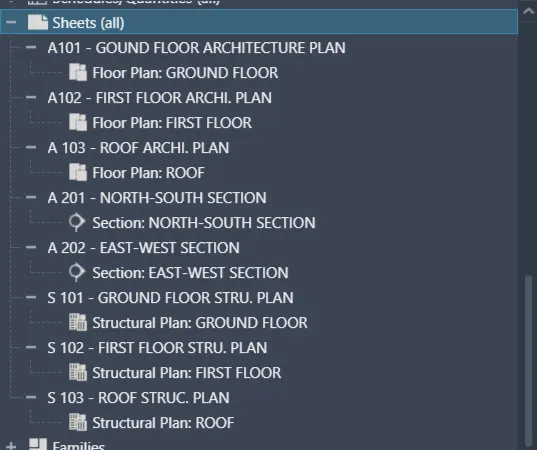
- to create a sheet template
- go to the views tab
- click:- SHEET
- PICK AND DROP THE RESPECTIVE DRAWINGS
- RENAME THEM ACCORDINGLY
- a. A 101- Ground Floor Architecture Plan
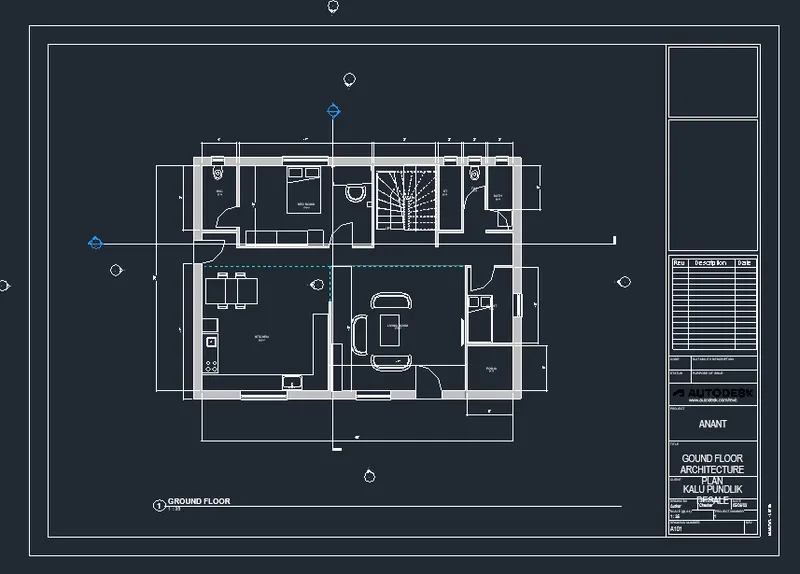
b. A 102- First Floor Architecture Plan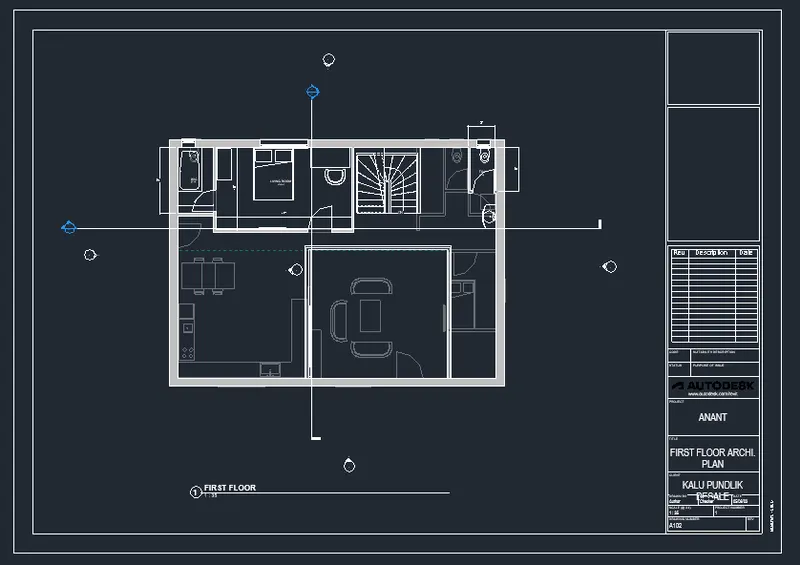
c. A 103- Roof Plan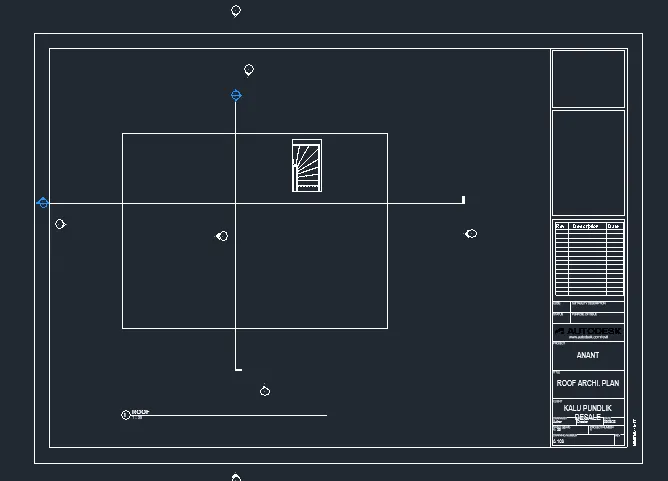
d. S 101- Ground Floor Structural Plan
e. S 102- First Floor Structural Plan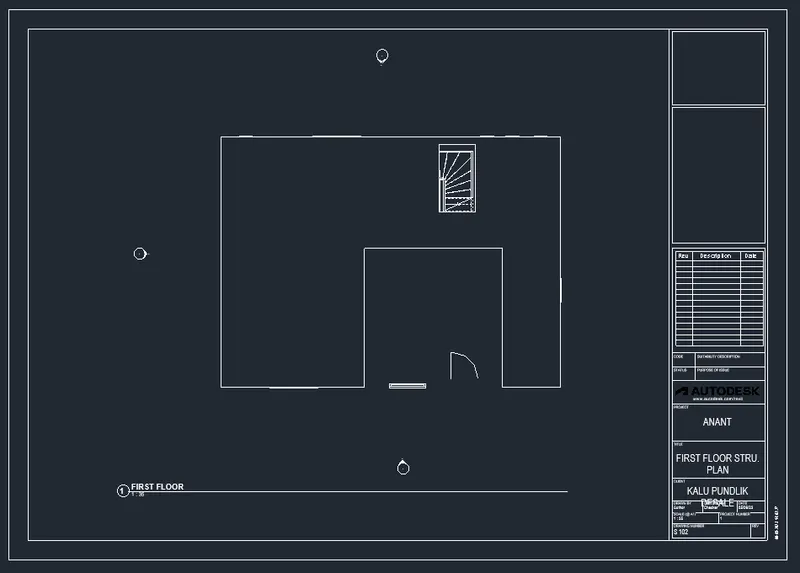
f. S 103- Roof Framing Plan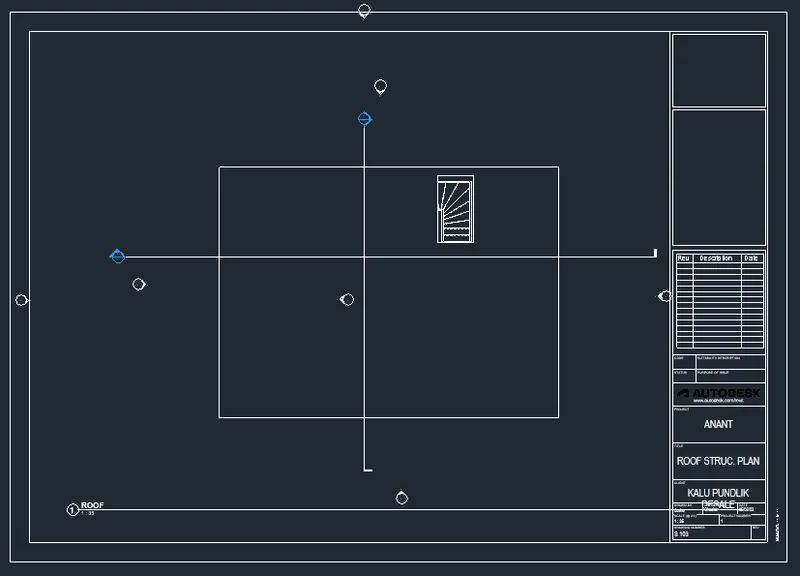
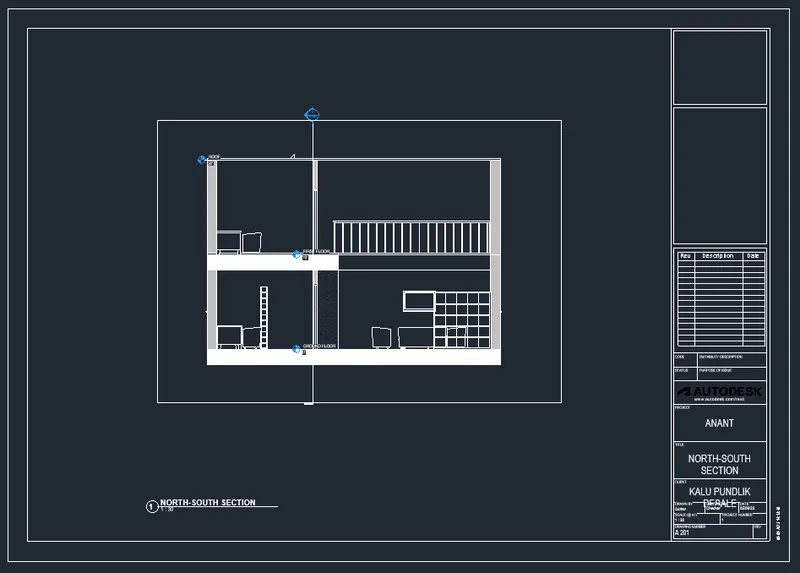
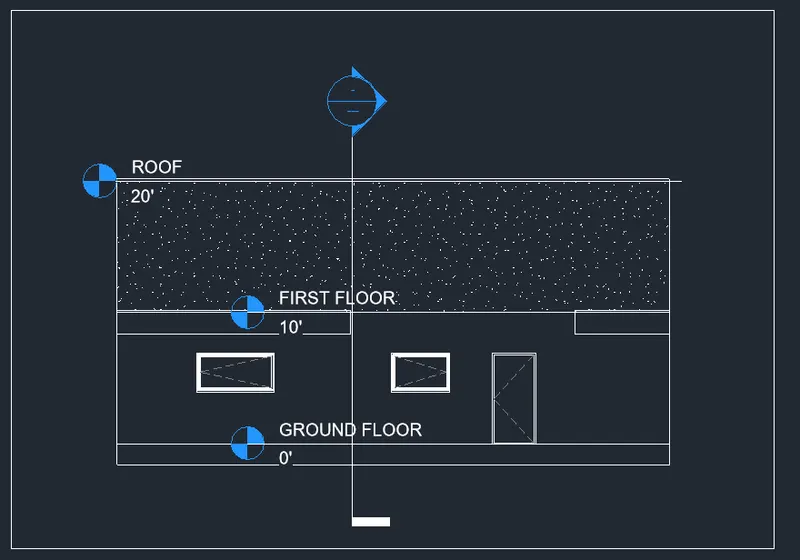
g. A-201- North-South Elevations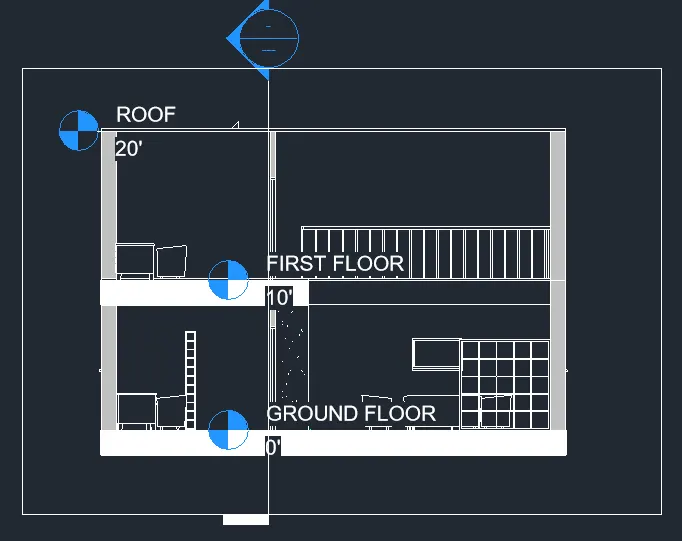
h. A-202- East-West Elevations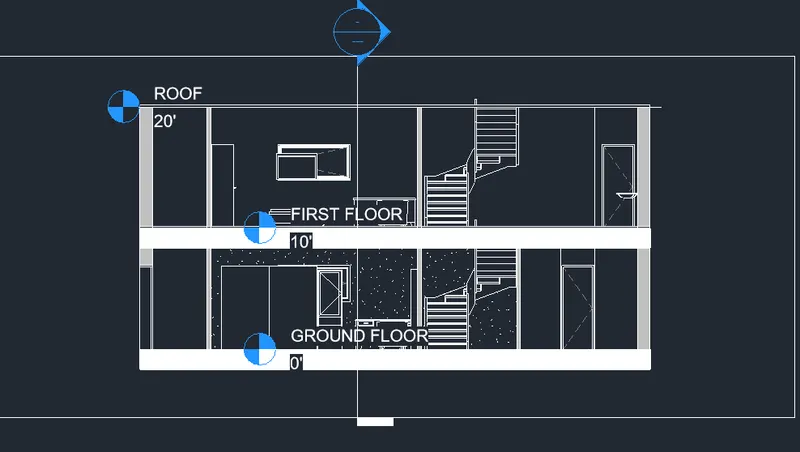
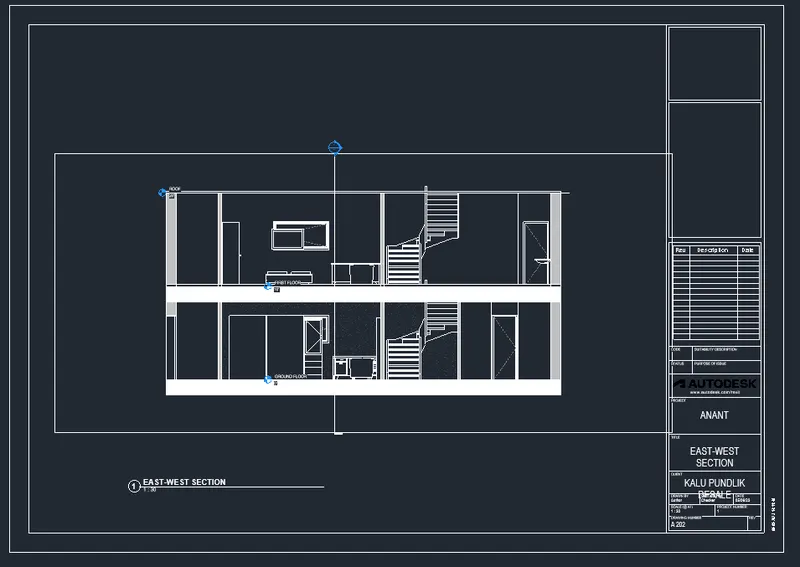
- EAST
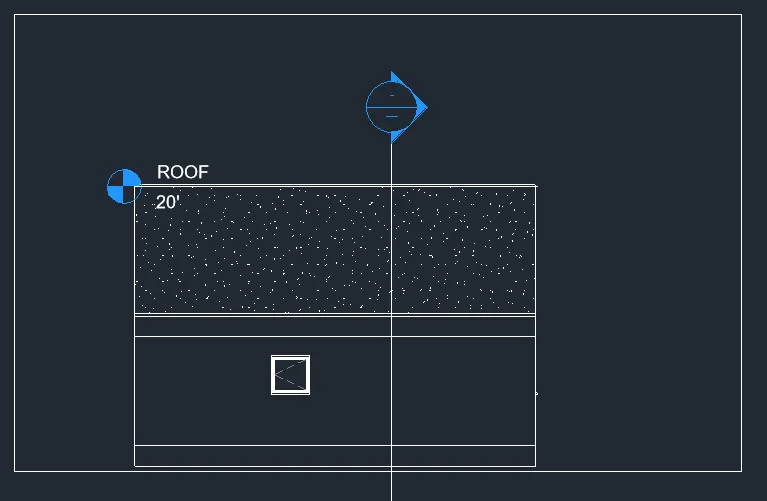
WEST
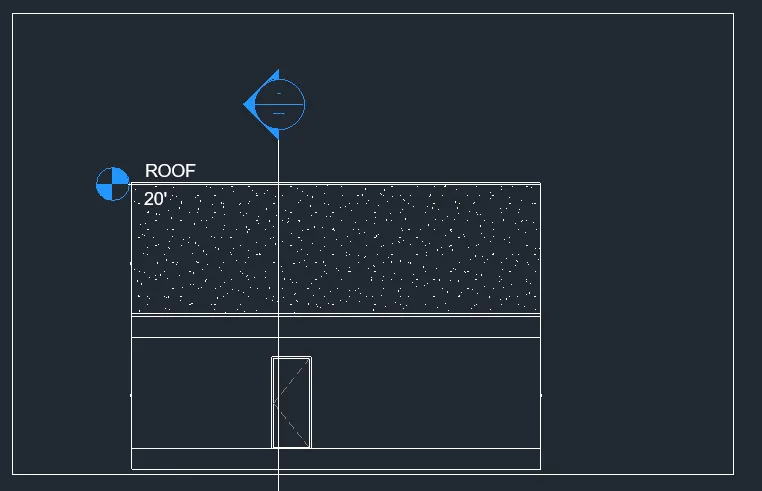
NORTH
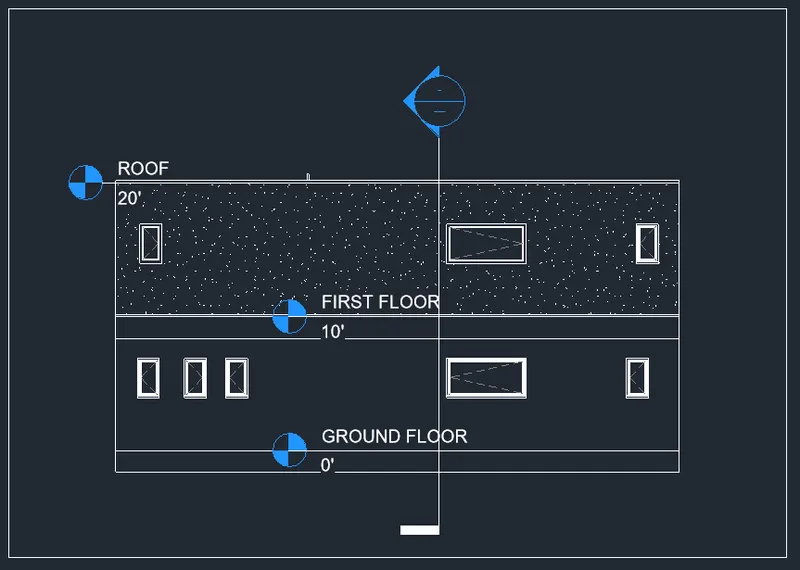
SOUTH
- SHEETS ARE AS FOLLOWS
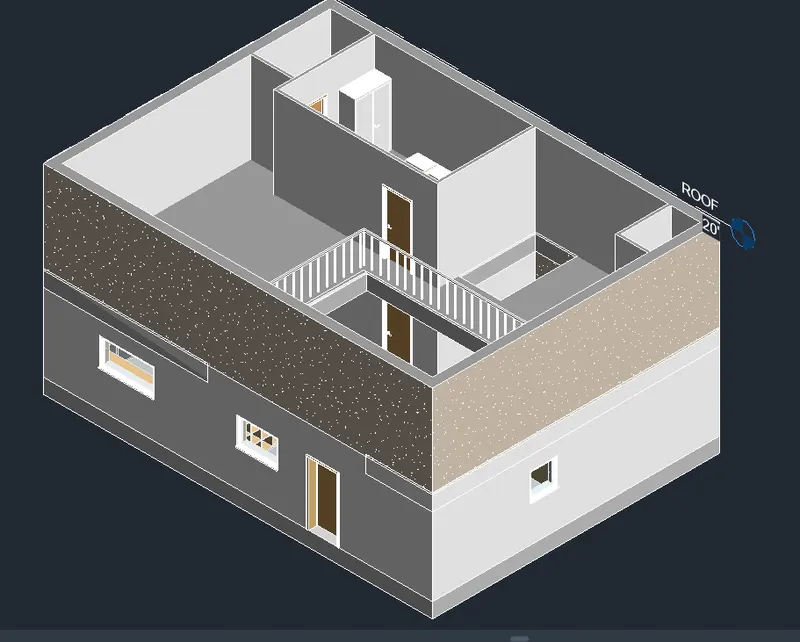
- 3D VIEW IS AS FOLLOWS
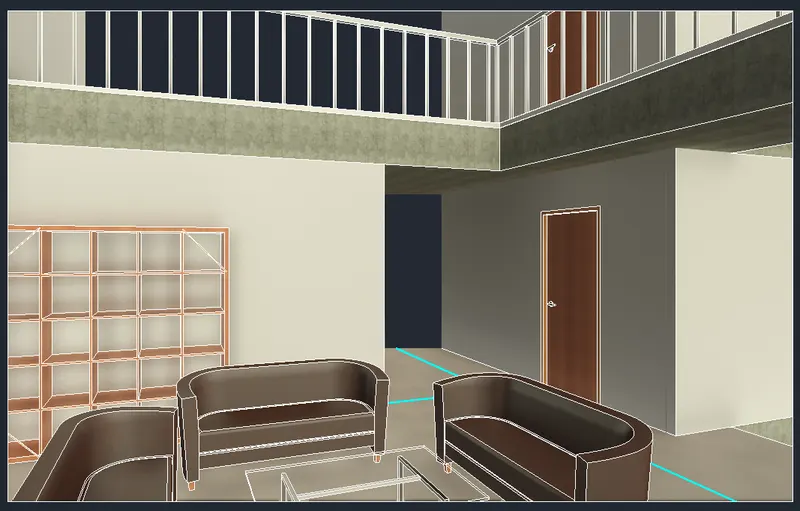
- TO Create a camera-specific view or a 3D view in each room
- CLICK ON THE VIEW
- CHOOSE CAMERA
- SPECIFY THE AREA
- NOW SHOW IT IN A REALISTIC VIEW
- THE VIEWS ARE AS FOLLOWS
- LIVING ROOM
- BEDROOM CUPBOARD
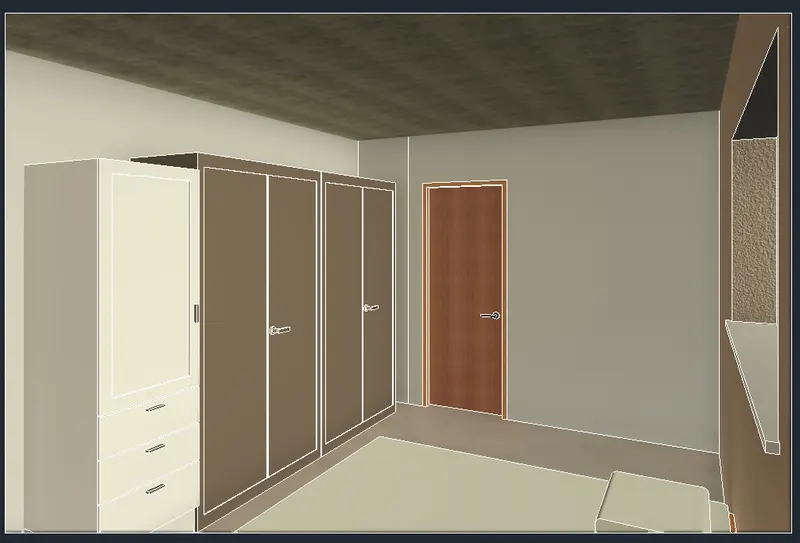
- BEDROOM TABLE
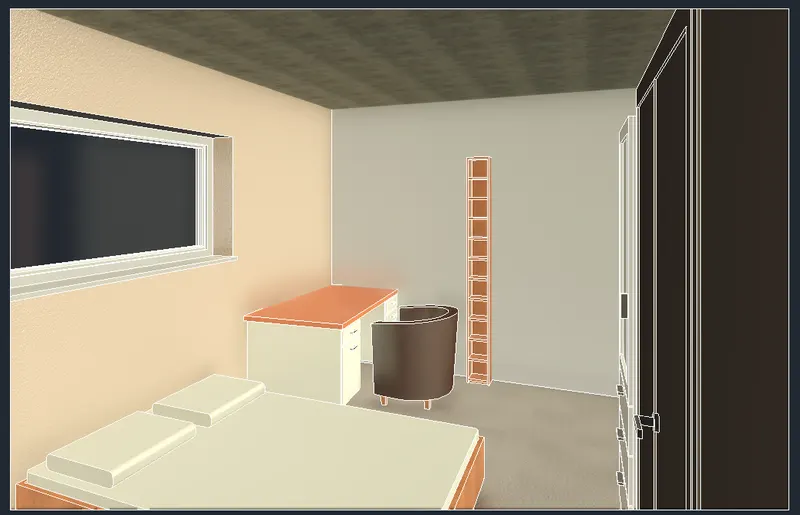
- KITCHEN COUNTER
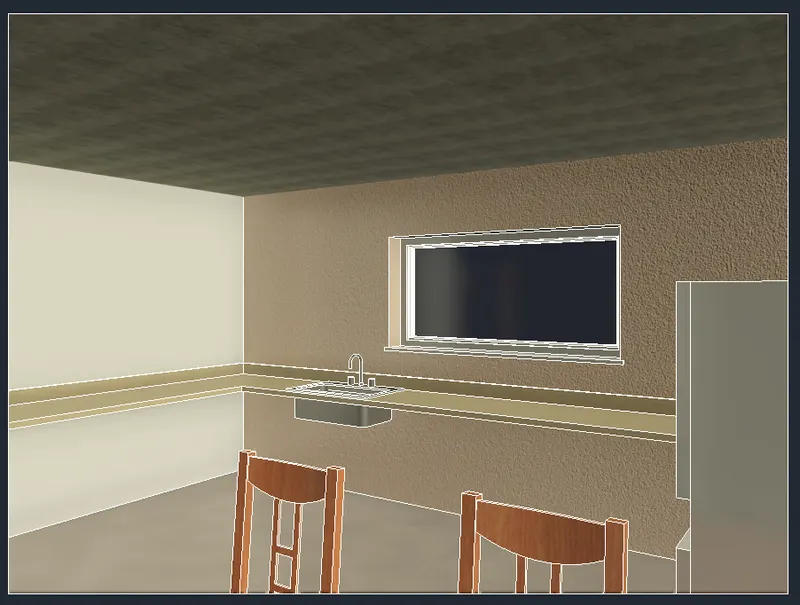
- kitchen dining table
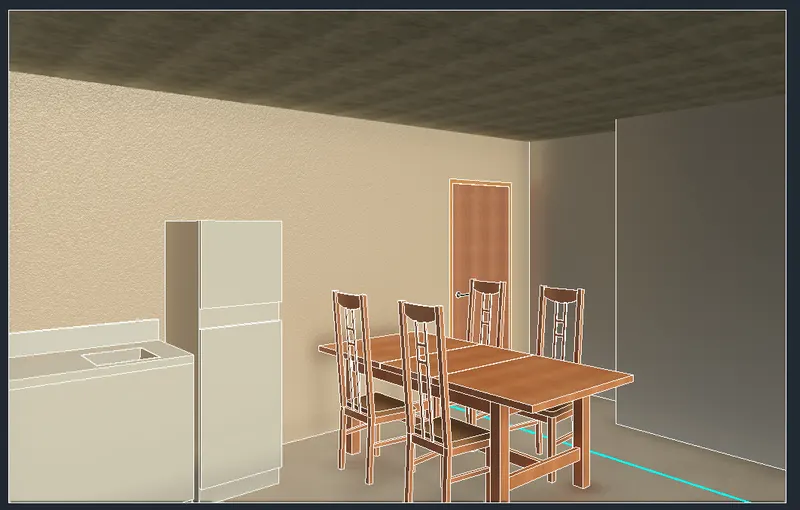
- BATHROOM
!!!!!!!!!!!!!!!!!!!!!!!!!!!!!!!!!!!!!!!!!!!!!!!!!!!!!!!!!!!!!!!!!!!!!THANK YOU!!!!!!!!!!!!!!!!!!!!!!!!!!!!!!!!!!!!!!!!