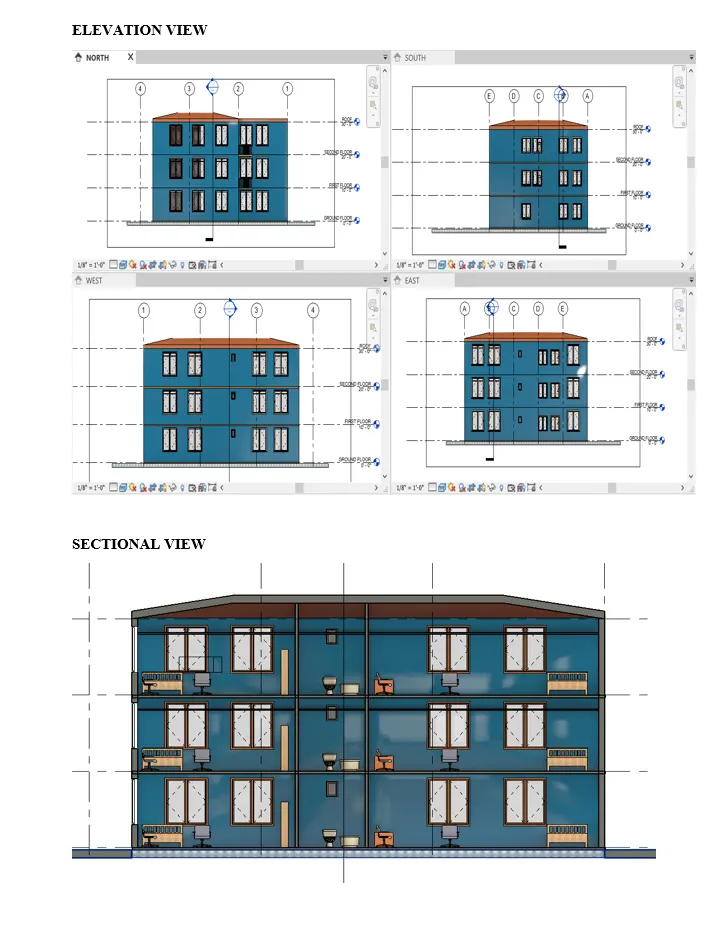
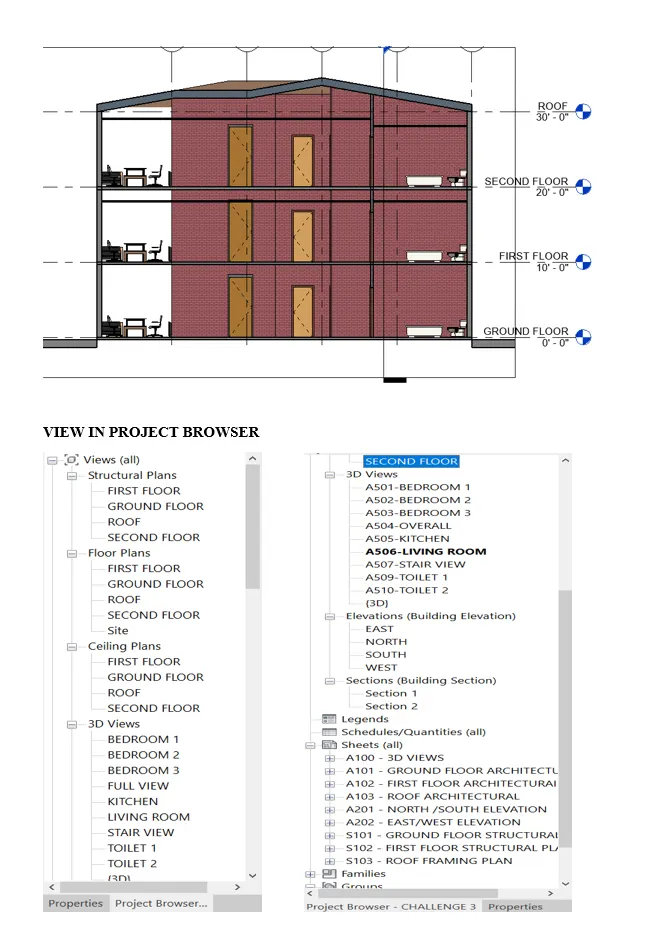
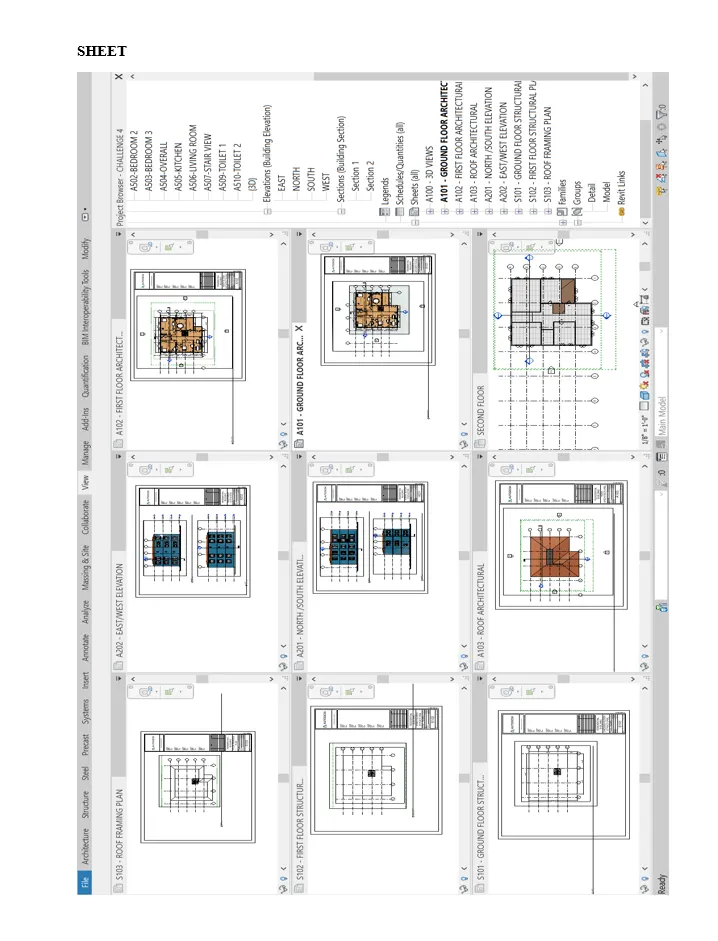
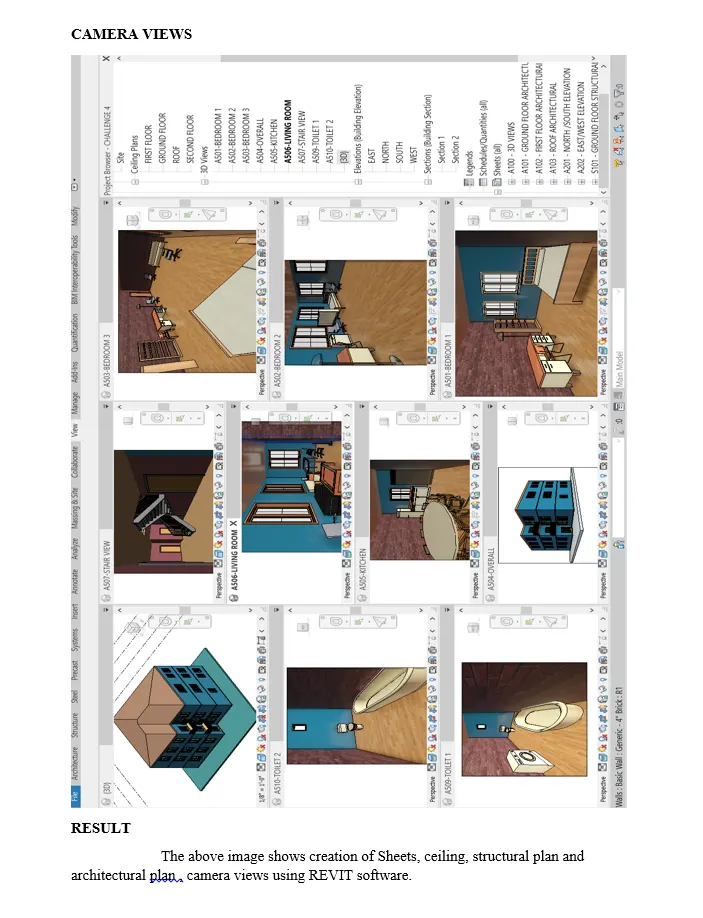
3D Creation of Ceiling, Roof, Architectural plan, Structural plan, Sectional view, Elevation view and Camera specific view for a house plan using REVIT
CHALLENGE 4
AIM
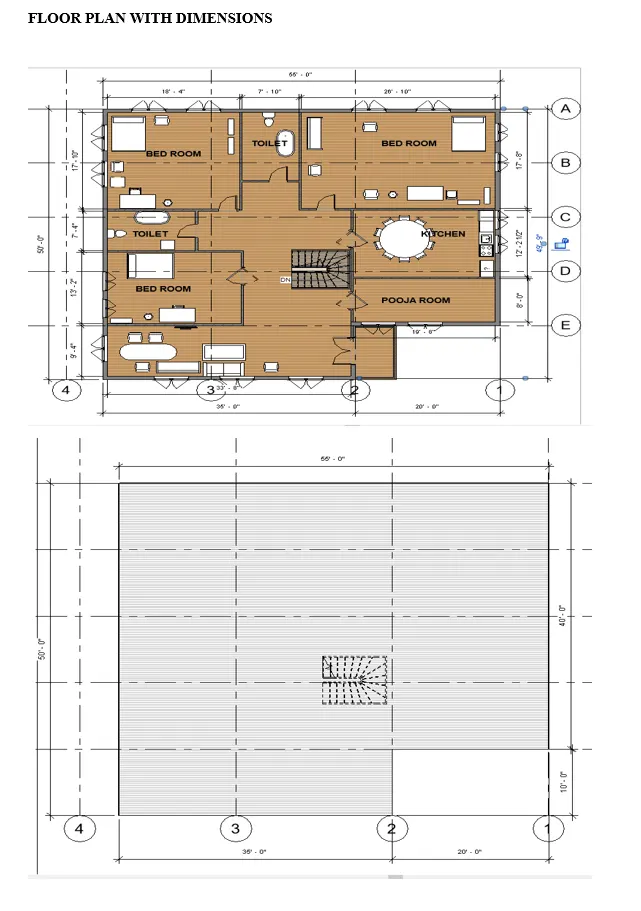
To create project file on Revit software as per the challenge 4.
PROCEDURE
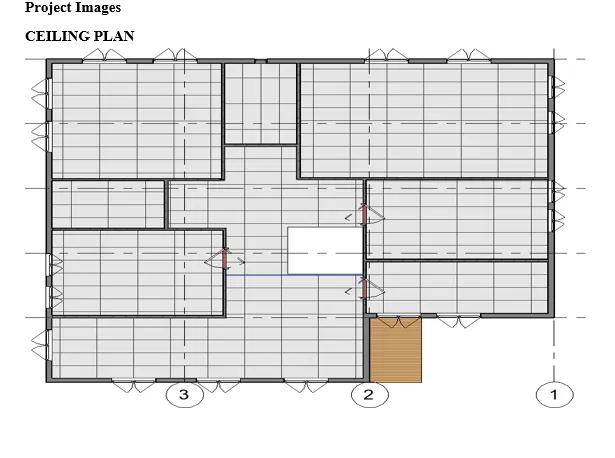
- To create a ceiling on project model by click architectural tab and go to floor plan view and click ceiling icon and choose pick a point option and enter. Modify the ceiling height using properties dialog box.
- Go to elevation view using project browser to create levels and naming the levels. Levels can be created only on any of elevation view.
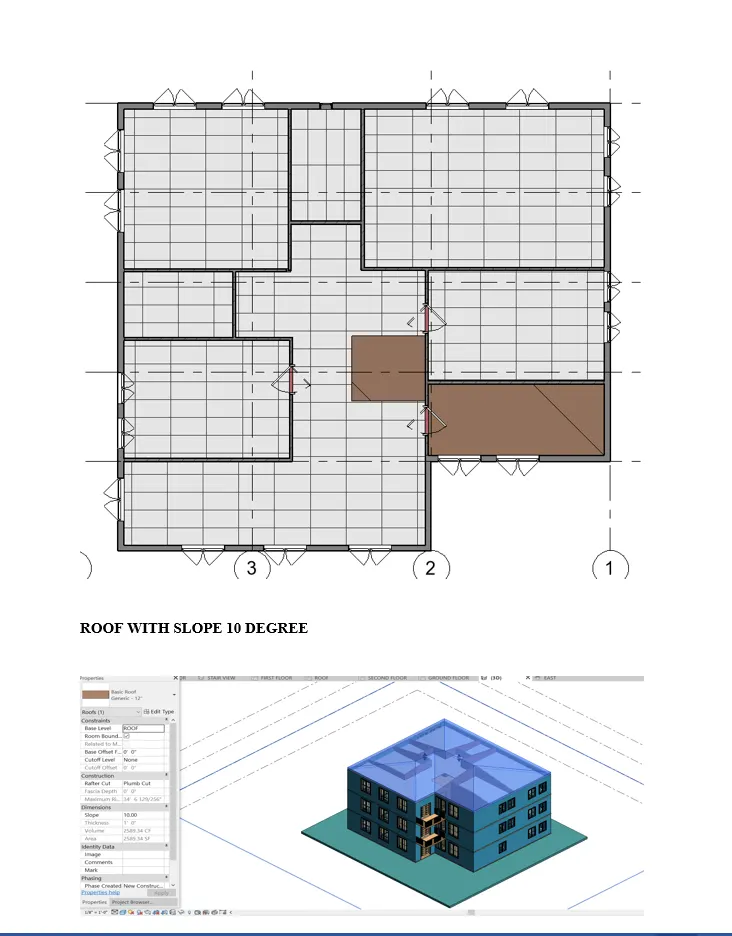
- To create roof by click roof option on the architectural tab and use pick point option to make roof. To modify the roof slope go to properties and edit the required degree.
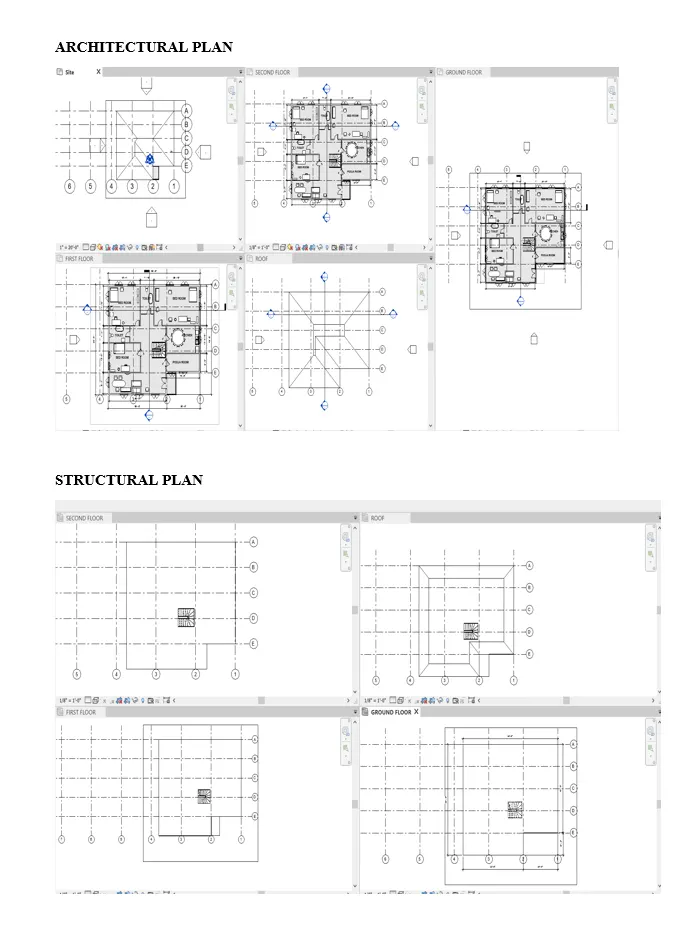
- To make a architectural plan go to view icon and choose plan view, and choose floor plan it create view with only wall. To create a structural plan, go to view icon and choose plan view and choose structural plan it create a view with floor, roof and structural element like beam, slab, column, etc.,
- To create section for the model first go to any of the floor plan view and choose view icon and select the section and make line where to cut the sections.