3D Creation of Ceiling, Roof, Architectural plan, Structural plan, Sectional view, Elevation view and Camera specific view for a house plan using REVIT
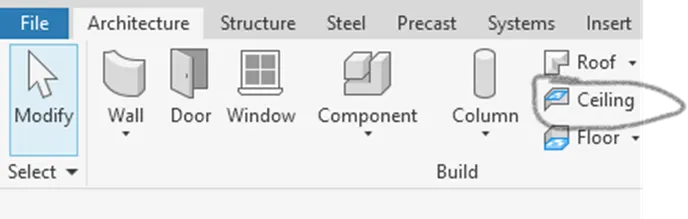
1.Create a ceiling structure above the walls at the first-floor level using the architecture tab.
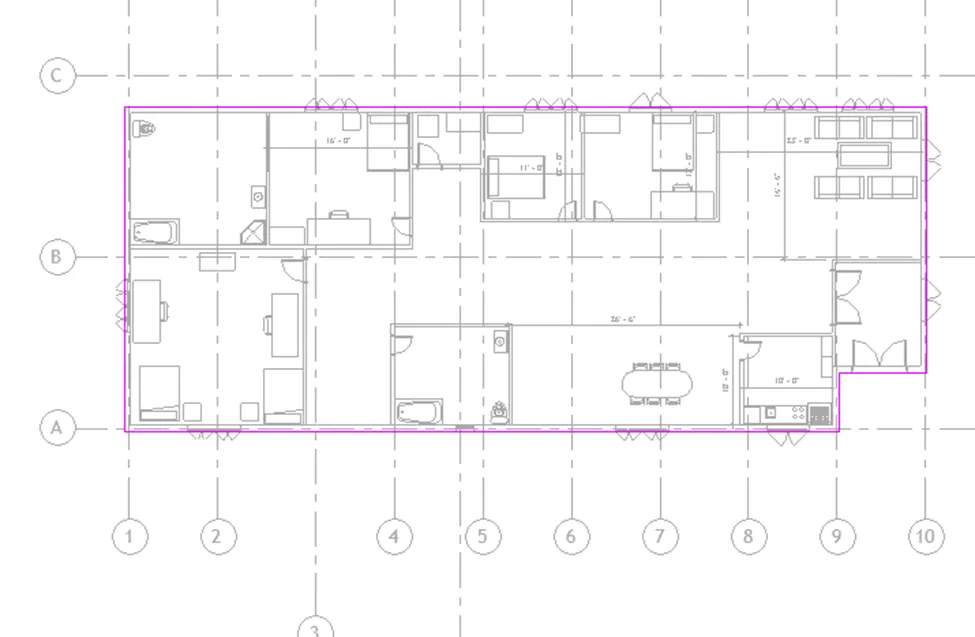
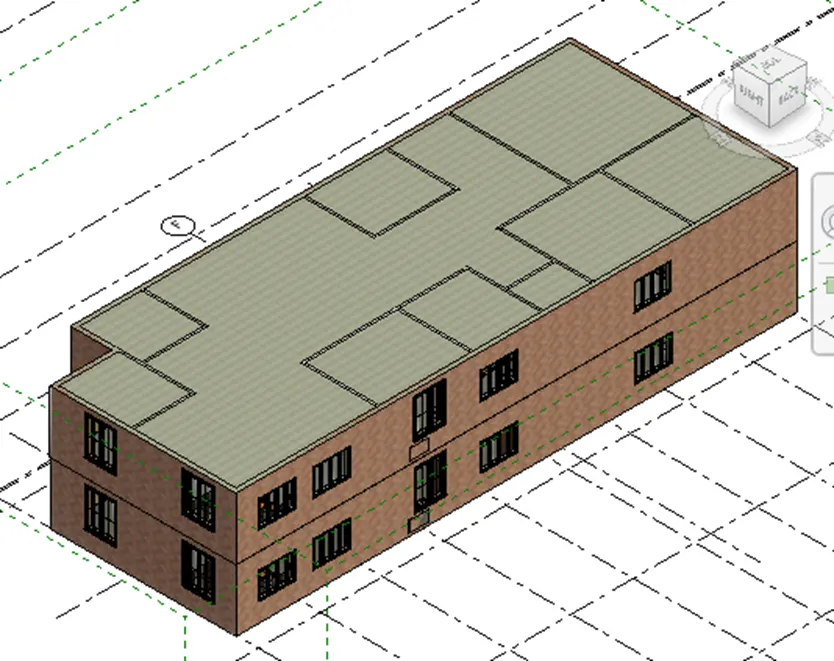
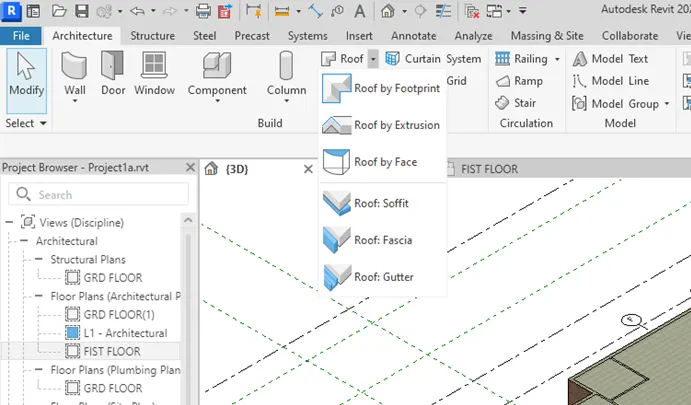
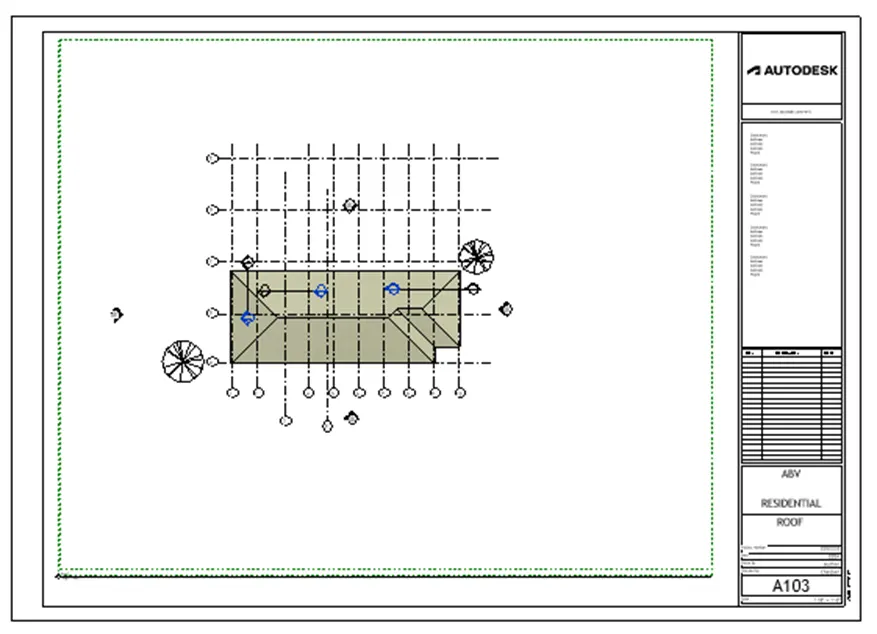
2. Model a roof above the ceiling by selecting the footprints of the ceiling, then adjust the roof slope to 10 degrees using the on-screen adjustment toolbars.
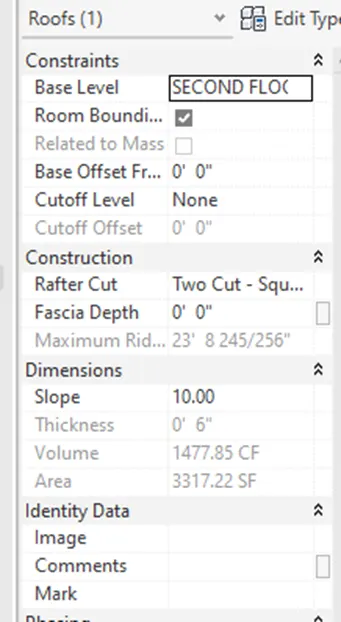
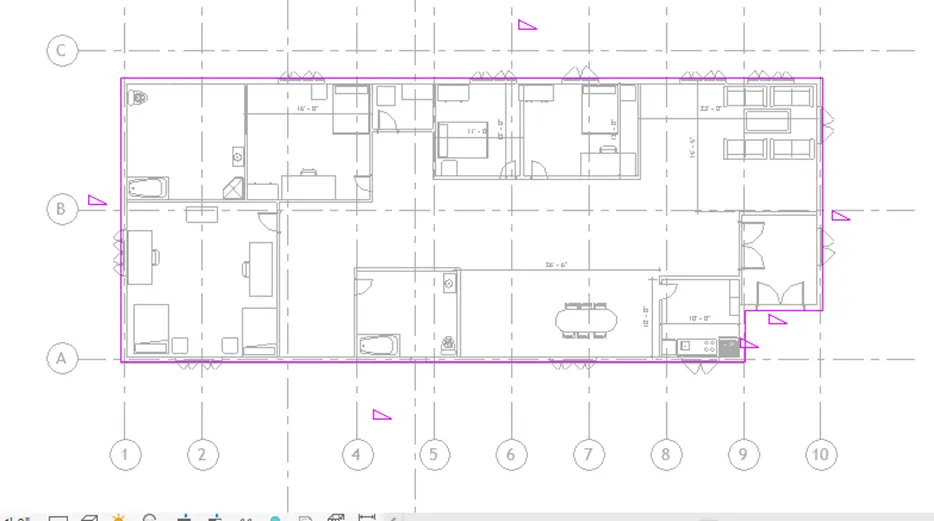
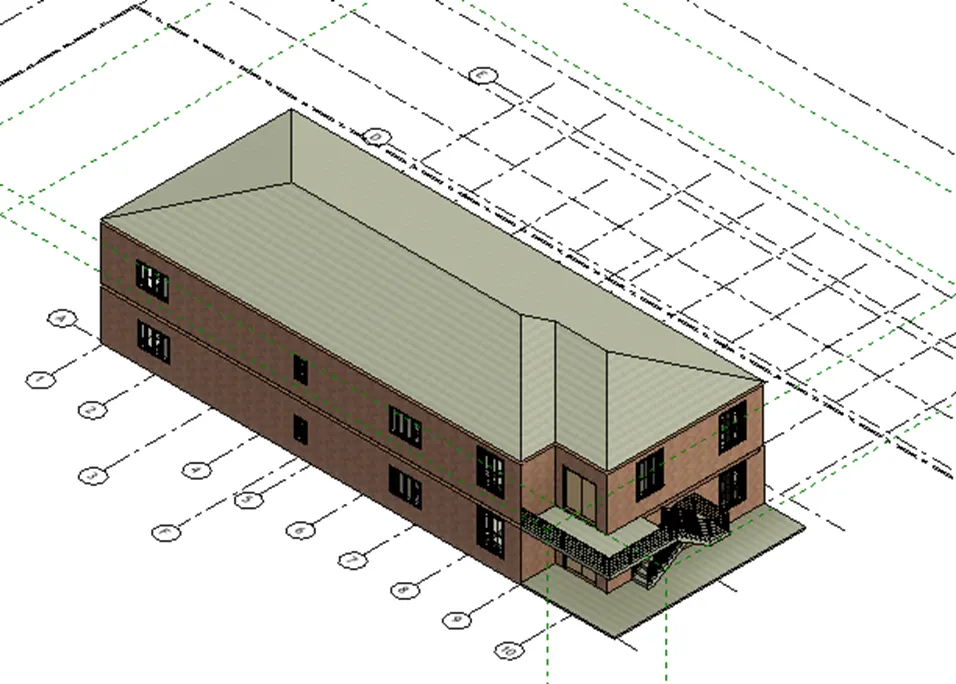
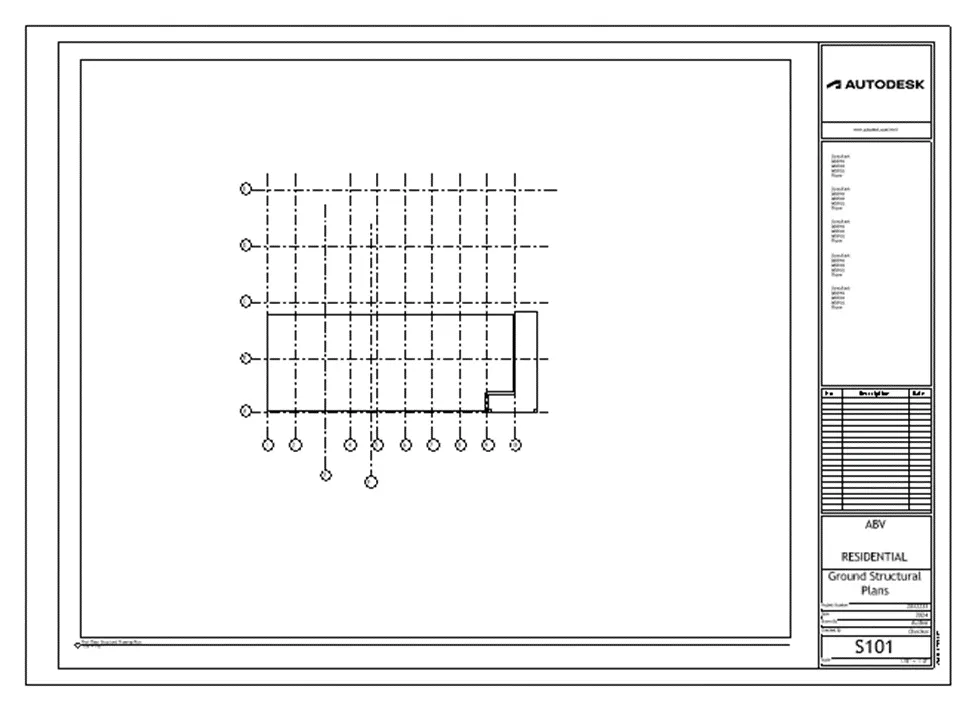
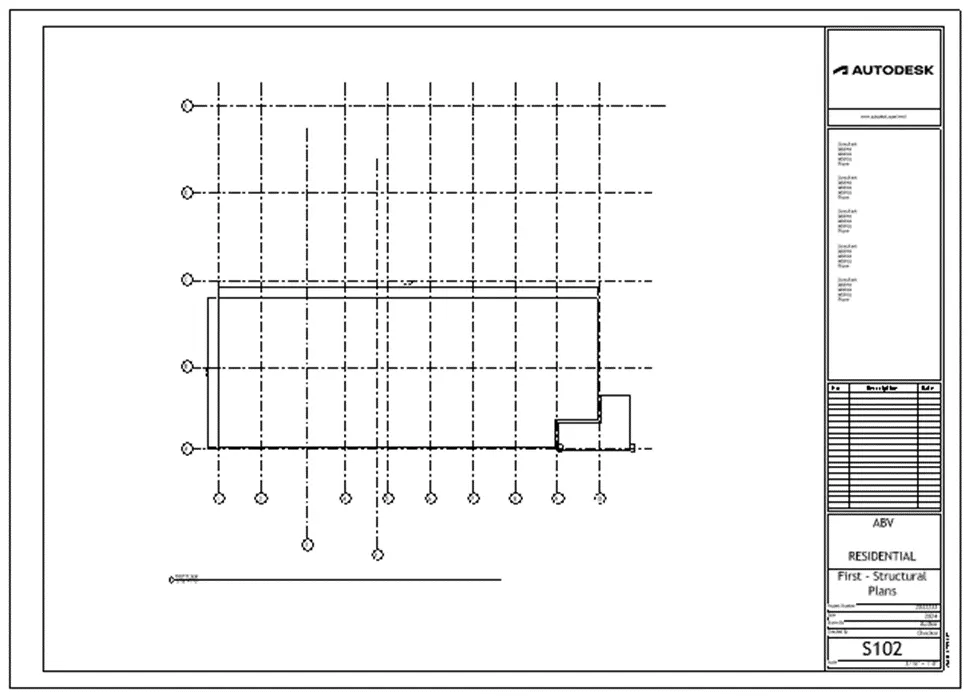
3. Creating a plan views for ground and first level including all the walls, floors, and components then separate them to architecture and structural plans.
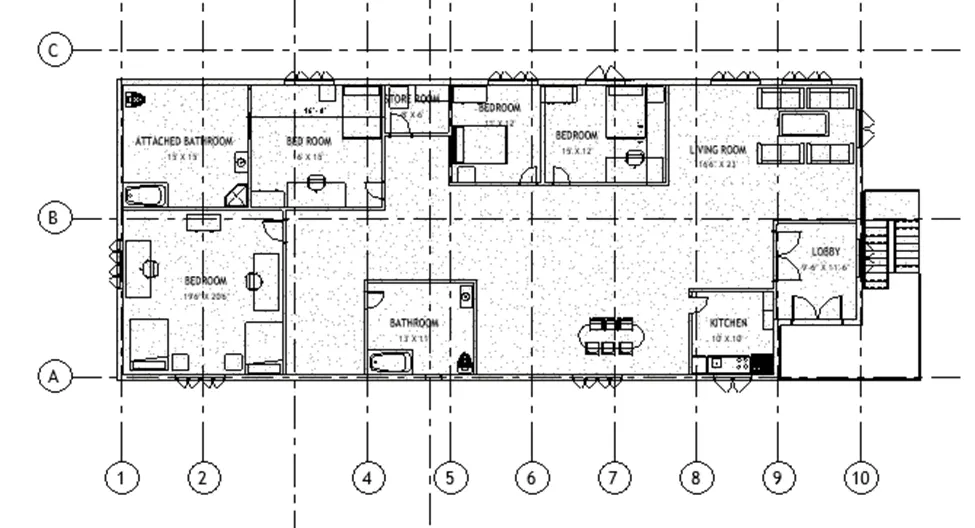
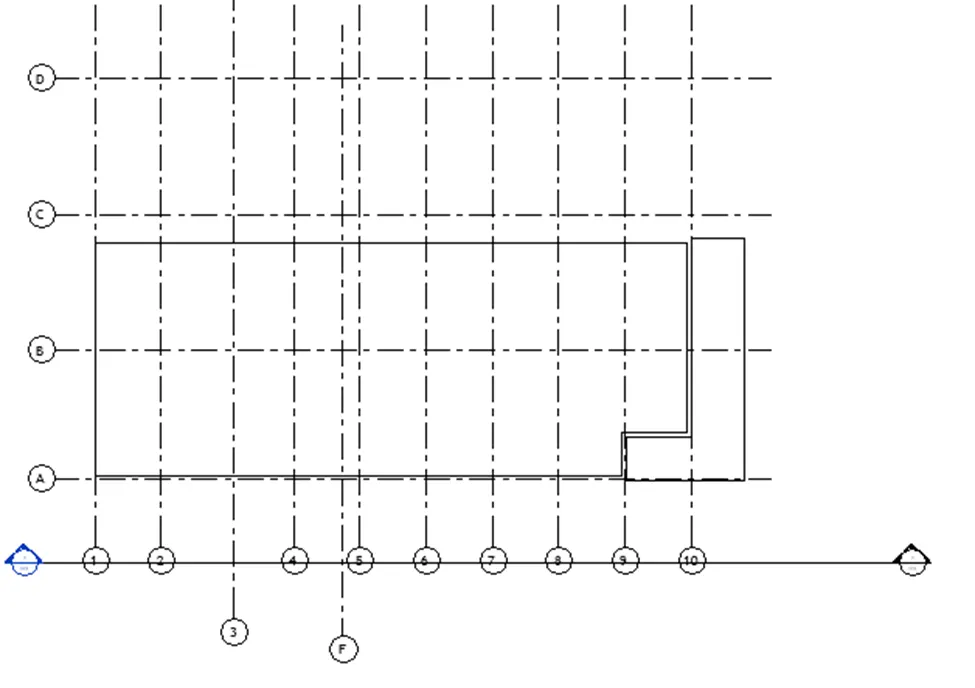
4. To add dimensions to the archetictural and structural plans
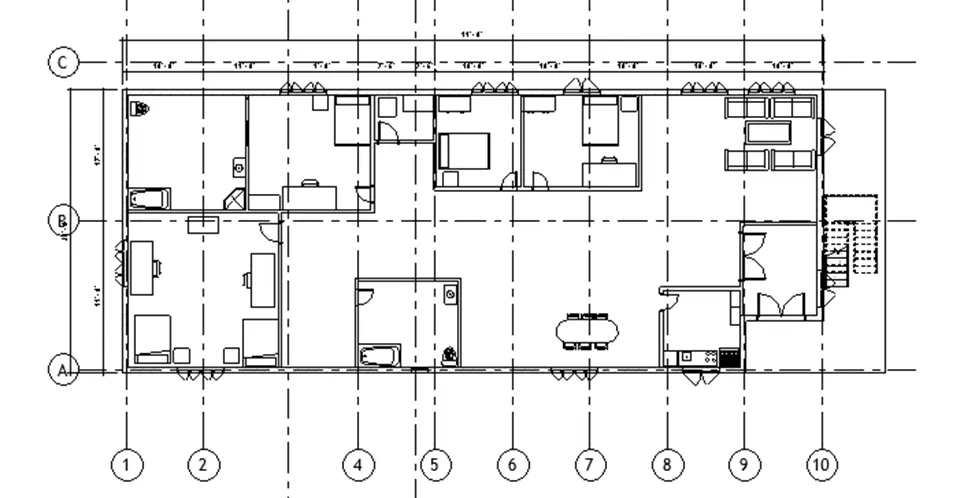
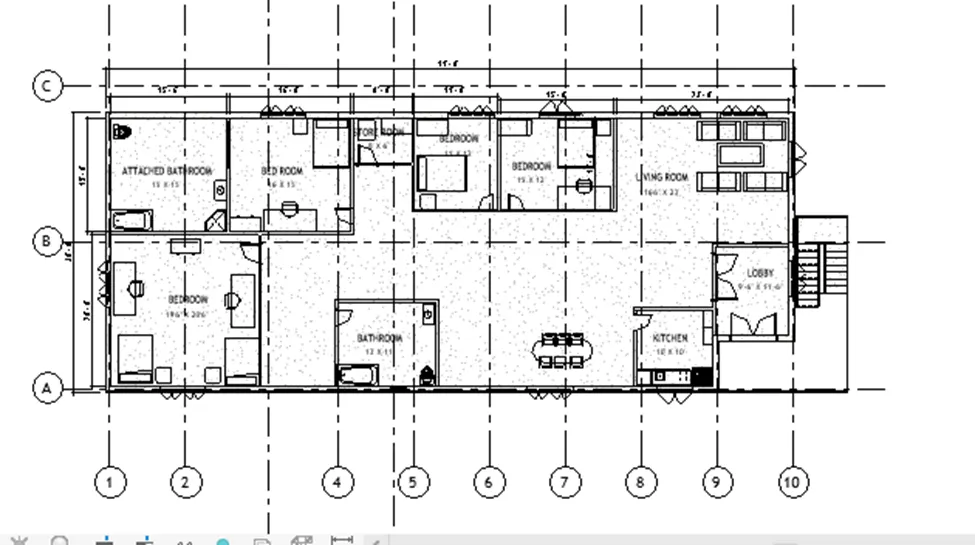
Structrual Plan
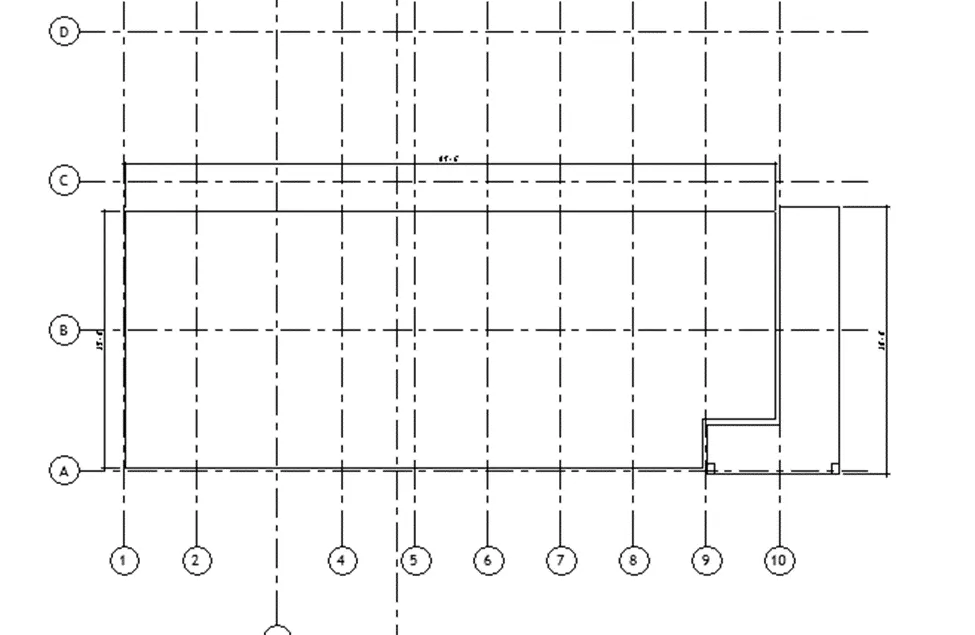
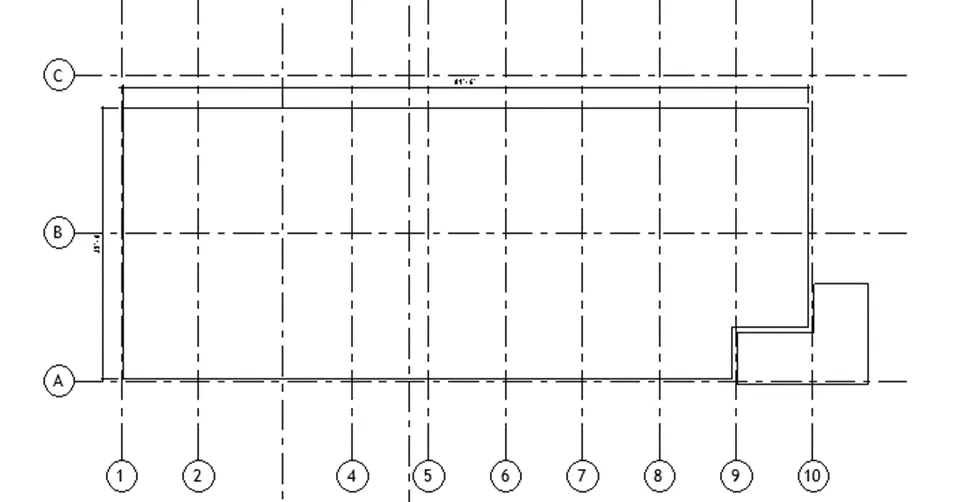
5. Create a sheet template from the view tab
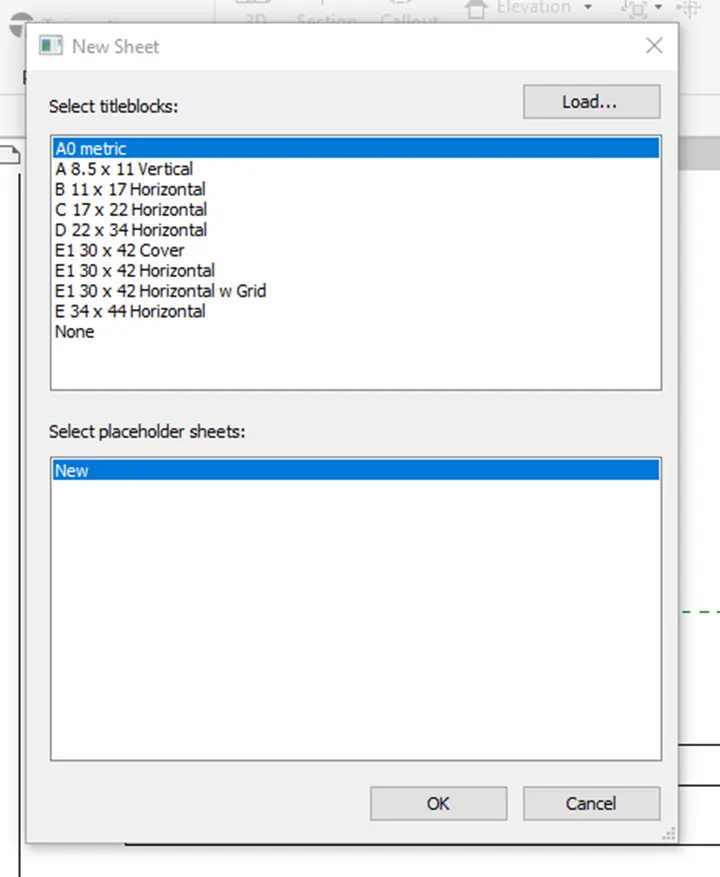
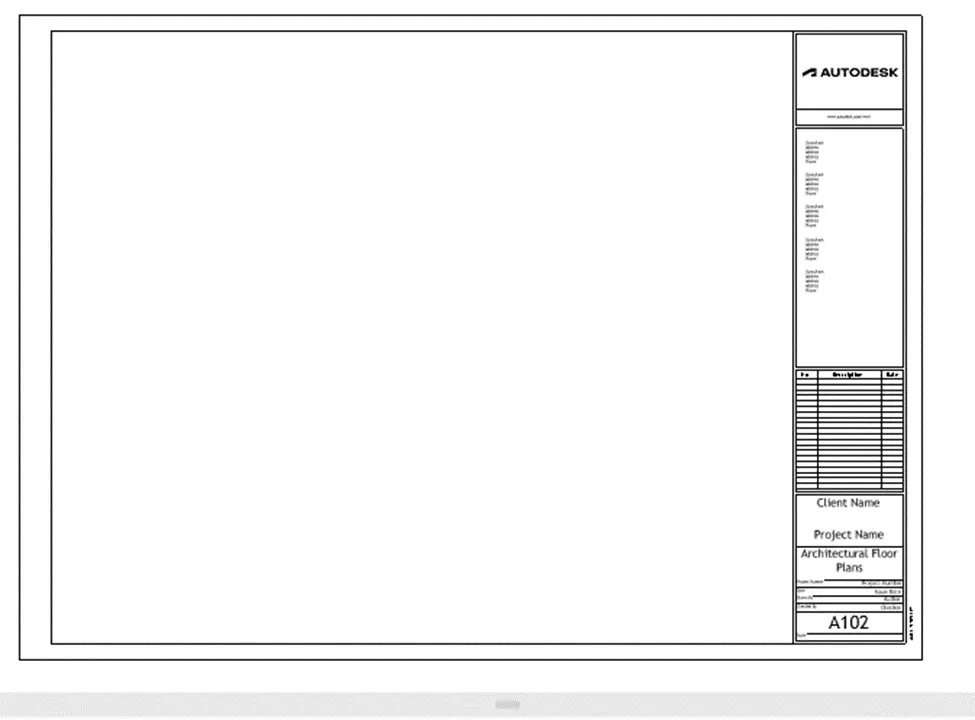
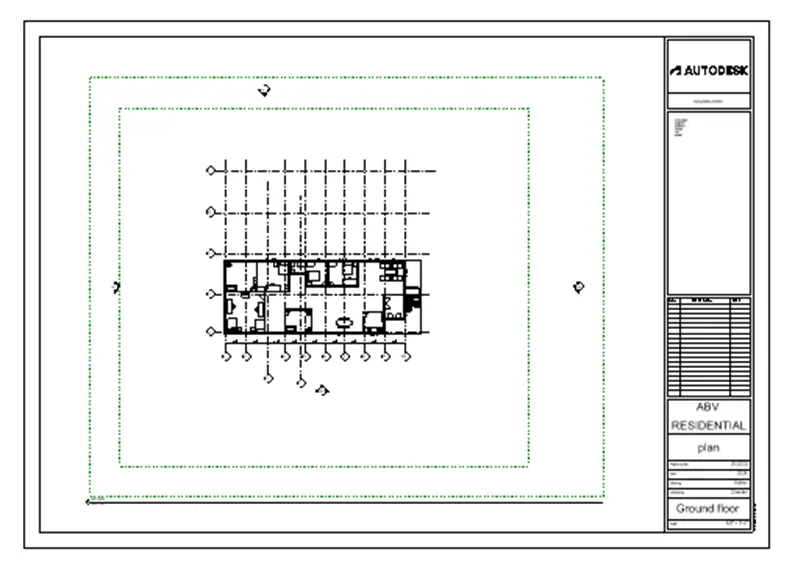
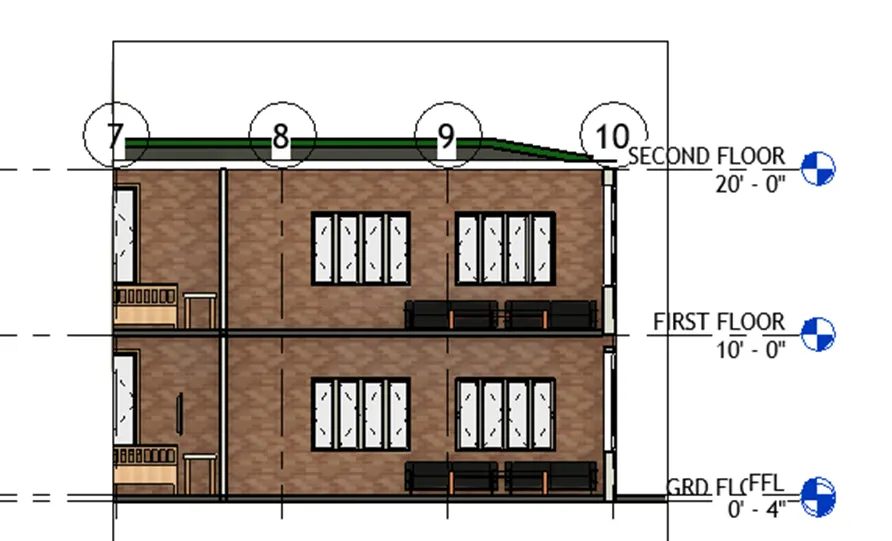
6. To create the elevation view in all the four direction
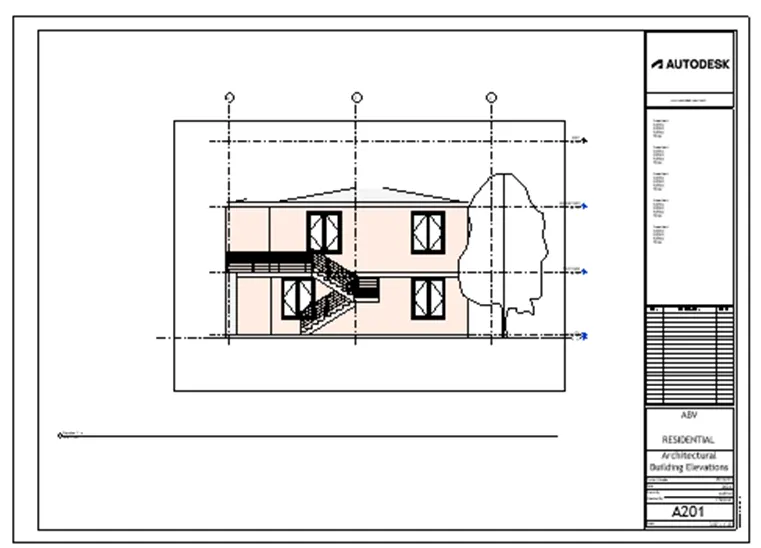
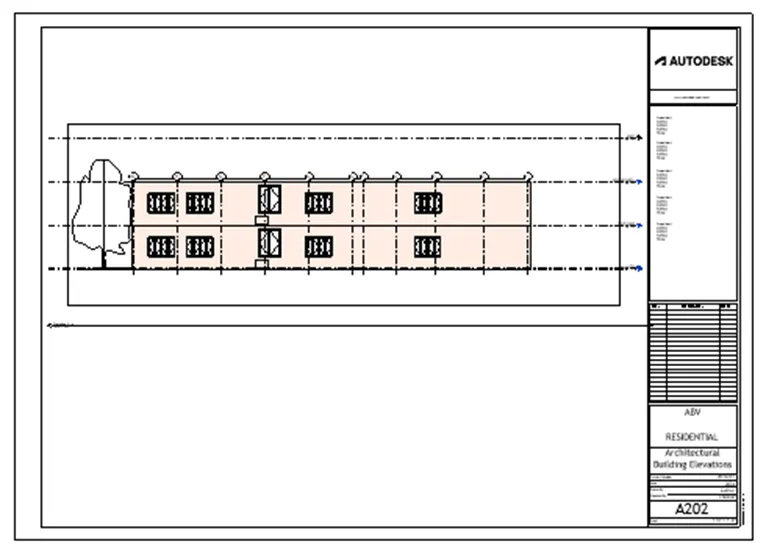
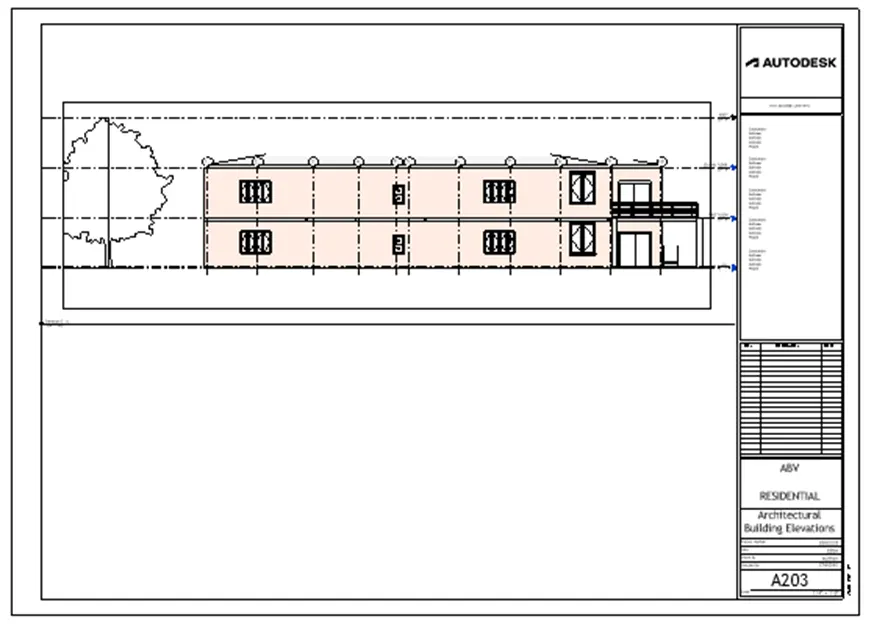
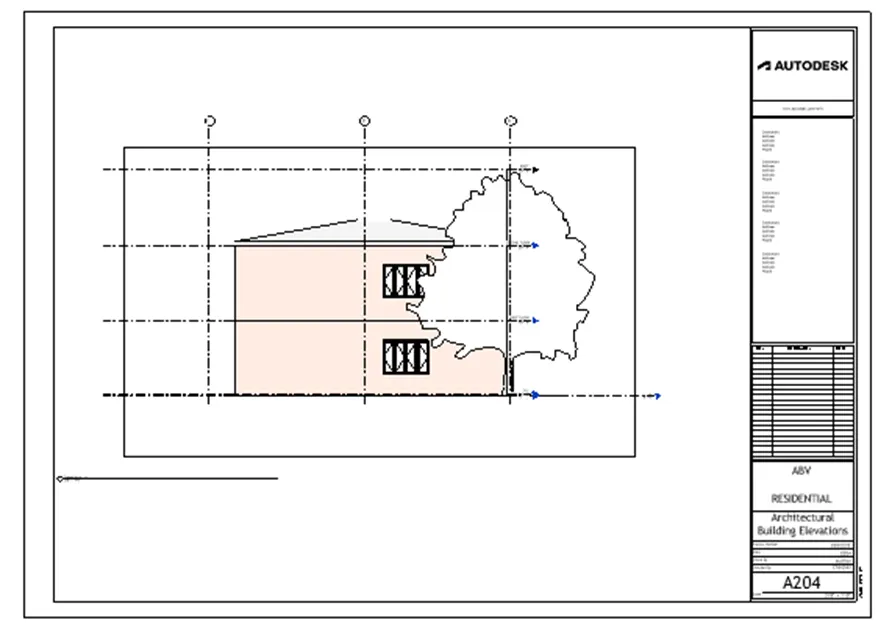
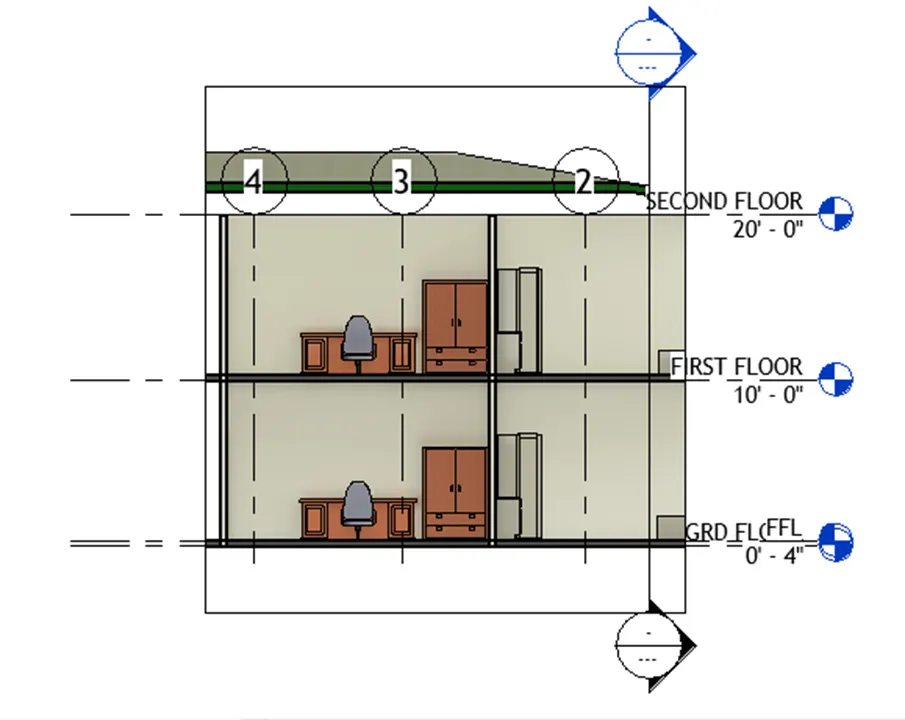
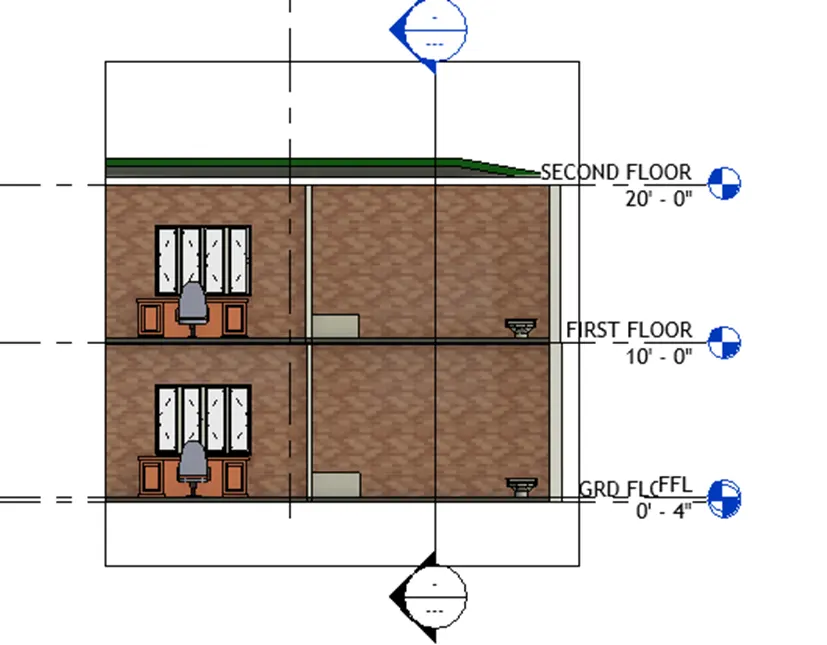
7. To create the section longitudinally and horizontally.
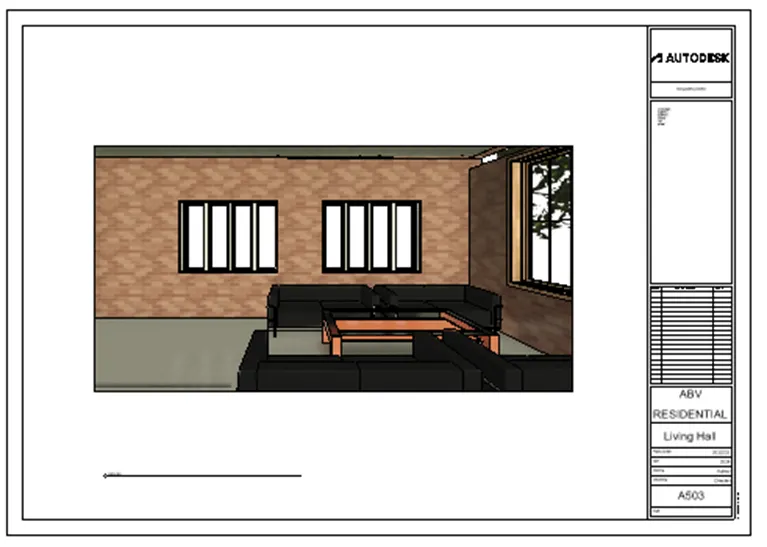
Living Hall
Master bedroom
Washroom
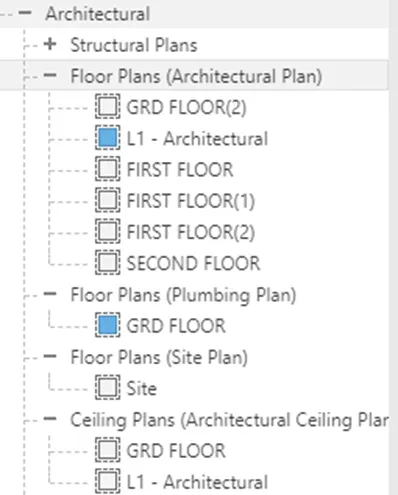
8. Classifying the views, Plan Views, Section Views, and Elevation views
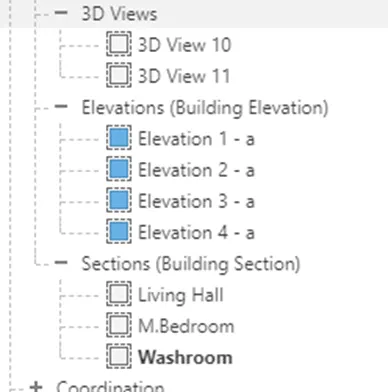
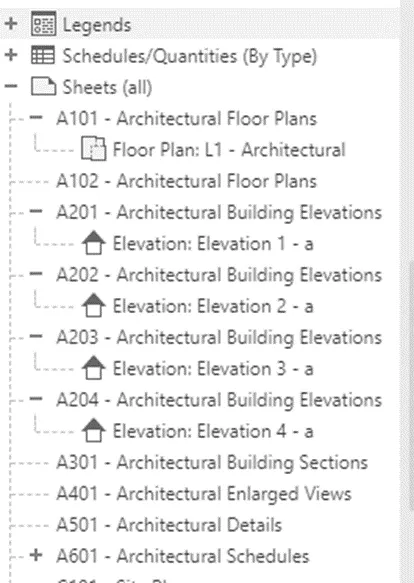
9. Create muiltple sheet using sheet template
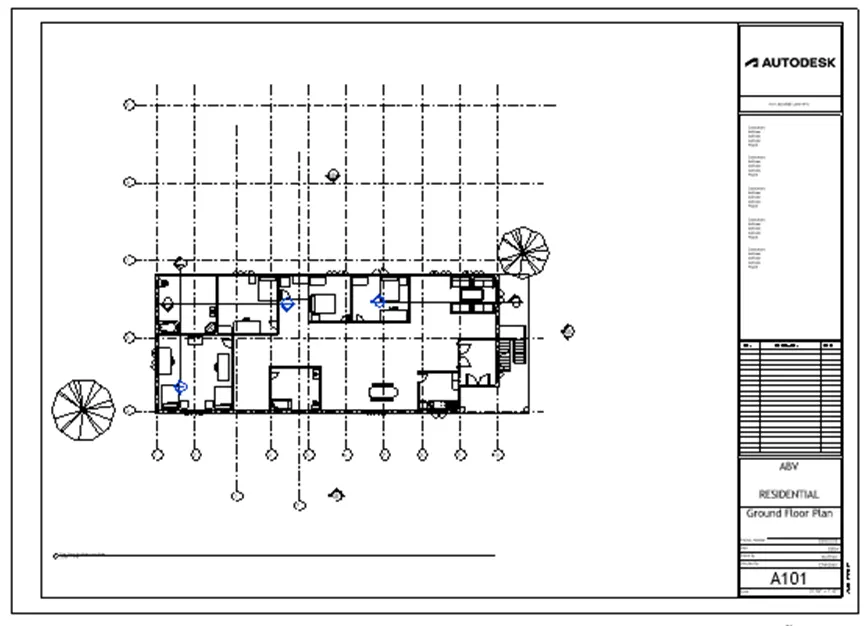
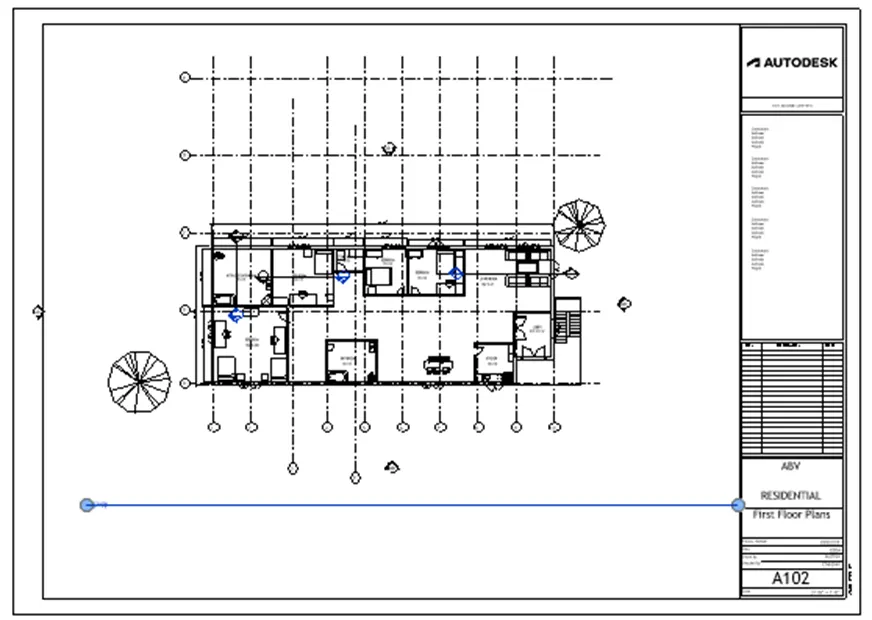
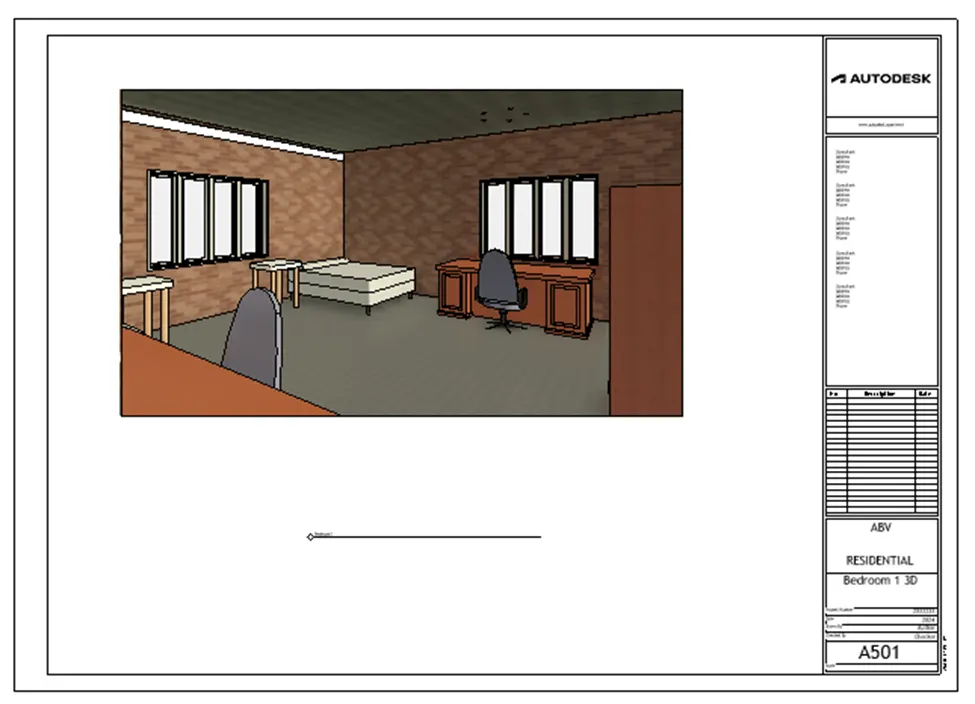
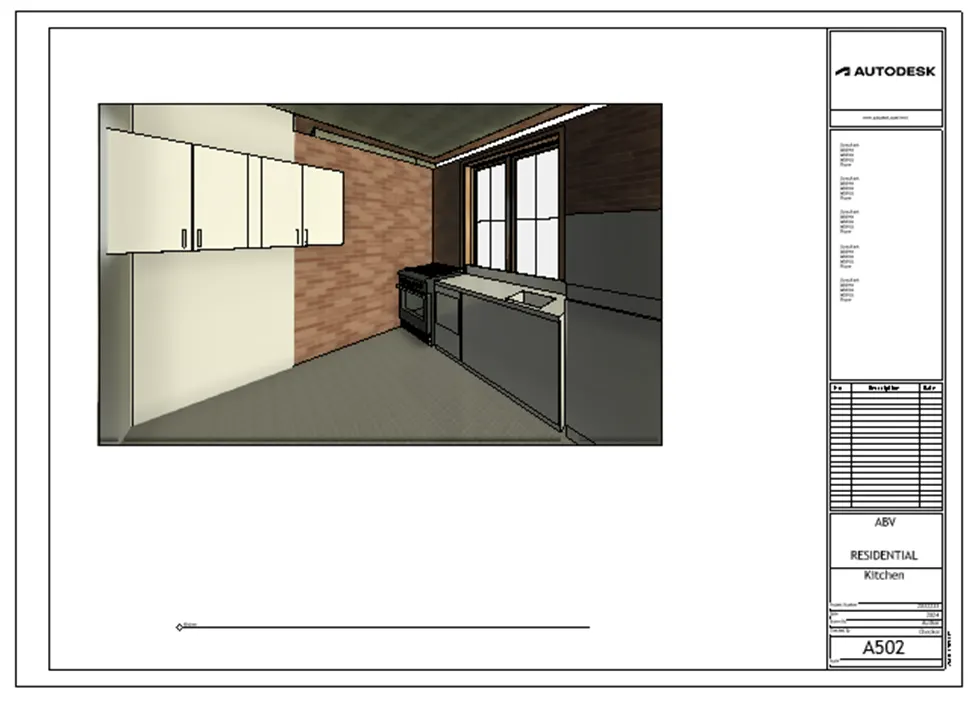
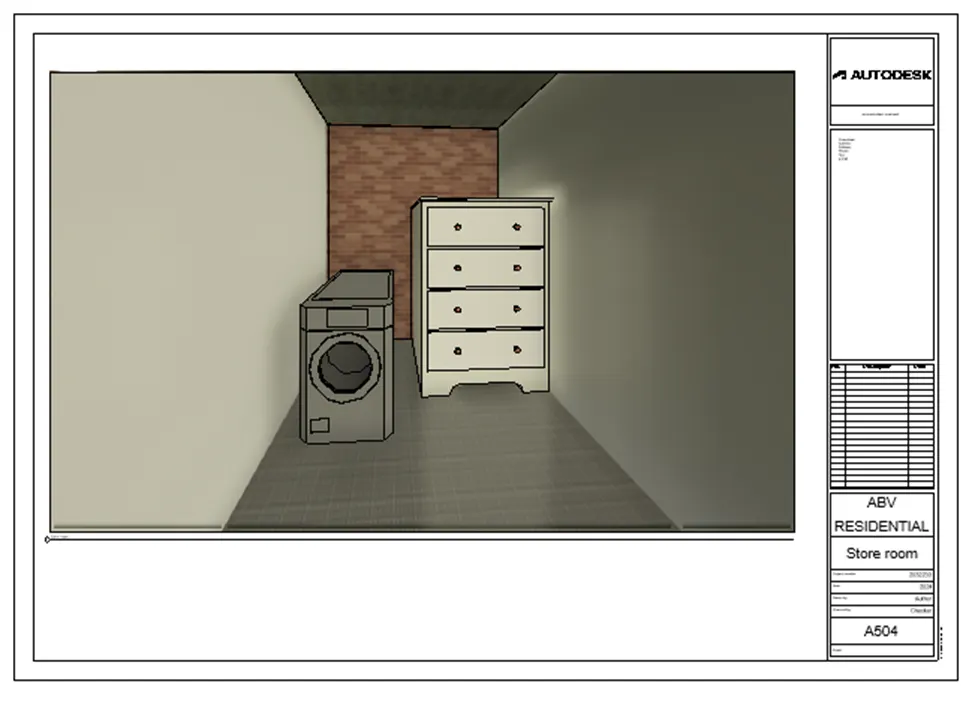
10.Creating a camera-specific view or a 3D view in each room ( living, dining, bedroom)and create a new set of sheets starting A-501