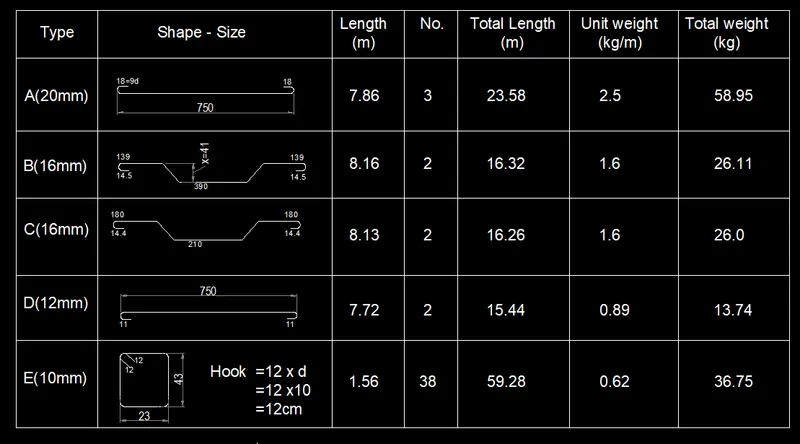
Creating Bar Bending schedule, Different Door types, and Creation of standard drawing templates using AutoCad
1. Creating the templates as shown in Figures. Taking the size of the title block as per the size of the paper using the text and attributes wherever required.
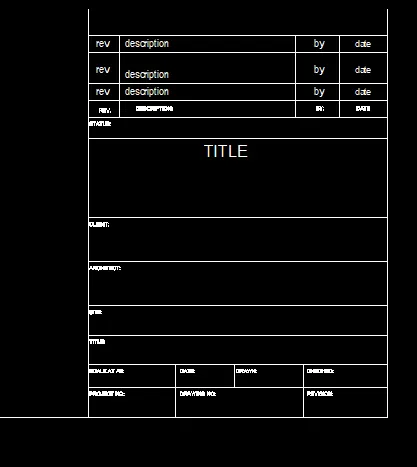
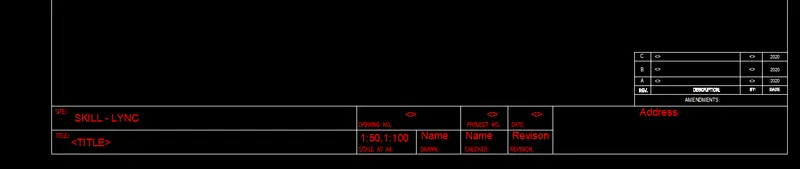
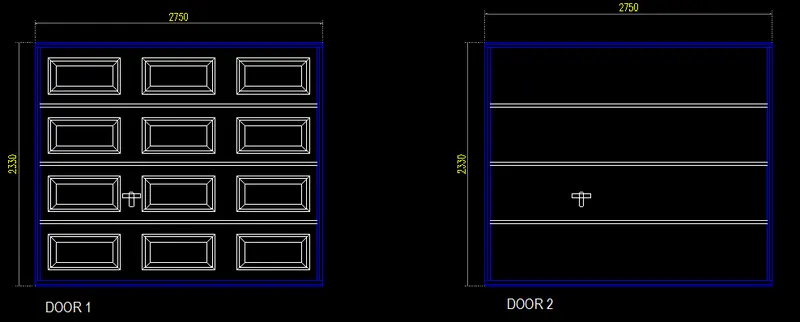
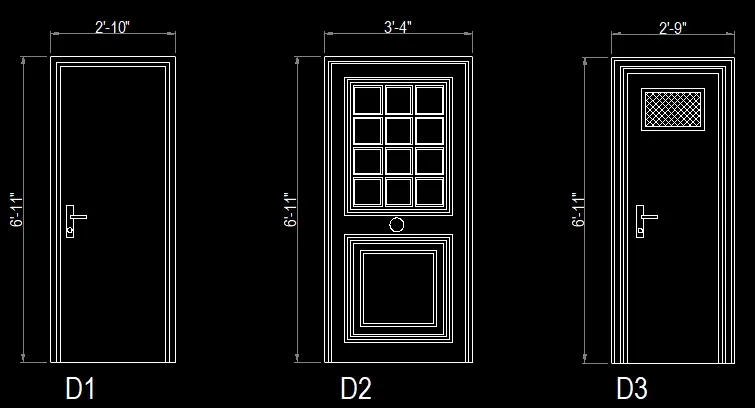
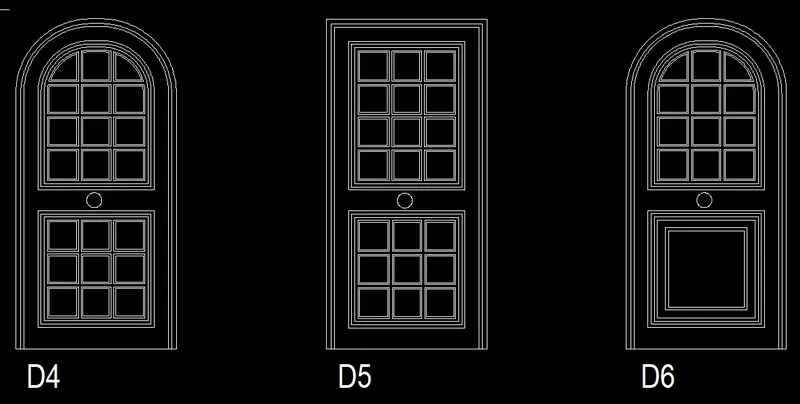
2. to create each door type as per given dimensions
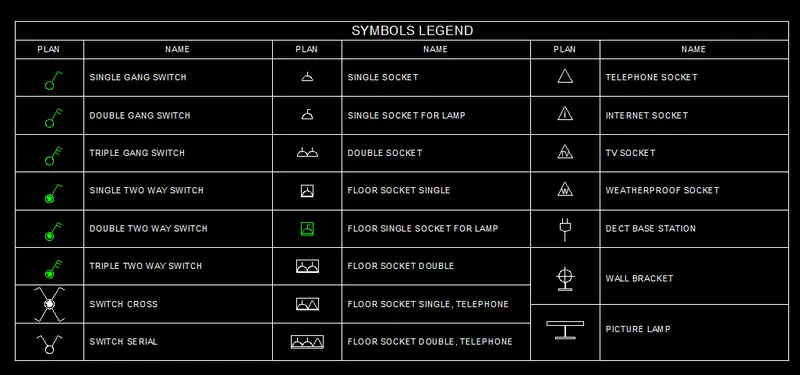
3. Creating the blocks with each symbol as a block with the name given in the legend.
4.Creating the door type for residential building as a block using the given sizes.
5. Creating each shape as a block and insert them on the table