14. ATTACHMENT FEATURE CREATION (Dog House) IN CATIA
Week 10 - Challenge 2- Attachment Feature Creation (Dog House)
Different Terminologies Used In this Challenge
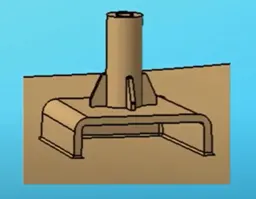
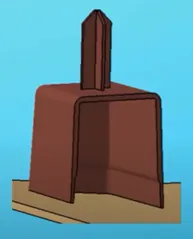
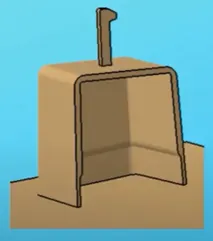
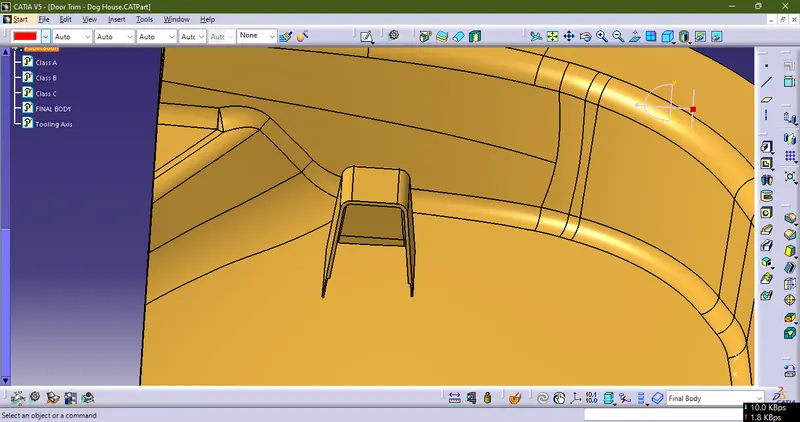
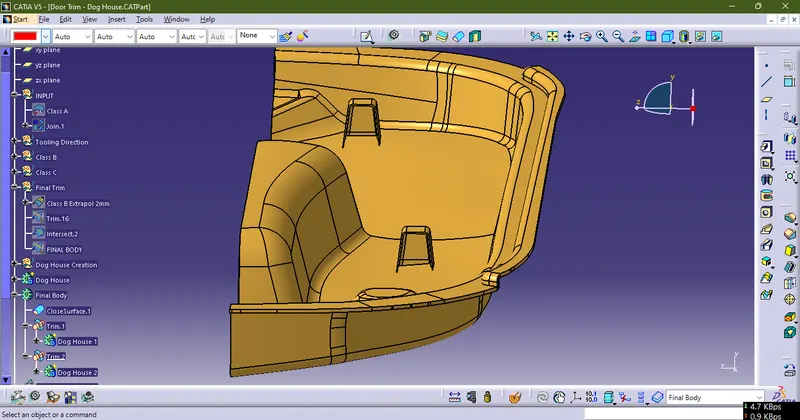
Use case of Dog-House in any Plastic Component: The dog-house is an engineering feature used in the plastic trim design that is used as a supporting feature. Sometimes other engineering features like snaps; locators etc. are mounted on them to increase their strength. Usually, this engineering component is built on the B-surface and is subjected to draft analysis to prevent breakage of the component during ejection from the mould cavity.
Wall Thickness: Thick sections waste material and are simply uneconomic. So solid shapes that would do the job well in wood or metal must be transformed to a 'shell' form in plastics. This is done by hollowing out or 'coring' thick parts so you are left with a component which regardless of complexity is composed essentially of relatively thin walls joined by curves, angles, corners, ribs, steps and offsets. As far as possible, all these walls should be the same thickness. The Wall thickness guide range is 0.75 mm to 3mm for reinforced materials and 0.5 mm to 5 mm for unreinforced materials.
Fillet Radius: Properly designed corners will make a big difference to the quality, strength and dimensional accuracy of a moulding. But there is another benefit too. Smooth curved corners help plastic flow in the mould by reducing pressure drops in the cavity and minimising flow-front break-up. Internal radii should be at least 0.5 and preferably 0.6 to 0.75 times the wall thickness.
Draft Angle: Tooling must be cleared for easy ejection of the component, from the core cavity. In order to clear tooling certain value of draft is given to the component. A minimum of 1-3deg is provided on all plastic components.
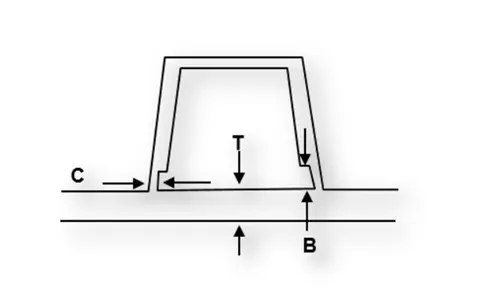
DESIGN GUIDELINES FOR DOGHOUSE IN THIS CHALLENGE:
- Doghouse wall thickness at the intersection of the part wall ( C ) should be 40% or less than the main wall stock ( T ).
- The height of ( B ) should be between 3.0 – 6.0 mm
- The draft angle with respect to the Main Tooling Axis should be 3 degrees & the Side Core Axis should be 1.5 degrees.
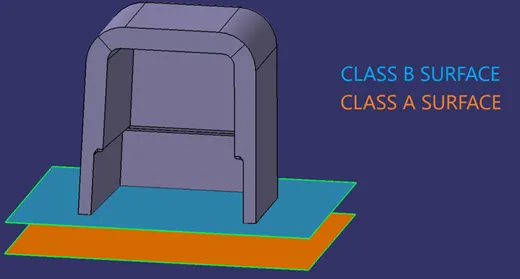
1. Check For Connectivity/Discontinouties
First, we will begin by checking the Checking of Connectivity for the Class A Surface and ensure that there are no gaps between the surfaces as all the surfaces should be joined well together with each other and shouldn't consist of any discontinuities between them.
Our Class A Surface:
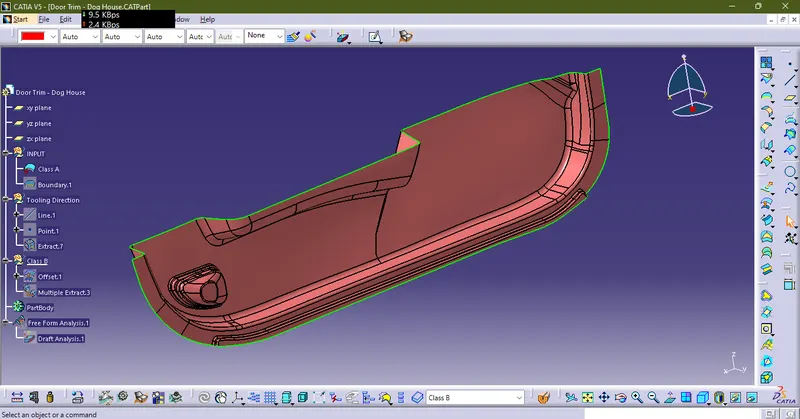
There are two methods to inspect the State of Connectivity for the Class A Surface:
- Using the'Join' Command' from the 'Operations Toolbar':
First, we'll click on 'Join Command' and select our Class A Surface. Then, we have to ensure that the 'Check Connexity' option is marked as shown in the images below. It will check for any gaps that may be present between our surfaces. Then, we'll click on the 'Preview' button and if it doesn't show any 'Connexity Error' on our surface then it means our surface is well-connected and there are no discontinuities between it.
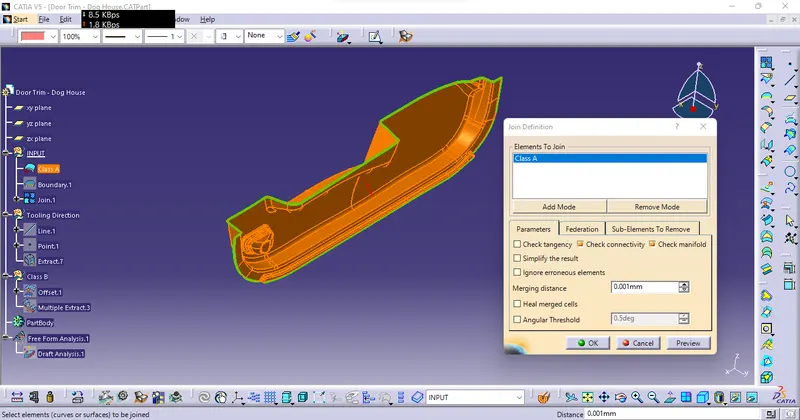
In our case, there are no 'Connexity Errors' for the given Class A Surface.
In case there is a 'Connexity Error', we can fix it by increasing the 'Merging-Distance' and then performing a join operation between those surfaces.
- Using the'Boundary' Command' from the Operations Toolbar:
In this case, we have to click on the 'Boundary' command and then select the Class-A Surface. After that, we'll click on the 'Preview' button to highlight all the boundaries that are on the Class-A surface and check if there are any internal boundaries other than the outer edge boundaries.
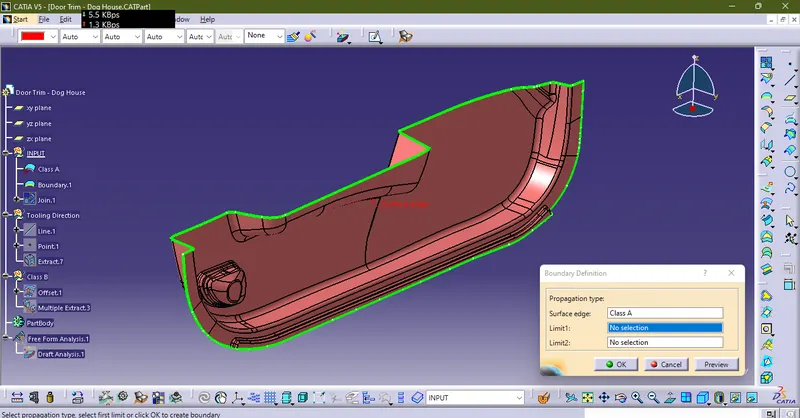
In our case, there is only one boundary present on the Class-A Surface which is the Outer-Edge Boundary and hence we can conclude that all the surfaces are well connected.
2. Creation of Tooling Direction
We'll view the Class A Surface from different axes to find out the optimal axis along which we can create our Tooling Axis:
View from the X-Axis:
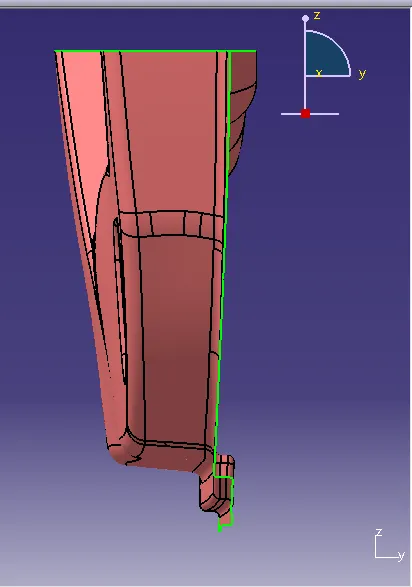
From the above image, we can see that not much surface area is exposed along this axis and hence this cannot be the direction along which we can create our Main Tooling Axis:
View from the Z-axis:
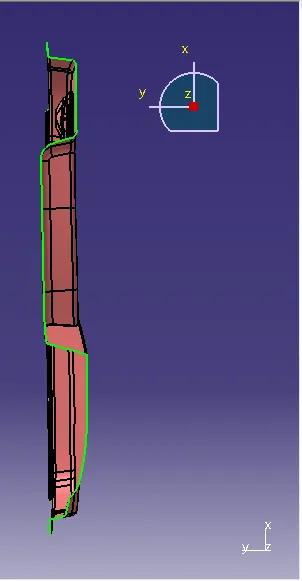
From the above image, we can see that not much area is exposed along this direction as well and hence this as well cannot be the direction along which we can create our Main Tooling Axis.
View from the Y-axis:
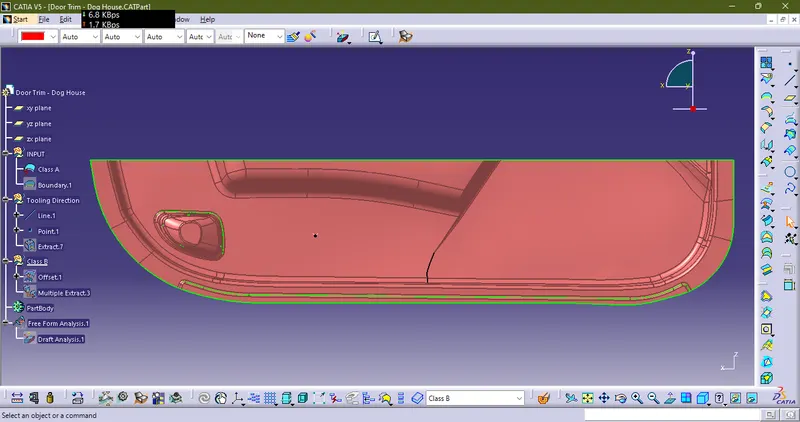
From the above image, we can see that the maximum surface area is exposed along this axis and hence we have to construct our Main Tooling Axis along this direction.
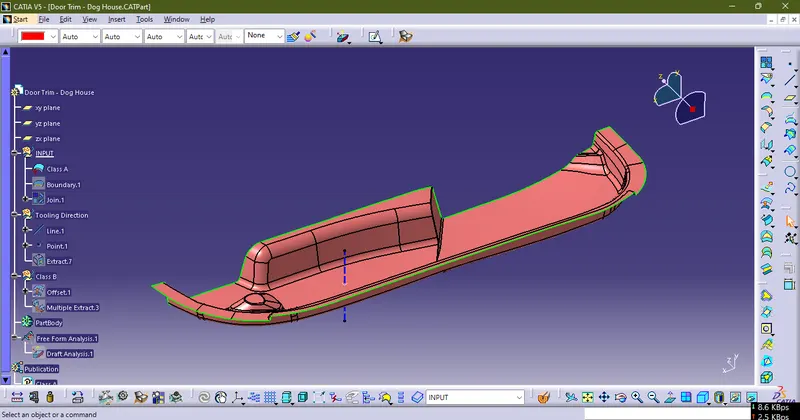
DRAFT ANALYSIS FOR THE CLASS A SURFACE USING THE MAIN TOOLING AXIS FROM THE FIRST METHOD:
Now, We will perform a Draft Analysis on the Class A Surface itself using the Main Tooling Axis created using the First Method:
Before starting with a Draft Analysis Operation, we will go to the 'Customize View Parameters' option under the 'View Toolbar'. Then we will enter the 'Customize View Mode' where we will go under the 'Mesh' option and select 'Material' and press 'OK'.
To start the Draft Analysis in the 'Generative Surface Design Workbench', we will go to 'Insert' and then look for the option called 'Analysis'. Once found, we will go under that and click on 'Feature Draft Analysis. This will open the 'Draft Analysis' Dialogue box. There, we will ensure that under 'Mode' we have selected 'Quick Analysis', under 'Display' we will select 'Show or Hide the Color Scale' and then select '3 Degrees' as the permissible draft angle. Then, under 'Direction' we will choose the icon with the symbol of the compass on it which stands for 'Use the Compass to define the new current draft direction'.
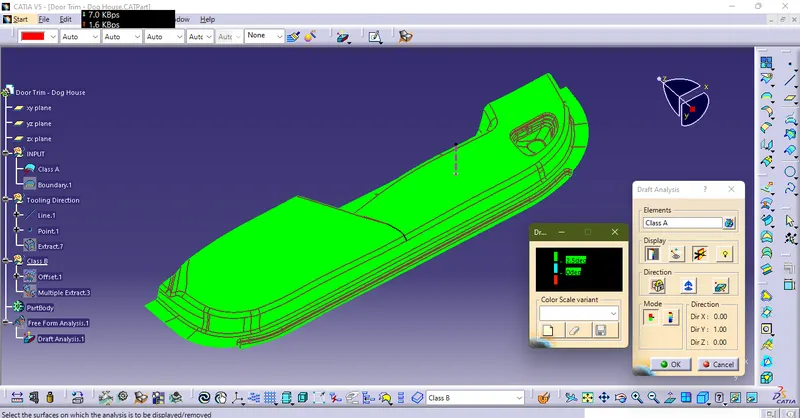
Upon careful inspection we found some regions that are not clearing the Draft Angle as shown below:
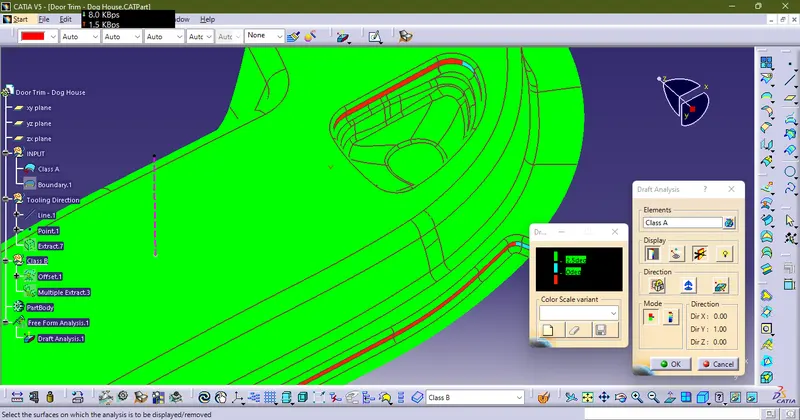
If this project needed to be created in a real industrial environment then we have to contact the Class A Surface Designer and ask them to fix these regions but since this is just a challenge we're going to proceed with it anyway.
It is evident from the above image that the Draft-Analysis on our Class A Surface was successful for the degree of 3 degrees.
Hence, we can see that the Draft Analysis was successful along the Main Tooling Axis.
PROCEDURE TO CREATE THE CLASS B SURFACE:
We'll start the procedure by creating an offset for the entire Class A Surface at a distance of 2.5mm as that is the desired thickness for our final plastic component.
As this is a complex surface hence the offset will fail to offset every element according to our necessity. It'll select some sub-elements that belong to the filleted regions by themselves that we have to remove to get the rest of the surface that is offset.
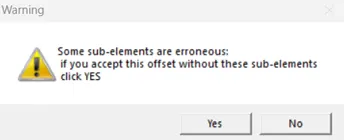
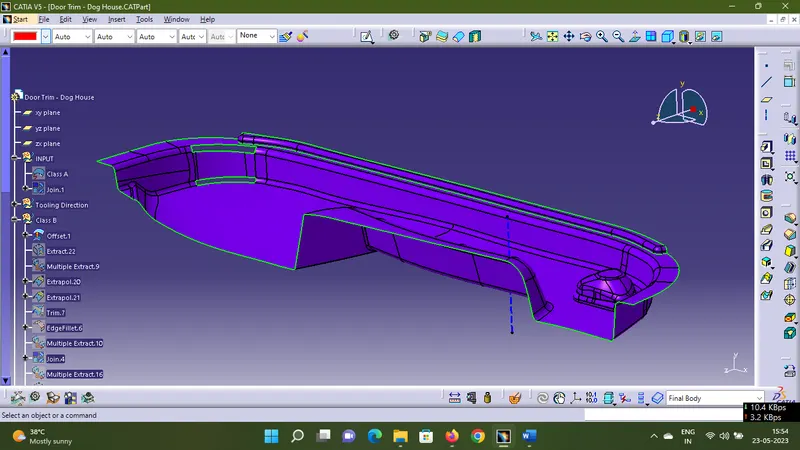
Fixed Class B Surface:
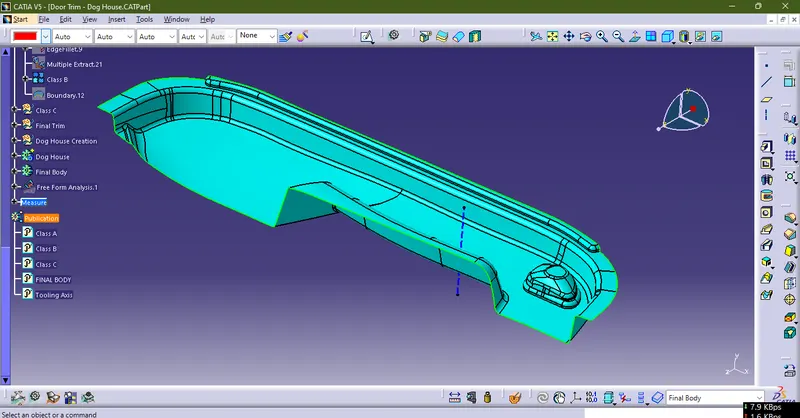
Class C Surface
We'll create the Class C Surface with respect to the Class A Surface and provide draft angles to those surfaces that are parallel to the Main Tooling Axis. Surfaces at the bottom won't be needing any draft angle as they'll get cleared by the core itself. To create the Class C Surface we have to use various commands such as Sweep with Reference Surface and With Draft-Direction depending upon the necessity and at places where it'll be difficult for us to create a surface using Sweep, we'll use Multi-Sections Surface to create those surfaces. The draft angle will be 3 degrees.
Using Sweep Command with Draft Direction to create the C Surface
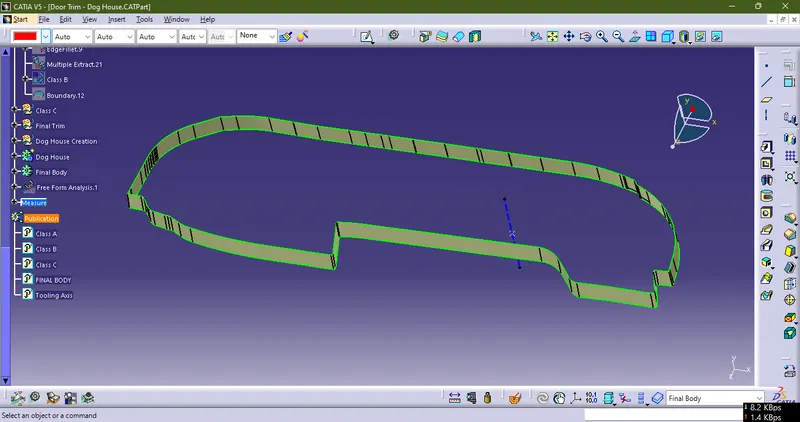
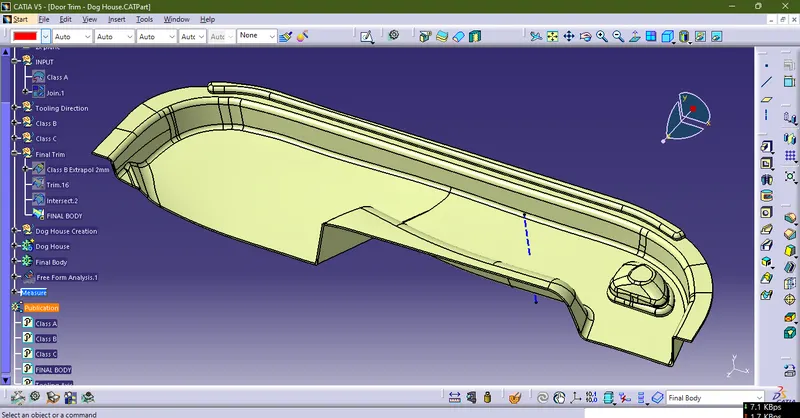
FINAL TRIM
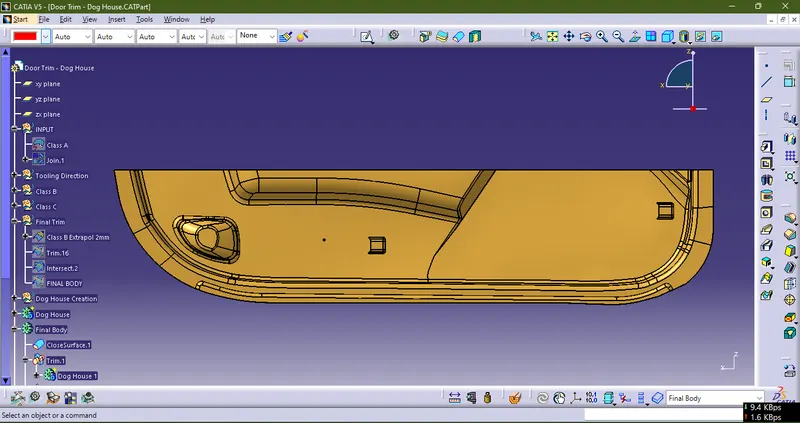
Class A is joined with class C and then it is trimmed with Class B to get the final body also class B is extrapolated a little to get proper surface for Trimming
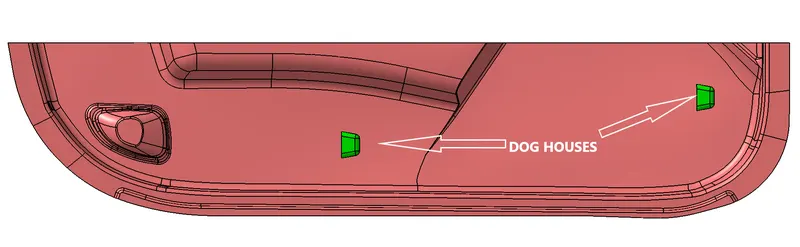
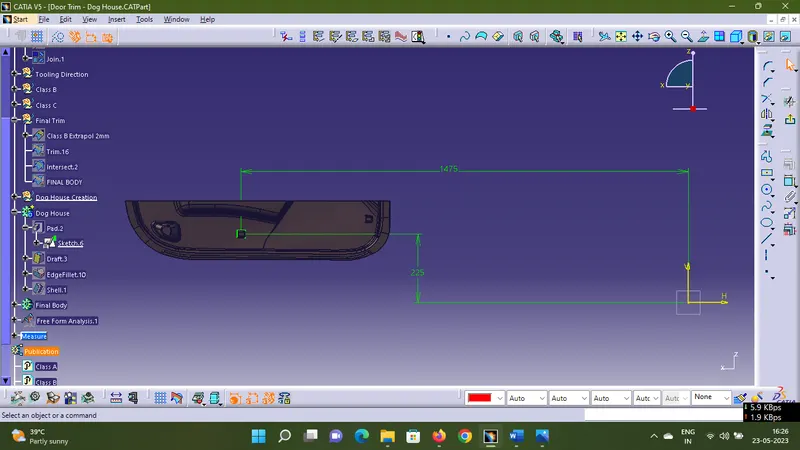
DOG HOUSE
FOR REFERENCE ONLY
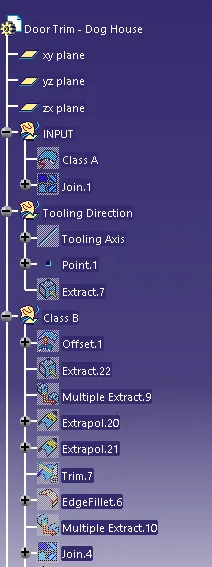
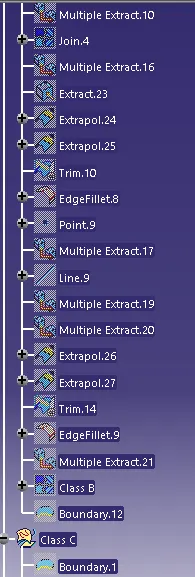
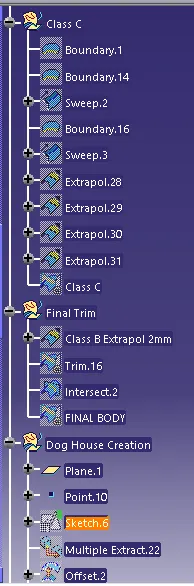
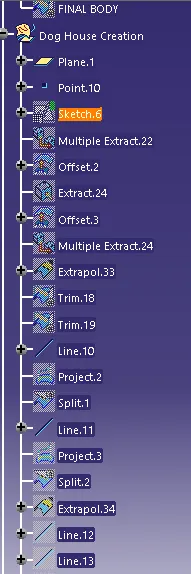
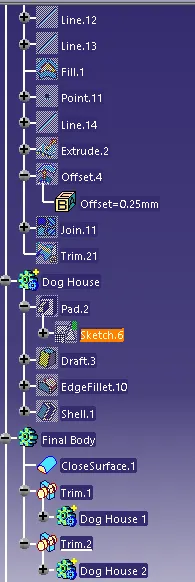
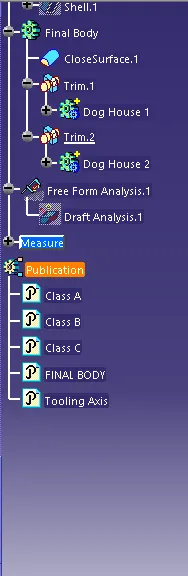
TREE STRUCTURE
CATPart File is attached Below