DussehraFestive scholarship on Skill-Lync courses, this week onlyFestive scholarship is openOffer ends Wed, 21 Oct, 11:59 pm IST.

Dussehra 2026

Start your next chapter this Dussehra

Tell us where you want to work. A counsellor will match you to the right course and confirm the festive scholarship you qualify for.

  • Festive scholarship on course fees, confirmed on your call
  • Free 20-minute call to map the right course to your goal
  • Real industry projects and placement support with every course

Offer ends Wed, 21 Oct, 11:59 pm IST

3,905 engineers placed since 2019 · 1,277 hiring companies

By submitting you agree to our Terms and Privacy Policy.

You're on the list

Browse courses
Civil · Course

BIM in AEC Industry using Revit

Get trained by industry experts in developing accurate 3D BIM models with the well-structured BIM certification course. You will gain a firm theoretical and fundamental understanding of the AEC industry and how the process of BIM works. Our career-building program will introduce you to industry-standard practices and equip you with a cutting-edge tool Revit.

Duration
12 weeks
Content
18 hours
Projects
2
Mode
Online
Overview

What you'll
be able to do.

  • Students will gain a firm theoretical and fundamental understanding of how BIM processes work in the AEC industry and can employ this knowledge practically using Revit tools to work on industry-relevant projects.
  • This course focuses on Revit software as an integral tool to create and manage digital models.
  • The exclusively designed course syllabus, projects, and challenges added to implement the concepts will benefit the students in a significant way.
Tools you'll use
Revit
Curriculum

9 modules,
built with industry.

  1. 01BIM in AEC Industry using Revit9 modules
    1. Building Information Modeling(BIM) in Architecture, Engineering and Construction (AEC) IndustryW01
      • In this session, you will learn
        • The Fundamentals of BIM
        • Uses and implementation of BIM
        • About different model authoring software
    2. Introduction to Revit - Architectural ModellingW02
      • In this session, you will learn
        • The basics of the interface
        • Basics of Revit architectural tools
        • Templates and coordinates
        • Grids and levels
        • How to manage materials and families
        • How to generate 3D views
    3. Revit - Documentation and layoutsW03
      • In this session, you will learn
        • Project browser organization
        • How to Add tags, annotations, and dimensions
        • Dimension based model element edits
        • How to create draft and legend views
        • Disassembling and blow-outs
        • 2D linework and its detailed components
        • How to create sheets and layouts
        • How to create a walkthrough video
    4. Revit - Model Based EstimationW04
      • In this session, you will learn
        • The basics of Revit schedules
        • Multi-category and family-based schedules
        • Schedule keys
        • About calculated parameters
        • How to Navigate through schedule tools quantification and estimate using schedules
    5. Revit - StructureW05
      • In this session, you will learn
        • Editing structural families
        • Modelling structural elements like Column, Beam, slabs and foundations
        • Adding beam systems, reinforcements
        • Modelling of stairs, ramps and trusses
        • Structural detailing and documentation
    6. Revit - Mechanical, Electrical, and Plumbing (MEP)W06
      • In this session, you will learn
        • The basics of MEP systems
        • Heating, ventilation and air conditioning elements modelling
        • How to model plumbing and electrical elements
        • How to prepare MEP layout
    7. Revit - Construction Modelling & CDEW07
      • In this session, you will learn
        • Coordinates, project base and survey point
        • How to set geographical location
        • How to work with linked files and copy monitor
        • Managing visibility settings and project links
        • The Phase filters and graphic overrides
        • The basics of BIM 360
    8. Revit - Working with families & MassingW08
      • In this session, you will learn
        • Model-in place components
        • Site elements and massing
        • How to create a basic profile family
        • In-place and advanced families
    9. Revit - API DynamoW09
      • In this session, you will learn
        • The basics of visual scripting
        • How to manage nodes and scripts
        • How to manage Revit elements
        • How to model simple elements using Dynamo
        • Revit to excel & excel to Revit
Industry projects

2 projects
you'll ship.

Our projects are designed by experts in the industry to reflect industry standards. By working through our projects, Learners will gain a practical understanding of what they will take on at a larger-scale in the industry. In total, there are 2 Projects that are available in this program.

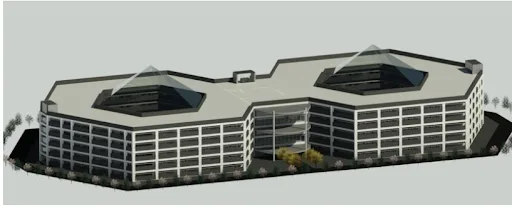
3D BIM model creation for a multi storied residential building using Revit

3D BIM model creation for a multi storied residential building using Revit

In this project, students will model a multi-storied residential building of a minimum of 7 Storeys (2-3 BHK/floor). Students will be able to understand the concept of Structural a…
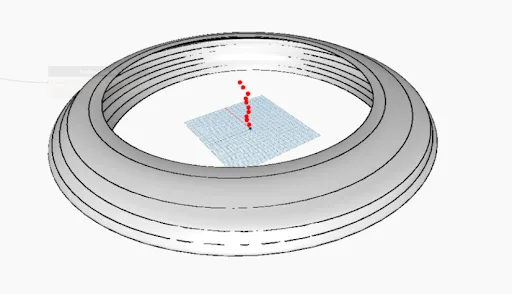
Project on creation of a multi storeyed twisting tower with maximum architectural features using dynamo and massing

Project on creation of a multi storeyed twisting tower with maximum architectural features using dynamo and massing

In this project, students will model a multi-storeyed twisting tower with architectural features using Dynamo. The main aim of this project is to learn how Dynamo is used to custom…

Fee

One fee.
Everything included.

Become job ready with our comprehensive industry focused curriculum for freshers & early career professionals

Premium
₹40,000
Inclusive of all charges
  • 1 Year Access
  • Personalized Page
  • Live Individual & Group Sessions
  • Personalized & Hands-On
  • Job-Oriented Industry Relevant Curriculum
Check eligibility →
FAQ

Questions,
answered.

What is the duration of the Revit course at Skill-Lync?

The duration of this online Revit BIM course at Skill-Lync is three months.  

What skills will students acquire from this online certification course?

By registering for this online certification course, you will gain hands-on expertise in practical and theoretical applications of BIM. 

Who can register for this online certification program?

Any student pursuing civil or structural engineering can apply for this online learning course.  

Can I get access to recorded video lectures?

Yes, you will get access to recorded video lectures.  

Does this BIM in AEC Industry using Revit online program offer placement assistance to students?

Yes, this online certification course help students with job placements.

Next step

Not sure it's
the right fit?

A counsellor will walk you through the syllabus, projects and fee options — and tell you honestly if another course suits you better.

Get the syllabus + a call back

We'll email the full syllabus and call within one working day.

By submitting you agree to our Terms and Privacy Policy.

Call usEnquire

Talk to a career counsellor

Free 20-minute call. We'll map the right course to where you want to work.

By submitting you agree to our Terms and Privacy Policy.