Engineering Metrology Basics Every Beginner Should Know
Engineering metrology is essential to the manufacturing process, and understanding its basics can help you stay ahead. This article will examine what it is, why it's important, and how to get started.
 Navin Baskar·17 Feb 2023·5 min read
Engineering Metrology Basics Every Beginner Should Know
Engineering metrology is essential to the manufacturing process, and understanding its basics can help you stay ahead. This article will examine what it is, why it's important, and how to get started. Get ready to find out more about this fascinating field!
Introduction to Engineering Metrology
In engineering, the term metrology refers to the science of measurement. In other words, it studies how we can accurately measure physical quantities such as length, weight, time, and temperature. The field of metrology also includes developing and improving measurement devices.
You must understand metrology as an engineer to design reliable and accurate products and systems. This article will introduce you to the basics of engineering metrology, the different measurements used in engineering applications. We will then discuss some of the most important principles of metrology, such as accuracy, precision, and repeatability. Finally, we will cover some of the latest developments in the field of metrology.
Types of Measurement Tools and Techniques
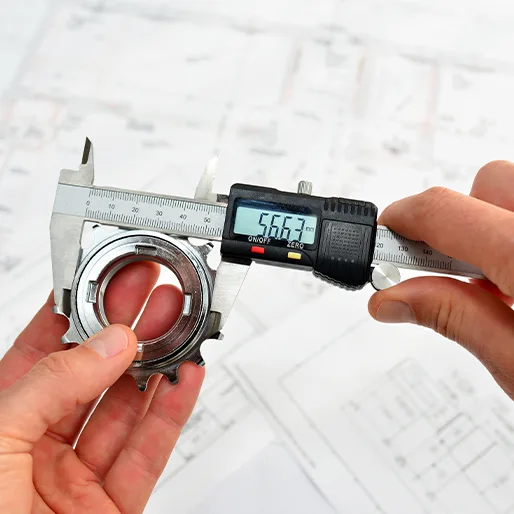
There are a wide variety of measurement tools and techniques used in engineering metrology. The most common measurement tool is the micrometre, which measures linear dimensions such as length and diameter. Other types of measurement tools include callipers, gauges, and rulers.
The technique of measurement also varies depending on the application. For example, when measuring the diameter of a cylindrical object, the outside micrometre would be used. If the object to be measured is irregular, then the contour micrometre would be more appropriate.
In addition to these basic measurement tools and techniques, more specialised ones are used for specific applications. For instance, roughness testers are used to measure the surface roughness of objects, while optical microscopes can measure very small features.
Understanding Measurement Uncertainty
When it comes to understanding measurement uncertainty, there are a few key concepts that you need to be aware of. Firstly, you need to understand what measurement uncertainty is. In short, measurement uncertainty is doubt surrounding a measured value. This means there is always some inherent uncertainty when taking a measurement.
The second concept to be aware of is how this uncertainty is quantified. When taking a measurement, you will always have some margin of error. This is usually expressed as a plus or minus value. For example, if you measure something to be 10mm long with an uncertainty of plus or minus 0.5mm, the true value could be anywhere between 9.5mm and 10.5mm long.
Finally, it's important to understand how measurement uncertainty can impact your work as an engineer. Inaccurate measurements can lead to problems further down the line, so it's important to try and minimise sources of error wherever possible. Suppose you're unsure about the accuracy of a particular measurement. In that case, it's always best to err on caution and use a larger margin of error to account for any potential inaccuracies.
Calibration and Validation Procedures
Calibration is the process of adjusting a measuring instrument so that its readings are correct. Validation is the process of verifying whether a measuring instrument is accurate.
Both calibration and validation are important in ensuring that measurements are accurate. There are different procedures for each, and it is important to follow the correct procedure for each type of measurement.
For calibration, the first step is to identify the standard that will be used for comparison. The standard could be a certified reference material, a previously calibrated measuring instrument, or a theoretical value. Once the standard has been chosen, the next step is to measure the quantity with the measuring instrument to be calibrated. The reading should be compared to the standard, and if there is a discrepancy, the measuring instrument should be adjusted until its readings match those of the standard.
For validation, the first step is again to identify a suitable standard. The standard could be another measuring instrument previously validated or a known quantity whose value has been independently verified. The next step is to measure the quantity with the measuring instrument to be validated. The reading should match that of the standard within an acceptable tolerance. If not, further investigation may be needed to determine whether the discrepancy is due to an error in measurement or the standard itself.
Systematic Error Reduction Strategies
There are several strategies that can be employed to reduce systematic errors in engineering metrology. Some of the most common include:
- Identifying the sources of errors and implementing corrective measures
- Improving the quality of measurements by using more accurate measuring devices
- Using statistical methods to compensate for known errors
- Reducing the variability of measurements by standardising procedures
By employing one or more of these strategies, it is possible to improve the accuracy of engineering measurements significantly.
Data Analysis Approaches for Engineering Metrology
There is a variety of data analysis approaches that can be used for engineering metrology. The most common approach is to use statistical methods to analyse the data. This can be done using either Excel or Minitab. Another approach is regression analysis to determine the relationships between different variables. Finally, you can also use SPC (statistical process control) to control the process and ensure that it operates within acceptable limits.
Tips for Improving Efficiency in the Lab
Below are the tips to boost efficiency:
- Ensure that your equipment is properly calibrated and in good working condition. This will help to ensure that your measurements are as accurate as possible.
- Keep your workspace clean and organised. Clutter can lead to errors and make it difficult to find the tools you need when you need them.
- Plan your experiments so that you know exactly what you need to do and can focus on the task without distractions.
- Take care while recording data, and double-check your work for accuracy. Inaccurate data can lead to incorrect results and loss of time.
- Work with a partner or group whenever possible. Having another set of eyes on an experiment can help to spot mistakes or potential problems before they occur.
For engineering metrology enthusiasts, you will find that Skill-Lync offers a wealth of resources to help you learn more about this fascinating topic. Our online courses are designed by experts in the field and cover everything from the basics of measurement theory to more advanced topics such as optical and laser metrology. Skill-Lync is the perfect place to upskill yourself. With our top-quality resources and expert support, we'll help you take your learning to the next level!