Week 9 Tension and Torsion test challenge
Tension and Torsion test challenge
OBJECTIVE: The main objective of this challenge is to perform the tension and torsion test on the specimen provided. Case-1 For the tension test, to displace one end of the specimen to 18mm while keeping the other fixed. Also to find out the total deformation, equivalent stress and temperature of the specimen. Case-2 For the torsion test, to displace one end of the specimen to an angle of 1200 degree. And also to Find out the total deformation, equivalent stress and temperature of the specimen.
SOFTWARE USED: ANSYS Workbench 2021 R1 and ANSYS Mechanical for Analysis.
INTRODUCTION:
Tensile Test:
Tensile testing, also known as tension testing, is a fundamental material science and engineering test in which a sample is subjected to a controlled tension until failure. Properties that are directly measured via a tensile test are ultimate tensile strength, breaking strength, maximum elongation and reduction in area. From these measurements the following properties can also be determined: Young's modulus, Poisson's ratio, yield strength, and strain hardening characteristics. Uniaxial tensile testing is the most commonly used for obtaining the mechanical characteristics of isotropic materials. Some materials use biaxial tensile testing. The main difference between these testing machines being how load is applied on the materials.
Fig.1: Tensile Test
Torsion Test
In the field of Solid mechanics, torsion is the twisting of an object due to an applied torque. Torsion is expressed in either the Pascal (Pa), an SI unit for newtons per square metre, or in pounds per square inch (psi) while torque is expressed in newton-metres (N·m) or foot-pound force (ft·lbf). In sections perpendicular to the torque axis, the resultant shear stress in this section is perpendicular to the radius.
In non-circular cross-sections, twisting is accompanied by a distortion called warping, in which transverse sections do not remain plane. For shafts of uniform cross-section unrestrained against warping, the torsion is:

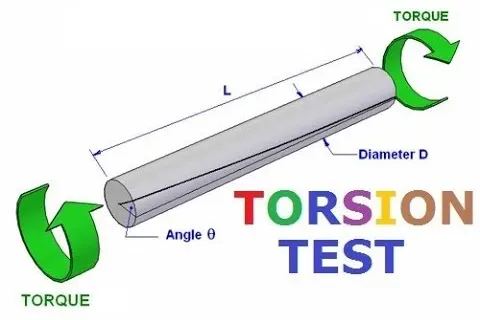
Fig.2: Torsion Test
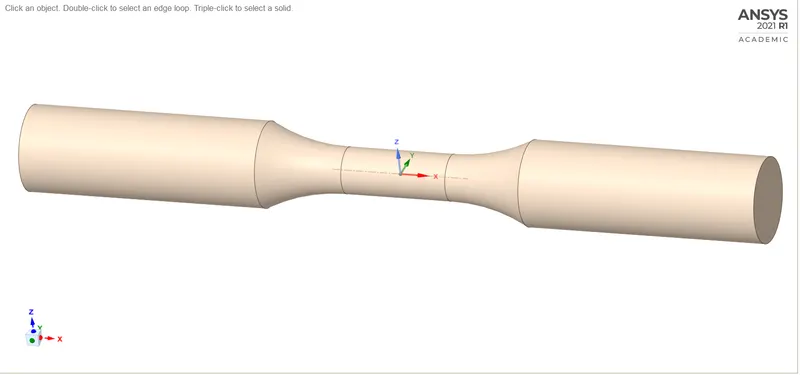
FIG.3: CAD MODEL
PROCEDURE:
Case-1 For the tension test,
1. Open the ANSYS Workbench software. Under the Analysis system select the Explicit Dynamics and wait for few seconds to pop up the window, which contains Engineering data, Geometry, Model, setup, Solution and Results.
2. Rename the Explicit Dynamics as Tensile Test.
3. Under geometry import the Tensile Test model.
4. Update the model by right click and edit the Model for Preprocessing.
5. Wait for few seconds and ANSYS Mechanical will open as shown below. Rename the model as Specimen.
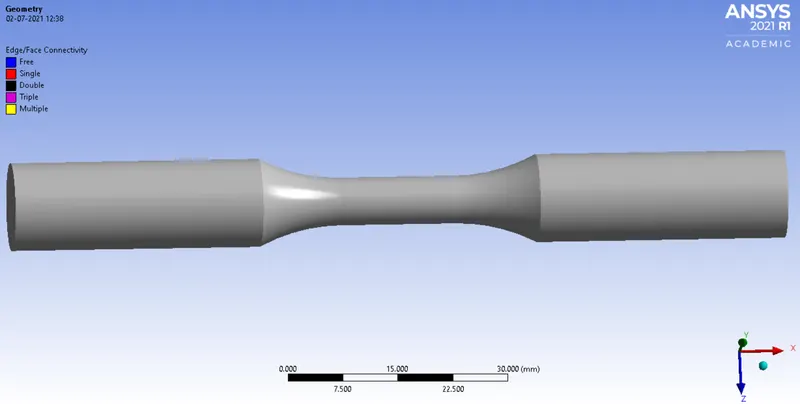
FIG.4: CAD model of Tensile Test model.
6. Assign the material to the model. Right click on engineering data and under engineering data sources select explicit materials and assign Steel 1006 to the specimen.
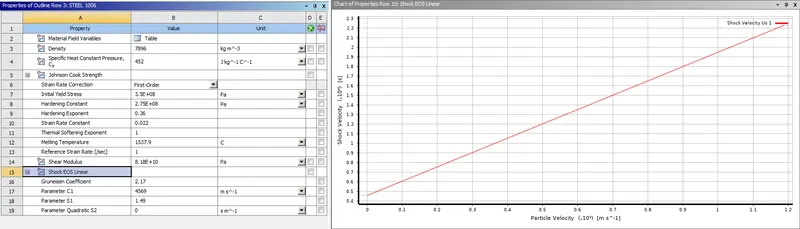
FIG 5: Material properties of a Steel 1006
7. Create two co-ordinates system for the model and select the faces as shown below.
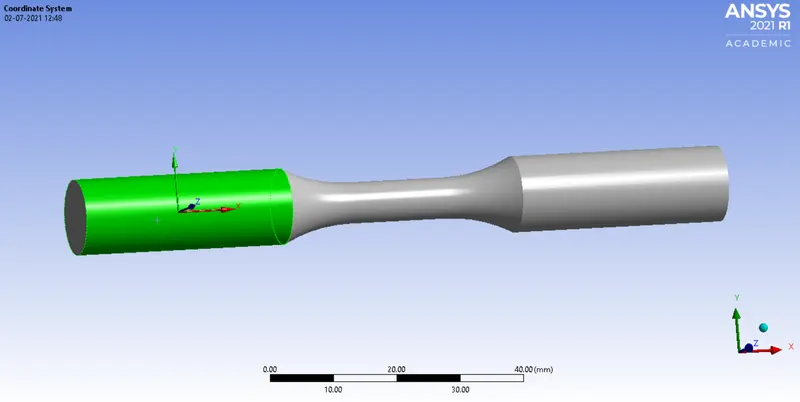
Fig.6: Creating Co-ordinate system
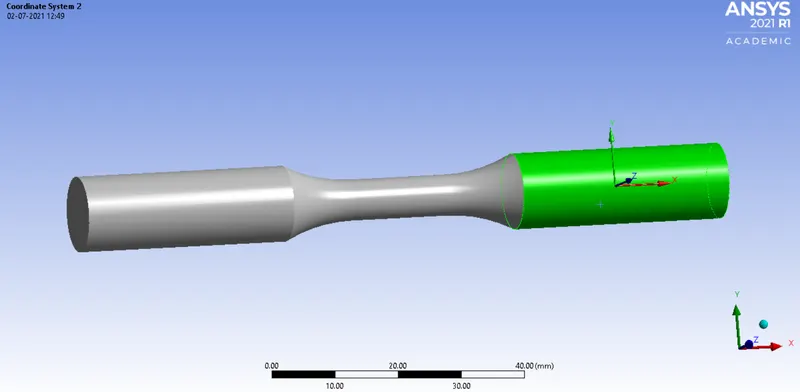
Fig.7: Creating Co-ordinate system
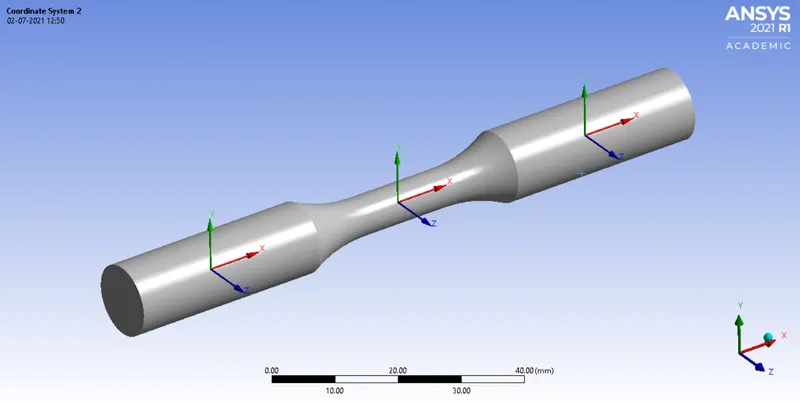
Fig.8: Global Co-ordinate system with local Co-ordinate system
8. In ANSYS automatic mesh will be performed with Default mesh size, so insert method and select the specimen and choose method type as tetrahedrans and select the sizing option, select the face as shown below, change type as sphere of influence assign radius=22mm and element size as 3mm, and perform the same method for other side of the specimen as shown below.
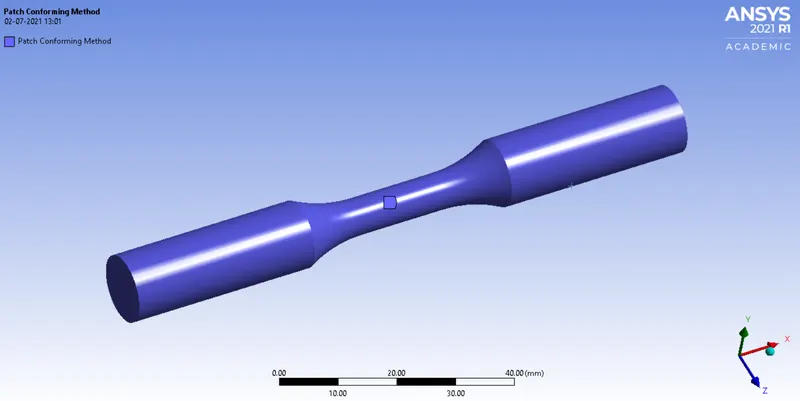
Fig.9: Method Selection
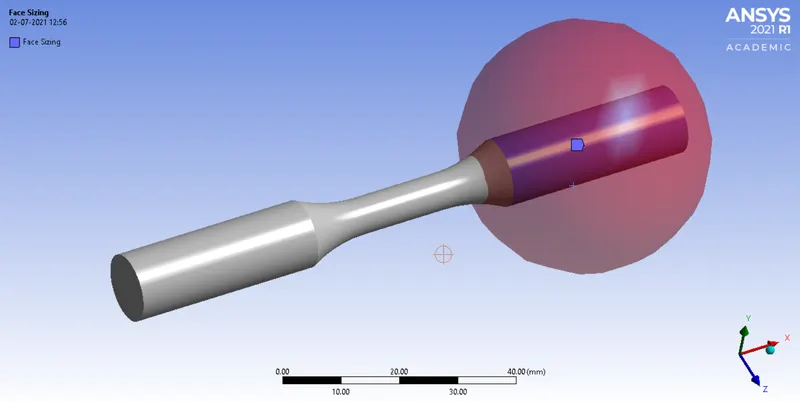
Fig.10: Sizing Selection
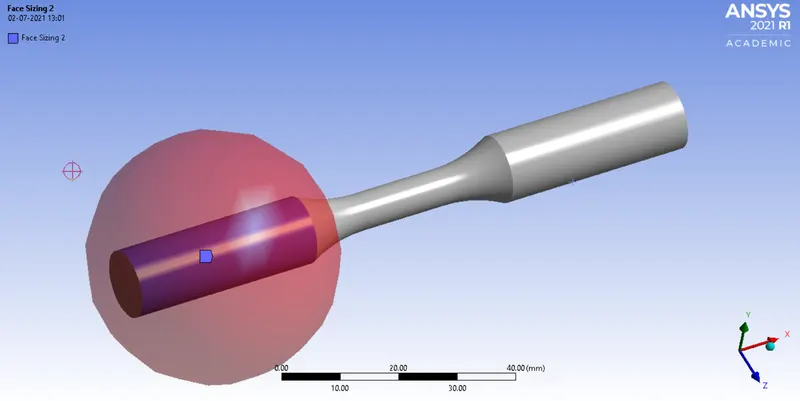
Fig.11: Sizing Selection
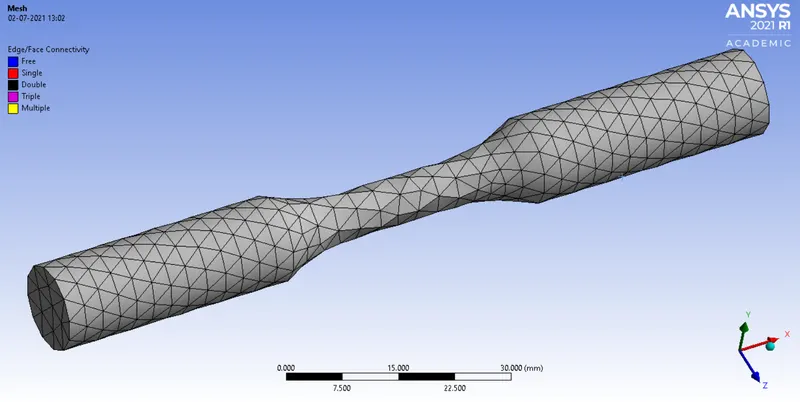
Fig.12: Meshing
9. Analysis settings: Provide the end time as 1e-3 and leave the rest of option as default.
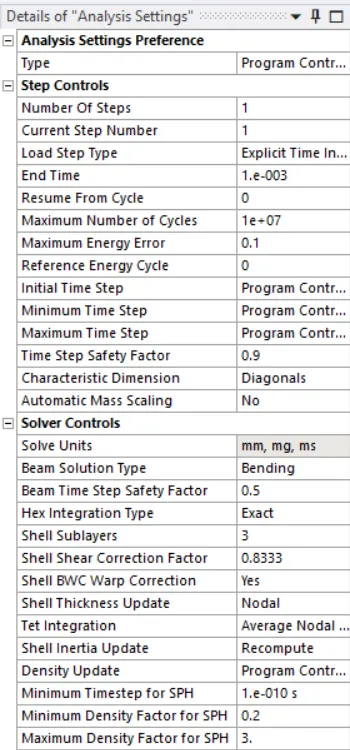
FIG 13: Analysis settings
10. Displacement: Insert a Displacement and select the face as shown below and make y and z as zero and assign a magnitude of 18mm in X-axis.
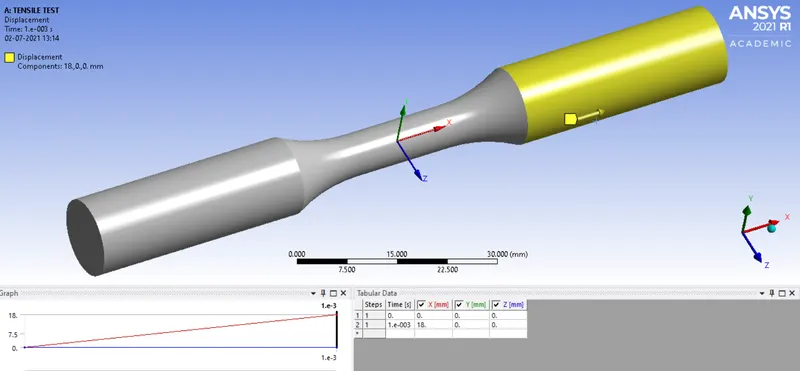
Fig.14: Displacement
11. Fixed Support: Insert a fixed support and select the face as shown below.
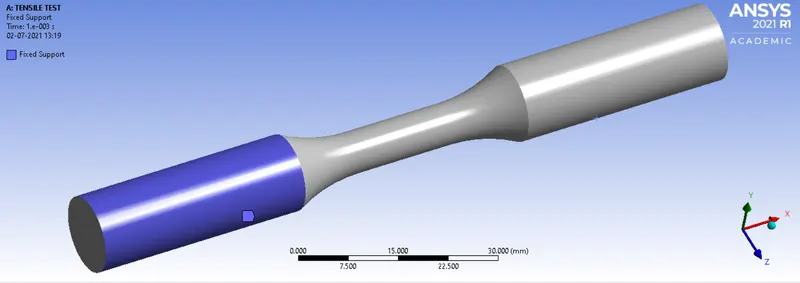
Fig.15: Fixed Support
12. Now request for the outputs such as equivalent stress, equivalent elastic strain, Total deformation. and after simulation is completed click on the solution and click on work sheet, then rquest for temperature.
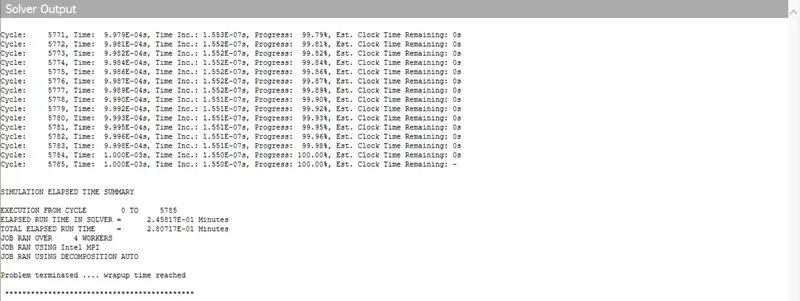
FIG.16: Solver output
13. SOLVE the solution and we can see the simulation run under soluion information.
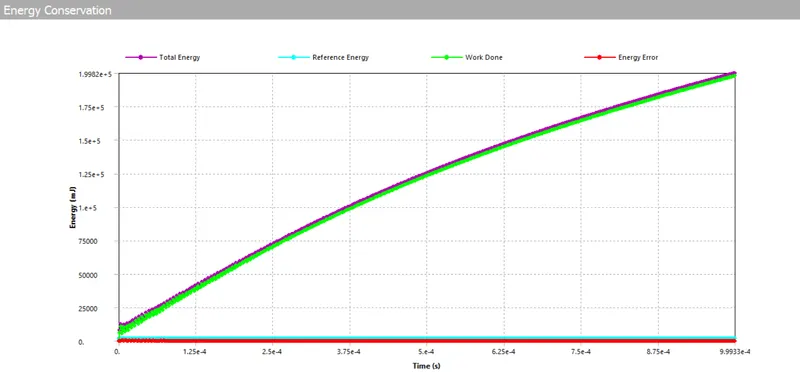
Fig.17 Energy Conservation
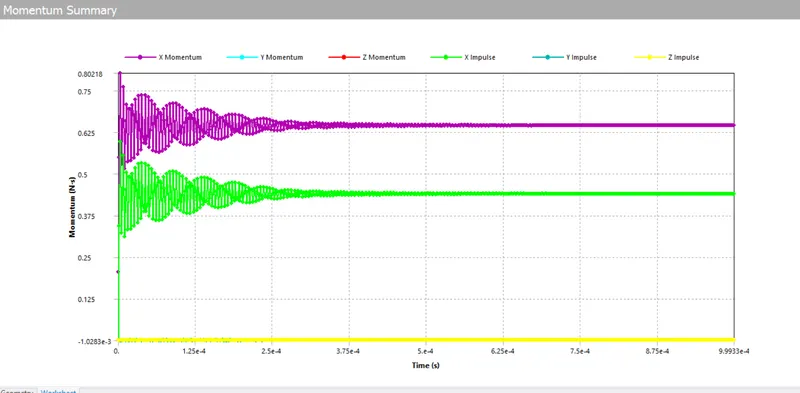
Fig.18 Momentum Summary
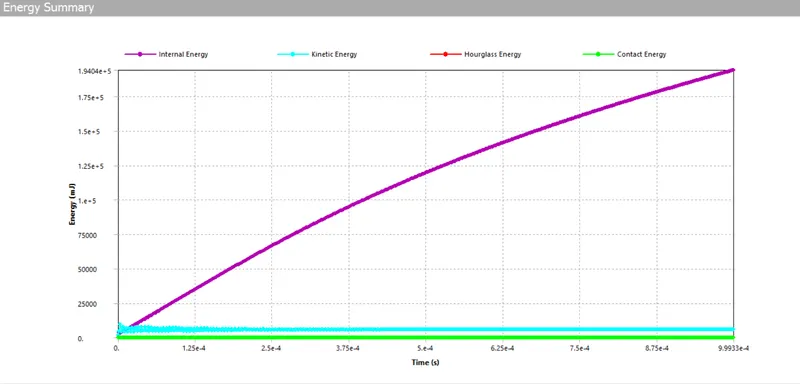
Fig.19: Energy Summary
Case-2 For the torsion test,
1.For torsion test open ansys work bench and duplicate the tensile test we had did and rename it as torsion test, and click on model edit.
2.Then apply a mesh size of 1.5mm to the face by using sizing option as shown below. Again insert sizing and change type as sphere of influence, sphere of radius as 8mm and size as 1mm.
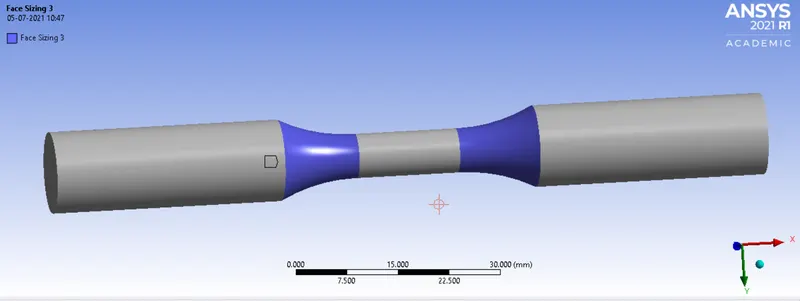
Fig.20: Sizing Selection
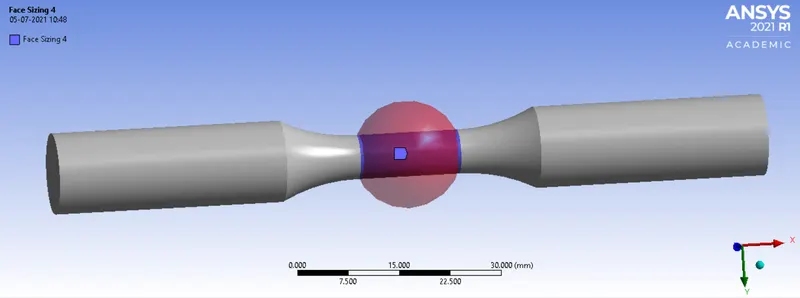
Fig.21: Sizing Selection
3. Insert a cylindrical co-ordinate system and select the face as shown below andd insert a new co-ordinate system, change type as cylindrical and direction as shown below.
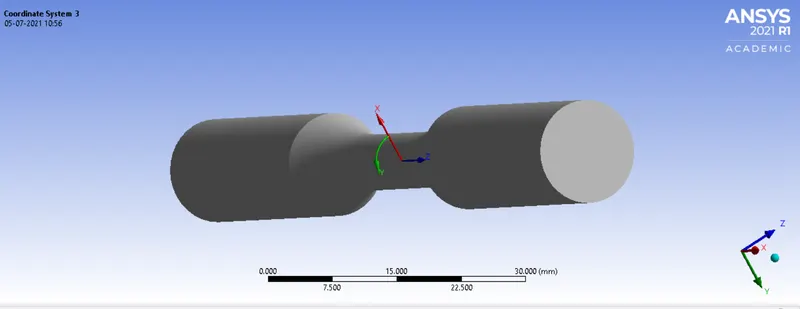
Fig.22 Cylindrical co-ordinate system
4. Now click on displacement replace the co-ordinate system with the cylindrical co-ordinate system. Make x=0, z=0 and y=1200degree.
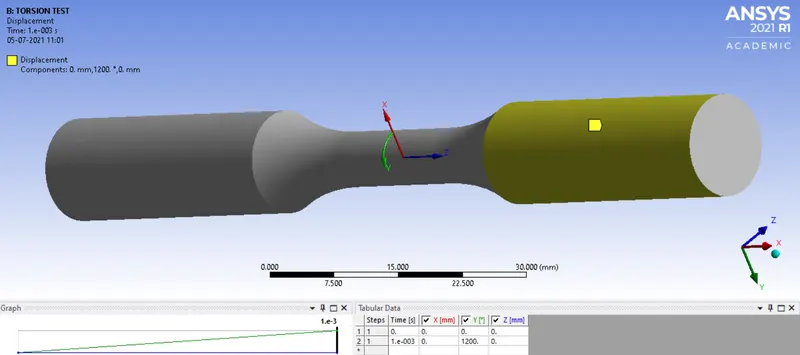
Fig.23 Displacement
5. Finally clear generated data and slove and we can see the simulation run under soluion information.
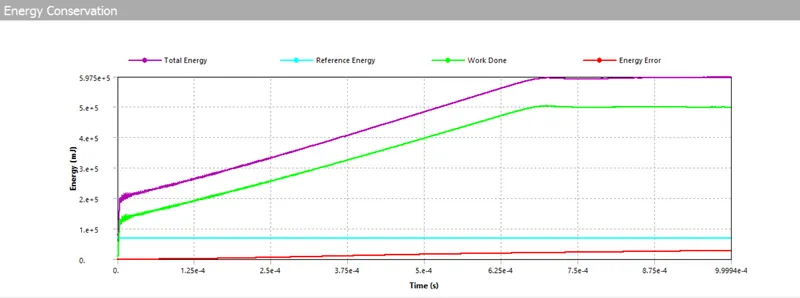
Fig.24 Energy Conservation
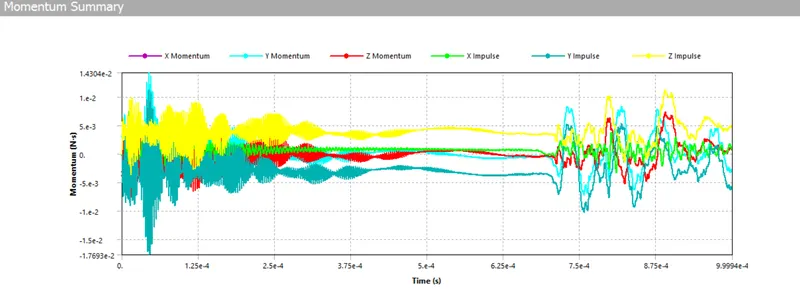
Fig.25 Momentum Summary
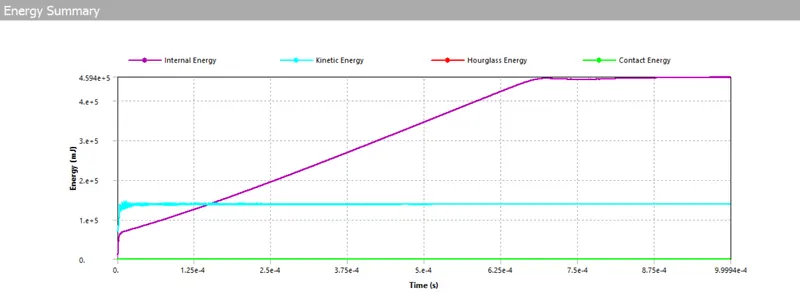
Fig.26: Energy Summary
SIMULATION RESULT:
Case-1 For the tension test,
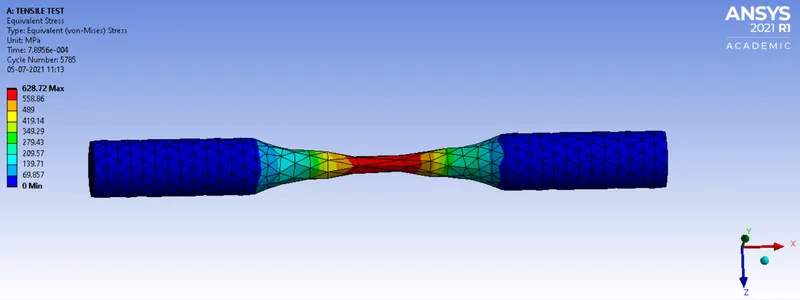
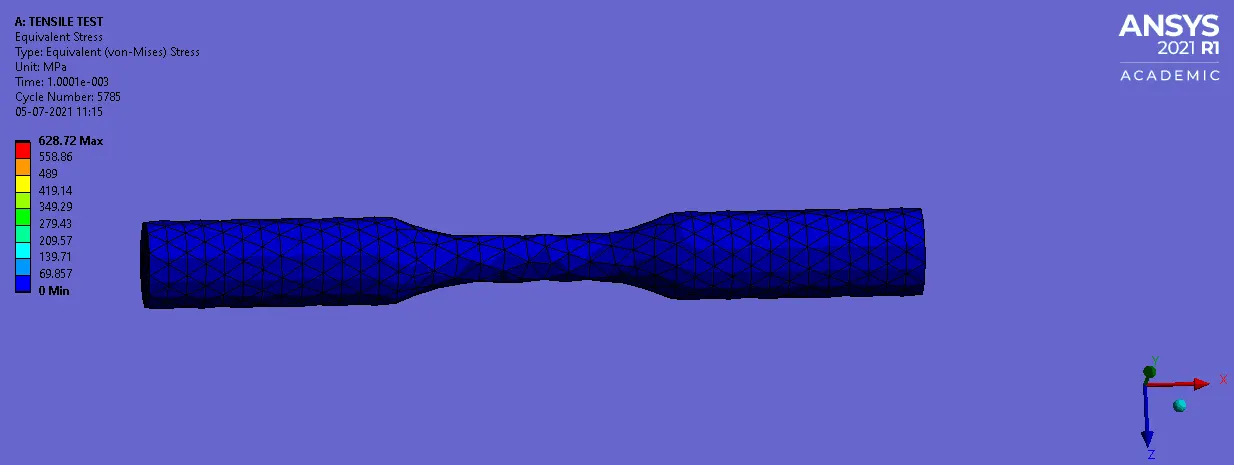
Fig 27: Equivalent Stress
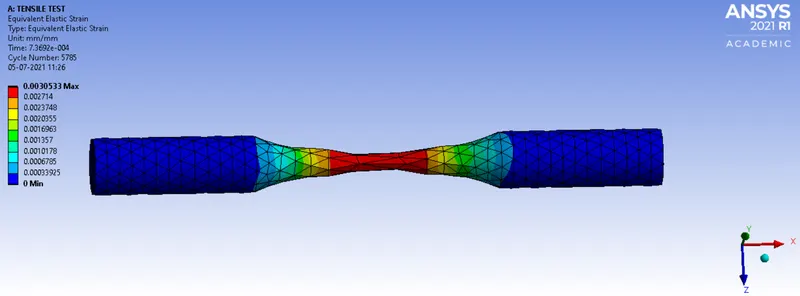
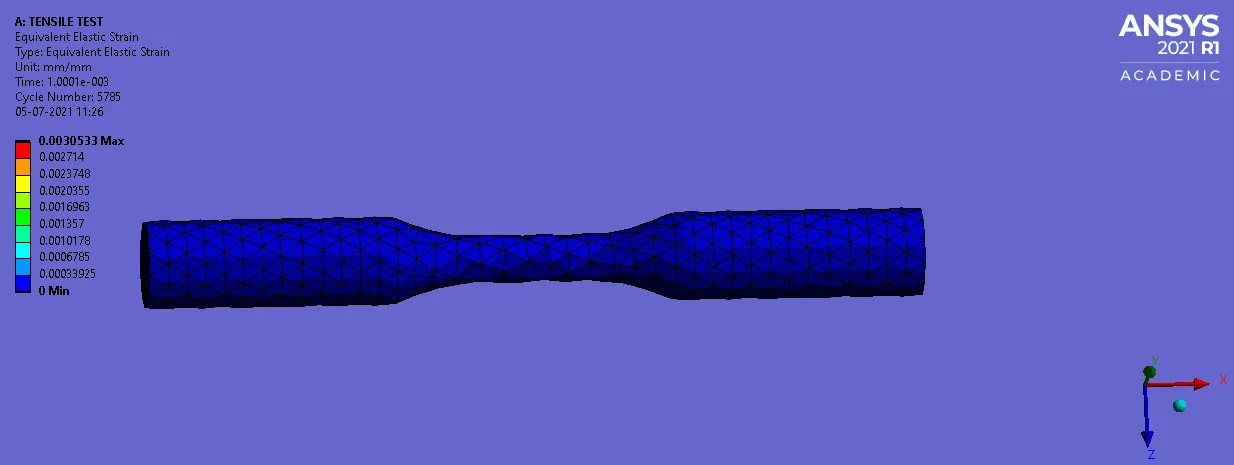
Fig 28: Equivalent Elastic Strain
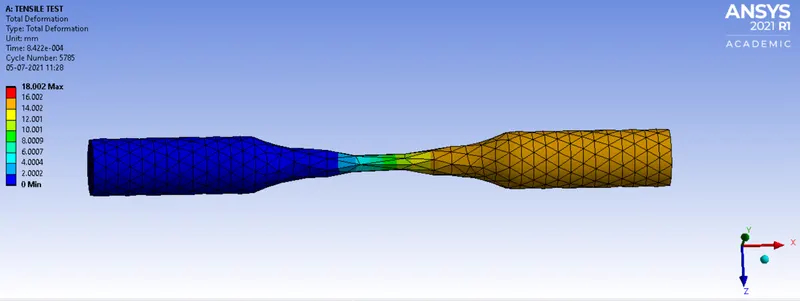
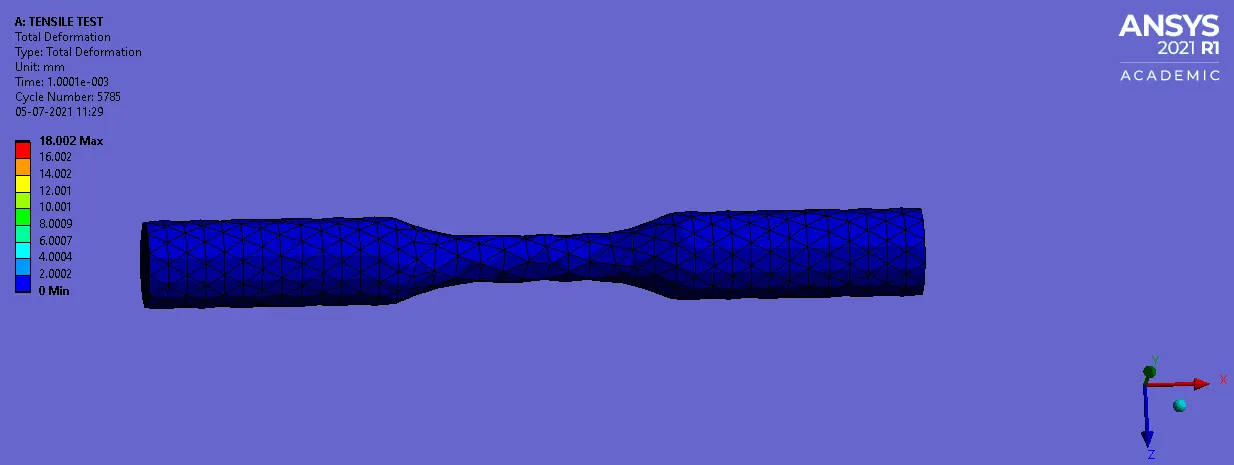
Fig 29: Total Deformation
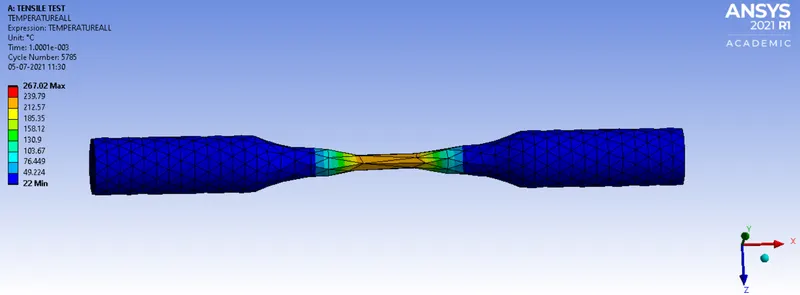
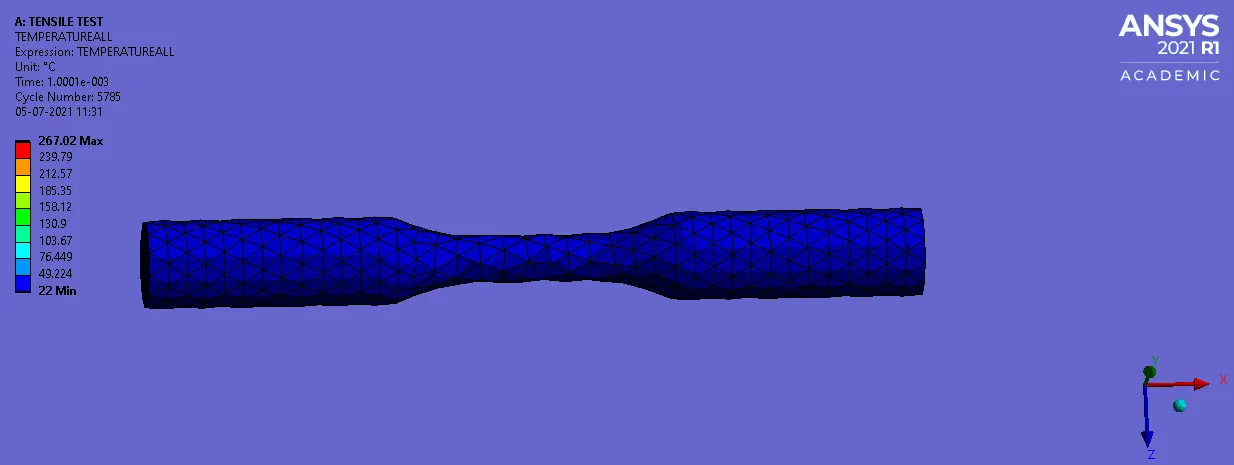
Fig.30: Temperature
Case-2 For the torsion test,
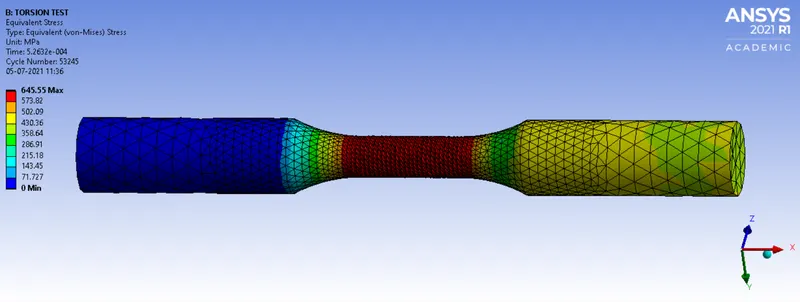
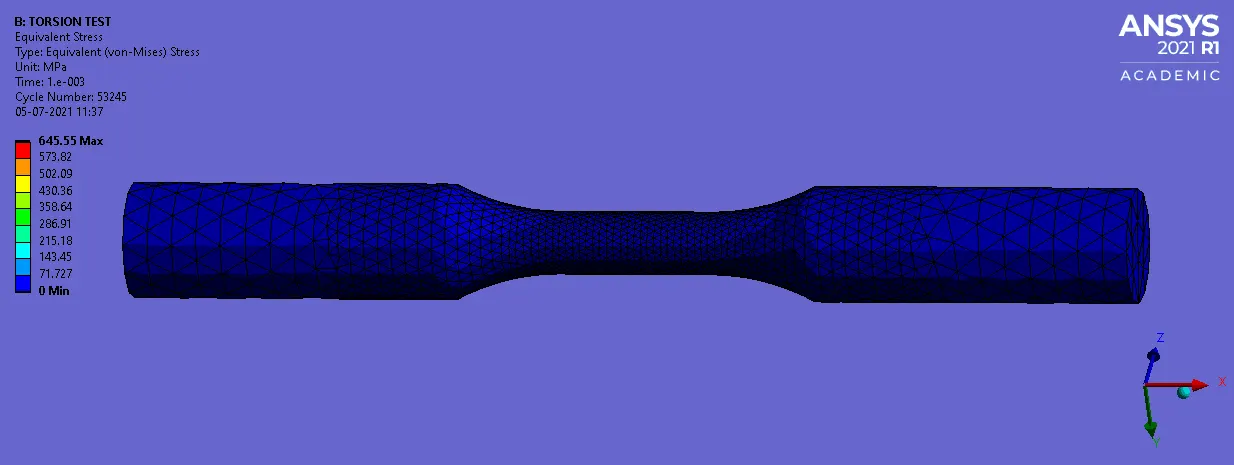
Fig 31: Equivalent Stress
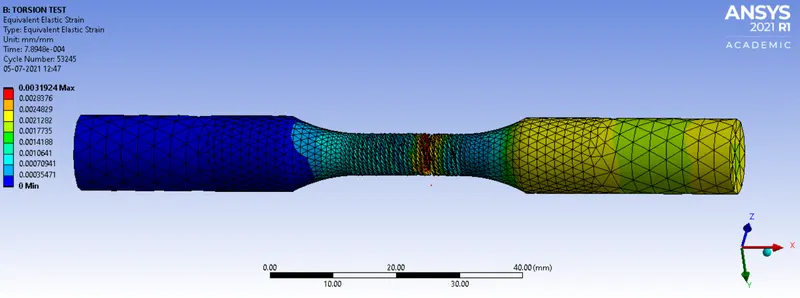
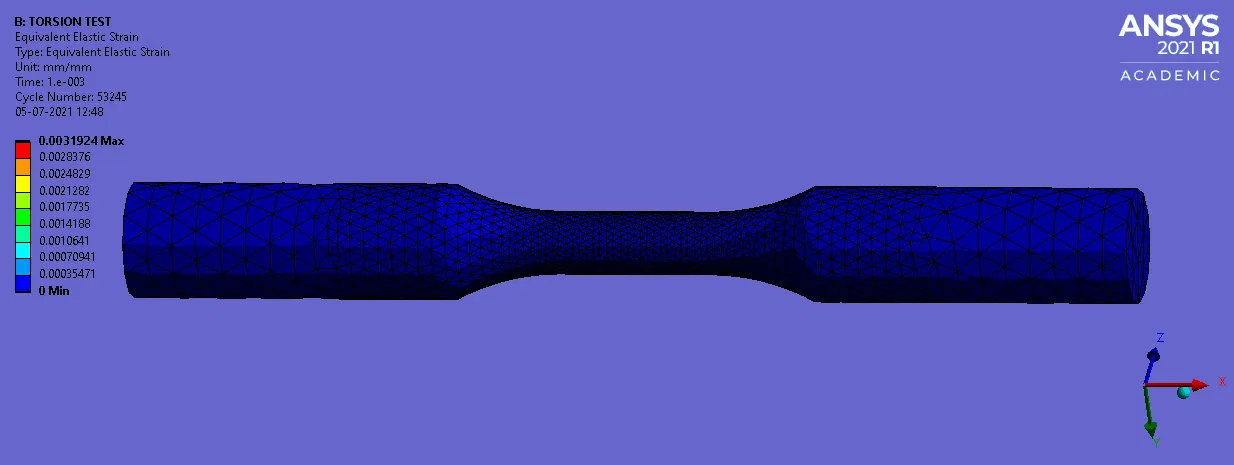
Fig 32: Equivalent Elastic Strain
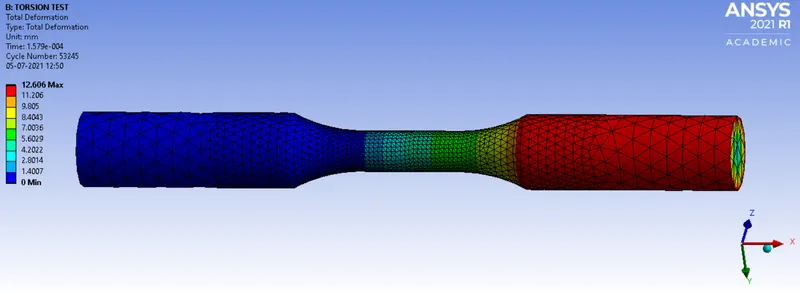
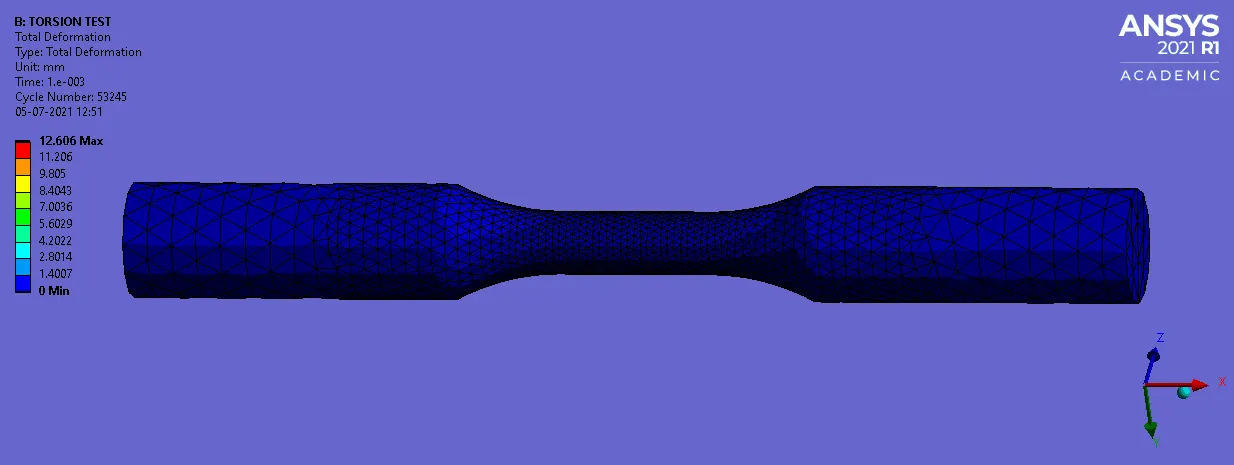
Fig 33: Total Deformation
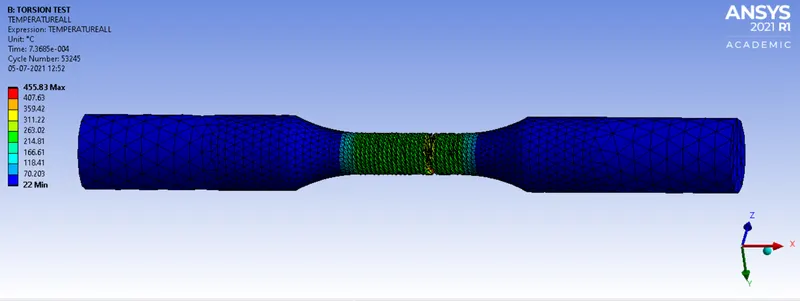
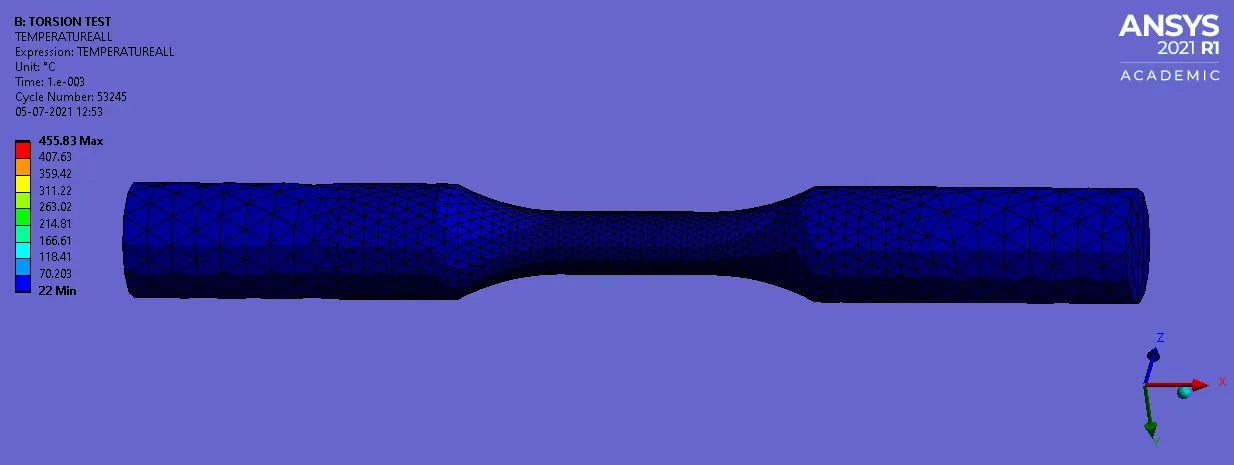
Fig.34: Temperature
Tabular results:
For the tension test,
| Sl No. |
Equivalent Stress (MPa) |
Equivalent Elastic Strain | Total Deformation (mm) | Temperature (°C) |
| 1. |
Max: 628.72 Min: 0 |
Max: 0.0030533 Min: 0 |
Max: 18.002 Min: 0 |
Max: 267.02 Min: 22 |
For the torsion test,
| Sl No. |
Equivalent Stress (MPa) |
Equivalent Elastic Strain | Total Deformation (mm) | Temperature (°C) |
| 1. |
Max: 645.55 Min: 0 |
Max: 0.0031924 Min: 0 |
Max: 12.606 Min: 0 |
Max: 455.83 Min: 22 |
CONCLUSION:
From the above results we can conclude that the maximum equivalent stress of 628.72MPa is experienced in tension test and the maximum equivalent stress of 645.55MPa is experienced in torsion test. The total deformation of 18.002mm is experienced in tension test and the total deformation of 12.606mm is experienced in torsion test. The Maximum Temperature of 267.02°C is experienced in tension test and the Maximum Temperature of 455.83°C is experienced in torsion test.
LINK: https://drive.google.com/drive/folders/1n_dkGXfnQKMirr8Qyi1aH4Qhl9Wg49vM?usp=sharing